Ad #7448259
MLS #11677173

This brand-new 3,591 square foot residence by Young Developments
24 Robins Way, East Hampton, NY 11937
$5,300,000
5Beds
6Baths
3,591Sqft
0.46Acres
About this property
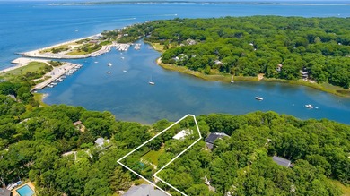
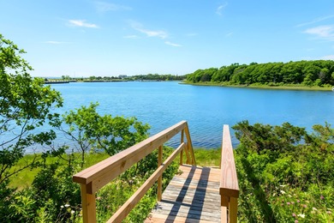
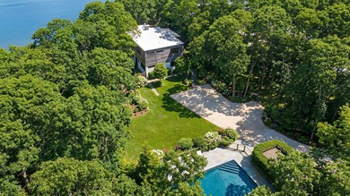
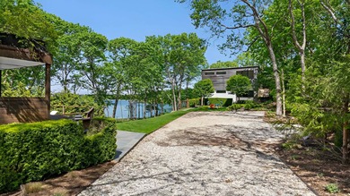
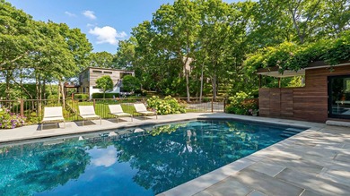
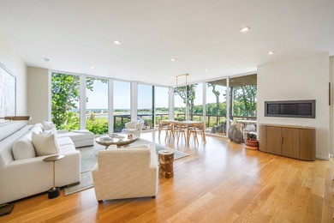
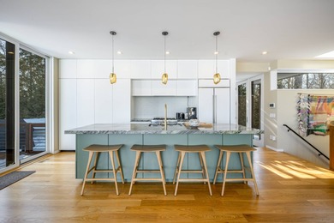
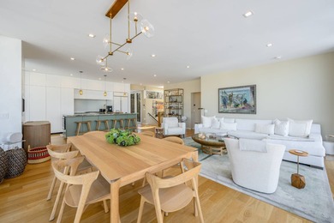
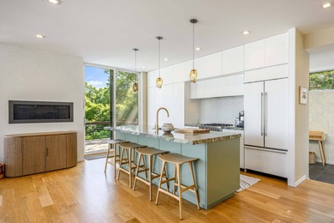
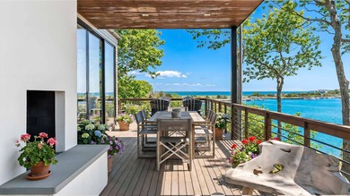
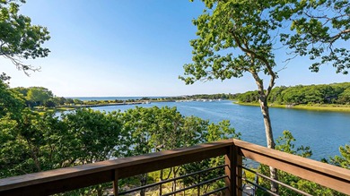
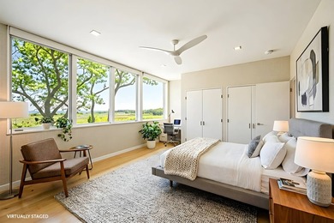
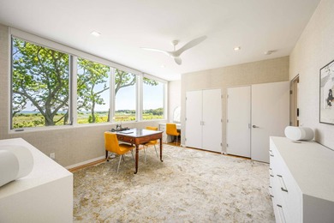
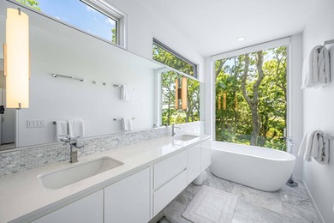
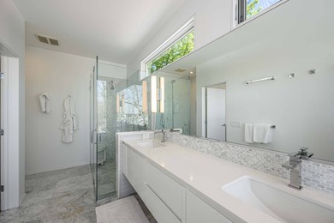
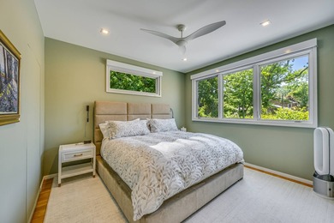
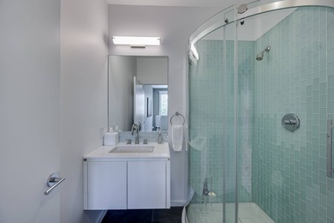
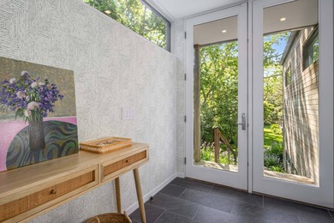
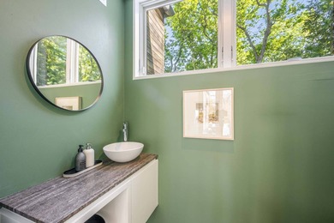
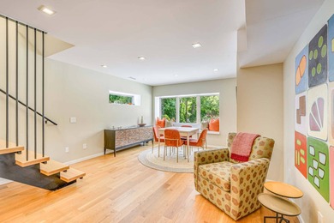
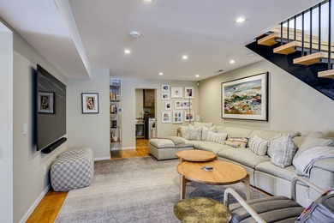
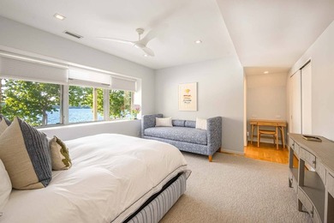
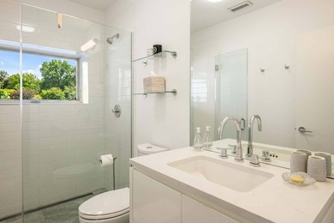
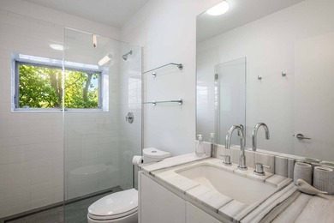
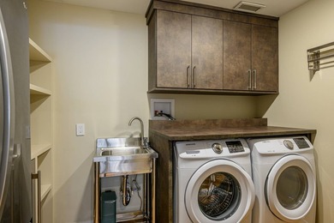
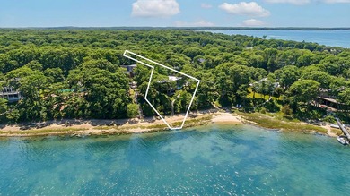
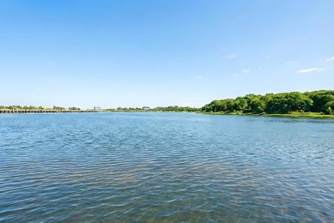
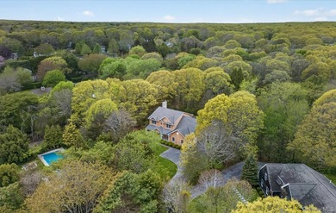
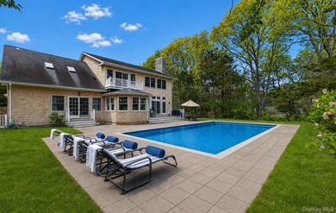
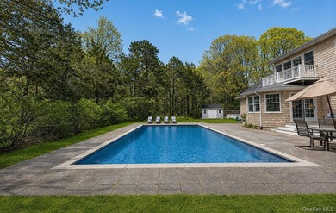
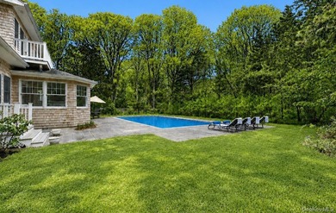
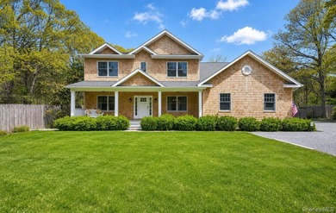
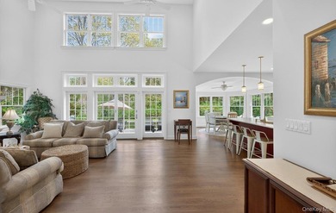
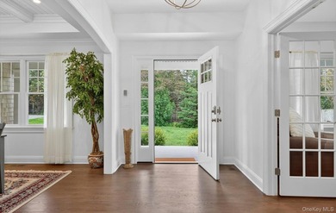
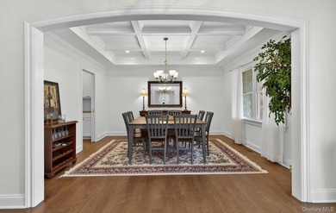
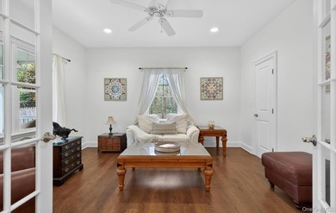
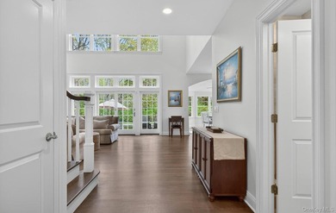
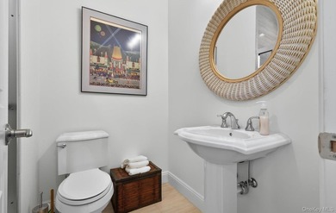
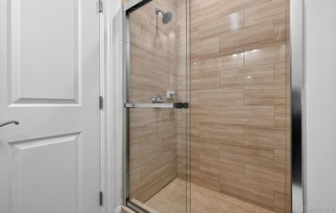
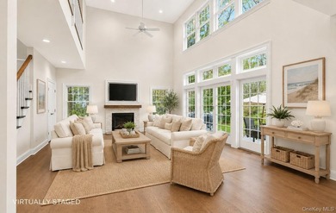
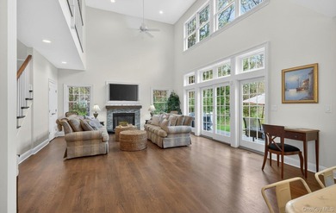
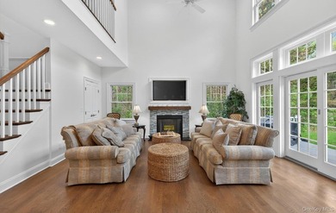
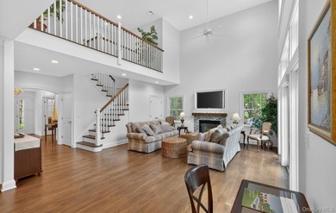
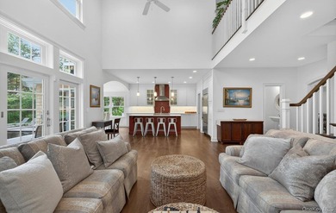
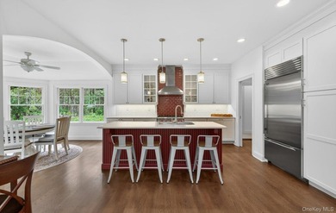
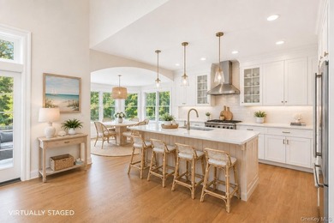
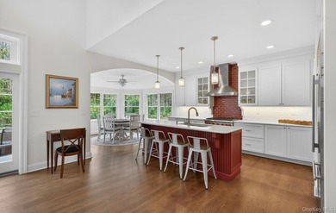
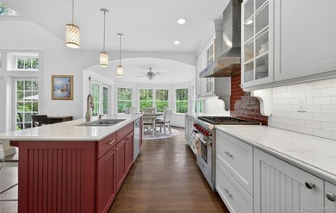
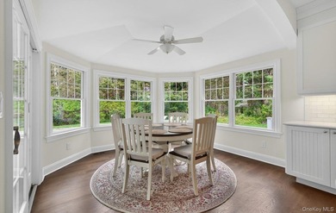
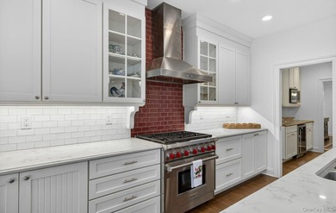
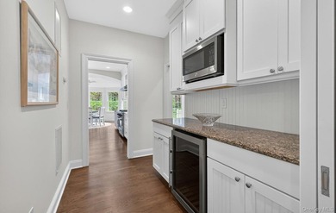
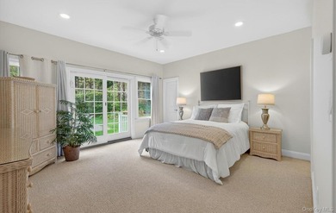
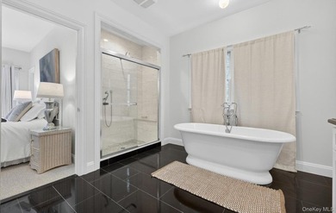
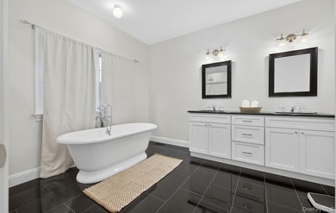
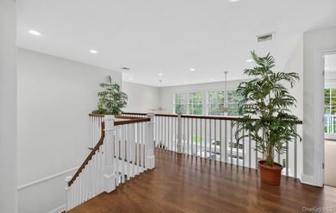
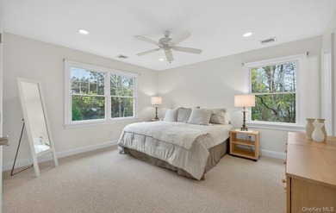
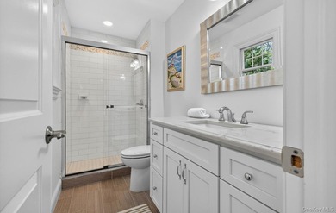
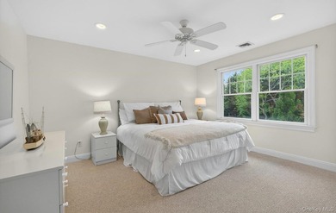
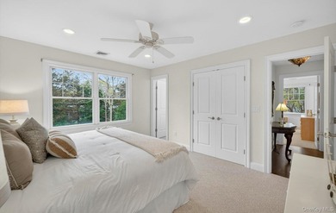
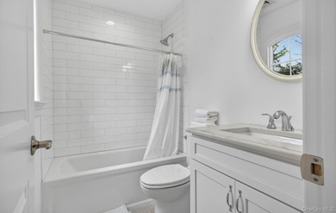
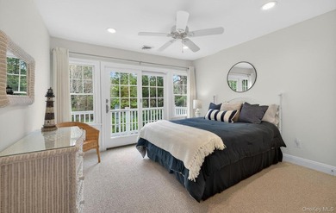
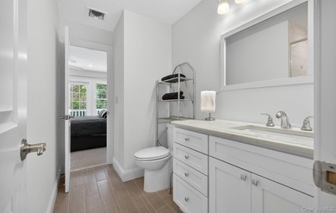
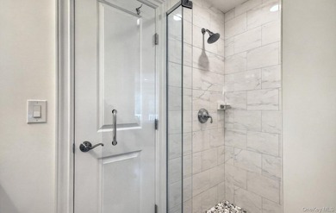
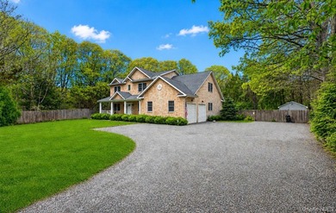
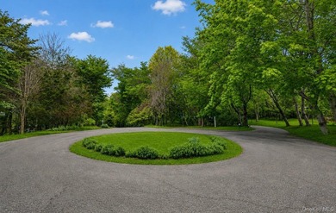
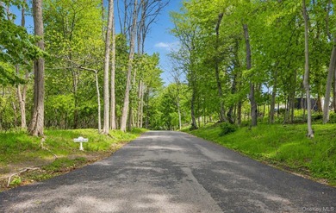
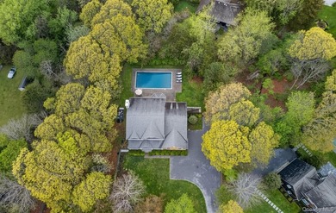
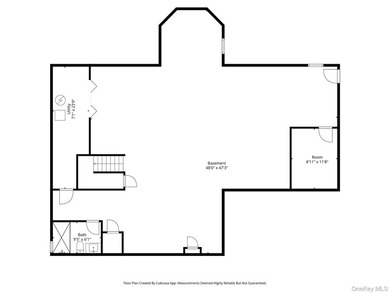
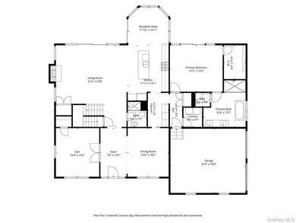
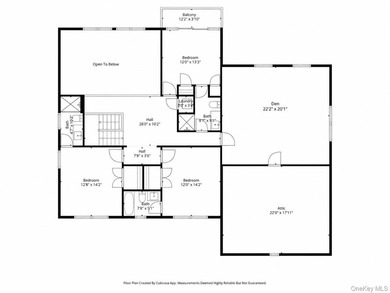
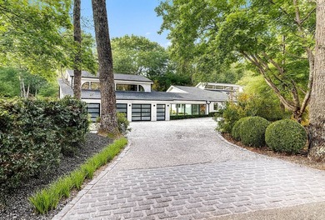
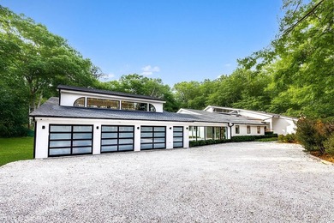
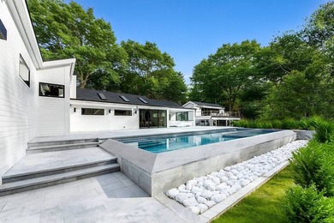
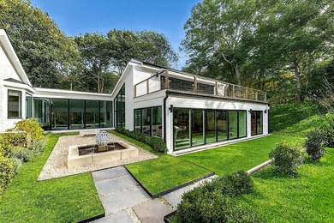
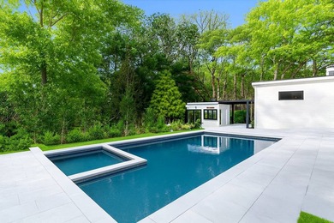
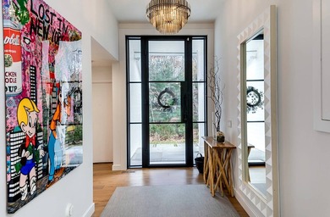
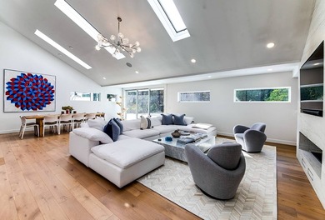
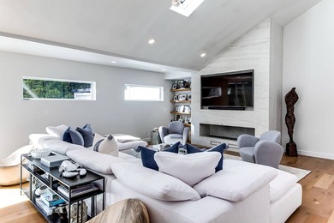
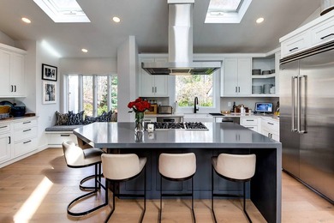
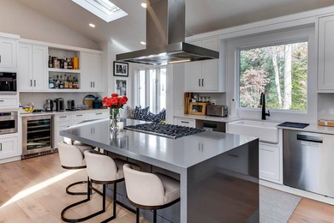
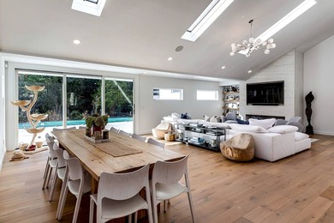
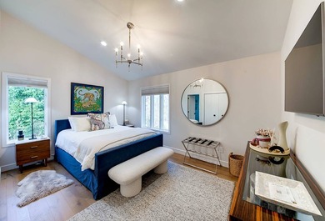
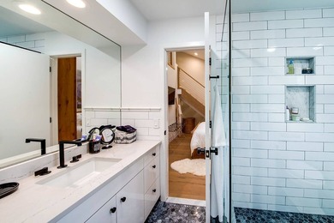
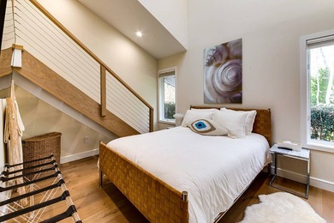
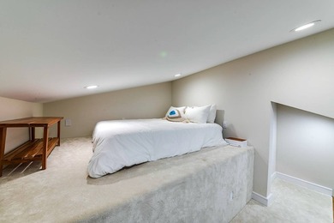
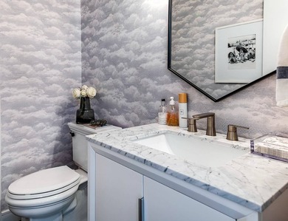
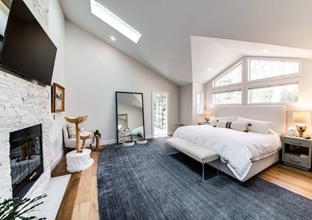
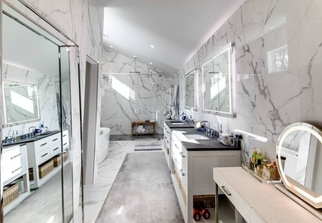
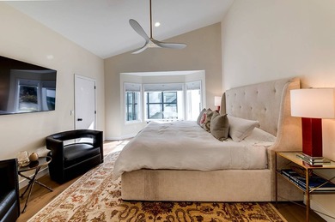
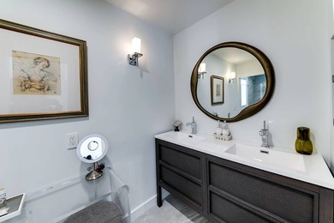
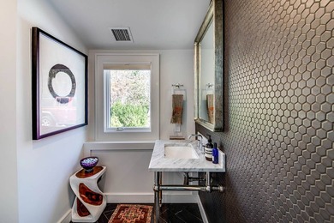
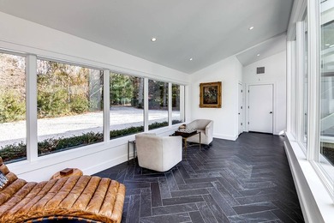
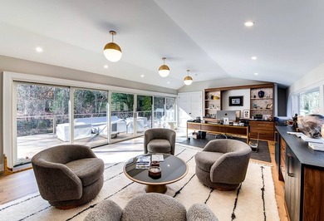
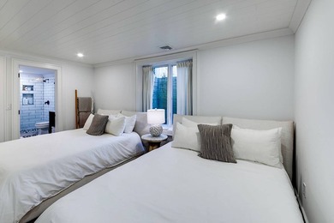
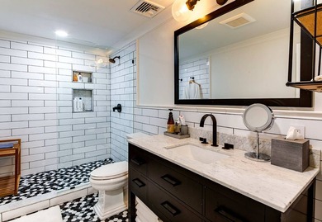
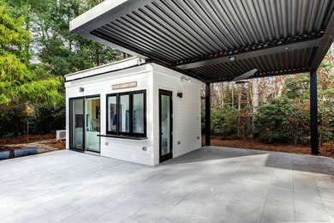
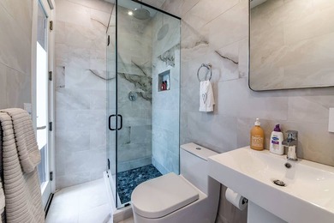
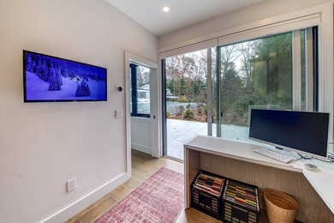
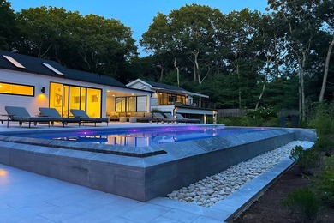
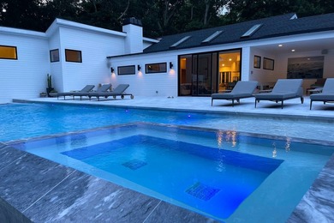
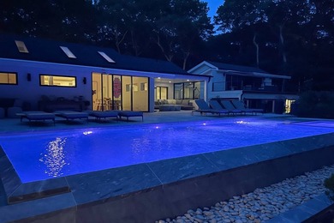
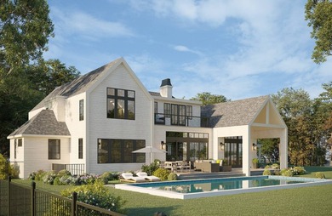
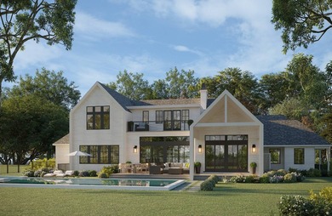
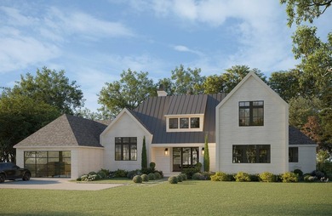
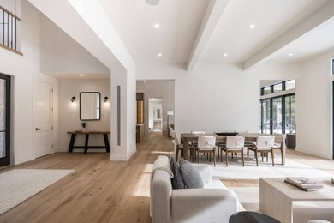
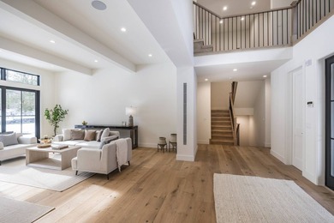
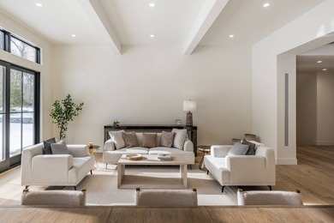
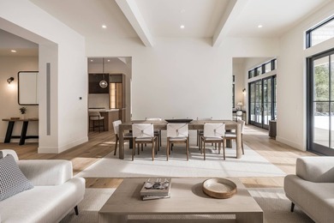
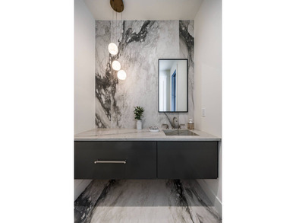
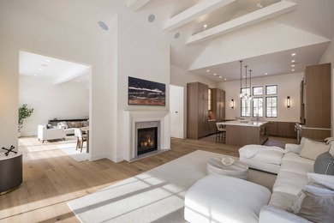
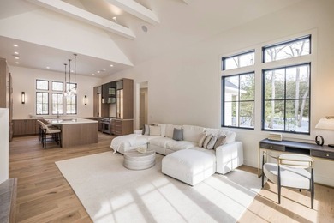
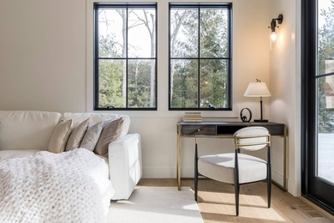
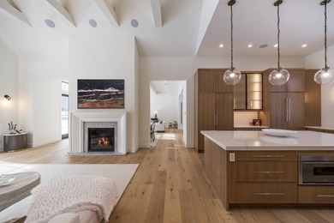
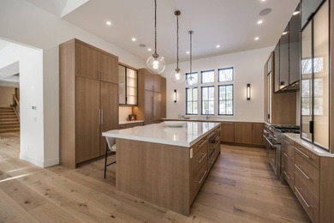
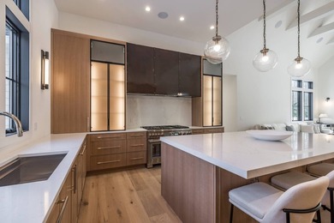
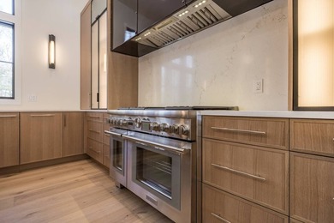
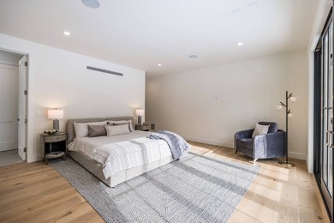
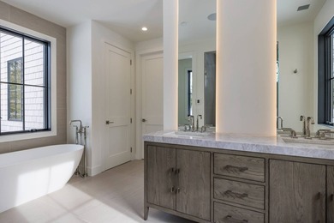
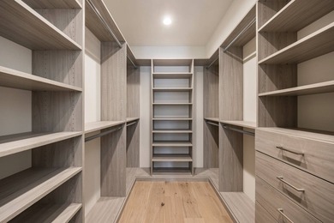
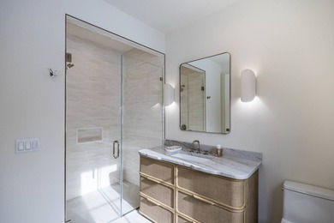
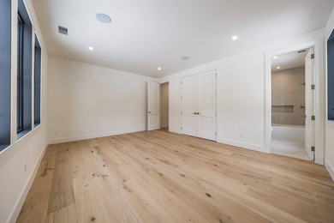
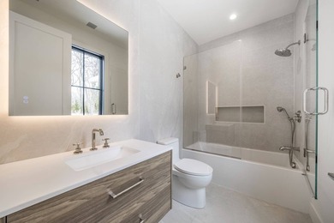
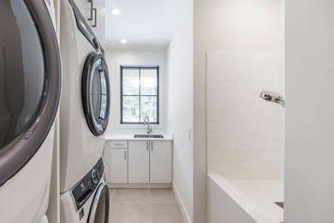
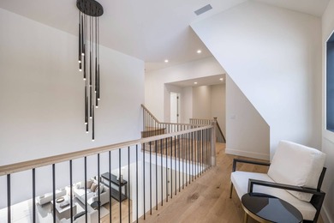
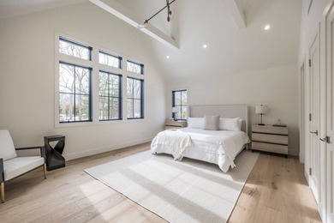
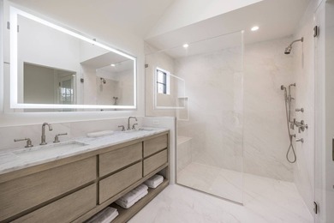
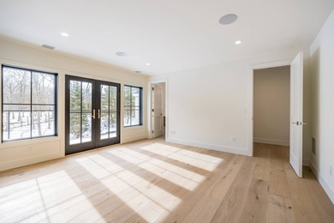
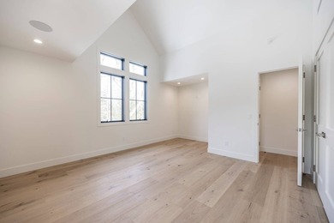
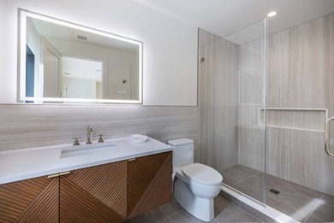
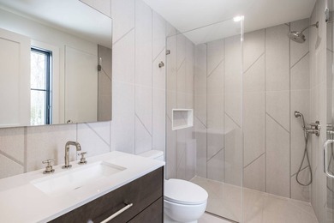
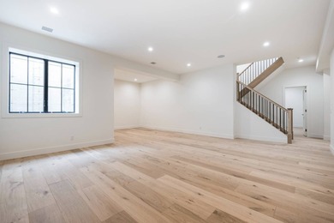
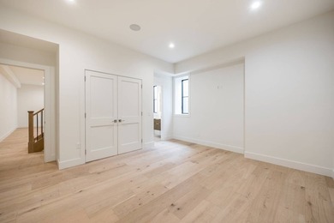
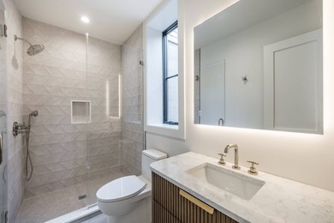
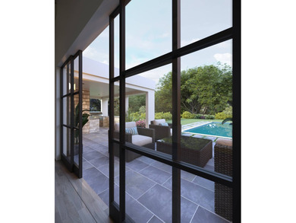
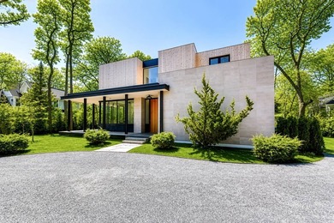
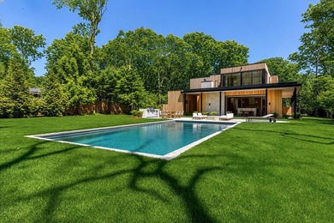
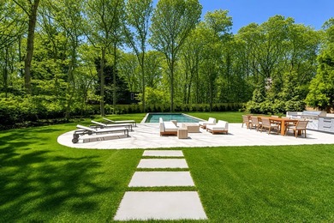
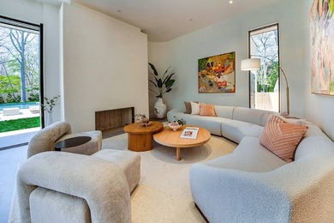
This brand-new 3,591 square foot residence by Young Developments is being offered turnkey with all the refined modern furnishings included. Sited on a lushly landscaped .43 acres it is tucked away on a quiet street just moments from Barnes Landing beach and Gardiners Bay. Filled with light from multiple skylights and expansive windows on all sides, and offering gracious open dimensions in both halls and public spaces, this steel-framed, 5-bedroom, 5.5-bath home provides luxury living with all modern amenities and super-efficient mechanical systems. A large custom white oak doorway accents the wraparound entrance porch and opens to a bright, wide two-story foyer with a clear sightline through the home to the west-facing grounds beyond. Off the foyer to the left is a glassed-in den/sunroom. To the right are a generous mudroom/closet, access to the heated 556 square foot attached two-car garage with EV charger, and a first-floor junior primary suite. Straight ahead lie the powder room and the core living area. The main living volume is composed of a great room and an open kitchen with a separate prep kitchen/pantry, Thermador appliances, custom oak cabinetry, and marble counters with a large island. This area faces a dining banquette that segues into the soaring dining and living space. In the living area, the centerpiece of the floor-to-ceiling wraparound windows is an 18-foot-wide glass nano wall that fully opens to the outdoor patios and backyard, creating seamless indoor/outdoor living and an abundance of natural light. Radiant-heated stone floors, rounded walls, and a Venetian plaster wood/gas fireplace define a space that is equally inviting in all four seasons. The wide main staircase, with its gentle ascent and skylight above, is filled with natural light and leads to the upper level, which includes three additional bedrooms and the primary suite. At the landing is a large laundry room and linen closet, with two bedrooms on one side sharing a Jack-and-Jill bath, a guest en-suite on the other, and the primary suite to the rear. The primary suite includes a large walk-in closet, a marble-tiled bathroom with skylight and separate shower and bath, radiant heated floors, wraparound windows, and a generous west-facing private terrace overlooking the sunny, landscaped backyard. All upper-level windows overlook 1,400 square feet of living roof that blends with the surrounding landscape and provides natural cooling in the summertime. Exterior features include wraparound decks, including a south-facing outdoor living area connected to the kitchen, expansive west-facing stone patios leading to a 20' x 40' heated Gunite saltwater pool, an outdoor kitchen, outdoor shower, changing cabana, and additional storage. The pool equipment is concealed below the cabana, providing quiet operation without interrupting the open, private, sunny lawns for play and entertaining. All of this is located in the desirable Barnes Landing neighborhood, approximately 2.5 miles from Amagansett Village and ocean beaches, and moments from Gardiners Bay beaches.
Property Features
5 Beds
6 Baths
3,591 Sqft
Built in 2026
0.46 Acres
2 Stories
Siding: Wood Siding, Stone
Has Fireplace
Suffolk County
Additional Photos
Contact Information
Krae Van Sickle
Saunders & Associates
631-537-5454
Location
Listing Agent: Krae Van Sickle 631-537-5454
Broker: Saunders & Associates 631-537-5454 Listing Site
Copyright © 2026 My State MLS. All rights reserved. All information provided by the listing agent/broker is deemed reliable but is not guaranteed and should be independently verified.
Broker: Saunders & Associates 631-537-5454 Listing Site
Copyright © 2026 My State MLS. All rights reserved. All information provided by the listing agent/broker is deemed reliable but is not guaranteed and should be independently verified.
BeachHouse.com
Printed Aug 12, 2026
Photo Gallery


$5,300,000
5
Beds
6
Baths
3,591
Sqft
24 Robins Way, East Hampton, NY 11937
By contacting this agent you agree to these Terms and Conditions.
MLS# 11677173
This brand-new 3,591 square foot residence by Young Developments
$5,300,000
24 Robins Way, East Hampton, NY 11937
5
Beds
6
Baths
3,591
Sqft
0.46
Acres
$5,300,000
24 Robins Way, East Hampton, NY 11937
5 Beds
6 Baths
3,591 Sqft
0.46 Acres
This brand-new 3,591 square foot residence by Young Developments is being offered turnkey with all the refined modern furnishings included. Sited on a lushly landscaped .43 acres it is tucked away on a quiet street just moments from Barnes Landing beach and Gardiners Bay. Filled with light from multiple skylights and expansive windows on all sides, and offering gracious open dimensions in both halls and public spaces, this steel-framed, 5-bedroom, 5.5-bath home provides luxury living with all modern amenities and super-efficient mechanical systems. A large custom white oak doorway accents the wraparound entrance porch and opens to a bright, wide two-story foyer with a clear sightline through the home to the west-facing grounds beyond. Off the foyer to the left is a glassed-in den/sunroom. To the right are a generous mudroom/closet, access to the heated 556 square foot attached two-car garage with EV charger, and a first-floor junior primary suite. Straight ahead lie the powder room and the core living area. The main living volume is composed of a great room and an open kitchen with a separate prep kitchen/pantry, Thermador appliances, custom oak cabinetry, and marble counters with a large island. This area faces a dining banquette that segues into the soaring dining and living space. In the living area, the centerpiece of the floor-to-ceiling wraparound windows is an 18-foot-wide glass nano wall that fully opens to the outdoor patios and backyard, creating seamless indoor/outdoor living and an abundance of natural light. Radiant-heated stone floors, rounded walls, and a Venetian plaster wood/gas fireplace define a space that is equally inviting in all four seasons. The wide main staircase, with its gentle ascent and skylight above, is filled with natural light and leads to the upper level, which includes three additional bedrooms and the primary suite. At the landing is a large laundry room and linen closet, with two bedrooms on one side sharing a Jack-and-Jill bath, a guest en-suite on the other, and the primary suite to the rear. The primary suite includes a large walk-in closet, a marble-tiled bathroom with skylight and separate shower and bath, radiant heated floors, wraparound windows, and a generous west-facing private terrace overlooking the sunny, landscaped backyard. All upper-level windows overlook 1,400 square feet of living roof that blends with the surrounding landscape and provides natural cooling in the summertime. Exterior features include wraparound decks, including a south-facing outdoor living area connected to the kitchen, expansive west-facing stone patios leading to a 20' x 40' heated Gunite saltwater pool, an outdoor kitchen, outdoor shower, changing cabana, and additional storage. The pool equipment is concealed below the cabana, providing quiet operation without interrupting the open, private, sunny lawns for play and entertaining. All of this is located in the desirable Barnes Landing neighborhood, approximately 2.5 miles from Amagansett Village and ocean beaches, and moments from Gardiners Bay beaches.
144 days
on BeachHouse.com
100
views
0
saves
Property Details
HOME DETAILS
5 Beds
6 Baths
3,591 Sqft
Built in 2026
0.46 Acres
2 Stories
EXTERIOR
Siding: Wood Siding, Stone
INTERIOR
Has Fireplace
FINANCIAL & COMMUNITY
Suffolk County
See More Details
Location

Mortgage Calculator
Ad Statistics
Ad Number
7448259
Viewed
100 times
Listing Status
Active
Added
Mar 20, 2026
Last Refreshed
Jul 03, 2026 06:17:28 PM
Listing Information
Data Source
My State MLS
Source Property ID
11677173
Listing Agent: Krae Van Sickle 631-537-5454
Broker: Saunders & Associates 631-537-5454 Listing Site
Copyright © 2026 My State MLS. All rights reserved. All information provided by the listing agent/broker is deemed reliable but is not guaranteed and should be independently verified.
Broker: Saunders & Associates 631-537-5454 Listing Site
Copyright © 2026 My State MLS. All rights reserved. All information provided by the listing agent/broker is deemed reliable but is not guaranteed and should be independently verified.
Request Information
Start advertising today
Explore options for real estate agents and homeowners advertising on BeachHouse.com
Sell Your Home
Explore Similar Properties