Ad #7346108
MLS #TB8481978

One or more photo(s) has been virtually staged. PRICE
2443 DOVESONG TRACE DR, Ruskin, FL 33570
$475,000
4Beds
3Baths
2,482Sqft
0.13Acres
About this property
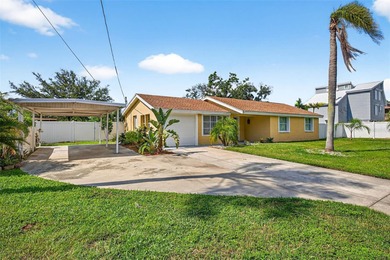
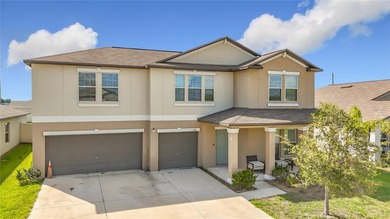
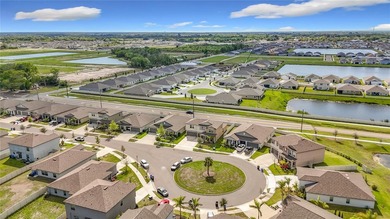
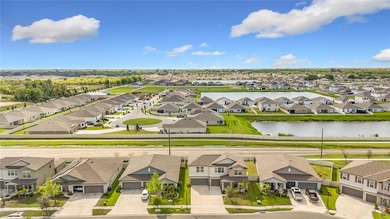
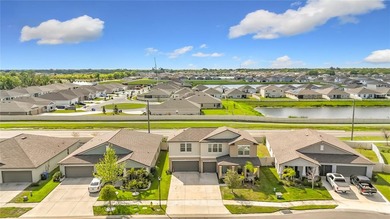
One or more photo(s) has been virtually staged. PRICE IMPROVEMENT! Welcome to your private Florida retreat in the gated community of Hawks Point -- where peaceful pond views, energy efficiency, and resort-style outdoor living come together beautifully.
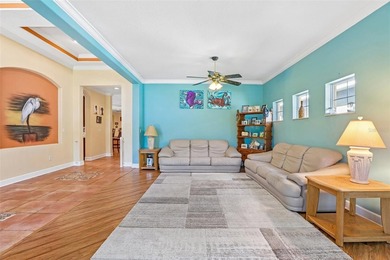
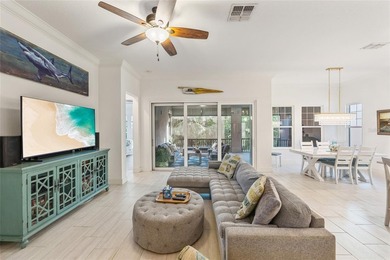
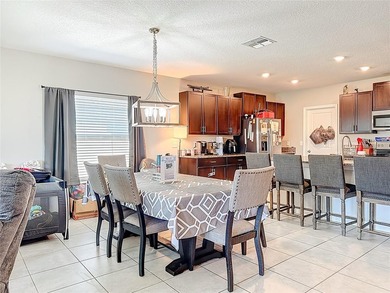
This upgraded pool home offers the perfect blend of comfort and functionality, beginning with luxury vinyl plank and tile flooring throughout the main living areas and an open-concept layout filled with natural light. Designed for both everyday living and entertaining, the spacious kitchen features 42* cabinetry, granite countertops, stainless steel appliances, a walk-in pantry with custom wood shelving, and generous prep space that flows seamlessly into the main living area.
Step outside and experience your own backyard oasis. The saltwater pool showcases a PebbleTec finish, sun shelf, LED color-changing lighting, a new salt cell, and a pavered deck -- all overlooking tranquil pond views. The fully fenced yard includes a pavered grilling area, outdoor bar (conveys), shed (conveys), and mounted outdoor TV (conveys), creating the ultimate space for year-round entertaining.
This home is as efficient as it is beautiful. A fully paid 9.4 kW solar panel system provides significant energy savings. Additional upgrades include all new HVAC ductwork with installed UV lights, automatic light sensors, smart switches for lights and fans, new fixtures and ceiling fans, and a brand new roof (2025). Hurricane shutters are also included for added peace of mind.
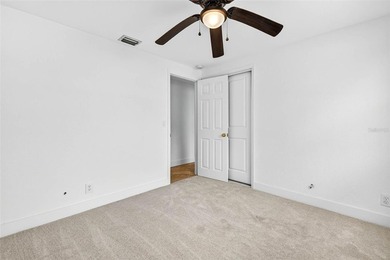
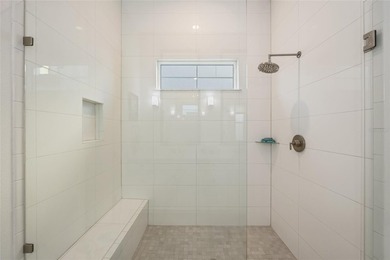
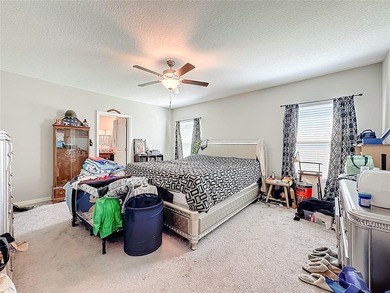
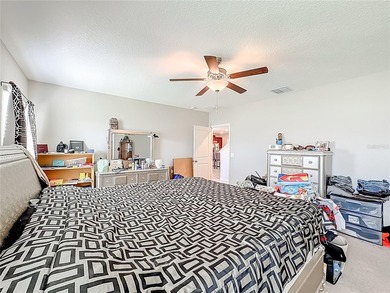
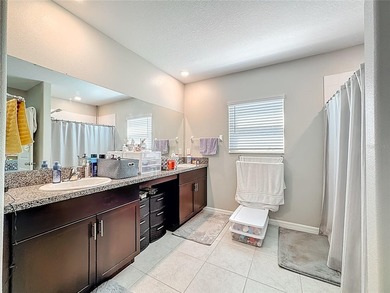
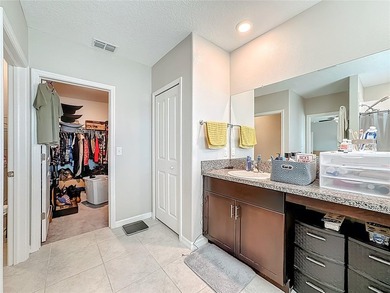
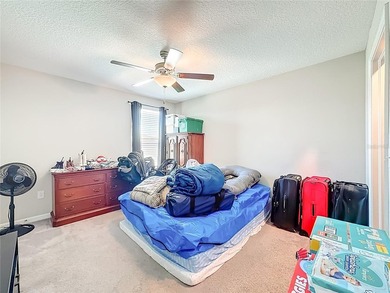
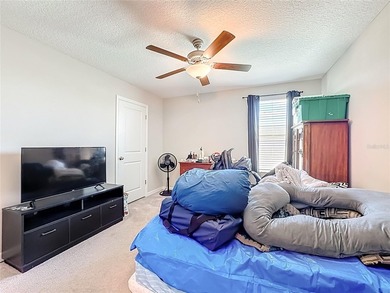
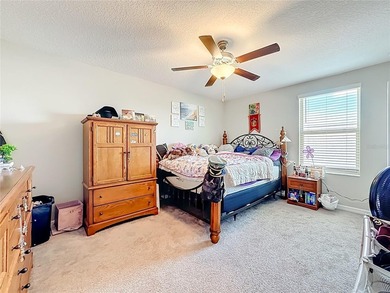
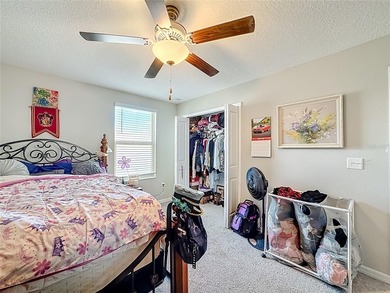
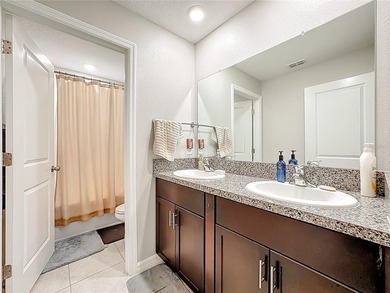
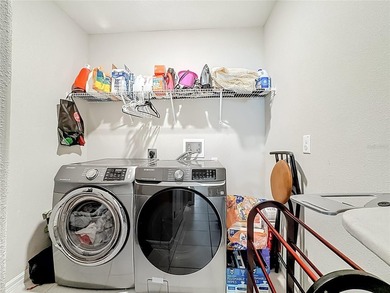
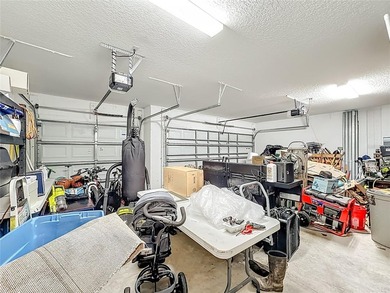
The primary suite offers a relaxing escape with a double vanity, garden tub, separate shower, and walk-in closet. Secondary spaces are equally well-appointed with deep closets, granite bathroom countertops, French doors to the guest room, and a laundry room complete with cabinetry. Washer and dryer are included. The two-car garage provides additional storage and convenience.
Located within Hawks Point, residents enjoy gated entry with barcode and keypad access along with resort-style amenities including a community pool, fitness center, clubhouse, playground, dog park, and a vibrant social calendar featuring events, book clubs, sewing groups, and more. The clubhouse is also available to rent for private gatherings. HOA is just $279 quarterly.
This move-in-ready home offers privacy, efficiency, and lifestyle -- all in one. Schedule your private showing and see why this one stands out.
Property Features
4 Beds
3 Baths
2,482 Sqft
Built in 2016
0.13 Acres
On Beachfront
Driveway, Garage, Garage - Attached
Siding: Block, Stucco
Shingle Roof
Has Swimming Pool
Has Pond
Central
$5,911 / yr property tax
Hillsborough County
$1,116 / yr HOA
HAWKS POINT PH S-1 Community
Additional Photos


Contact Information
Ashley Mason
Lpt Realty, LLC
813-735-2495
Location
Listing Agent: Ashley Mason (License #: 3578294) 813-735-2495
Broker: Lpt Realty, LLC 877-366-2213 Listing Site
Copyright © 2026 Stellar MLS. All rights reserved. All information provided by the listing agent/broker is deemed reliable but is not guaranteed and should be independently verified.
Broker: Lpt Realty, LLC 877-366-2213 Listing Site
Copyright © 2026 Stellar MLS. All rights reserved. All information provided by the listing agent/broker is deemed reliable but is not guaranteed and should be independently verified.
BeachHouse.com
Printed Aug 11, 2026
Photo Gallery


$475,000
4
Beds
3
Baths
2,482
Sqft
2443 DOVESONG TRACE DR, Ruskin, FL 33570
By contacting this agent you agree to these Terms and Conditions.
MLS# TB8481978
One or more photo(s) has been virtually staged. PRICE
$475,000
2443 DOVESONG TRACE DR, Ruskin, FL 33570
4
Beds
3
Baths
2,482
Sqft
0.13
Acres
$475,000
2443 DOVESONG TRACE DR, Ruskin, FL 33570
4 Beds
3 Baths
2,482 Sqft
0.13 Acres
One or more photo(s) has been virtually staged. PRICE IMPROVEMENT! Welcome to your private Florida retreat in the gated community of Hawks Point -- where peaceful pond views, energy efficiency, and resort-style outdoor living come together beautifully.
This upgraded pool home offers the perfect blend of comfort and functionality, beginning with luxury vinyl plank and tile flooring throughout the main living areas and an open-concept layout filled with natural light. Designed for both everyday living and entertaining, the spacious kitchen features 42* cabinetry, granite countertops, stainless steel appliances, a walk-in pantry with custom wood shelving, and generous prep space that flows seamlessly into the main living area.
Step outside and experience your own backyard oasis. The saltwater pool showcases a PebbleTec finish, sun shelf, LED color-changing lighting, a new salt cell, and a pavered deck -- all overlooking tranquil pond views. The fully fenced yard includes a pavered grilling area, outdoor bar (conveys), shed (conveys), and mounted outdoor TV (conveys), creating the ultimate space for year-round entertaining.
This home is as efficient as it is beautiful. A fully paid 9.4 kW solar panel system provides significant energy savings. Additional upgrades include all new HVAC ductwork with installed UV lights, automatic light sensors, smart switches for lights and fans, new fixtures and ceiling fans, and a brand new roof (2025). Hurricane shutters are also included for added peace of mind.
The primary suite offers a relaxing escape with a double vanity, garden tub, separate shower, and walk-in closet. Secondary spaces are equally well-appointed with deep closets, granite bathroom countertops, French doors to the guest room, and a laundry room complete with cabinetry. Washer and dryer are included. The two-car garage provides additional storage and convenience.
Located within Hawks Point, residents enjoy gated entry with barcode and keypad access along with resort-style amenities including a community pool, fitness center, clubhouse, playground, dog park, and a vibrant social calendar featuring events, book clubs, sewing groups, and more. The clubhouse is also available to rent for private gatherings. HOA is just $279 quarterly.
This move-in-ready home offers privacy, efficiency, and lifestyle -- all in one. Schedule your private showing and see why this one stands out.
161 days
on BeachHouse.com
135
views
0
saves
Property Details
HOME DETAILS
4 Beds
3 Baths
2,482 Sqft
Built in 2016
0.13 Acres
BEACH & VIEW
On Beachfront
EXTERIOR
Driveway, Garage, Garage - Attached
Siding: Block, Stucco
Shingle Roof
Has Swimming Pool
Has Pond
INTERIOR
Central
FINANCIAL & COMMUNITY
$5,911 / yr property tax
Hillsborough County
$1,116 / yr HOA
HAWKS POINT PH S-1 Community
See More Details
Location

Mortgage Calculator
Ad Statistics
Ad Number
7346108
Viewed
135 times
Listing Status
Active
Added
Mar 03, 2026
Last Refreshed
Jul 03, 2026 06:17:28 PM
Listing Information
Data Source
Stellar MLS
Source Property ID
TB8481978
Listing Agent: Ashley Mason (License #: 3578294) 813-735-2495
Broker: Lpt Realty, LLC 877-366-2213 Listing Site
Copyright © 2026 Stellar MLS. All rights reserved. All information provided by the listing agent/broker is deemed reliable but is not guaranteed and should be independently verified.
Broker: Lpt Realty, LLC 877-366-2213 Listing Site
Copyright © 2026 Stellar MLS. All rights reserved. All information provided by the listing agent/broker is deemed reliable but is not guaranteed and should be independently verified.
Request Information
Start advertising today
Explore options for real estate agents and homeowners advertising on BeachHouse.com
Sell Your Home
Explore Similar Properties