Ad #7646427
MLS #2611088
Welcome to the beach lifestyle at 245 Colby Ct! Nestled in the
245 Colby Ct., Myrtle Beach, SC 29588
$334,500
3Beds
2Baths
1,641Sqft
0.18Acres
About this property
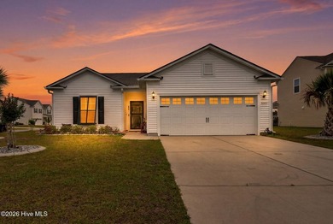
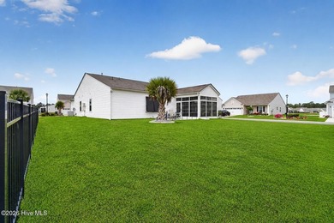
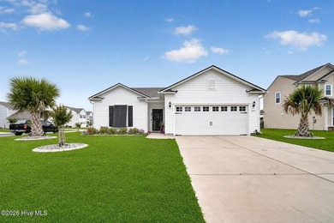
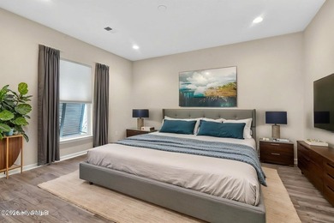
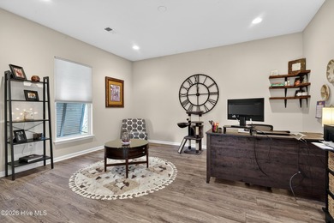
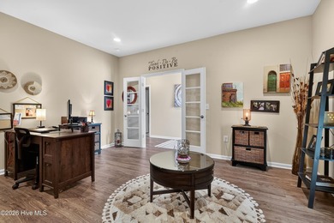
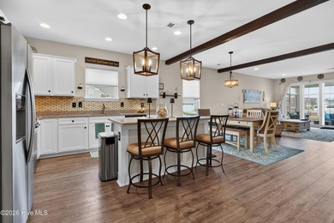
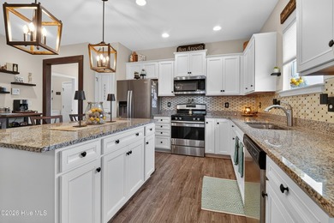
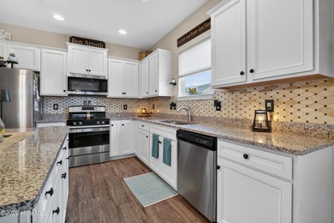
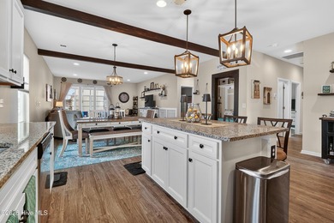
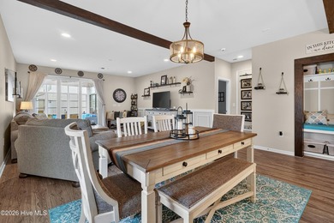
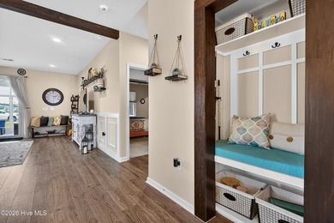
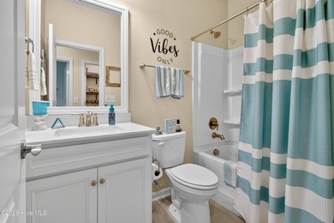
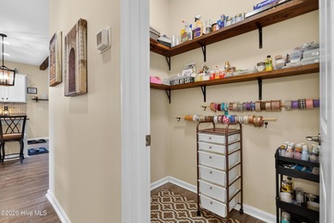
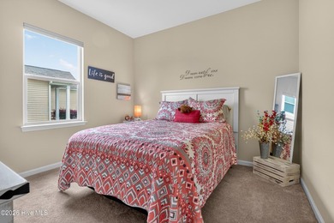
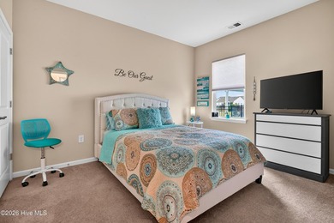
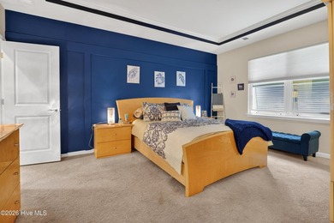
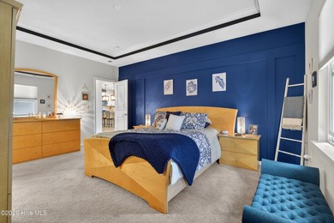
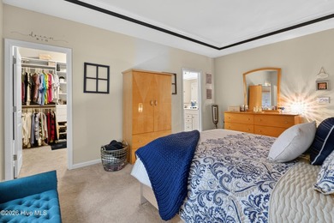
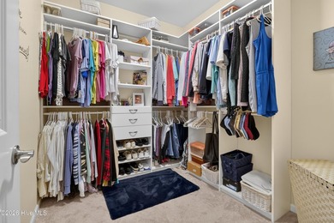
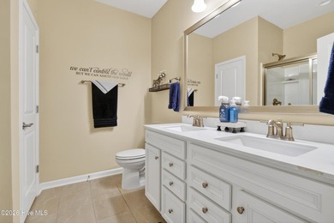
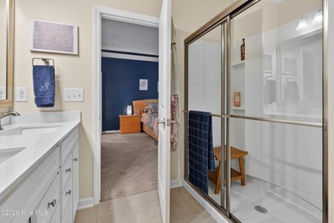
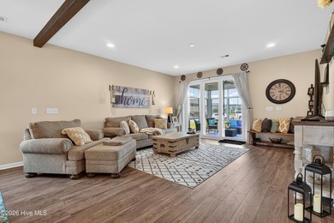
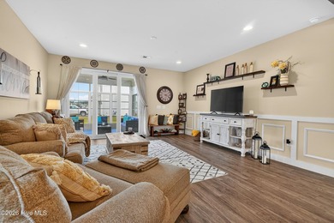
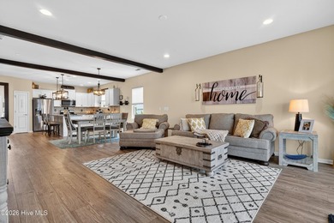
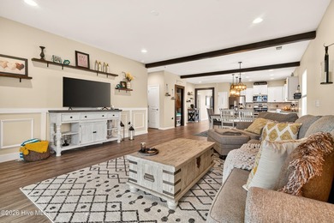
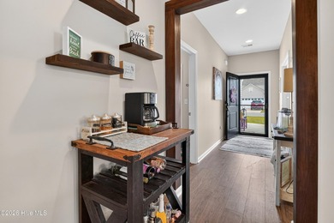
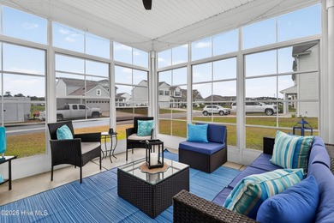
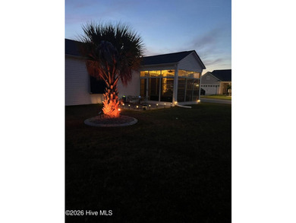
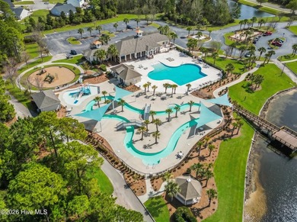
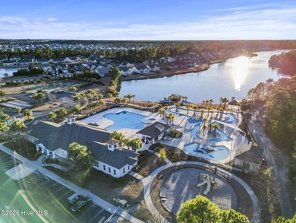
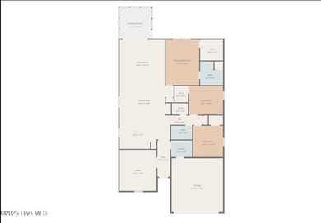
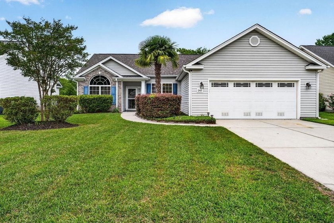
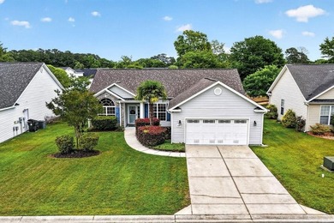
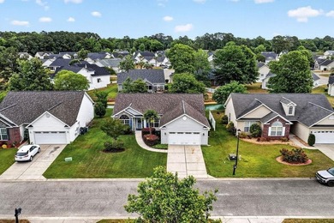
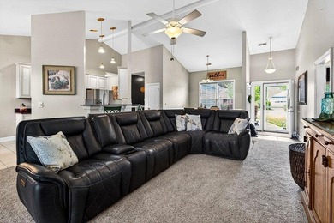
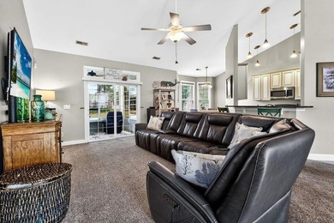
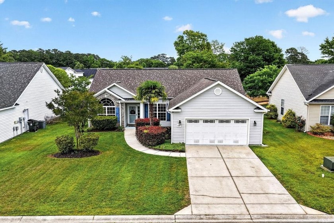
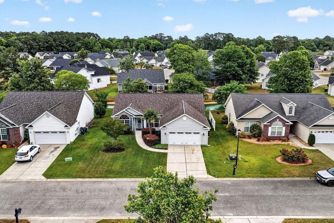
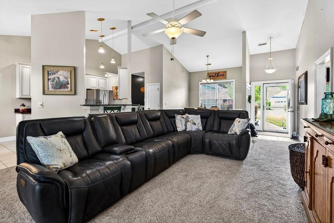
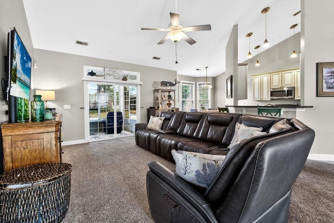
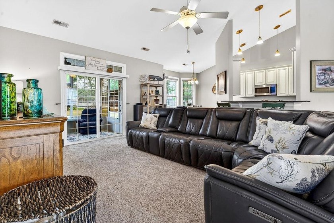
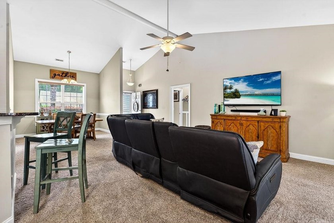
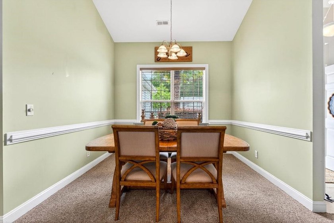
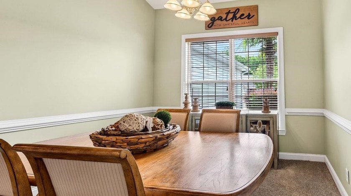
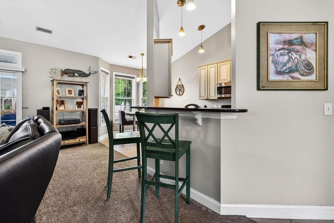
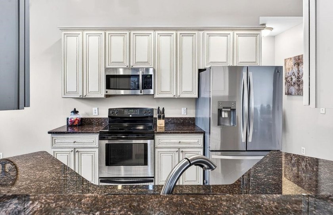
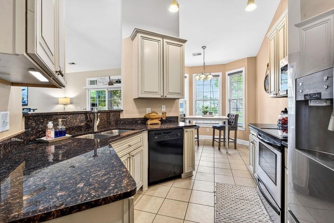
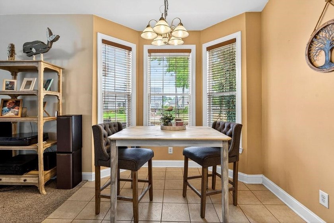
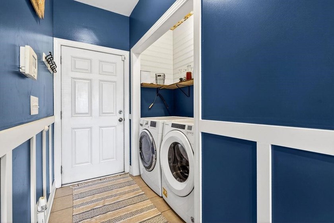
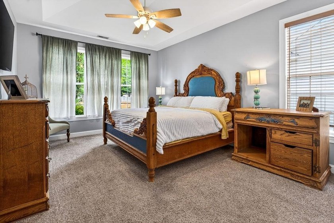
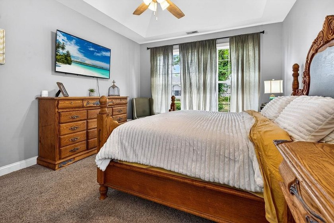
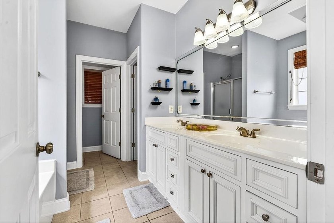
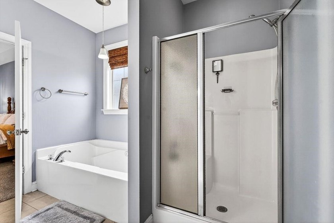
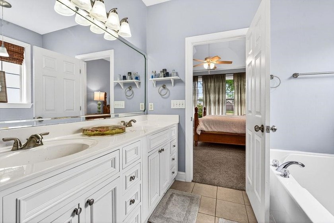
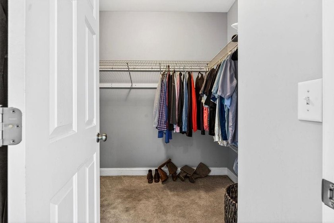
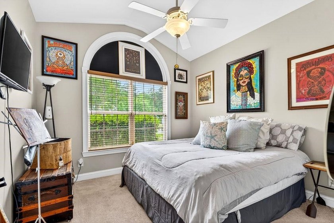
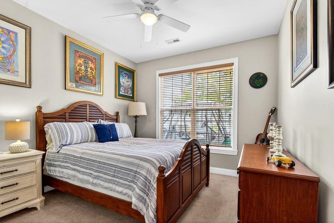
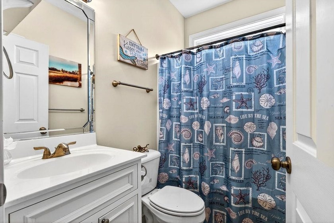
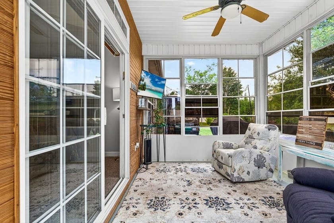
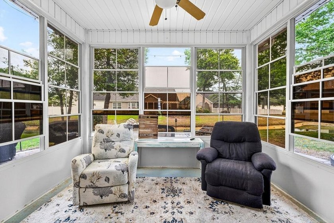
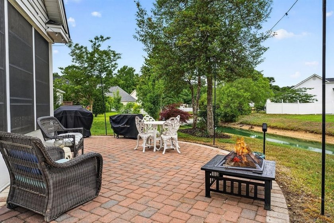
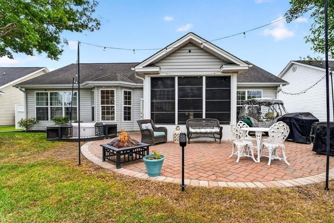
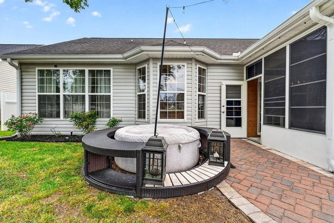
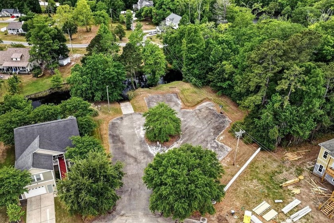
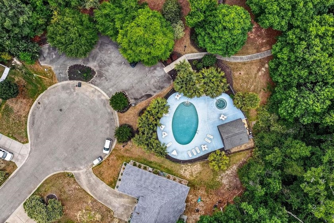
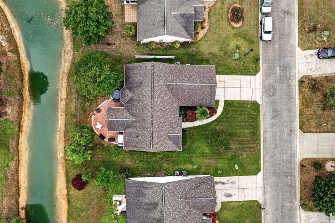
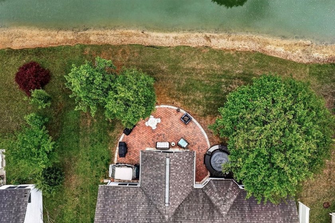
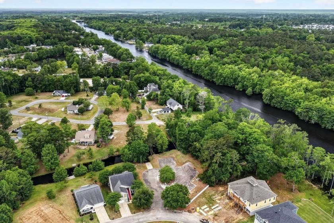
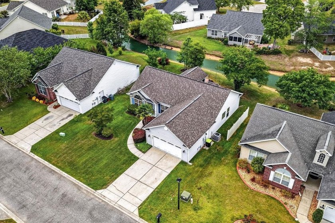
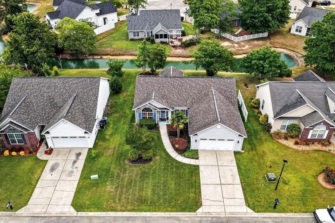
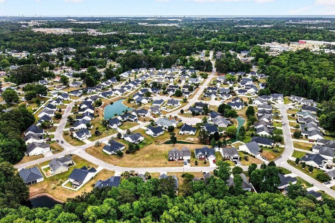
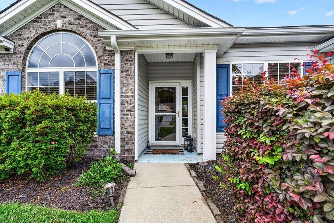
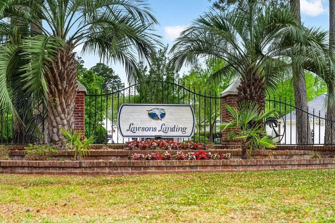
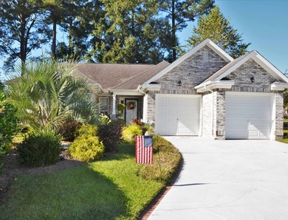
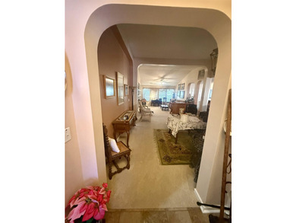
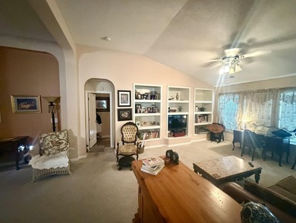
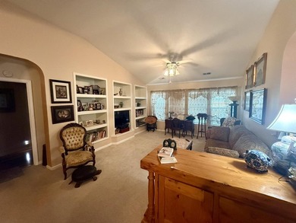
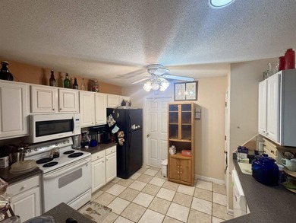
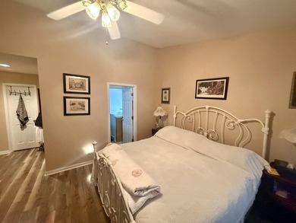
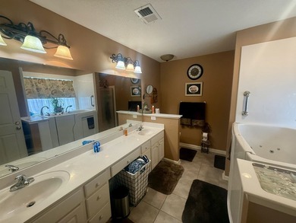
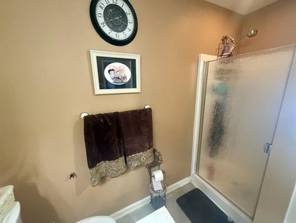
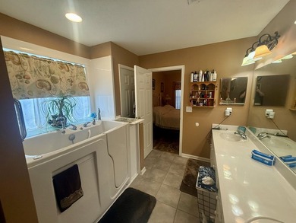
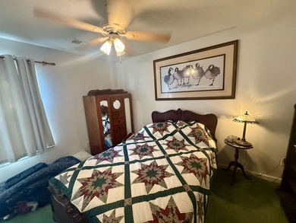
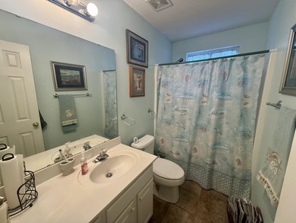
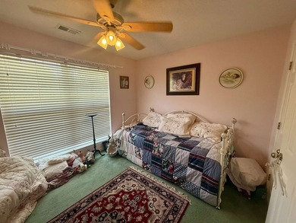
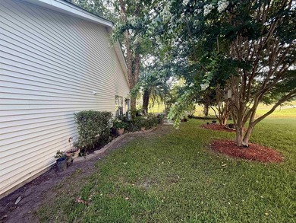
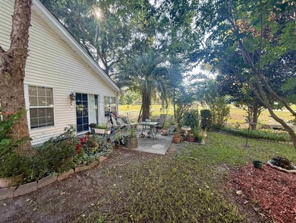
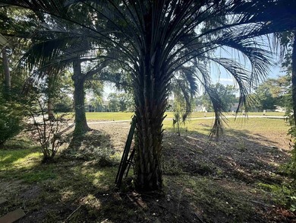
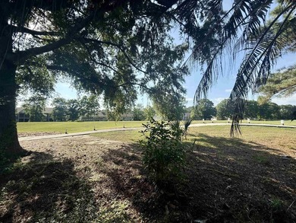
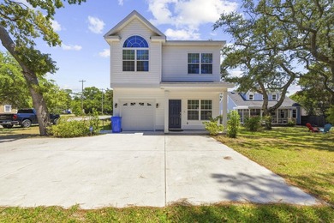
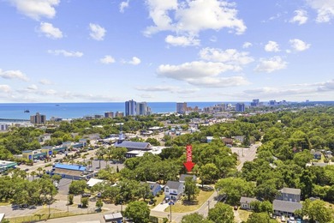
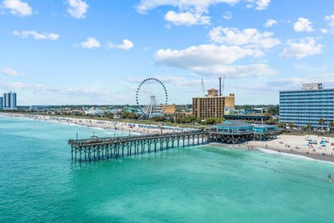
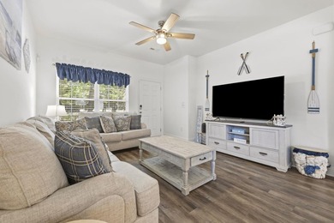
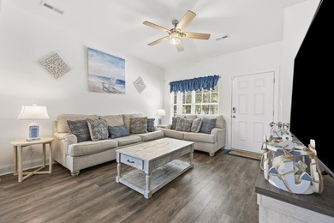
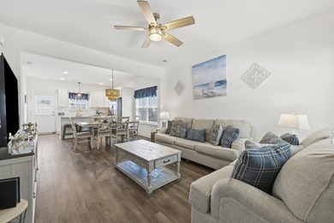
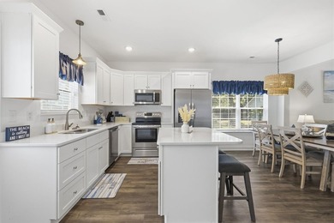
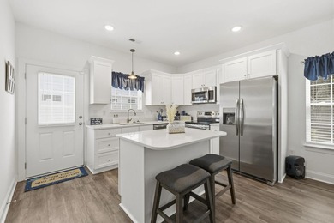
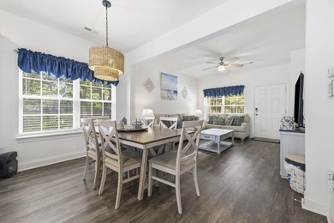
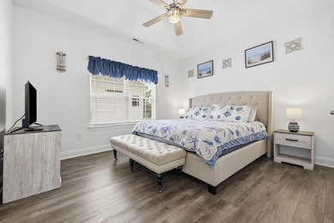
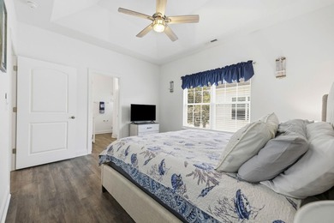
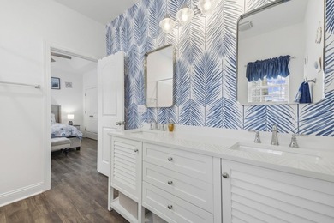
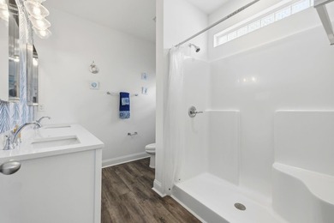
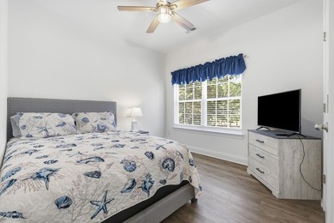
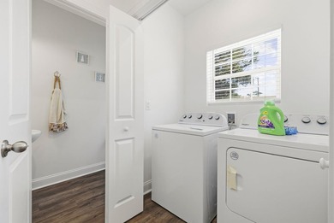
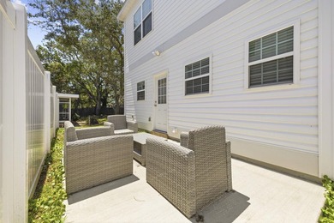
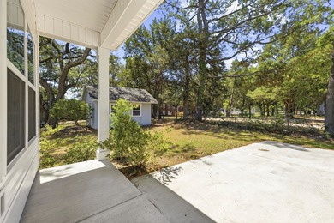
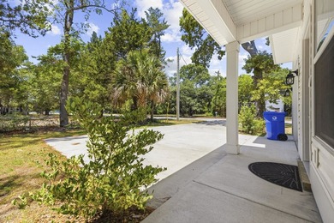
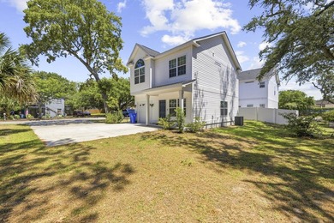
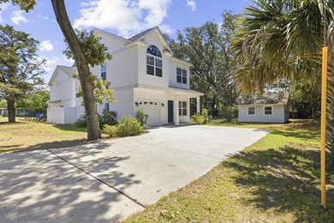
Welcome to the beach lifestyle at 245 Colby Ct! Nestled in the sought after Lawsons Landing community, this beautifully maintained ranchstyle home offers the perfect blend of comfort, style, and coastal convenience just 14 minutes from the beach. This spacious 3 bedroom, 2 bath home features a desirable split bedroom floor plan with an open concept layout, vaulted ceilings, and abundant natural light. The kitchen is designed for both everyday living and entertaining, showcasing upgraded cabinetry, stainless steel appliances, high ceilings, pendant lighting, a breakfast nook, and a bar area with seamless flow into the main living space. Just off the kitchen, you'll find a pantry and a custom laundry area complete with shiplap and built-in shelving. The private primary suite is thoughtfully positioned on the right side of the home, offering serene pond views, tray ceilings, and a luxurious en suite bath with double vanities, a soaking tub, separate shower, water closet, and a large walk-in closet. On the opposite side of the home, two additional bedrooms feature large windows, beautiful natural light, and share a well appointed second bath. Situated on a beautifully landscaped lot, this home truly embraces indoor-/outdoor living. Enjoy hosting gatherings in the Carolina Room (added in 2016) or unwind on the paver patio complete with a hot tub, all while taking in the peaceful pond views. Located within the Intracoastal Waterway community of Lawsons Landing, residents enjoy access to a community boat ramp, pool with lounge area and pool house, picnic spaces, and scenic walking paths. Conveniently located near the beach, Market Common, the airport, shopping, dining, Broadway at the Beach, and just a short drive to the Murrells Inlet MarshWalk for waterfront dining, live music, and nightlife! This home offers the best of coastal living. Schedule your showing today! Lets get you Home!
Property Features
3 Beds
2 Baths
1,641 Sqft
Built in 2007
0.18 Acres
1 Story
On Beachfront
Horry County
Lawsons Landing Community
Additional Photos
Contact Information
Ashley Greene
Coastal Key Group RE Sales
843-334-3346
Location
Listing Agent: Ashley Greene 843-334-3346
Broker: Coastal Key Group RE Sales 843-651-5397 Listing Site
Copyright © 2026 Coastal Carolina Association of REALTORS®. All rights reserved. All information provided by the listing agent/broker is deemed reliable but is not guaranteed and should be independently verified.
Broker: Coastal Key Group RE Sales 843-651-5397 Listing Site
Copyright © 2026 Coastal Carolina Association of REALTORS®. All rights reserved. All information provided by the listing agent/broker is deemed reliable but is not guaranteed and should be independently verified.
BeachHouse.com
Printed Aug 12, 2026
Photo Gallery
$334,500
3
Beds
2
Baths
1,641
Sqft
245 Colby Ct., Myrtle Beach, SC 29588
By contacting this agent you agree to these Terms and Conditions.
MLS# 2611088
Welcome to the beach lifestyle at 245 Colby Ct! Nestled in the
$334,500
245 Colby Ct., Myrtle Beach, SC 29588
3
Beds
2
Baths
1,641
Sqft
0.18
Acres
$334,500
245 Colby Ct., Myrtle Beach, SC 29588
3 Beds
2 Baths
1,641 Sqft
0.18 Acres
Welcome to the beach lifestyle at 245 Colby Ct! Nestled in the sought after Lawsons Landing community, this beautifully maintained ranchstyle home offers the perfect blend of comfort, style, and coastal convenience just 14 minutes from the beach. This spacious 3 bedroom, 2 bath home features a desirable split bedroom floor plan with an open concept layout, vaulted ceilings, and abundant natural light. The kitchen is designed for both everyday living and entertaining, showcasing upgraded cabinetry, stainless steel appliances, high ceilings, pendant lighting, a breakfast nook, and a bar area with seamless flow into the main living space. Just off the kitchen, you'll find a pantry and a custom laundry area complete with shiplap and built-in shelving. The private primary suite is thoughtfully positioned on the right side of the home, offering serene pond views, tray ceilings, and a luxurious en suite bath with double vanities, a soaking tub, separate shower, water closet, and a large walk-in closet. On the opposite side of the home, two additional bedrooms feature large windows, beautiful natural light, and share a well appointed second bath. Situated on a beautifully landscaped lot, this home truly embraces indoor-/outdoor living. Enjoy hosting gatherings in the Carolina Room (added in 2016) or unwind on the paver patio complete with a hot tub, all while taking in the peaceful pond views. Located within the Intracoastal Waterway community of Lawsons Landing, residents enjoy access to a community boat ramp, pool with lounge area and pool house, picnic spaces, and scenic walking paths. Conveniently located near the beach, Market Common, the airport, shopping, dining, Broadway at the Beach, and just a short drive to the Murrells Inlet MarshWalk for waterfront dining, live music, and nightlife! This home offers the best of coastal living. Schedule your showing today! Lets get you Home!
104 days
on BeachHouse.com
67
views
0
saves
Property Details
HOME DETAILS
3 Beds
2 Baths
1,641 Sqft
Built in 2007
0.18 Acres
1 Story
BEACH & VIEW
On Beachfront
FINANCIAL & COMMUNITY
Horry County
Lawsons Landing Community
See More Details
Location

Mortgage Calculator
Ad Statistics
Ad Number
7646427
Viewed
67 times
Listing Status
Active
Added
Apr 29, 2026
Last Refreshed
Jul 03, 2026 06:17:28 PM
Listing Information
Data Source
Coastal Carolina Association of REALTORS®
Source Property ID
2611088
Listing Agent: Ashley Greene 843-334-3346
Broker: Coastal Key Group RE Sales 843-651-5397 Listing Site
Copyright © 2026 Coastal Carolina Association of REALTORS®. All rights reserved. All information provided by the listing agent/broker is deemed reliable but is not guaranteed and should be independently verified.
Broker: Coastal Key Group RE Sales 843-651-5397 Listing Site
Copyright © 2026 Coastal Carolina Association of REALTORS®. All rights reserved. All information provided by the listing agent/broker is deemed reliable but is not guaranteed and should be independently verified.
Request Information
Start advertising today
Explore options for real estate agents and homeowners advertising on BeachHouse.com
Sell Your Home
Explore Similar Properties








![[OPEN HOUSE!! July 11th 1-3pm] Welcome to 2513 Sugar Creek Court - photo 1](https://images.lakehouse.com/files/medium/164/930/gal_3yd-CCARSC-2616493_0.jpg)
![[OPEN HOUSE!! July 11th 1-3pm] Welcome to 2513 Sugar Creek Court - photo 2](https://images.lakehouse.com/files/medium/164/931/gal_3yd-CCARSC-2616493_1.jpg)
![[OPEN HOUSE!! July 11th 1-3pm] Welcome to 2513 Sugar Creek Court - photo 3](https://images.lakehouse.com/files/medium/164/932/gal_3yd-CCARSC-2616493_2.jpg)
![[OPEN HOUSE!! July 11th 1-3pm] Welcome to 2513 Sugar Creek Court - photo 4](https://images.lakehouse.com/files/medium/164/933/gal_3yd-CCARSC-2616493_3.jpg)
![[OPEN HOUSE!! July 11th 1-3pm] Welcome to 2513 Sugar Creek Court - photo 5](https://images.lakehouse.com/files/medium/164/934/gal_3yd-CCARSC-2616493_4.jpg)
![[OPEN HOUSE!! July 11th 1-3pm] Welcome to 2513 Sugar Creek Court - photo 6](https://images.lakehouse.com/files/medium/164/935/gal_3yd-CCARSC-2616493_5.jpg)
![[OPEN HOUSE!! July 11th 1-3pm] Welcome to 2513 Sugar Creek Court - photo 7](https://images.lakehouse.com/files/medium/164/936/gal_3yd-CCARSC-2616493_6.jpg)
![[OPEN HOUSE!! July 11th 1-3pm] Welcome to 2513 Sugar Creek Court - photo 8](https://images.lakehouse.com/files/medium/164/937/gal_3yd-CCARSC-2616493_7.jpg)
![[OPEN HOUSE!! July 11th 1-3pm] Welcome to 2513 Sugar Creek Court - photo 9](https://images.lakehouse.com/files/medium/164/938/gal_3yd-CCARSC-2616493_8.jpg)
![[OPEN HOUSE!! July 11th 1-3pm] Welcome to 2513 Sugar Creek Court - photo 10](https://images.lakehouse.com/files/medium/164/939/gal_3yd-CCARSC-2616493_9.jpg)
![[OPEN HOUSE!! July 11th 1-3pm] Welcome to 2513 Sugar Creek Court - photo 11](https://images.lakehouse.com/files/medium/649/310/gal_3yd-CCARSC-2616493_10.jpg)
![[OPEN HOUSE!! July 11th 1-3pm] Welcome to 2513 Sugar Creek Court - photo 12](https://images.lakehouse.com/files/medium/649/311/gal_3yd-CCARSC-2616493_11.jpg)
![[OPEN HOUSE!! July 11th 1-3pm] Welcome to 2513 Sugar Creek Court - photo 13](https://images.lakehouse.com/files/medium/649/312/gal_3yd-CCARSC-2616493_12.jpg)
![[OPEN HOUSE!! July 11th 1-3pm] Welcome to 2513 Sugar Creek Court - photo 14](https://images.lakehouse.com/files/medium/649/313/gal_3yd-CCARSC-2616493_13.jpg)
![[OPEN HOUSE!! July 11th 1-3pm] Welcome to 2513 Sugar Creek Court - photo 15](https://images.lakehouse.com/files/medium/649/314/gal_3yd-CCARSC-2616493_14.jpg)
![[OPEN HOUSE!! July 11th 1-3pm] Welcome to 2513 Sugar Creek Court - photo 16](https://images.lakehouse.com/files/medium/649/315/gal_3yd-CCARSC-2616493_15.jpg)
![[OPEN HOUSE!! July 11th 1-3pm] Welcome to 2513 Sugar Creek Court - photo 17](https://images.lakehouse.com/files/medium/649/316/gal_3yd-CCARSC-2616493_16.jpg)
![[OPEN HOUSE!! July 11th 1-3pm] Welcome to 2513 Sugar Creek Court - photo 18](https://images.lakehouse.com/files/medium/649/317/gal_3yd-CCARSC-2616493_17.jpg)
![[OPEN HOUSE!! July 11th 1-3pm] Welcome to 2513 Sugar Creek Court - photo 19](https://images.lakehouse.com/files/medium/649/318/gal_3yd-CCARSC-2616493_18.jpg)
![[OPEN HOUSE!! July 11th 1-3pm] Welcome to 2513 Sugar Creek Court - photo 20](https://images.lakehouse.com/files/medium/649/319/gal_3yd-CCARSC-2616493_19.jpg)
![[OPEN HOUSE!! July 11th 1-3pm] Welcome to 2513 Sugar Creek Court - photo 21](https://images.lakehouse.com/files/medium/649/320/gal_3yd-CCARSC-2616493_20.jpg)
![[OPEN HOUSE!! July 11th 1-3pm] Welcome to 2513 Sugar Creek Court - photo 22](https://images.lakehouse.com/files/medium/649/321/gal_3yd-CCARSC-2616493_21.jpg)
![[OPEN HOUSE!! July 11th 1-3pm] Welcome to 2513 Sugar Creek Court - photo 23](https://images.lakehouse.com/files/medium/649/322/gal_3yd-CCARSC-2616493_22.jpg)
![[OPEN HOUSE!! July 11th 1-3pm] Welcome to 2513 Sugar Creek Court - photo 24](https://images.lakehouse.com/files/medium/649/323/gal_3yd-CCARSC-2616493_23.jpg)
![[OPEN HOUSE!! July 11th 1-3pm] Welcome to 2513 Sugar Creek Court - photo 25](https://images.lakehouse.com/files/medium/649/324/gal_3yd-CCARSC-2616493_24.jpg)
![[OPEN HOUSE!! July 11th 1-3pm] Welcome to 2513 Sugar Creek Court - photo 26](https://images.lakehouse.com/files/medium/649/325/gal_3yd-CCARSC-2616493_25.jpg)
![[OPEN HOUSE!! July 11th 1-3pm] Welcome to 2513 Sugar Creek Court - photo 27](https://images.lakehouse.com/files/medium/649/326/gal_3yd-CCARSC-2616493_26.jpg)
![[OPEN HOUSE!! July 11th 1-3pm] Welcome to 2513 Sugar Creek Court - photo 28](https://images.lakehouse.com/files/medium/649/327/gal_3yd-CCARSC-2616493_27.jpg)
![[OPEN HOUSE!! July 11th 1-3pm] Welcome to 2513 Sugar Creek Court - photo 29](https://images.lakehouse.com/files/medium/649/328/gal_3yd-CCARSC-2616493_28.jpg)
![[OPEN HOUSE!! July 11th 1-3pm] Welcome to 2513 Sugar Creek Court - photo 30](https://images.lakehouse.com/files/medium/649/329/gal_3yd-CCARSC-2616493_29.jpg)
![[OPEN HOUSE!! July 11th 1-3pm] Welcome to 2513 Sugar Creek Court - photo 31](https://images.lakehouse.com/files/medium/649/330/gal_3yd-CCARSC-2616493_30.jpg)
![[OPEN HOUSE!! July 11th 1-3pm] Welcome to 2513 Sugar Creek Court - photo 32](https://images.lakehouse.com/files/medium/649/331/gal_3yd-CCARSC-2616493_31.jpg)
![[OPEN HOUSE!! July 11th 1-3pm] Welcome to 2513 Sugar Creek Court - photo 33](https://images.lakehouse.com/files/medium/649/332/gal_3yd-CCARSC-2616493_32.jpg)
![[OPEN HOUSE!! July 11th 1-3pm] Welcome to 2513 Sugar Creek Court - photo 34](https://images.lakehouse.com/files/medium/649/333/gal_3yd-CCARSC-2616493_33.jpg)
![[OPEN HOUSE!! July 11th 1-3pm] Welcome to 2513 Sugar Creek Court - photo 35](https://images.lakehouse.com/files/medium/649/334/gal_3yd-CCARSC-2616493_34.jpg)
![[OPEN HOUSE!! July 11th 1-3pm] Welcome to 2513 Sugar Creek Court - photo 36](https://images.lakehouse.com/files/medium/649/335/gal_3yd-CCARSC-2616493_35.jpg)
![[OPEN HOUSE!! July 11th 1-3pm] Welcome to 2513 Sugar Creek Court - photo 37](https://images.lakehouse.com/files/medium/649/336/gal_3yd-CCARSC-2616493_36.jpg)
![[OPEN HOUSE!! July 11th 1-3pm] Welcome to 2513 Sugar Creek Court - photo 38](https://images.lakehouse.com/files/medium/649/337/gal_3yd-CCARSC-2616493_37.jpg)
![[OPEN HOUSE!! July 11th 1-3pm] Welcome to 2513 Sugar Creek Court - photo 39](https://images.lakehouse.com/files/medium/649/338/gal_3yd-CCARSC-2616493_38.jpg)
![[OPEN HOUSE!! July 11th 1-3pm] Welcome to 2513 Sugar Creek Court - photo 40](https://images.lakehouse.com/files/medium/649/339/gal_3yd-CCARSC-2616493_39.jpg)
![[OPEN HOUSE!! July 11th 1-3pm] Welcome to 2513 Sugar Creek Court - photo 41](https://images.lakehouse.com/files/medium/649/340/gal_3yd-CCARSC-2616493_40.jpg)
![[OPEN HOUSE!! July 11th 1-3pm] Welcome to 2513 Sugar Creek Court - photo 42](https://images.lakehouse.com/files/medium/649/341/gal_3yd-CCARSC-2616493_41.jpg)
![[OPEN HOUSE!! July 11th 1-3pm] Welcome to 2513 Sugar Creek Court - photo 43](https://images.lakehouse.com/files/medium/649/342/gal_3yd-CCARSC-2616493_42.jpg)
![[OPEN HOUSE!! July 11th 1-3pm] Welcome to 2513 Sugar Creek Court - photo 44](https://images.lakehouse.com/files/medium/649/343/gal_3yd-CCARSC-2616493_43.jpg)