Ad #7816545
MLS #100559851

Experience elevated coastal living at Lakeside Townes at
245 Pelican Flight Loop, Wilmington, NC 28412
$484,060
3Beds
4Baths
2,114Sqft
0.05Acres
About this property
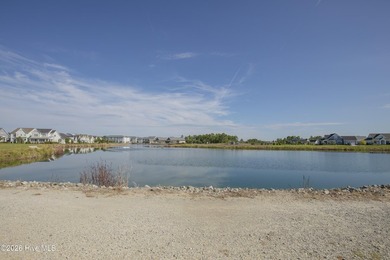
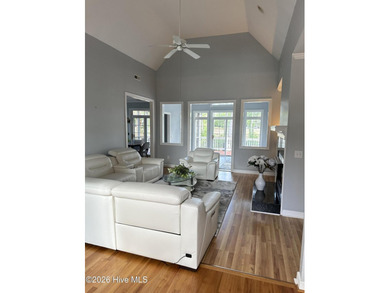
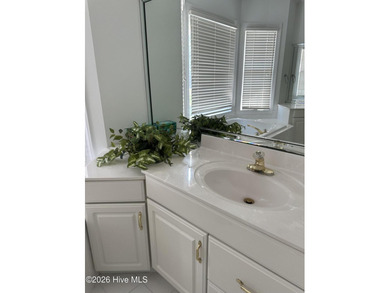
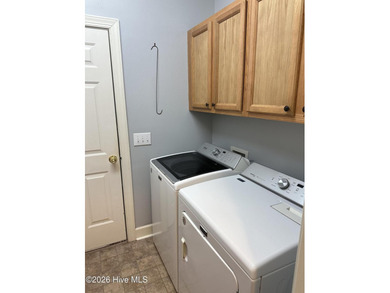
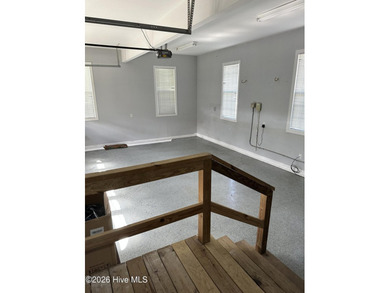
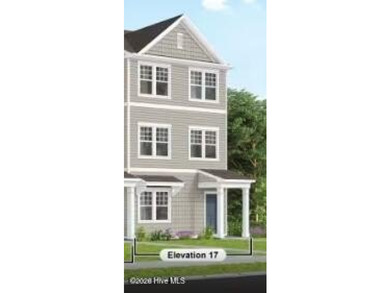
Experience elevated coastal living at Lakeside Townes at Riverlights, a thoughtfully designed townhome community located in the sought-after Riverlights neighborhood. This beautiful residence features the popular Norway floor plan, offering 2,114 square feet of stylish and functional living space with four bedrooms, three full bathrooms, one half bath, and a two-car garage. The first floor includes a private bedroom with a full bathroom--perfect for guests, a home office, or fitness space. The second level serves as the heart of the home, featuring an open-concept layout with a spacious gathering room, dining area, and a well-appointed kitchen ideal for both everyday living and entertaining. An additional office nook on this level provides a convenient workspace for remote work or study. The kitchen features quartz countertops, white cabinetry, brushed nickel hardware, and a gourmet kitchen appliance package designed for both style and performance. On the third floor, you'll find two additional bedrooms, a full bathroom, a laundry room, and the impressive Owner's Suite. The Owner's retreat features crown molding, a tray ceiling, oversized windows that fill the space with natural light, and a large walk-in closet. The en-suite bath includes quartz countertops and a spacious walk-in shower. Additional highlights include a traditional trim package, luxury vinyl plank flooring throughout, and included window blinds, washer, and dryer--making this home truly move-in ready. Schedule your visit today to meet our on-site sales consultant and tour the beautifully designed model home!
Property Features
3 Beds
4 Baths
2,114 Sqft
Built in 2026
0.05 Acres
3 Stories
Garage, Open
Siding: Fiber Cement, Wood Frame
Shingle Roof
Forced Air, Natural Gas
New Hanover County
Riverlights Community
Additional Photos


Contact Information
Kenneth J. Greenberg
Pulte Home Company
704-778-1005
Location
Listing Agent: Kenneth J. Greenberg (License #: 322377) 704-778-1005
Broker: Pulte Home Company 919-763-6249 Listing Site
Copyright © 2026 Hive MLS. All rights reserved. All information provided by the listing agent/broker is deemed reliable but is not guaranteed and should be independently verified.
Broker: Pulte Home Company 919-763-6249 Listing Site
Copyright © 2026 Hive MLS. All rights reserved. All information provided by the listing agent/broker is deemed reliable but is not guaranteed and should be independently verified.
BeachHouse.com
Printed Aug 12, 2026
Photo Gallery


$484,060
3
Beds
4
Baths
2,114
Sqft
245 Pelican Flight Loop, Wilmington, NC 28412
By contacting this agent you agree to these Terms and Conditions.
MLS# 100559851
Experience elevated coastal living at Lakeside Townes at
$484,060
245 Pelican Flight Loop, Wilmington, NC 28412
3
Beds
4
Baths
2,114
Sqft
0.05
Acres
$484,060
245 Pelican Flight Loop, Wilmington, NC 28412
3 Beds
4 Baths
2,114 Sqft
0.05 Acres
Experience elevated coastal living at Lakeside Townes at Riverlights, a thoughtfully designed townhome community located in the sought-after Riverlights neighborhood. This beautiful residence features the popular Norway floor plan, offering 2,114 square feet of stylish and functional living space with four bedrooms, three full bathrooms, one half bath, and a two-car garage. The first floor includes a private bedroom with a full bathroom--perfect for guests, a home office, or fitness space. The second level serves as the heart of the home, featuring an open-concept layout with a spacious gathering room, dining area, and a well-appointed kitchen ideal for both everyday living and entertaining. An additional office nook on this level provides a convenient workspace for remote work or study. The kitchen features quartz countertops, white cabinetry, brushed nickel hardware, and a gourmet kitchen appliance package designed for both style and performance. On the third floor, you'll find two additional bedrooms, a full bathroom, a laundry room, and the impressive Owner's Suite. The Owner's retreat features crown molding, a tray ceiling, oversized windows that fill the space with natural light, and a large walk-in closet. The en-suite bath includes quartz countertops and a spacious walk-in shower. Additional highlights include a traditional trim package, luxury vinyl plank flooring throughout, and included window blinds, washer, and dryer--making this home truly move-in ready. Schedule your visit today to meet our on-site sales consultant and tour the beautifully designed model home!
35 days
on BeachHouse.com
28
views
0
saves
Property Details
HOME DETAILS
3 Beds
4 Baths
2,114 Sqft
Built in 2026
0.05 Acres
3 Stories
EXTERIOR
Garage, Open
Siding: Fiber Cement, Wood Frame
Shingle Roof
INTERIOR
Forced Air, Natural Gas
FINANCIAL & COMMUNITY
New Hanover County
Riverlights Community
See More Details
Location

Mortgage Calculator
Ad Statistics
Ad Number
7816545
Viewed
28 times
Listing Status
Active
Added
Jul 07, 2026
Last Refreshed
Jul 03, 2026 06:17:28 PM
Listing Information
Data Source
Hive MLS
Source Property ID
100559851
Listing Agent: Kenneth J. Greenberg (License #: 322377) 704-778-1005
Broker: Pulte Home Company 919-763-6249 Listing Site
Copyright © 2026 Hive MLS. All rights reserved. All information provided by the listing agent/broker is deemed reliable but is not guaranteed and should be independently verified.
Broker: Pulte Home Company 919-763-6249 Listing Site
Copyright © 2026 Hive MLS. All rights reserved. All information provided by the listing agent/broker is deemed reliable but is not guaranteed and should be independently verified.
Request Information
Start advertising today
Explore options for real estate agents and homeowners advertising on BeachHouse.com
Sell Your Home
Explore Similar Properties