Ad #7176052
MLS #504128

Located along the edge of Spring Island, where marsh meets the
248 Spring Island Dr, Okatie, SC 29909
$3,495,000
5Beds
5Baths
5,406Sqft
--Acres
About this property

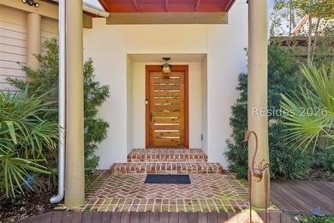
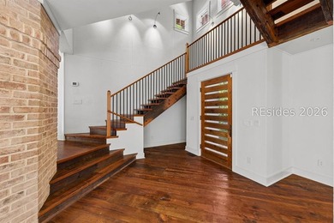
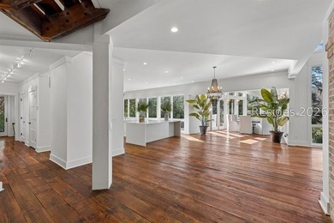
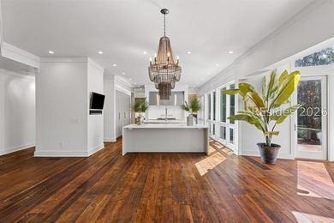
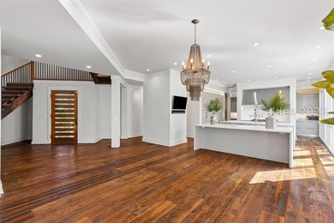
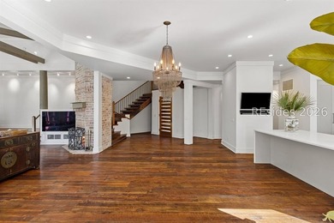
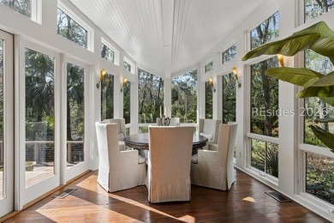
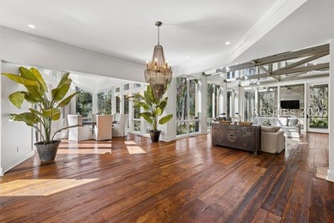
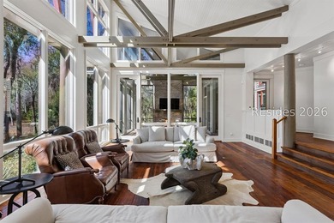
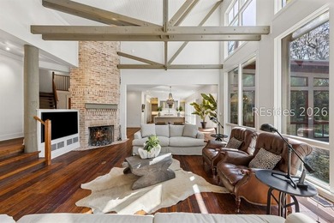
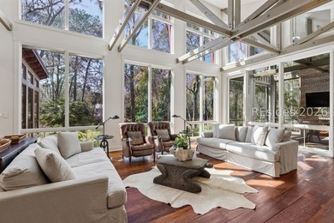
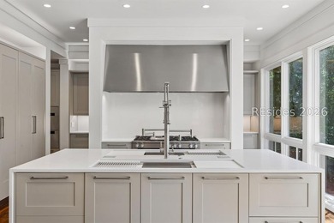
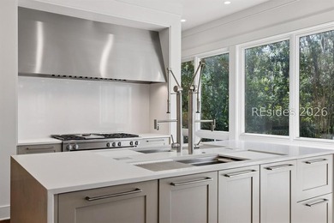
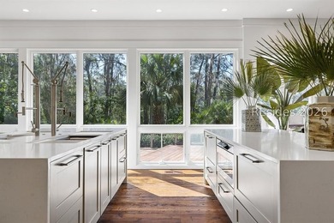
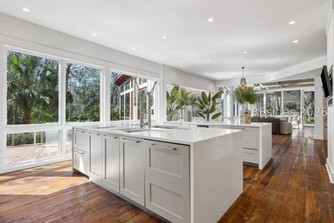
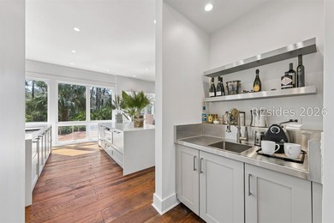
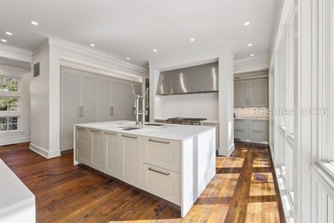
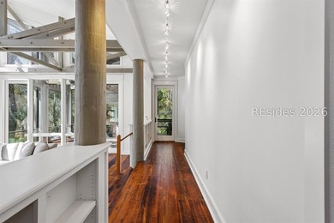
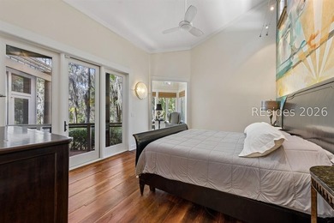
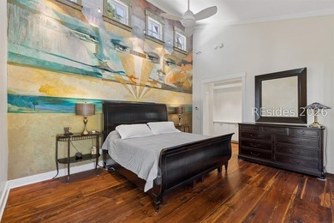
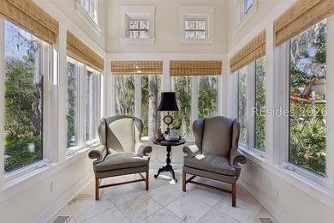
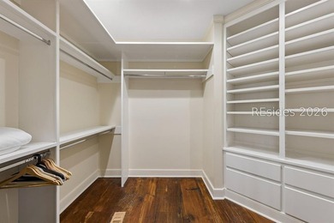
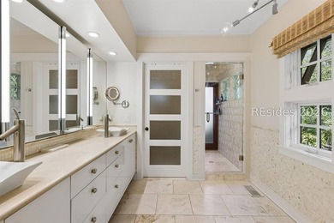
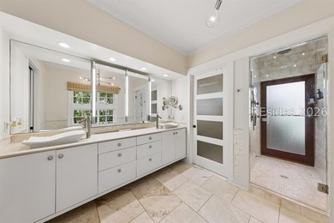
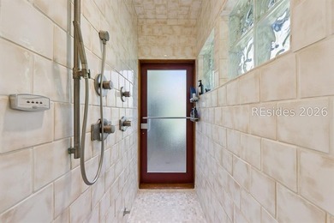
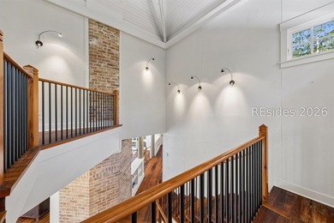
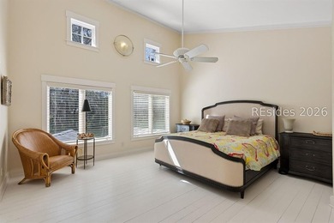
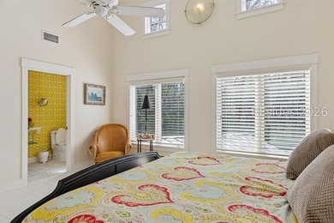
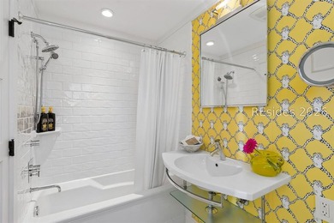
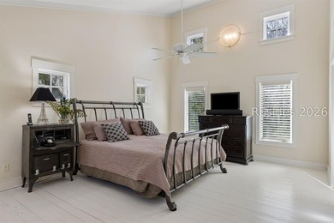
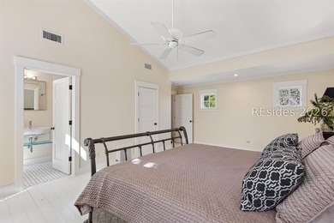
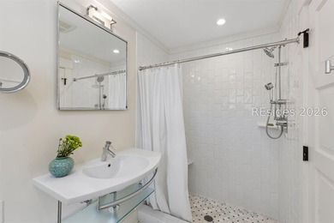
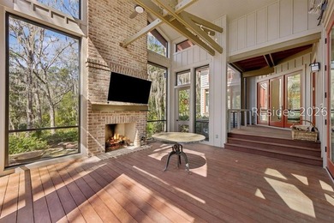
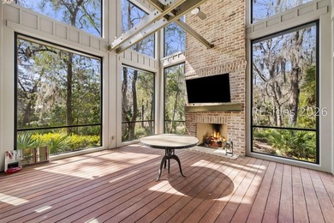
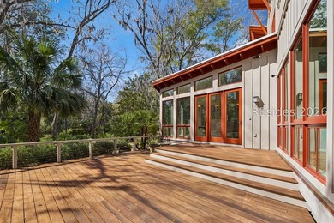
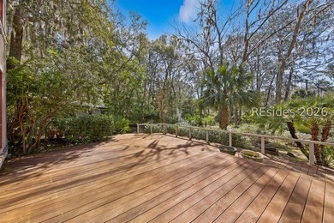
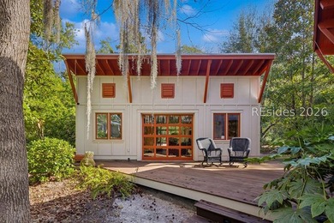
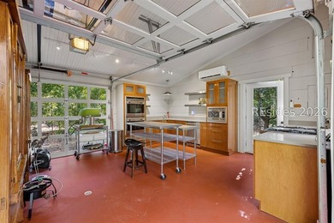
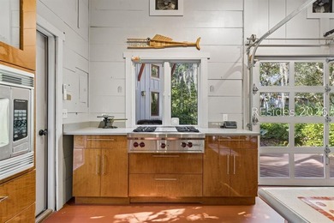
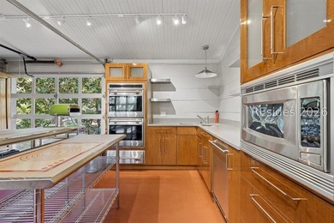
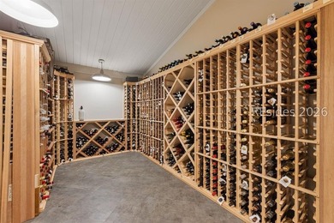
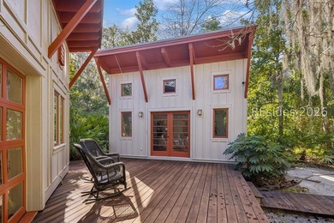
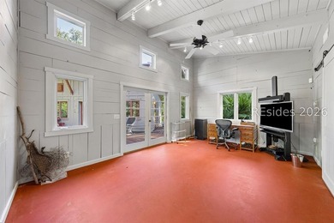
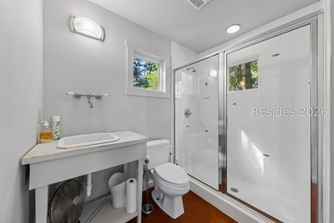
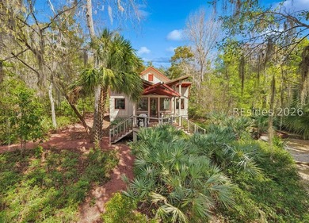
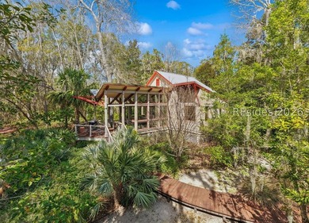
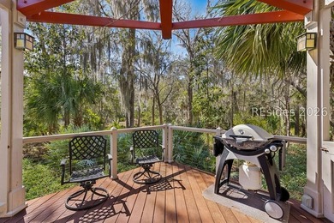
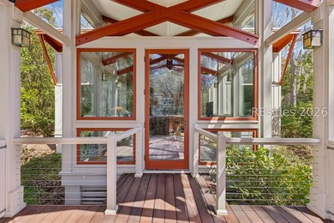
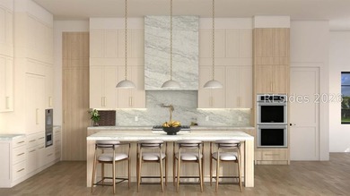
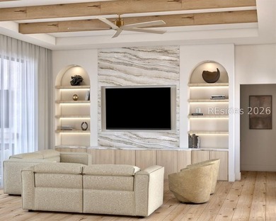
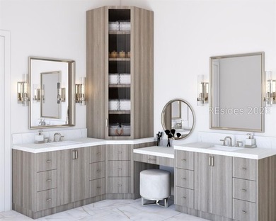
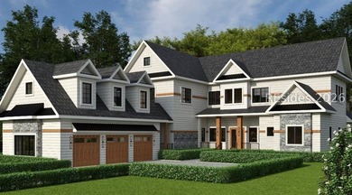
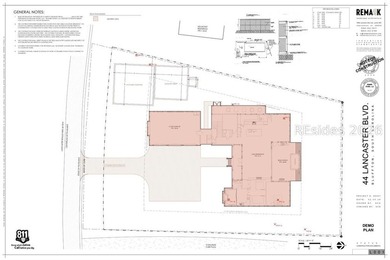
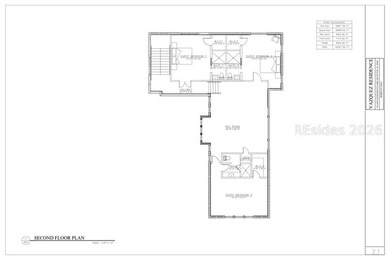
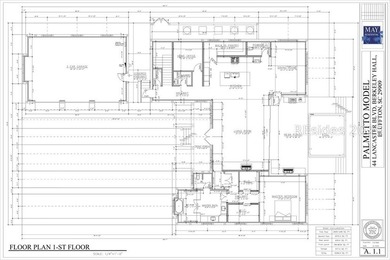
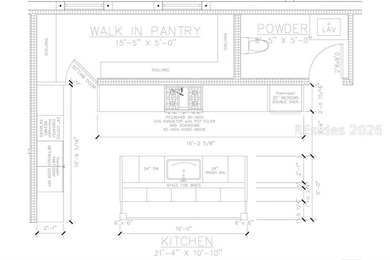
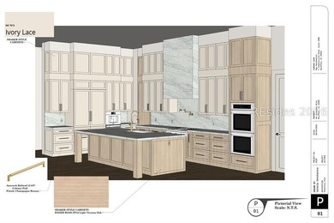
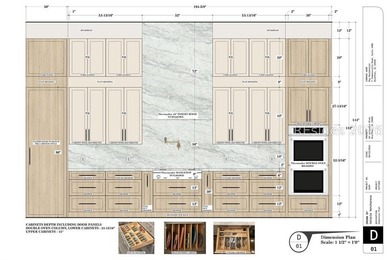
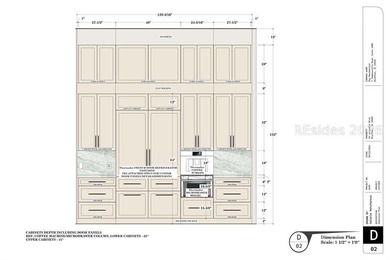
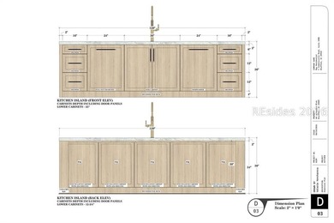
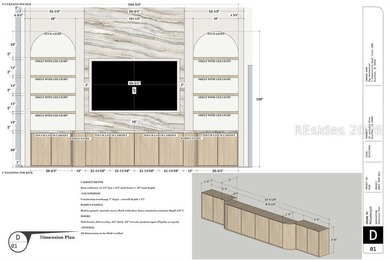
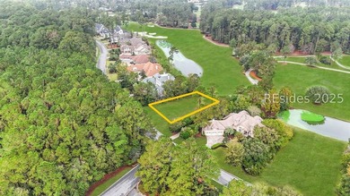
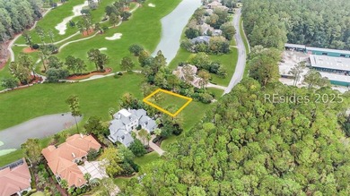
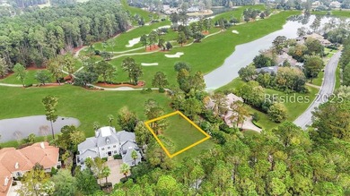
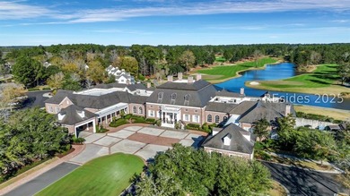
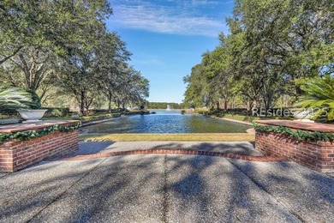
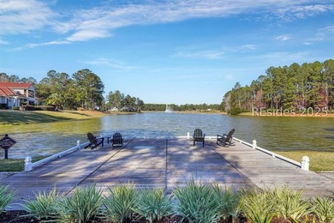
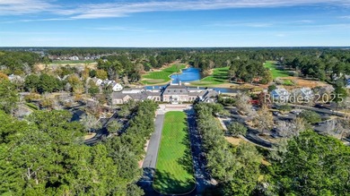
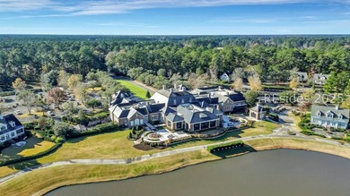
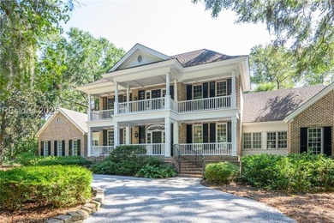
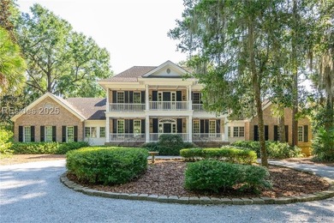
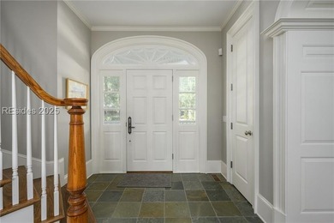
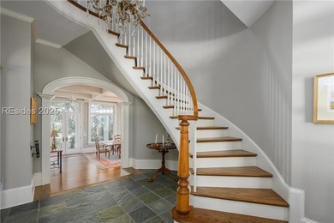
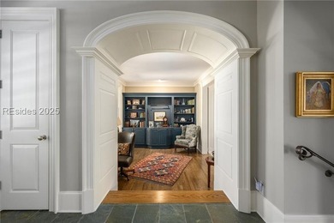
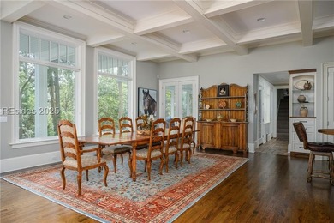
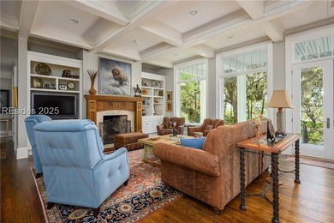
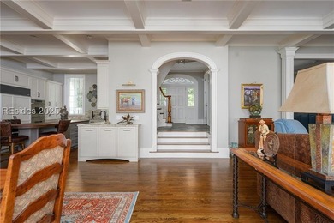
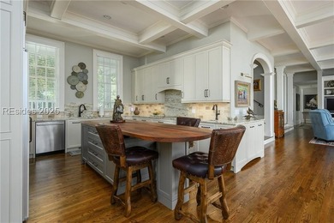
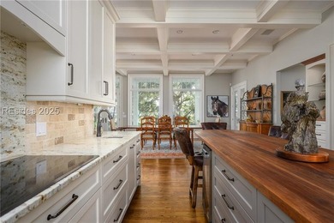
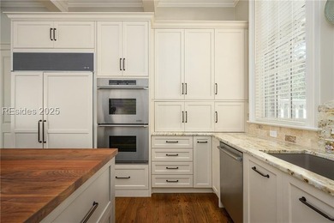
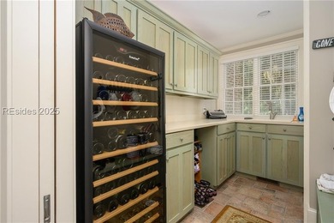
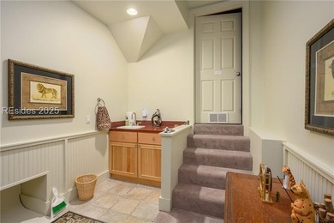
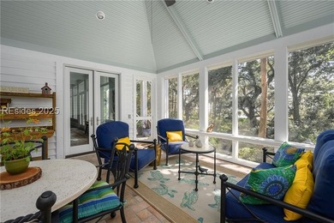
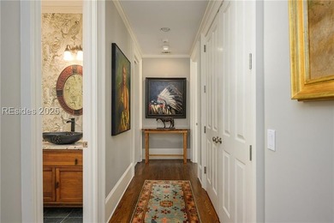
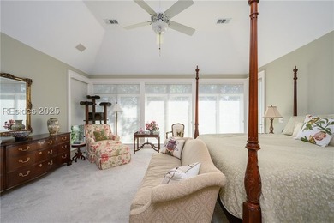
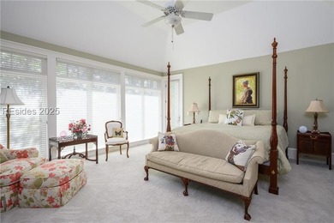
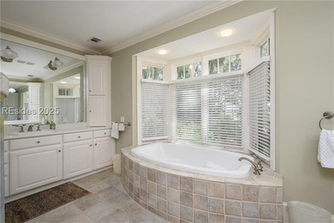
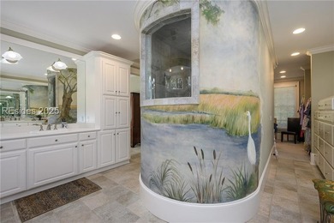
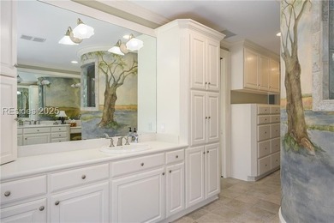
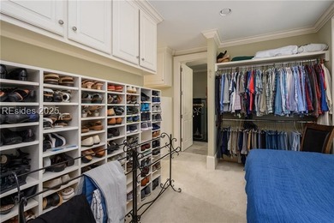
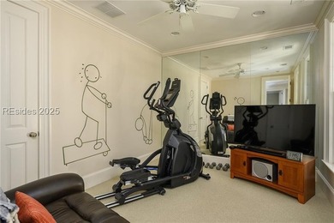
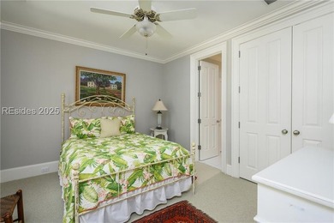
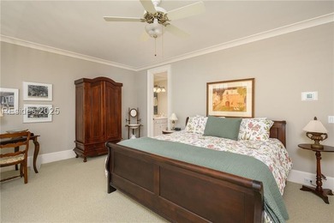
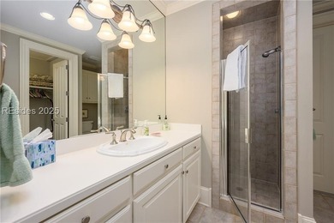
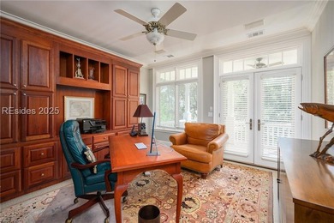
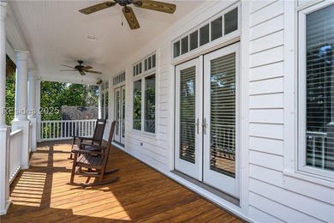
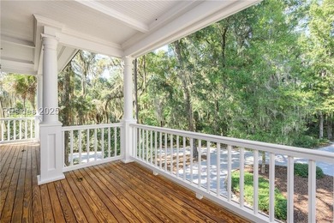
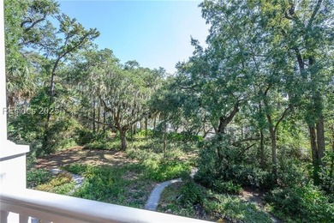
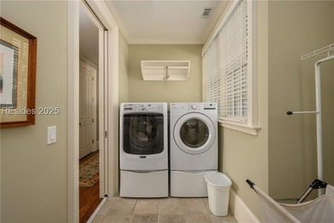
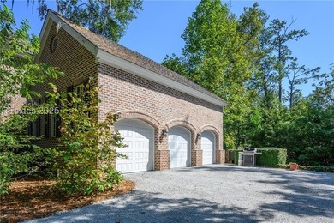
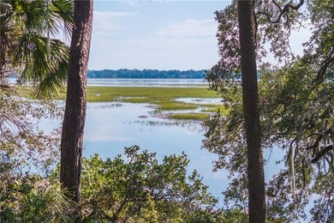
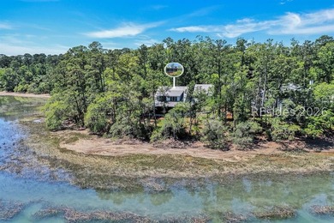
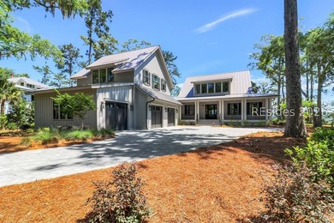
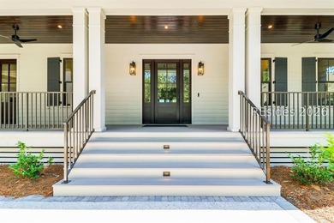
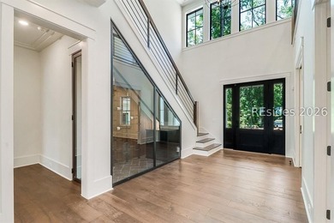
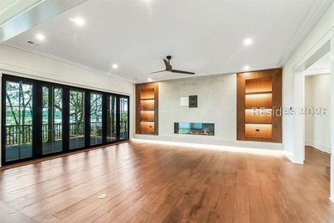
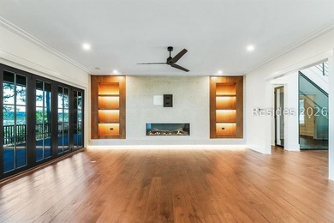
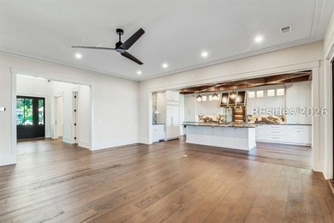
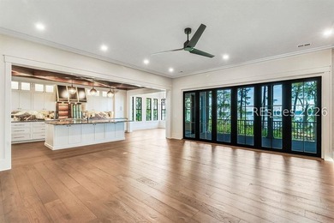
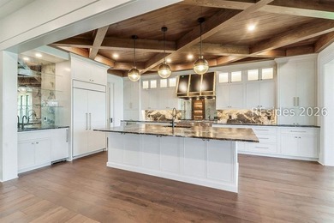
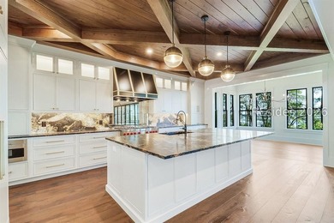
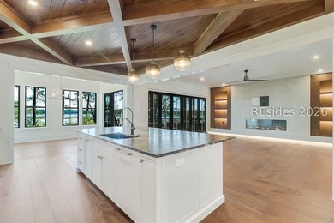
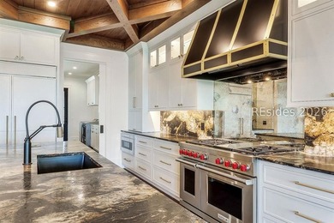
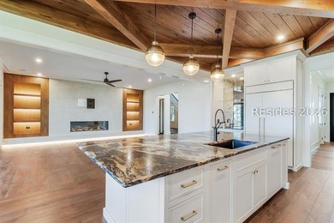
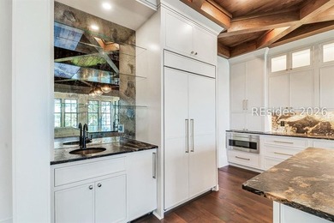
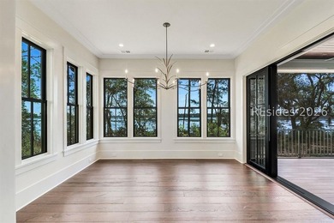
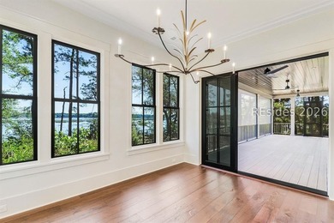
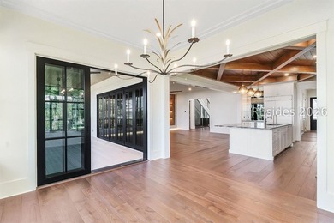
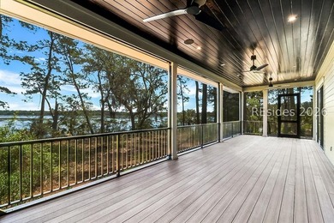
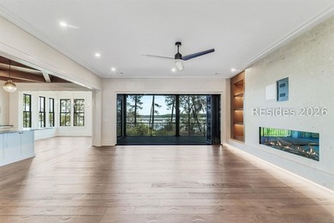
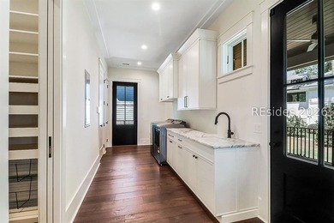
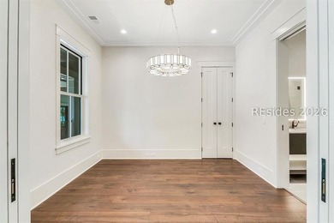
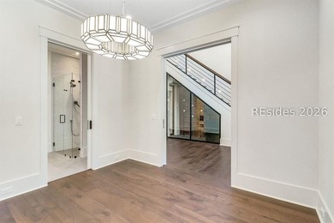
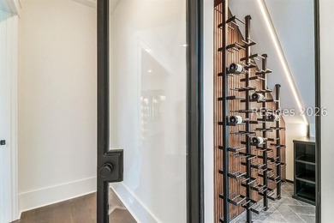
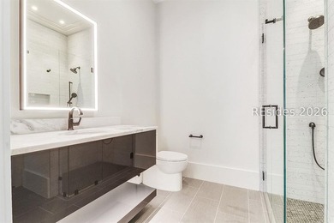
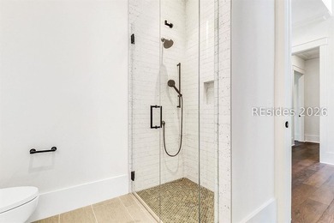
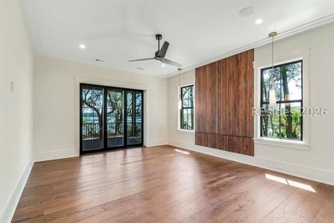
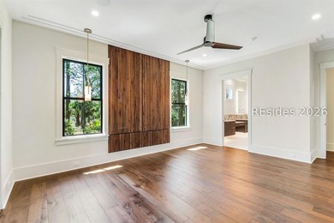
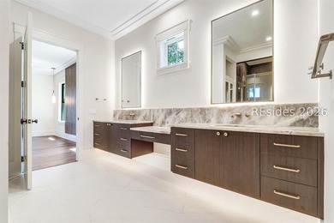
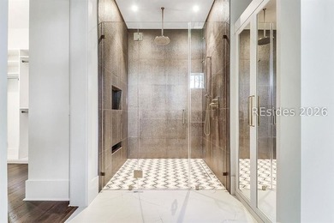
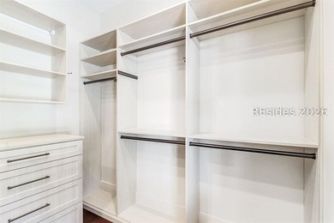
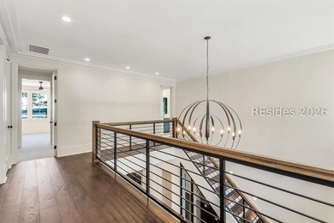
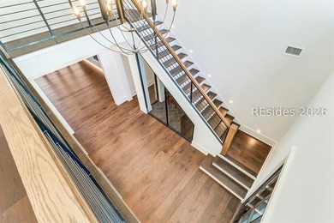
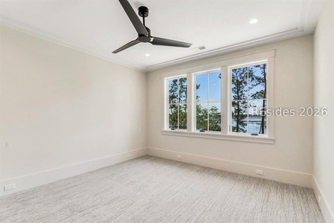
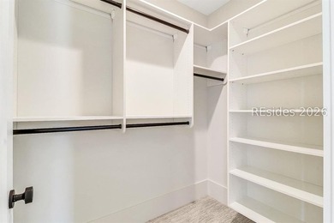
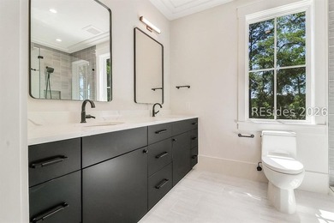
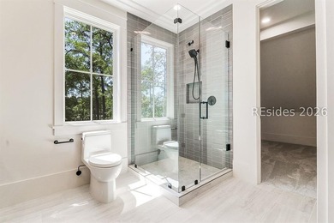
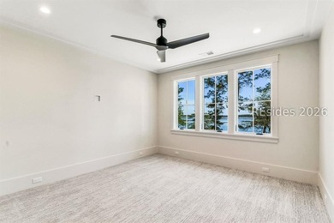
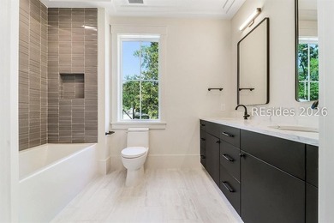
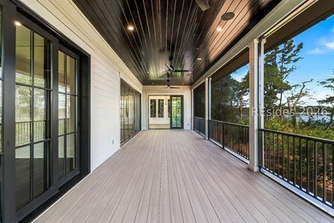
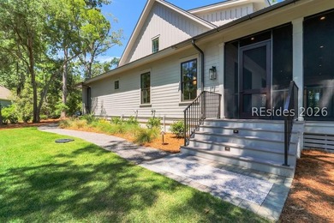
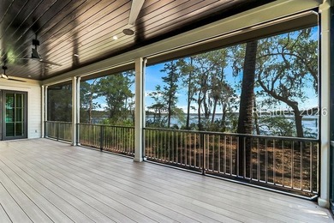
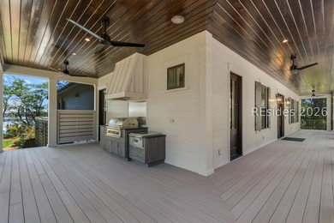
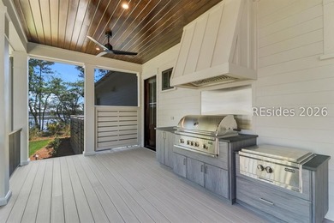
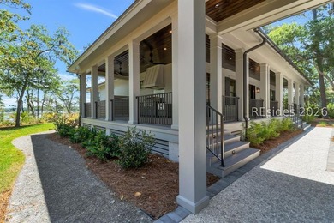
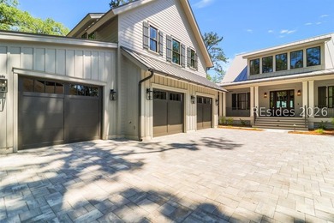
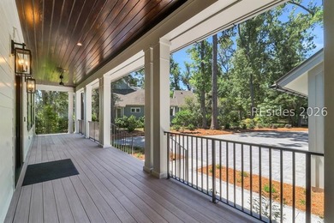
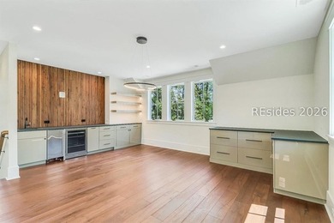
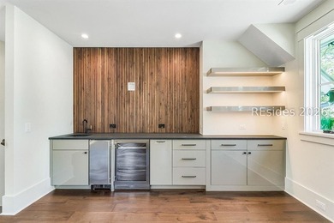
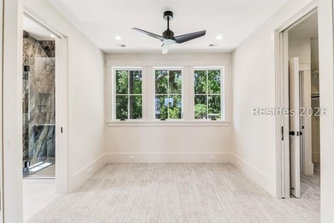
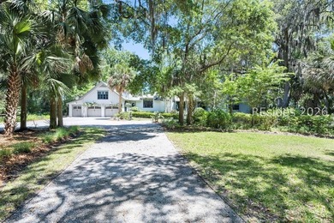
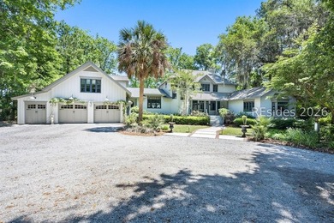
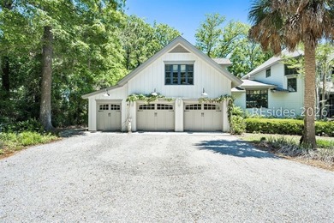
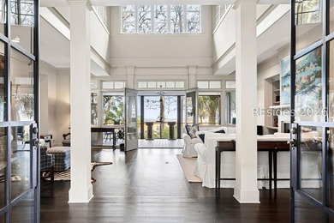
Located along the edge of Spring Island, where marsh meets the Colleton River, 248 Spring Island Drive offers refined Lowcountry living on 2.68 acres with expansive marsh-to-river views extending toward Port Royal and Parris Island. This 5,629-square-foot residence includes 5 bedrooms and 4.5 baths and is thoughtfully designed to maximize natural light, privacy, and seamless indoor-outdoor living. A defining feature of the home's design is the way river views are intentionally drawn through the center of the residence. The great room showcases reclaimed wood flooring, a soapstone fireplace with custom built-ins, and large windows that frame the surrounding landscape. This space opens directly to a four-season screened porch, perfectly positioned to capture sweeping marsh and river views. The dining room flows into an open den and the kitchen, creating an ideal layout for entertaining. The kitchen features leathered granite countertops, a wood-topped center island with induction cooktop, custom cabinetry with a paneled refrigerator, a wet bar, and a concealed 500-bottle temperature-controlled wine cellar. A secondary back kitchen and laundry area, hidden behind a sliding barn door, lead to a grilling patio for added convenience. An expansive artist's studio with separate HVAC and French doors opening to the gardens and river is located on the main level, offering flexible space for creative work, a home office, or additional living area. This wing also provides access to the two-car garage with golf cart bay. Upstairs guest accommodations include two ensuite bedrooms, one with a private balcony overlooking the water, along with a granite-topped kitchenette serving this level. An additional guest bedroom and a bunk room, accessed via the home's turret staircase, share a full bath-ideal for hosting family and guests. The primary suite is privately positioned to capture sunrise views over the river and features a spacious bedroom, dual walk-in closets with custom built-ins, a soaking tub, a walk-in shower, and a private office overlooking the front gardens. This exceptional property offers convenient access to Spring Island's golf, dining, equestrian facilities, deep-water access, and miles of nature trails, all while maintaining a tranquil and private riverfront setting.
Property Features
5 Beds
5 Baths
5,406 Sqft
0.000 Acres
Garage, Golf Cart
Has Fireplace
Beaufort County
Additional Photos
Contact Information
Lowcountry Specialists
Charter One Realty
843-368-3040
Location
Listing Agent: Lowcountry Specialists 843-368-3040
Broker: Charter One Realty 843-785-4460 Listing Site
Copyright © 2026 REsides, Inc. All rights reserved. All information provided by the listing agent/broker is deemed reliable but is not guaranteed and should be independently verified.
Broker: Charter One Realty 843-785-4460 Listing Site
Copyright © 2026 REsides, Inc. All rights reserved. All information provided by the listing agent/broker is deemed reliable but is not guaranteed and should be independently verified.
BeachHouse.com
Printed Aug 11, 2026
Photo Gallery


$3,495,000
5
Beds
5
Baths
5,406
Sqft
248 Spring Island Dr, Okatie, SC 29909
By contacting this agent you agree to these Terms and Conditions.
MLS# 504128
Located along the edge of Spring Island, where marsh meets the
$3,495,000
248 Spring Island Dr, Okatie, SC 29909
5
Beds
5
Baths
5,406
Sqft
--
Acres
$3,495,000
248 Spring Island Dr, Okatie, SC 29909
5 Beds
5 Baths
5,406 Sqft
-- Acres
Located along the edge of Spring Island, where marsh meets the Colleton River, 248 Spring Island Drive offers refined Lowcountry living on 2.68 acres with expansive marsh-to-river views extending toward Port Royal and Parris Island. This 5,629-square-foot residence includes 5 bedrooms and 4.5 baths and is thoughtfully designed to maximize natural light, privacy, and seamless indoor-outdoor living. A defining feature of the home's design is the way river views are intentionally drawn through the center of the residence. The great room showcases reclaimed wood flooring, a soapstone fireplace with custom built-ins, and large windows that frame the surrounding landscape. This space opens directly to a four-season screened porch, perfectly positioned to capture sweeping marsh and river views. The dining room flows into an open den and the kitchen, creating an ideal layout for entertaining. The kitchen features leathered granite countertops, a wood-topped center island with induction cooktop, custom cabinetry with a paneled refrigerator, a wet bar, and a concealed 500-bottle temperature-controlled wine cellar. A secondary back kitchen and laundry area, hidden behind a sliding barn door, lead to a grilling patio for added convenience. An expansive artist's studio with separate HVAC and French doors opening to the gardens and river is located on the main level, offering flexible space for creative work, a home office, or additional living area. This wing also provides access to the two-car garage with golf cart bay. Upstairs guest accommodations include two ensuite bedrooms, one with a private balcony overlooking the water, along with a granite-topped kitchenette serving this level. An additional guest bedroom and a bunk room, accessed via the home's turret staircase, share a full bath-ideal for hosting family and guests. The primary suite is privately positioned to capture sunrise views over the river and features a spacious bedroom, dual walk-in closets with custom built-ins, a soaking tub, a walk-in shower, and a private office overlooking the front gardens. This exceptional property offers convenient access to Spring Island's golf, dining, equestrian facilities, deep-water access, and miles of nature trails, all while maintaining a tranquil and private riverfront setting.
200 days
on BeachHouse.com
202
views
0
saves
Property Details
HOME DETAILS
5 Beds
5 Baths
5,406 Sqft
0.000 Acres
EXTERIOR
Garage, Golf Cart
INTERIOR
Has Fireplace
FINANCIAL & COMMUNITY
Beaufort County
See More Details
Location

Mortgage Calculator
Ad Statistics
Ad Number
7176052
Viewed
202 times
Listing Status
Active
Added
Jan 23, 2026
Last Refreshed
Jul 03, 2026 06:17:28 PM
Listing Information
Data Source
REsides, Inc.
Source Property ID
504128
Listing Agent: Lowcountry Specialists 843-368-3040
Broker: Charter One Realty 843-785-4460 Listing Site
Copyright © 2026 REsides, Inc. All rights reserved. All information provided by the listing agent/broker is deemed reliable but is not guaranteed and should be independently verified.
Broker: Charter One Realty 843-785-4460 Listing Site
Copyright © 2026 REsides, Inc. All rights reserved. All information provided by the listing agent/broker is deemed reliable but is not guaranteed and should be independently verified.
Request Information
Start advertising today
Explore options for real estate agents and homeowners advertising on BeachHouse.com
Sell Your Home
Explore Similar Properties