Buy
  • Alabama Alaska California Connecticut Delaware Florida Georgia Hawaii Louisiana Maine Maryland Mississippi New Hampshire New Jersey New York North Carolina Oregon Pennsylvania Rhode Island South Carolina Texas Virginia Washington
    Canada Listings (730)
    Mexico Listings (329)
    Central America Listings (620)
    Caribbean Islands Listings (46)
    Asia Listings (20) Europe Listings (9)
    Advanced Search
Sell Find an Agent
BeachHouse.com BeachHouse.com
My Account
  • Login
  • Manage My Real Estate Ads
  • Manage My Search Profile / Auto Notify
  • My Account Info
  • Manage My Favorites
Advertise Join
  • Buy
  • Sell
  • Find an Agent
  • My Account
    • Login
    • Manage My Real Estate Ads
    • Manage My Search Profile / Auto Notify
    • My Account Info
    • Manage My Favorites
  • Advertise
  • Join
Back to Search Back to Listing BeachHouse.com logo
Share
BeachHouse.com logo
Ad #7748371
MLS #977581
Listing photo

PH1, an awe-inspiring 4-bedroom duplex residence in The

256 9TH St Ph1, Brooklyn, NY 11211
$4,699,000
4Beds
3Baths
2,461Sqft
--Acres

About this property

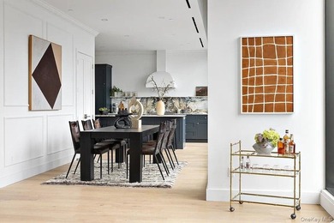
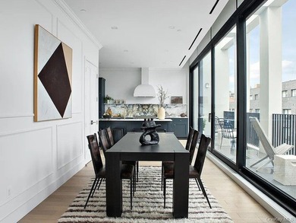
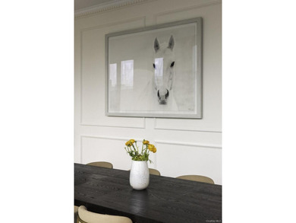
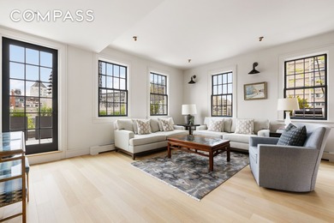
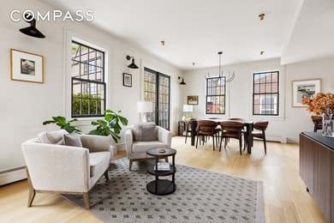
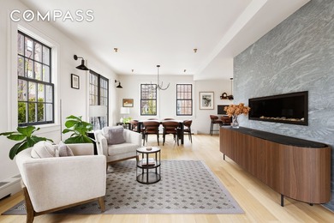
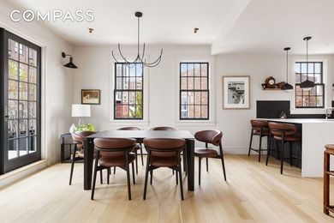
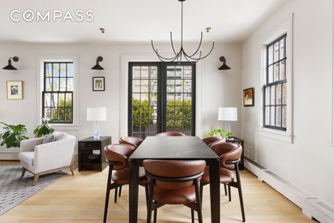
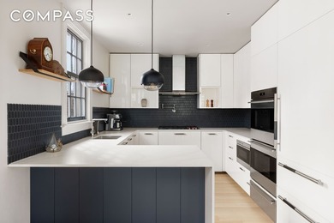
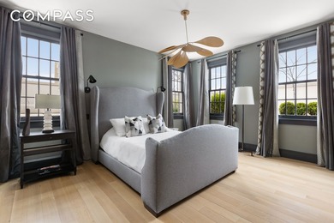
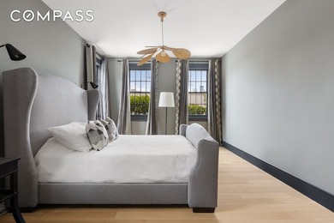
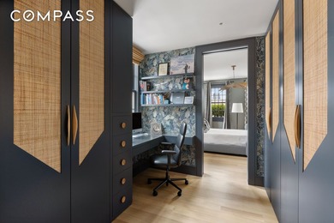
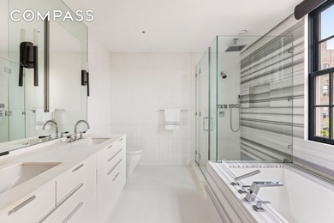
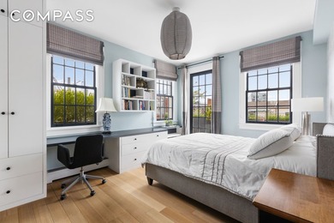
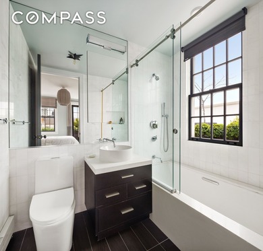
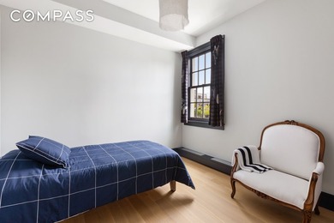
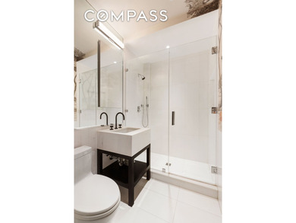
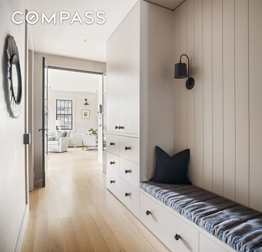
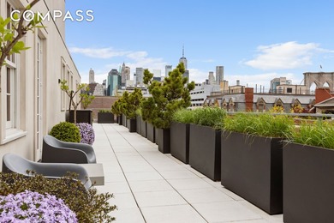
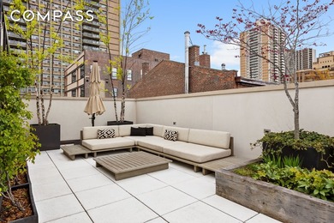
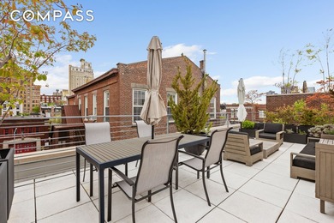
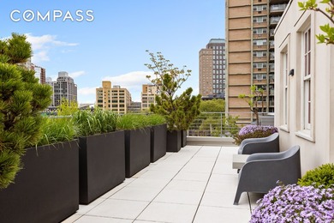
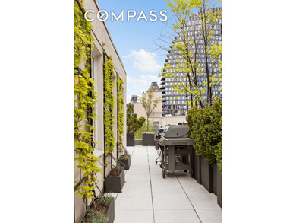
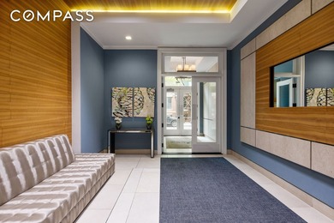
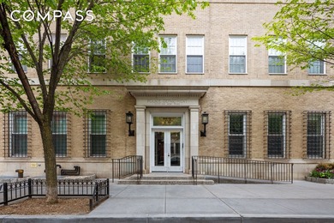
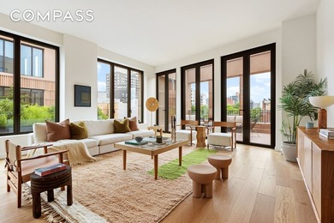
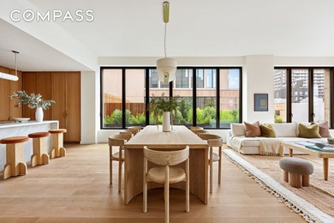
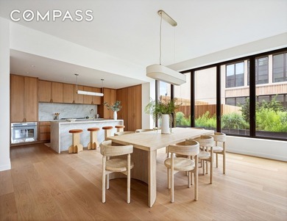
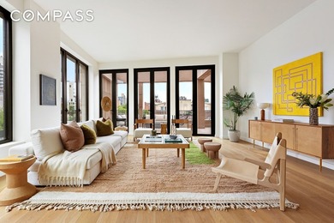
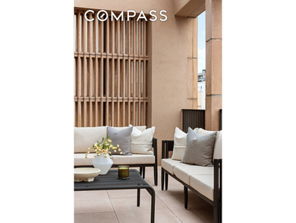
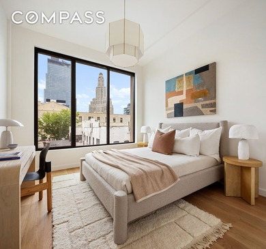
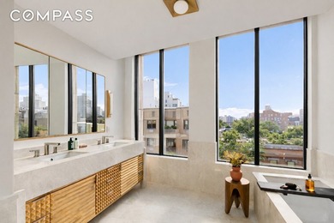
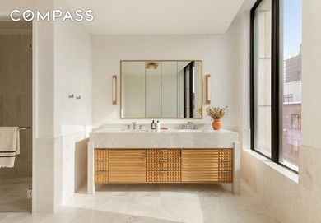
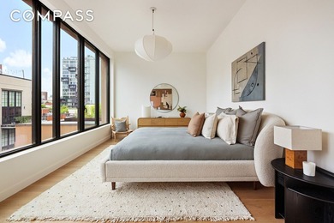
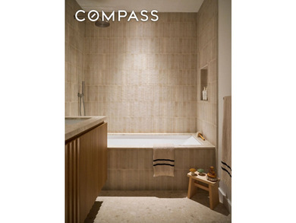
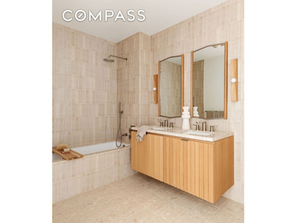
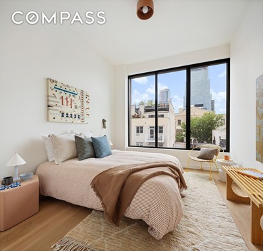
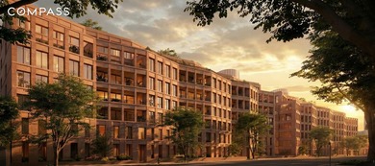
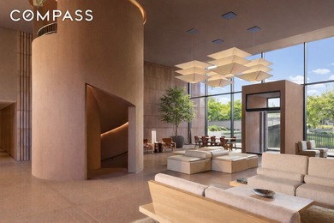
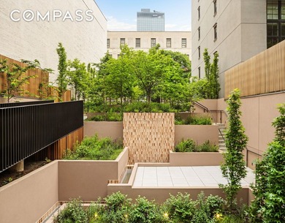
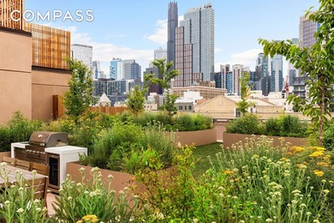
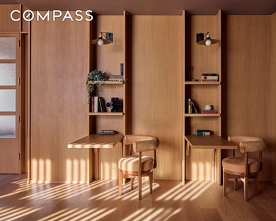
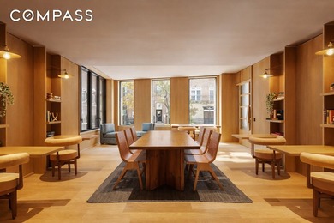
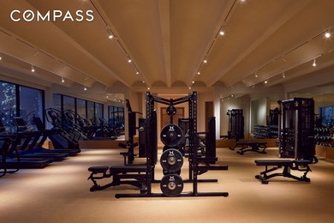
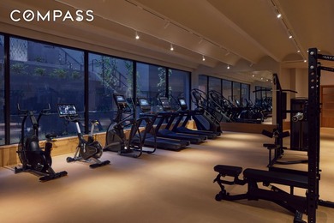
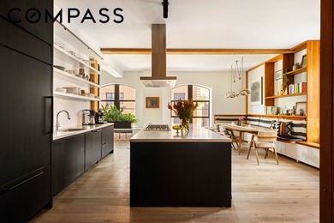
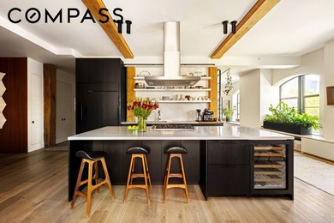
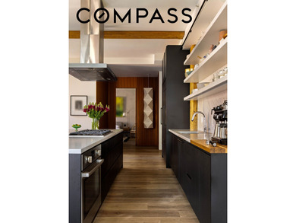
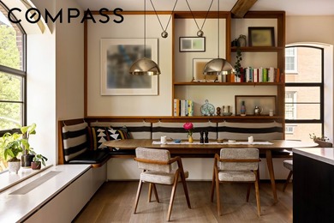
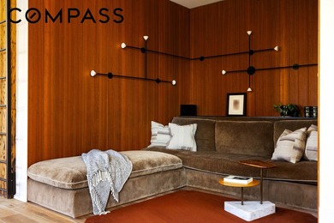
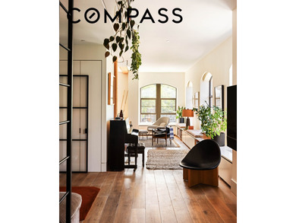
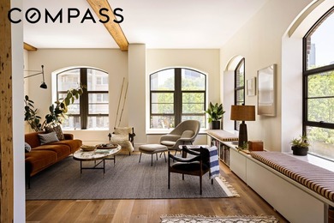
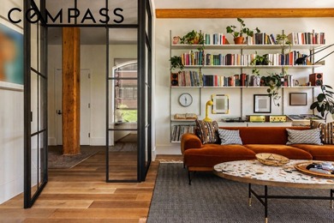
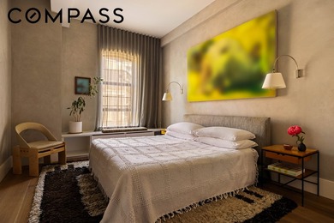
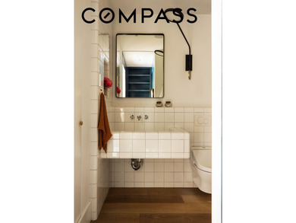
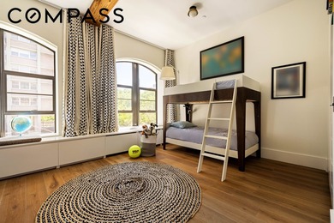
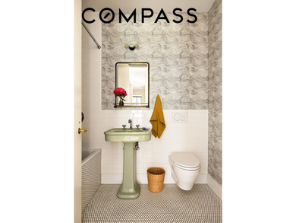
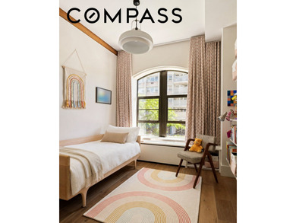
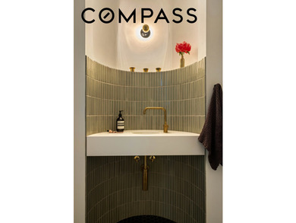
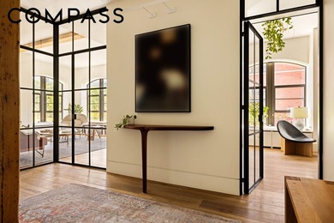
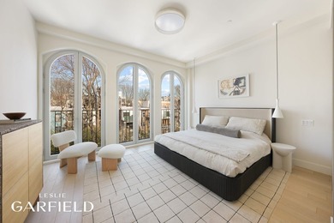
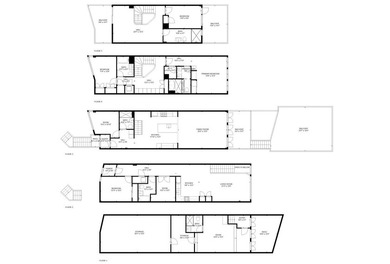
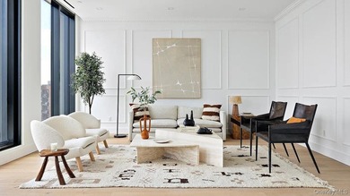
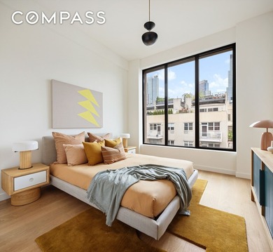
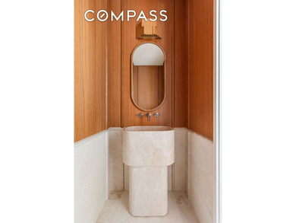
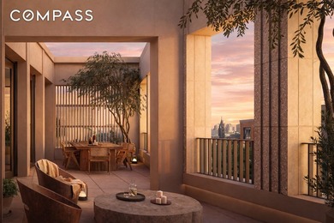
PH1, an awe-inspiring 4-bedroom duplex residence in The Penthouse Collection at Two Fifty Six North Ninth Street. A grand entry welcomes you into this exceptional home, where 11-foot ceilings, floor-to-ceiling windows, and crown and picture moldings set the tone for a truly refined living experience. Stretching 50 feet across, the residence spans 2,461 square feet with an expansive open living room that easily accommodates large-scale entertaining, while a generous dining room creates the perfect setting for intimate dinners or lively gatherings. Designed with both beauty and function in mind, the kitchen is a true showpiece. A sleek central island offers ample space for meal prep and casual dining, while dramatic veined Calacatta Paonazzo marble extends from the countertops up the wall, transforming into shelving and creating a striking architectural statement. Floating marble shelves frame a custom-clad white hood in a classic industrial silhouette, giving the kitchen a bold focal point. Hidden pantries, a wall of deep cabinetry, and a suite of premium appliances make the space as practical as it is stunning. White oak hardwood planks run throughout, complemented by black steel accents and walls of glass that bring a chic mixed-material aesthetic to the home. Just off the kitchen, a sliding glass door opens to the front terrace, seamlessly blending indoor and outdoor living. This level also includes a powder room and a spacious bedroom with its own terrace. At the center of the home, a dramatic spiral staircase serves as both sculptural centerpiece and functional design feature, connecting all levels of the residence. Downstairs, the bedroom level offers three generously proportioned bedrooms, two full bathrooms, a vented washer and dryer, and an oversized storage room. The primary suite is privately positioned on the south side of the home and features floor-to-ceiling windows, a massive closet, and a luxurious en-suite bath finished in full Menta Bianco stone tile. The bath includes a walk-in shower, a separate deep soaking tub, a vanity with storage, Danze fixtures, and a Brettin Wall polished nickel sconce from Lightology. A private terrace off the primary suite stretches across the rear of the home and enjoys coveted southern light. Down the hall, a second full bath wrapped in Menta Scuro slab tile with a deep soaking tub serves two additional bedrooms, both with floor-to-ceiling windows and excellent closet space. Storage is abundant throughout, and outdoor space is equally impressive, totaling close to 1,000 square feet across multiple terraces. At the top, your private rooftop terrace offers sweeping skyline views and an extraordinary setting for everything from sunrise coffee to sunset entertaining, plus additional outdoor storage. Located at 256 North 9th Street, Two Fifty Six North Ninth is a boutique condominium in the heart of Williamsburg designed by New York City-based INOA Architecture. This brand-new collection of just 10 homes embodies modern elegance, luxury, and comfort. Residents enjoy a virtual doorman, a common rooftop terrace with incredible views, low monthlies, and professional building management. Perfectly positioned near some of Williamsburg's best restaurants, bars, cafes, and boutiques, the building is also just moments from McCarren Park, with its sports fields, dog runs, playgrounds, and weekly greenmarket, as well as Bushwick Inlet Park and Smorgasburg. Transportation options include the G and L subway lines as well as the NYC Ferry.

Property Features

4 Beds
3 Baths
2,461 Sqft
Built in 2021
0.000 Acres
6 Stories
$35,136 / yr property tax
Kings County
Williamsburg,North Community

Additional Photos
Additional listing photo 1
Additional listing photo 2
Additional listing photo 3
Additional listing photo 4

Contact Information

Ryan Serhant

SERHANT LLC

646-480-7665

Location

Map
Listing Agent: Ryan Serhant 646-480-7665
Broker: SERHANT LLC 917-744-1045 Listing Site
Copyright © 2026 OneKey MLS. All rights reserved. All information provided by the listing agent/broker is deemed reliable but is not guaranteed and should be independently verified.
BeachHouse.com
Printed Aug 12, 2026

Photo Gallery

PH1, an awe-inspiring 4-bedroom duplex residence in The - photo 1
PH1, an awe-inspiring 4-bedroom duplex residence in The - photo 2
PH1, an awe-inspiring 4-bedroom duplex residence in The - photo 3
PH1, an awe-inspiring 4-bedroom duplex residence in The - photo 4
PH1, an awe-inspiring 4-bedroom duplex residence in The - photo 5
PH1, an awe-inspiring 4-bedroom duplex residence in The - photo 6
PH1, an awe-inspiring 4-bedroom duplex residence in The - photo 7
PH1, an awe-inspiring 4-bedroom duplex residence in The - photo 8
PH1, an awe-inspiring 4-bedroom duplex residence in The - photo 9
PH1, an awe-inspiring 4-bedroom duplex residence in The - photo 10
PH1, an awe-inspiring 4-bedroom duplex residence in The - photo 11
PH1, an awe-inspiring 4-bedroom duplex residence in The - photo 12
PH1, an awe-inspiring 4-bedroom duplex residence in The - photo 13
PH1, an awe-inspiring 4-bedroom duplex residence in The - photo 14
PH1, an awe-inspiring 4-bedroom duplex residence in The - photo 15
PH1, an awe-inspiring 4-bedroom duplex residence in The - photo 16
PH1, an awe-inspiring 4-bedroom duplex residence in The - photo 17
PH1, an awe-inspiring 4-bedroom duplex residence in The - photo 18
PH1, an awe-inspiring 4-bedroom duplex residence in The - photo 19
PH1, an awe-inspiring 4-bedroom duplex residence in The - photo 20
PH1, an awe-inspiring 4-bedroom duplex residence in The - photo 21
PH1, an awe-inspiring 4-bedroom duplex residence in The - photo 22
PH1, an awe-inspiring 4-bedroom duplex residence in The - photo 23
PH1, an awe-inspiring 4-bedroom duplex residence in The - photo 24
PH1, an awe-inspiring 4-bedroom duplex residence in The - photo 25
PH1, an awe-inspiring 4-bedroom duplex residence in The - photo 26
PH1, an awe-inspiring 4-bedroom duplex residence in The - photo 27
PH1, an awe-inspiring 4-bedroom duplex residence in The - photo 28

$4,699,000

4
Beds
3
Baths
2,461
Sqft

256 9TH St Ph1, Brooklyn, NY 11211

By contacting this agent you agree to these Terms and Conditions.
Home New York Brooklyn
PH1, an awe-inspiring 4-bedroom duplex residence in The - photo 1
PH1, an awe-inspiring 4-bedroom duplex residence in The - photo 2
PH1, an awe-inspiring 4-bedroom duplex residence in The - photo 3
PH1, an awe-inspiring 4-bedroom duplex residence in The - photo 4
PH1, an awe-inspiring 4-bedroom duplex residence in The - photo 5
MLS# 977581
Condo For Sale

PH1, an awe-inspiring 4-bedroom duplex residence in The

$4,699,000

256 9TH St Ph1, Brooklyn, NY 11211

4
Beds
3
Baths
2,461
Sqft
--
Acres
$4,699,000
256 9TH St Ph1, Brooklyn, NY 11211
4 Beds
3 Baths
2,461 Sqft
-- Acres
PH1, an awe-inspiring 4-bedroom duplex residence in The Penthouse Collection at Two Fifty Six North Ninth Street. A grand entry welcomes you into this exceptional home, where 11-foot ceilings, floor-to-ceiling windows, and crown and picture moldings set the tone for a truly refined living experience. Stretching 50 feet across, the residence spans 2,461 square feet with an expansive open living room that easily accommodates large-scale entertaining, while a generous dining room creates the perfect setting for intimate dinners or lively gatherings. Designed with both beauty and function in mind, the kitchen is a true showpiece. A sleek central island offers ample space for meal prep and casual dining, while dramatic veined Calacatta Paonazzo marble extends from the countertops up the wall, transforming into shelving and creating a striking architectural statement. Floating marble shelves frame a custom-clad white hood in a classic industrial silhouette, giving the kitchen a bold focal point. Hidden pantries, a wall of deep cabinetry, and a suite of premium appliances make the space as practical as it is stunning. White oak hardwood planks run throughout, complemented by black steel accents and walls of glass that bring a chic mixed-material aesthetic to the home. Just off the kitchen, a sliding glass door opens to the front terrace, seamlessly blending indoor and outdoor living. This level also includes a powder room and a spacious bedroom with its own terrace. At the center of the home, a dramatic spiral staircase serves as both sculptural centerpiece and functional design feature, connecting all levels of the residence. Downstairs, the bedroom level offers three generously proportioned bedrooms, two full bathrooms, a vented washer and dryer, and an oversized storage room. The primary suite is privately positioned on the south side of the home and features floor-to-ceiling windows, a massive closet, and a luxurious en-suite bath finished in full Menta Bianco stone tile. The bath includes a walk-in shower, a separate deep soaking tub, a vanity with storage, Danze fixtures, and a Brettin Wall polished nickel sconce from Lightology. A private terrace off the primary suite stretches across the rear of the home and enjoys coveted southern light. Down the hall, a second full bath wrapped in Menta Scuro slab tile with a deep soaking tub serves two additional bedrooms, both with floor-to-ceiling windows and excellent closet space. Storage is abundant throughout, and outdoor space is equally impressive, totaling close to 1,000 square feet across multiple terraces. At the top, your private rooftop terrace offers sweeping skyline views and an extraordinary setting for everything from sunrise coffee to sunset entertaining, plus additional outdoor storage. Located at 256 North 9th Street, Two Fifty Six North Ninth is a boutique condominium in the heart of Williamsburg designed by New York City-based INOA Architecture. This brand-new collection of just 10 homes embodies modern elegance, luxury, and comfort. Residents enjoy a virtual doorman, a common rooftop terrace with incredible views, low monthlies, and professional building management. Perfectly positioned near some of Williamsburg's best restaurants, bars, cafes, and boutiques, the building is also just moments from McCarren Park, with its sports fields, dog runs, playgrounds, and weekly greenmarket, as well as Bushwick Inlet Park and Smorgasburg. Transportation options include the G and L subway lines as well as the NYC Ferry.
84 days
on BeachHouse.com
67
views
0
saves

Property Details

HOME DETAILS

4 Beds
3 Baths
2,461 Sqft
Built in 2021
0.000 Acres
6 Stories

FINANCIAL & COMMUNITY

$35,136 / yr property tax
Kings County
Williamsburg,North Community

Location

Map
Open in Google Maps

Mortgage Calculator

Ad Statistics

Ad Number
7748371
Viewed
67 times
Listing Status
Active
Added
May 19, 2026
Last Refreshed
Jul 03, 2026 06:17:28 PM

Listing Information

Data Source
OneKey MLS
Source Property ID
977581
Listing Agent: Ryan Serhant 646-480-7665
Broker: SERHANT LLC 917-744-1045 Listing Site
Copyright © 2026 OneKey MLS. All rights reserved. All information provided by the listing agent/broker is deemed reliable but is not guaranteed and should be independently verified.

Request Information

By proceeding, you authorize Dream Home Network Inc., its service providers (including real estate professionals such as Brokers, Listing Agents, Buyers Agents, and local referral partners), its affiliates, and other real estate professionals that may not be associated with Dream Home Network, to contact you using the contact details you provided, via email, phone call, and text (SMS), including using automated dialing technology and prerecorded and artificial voice, for marketing or advertising purposes, including contacting you about your inquiry and other home-related matters. You understand that your consent to the foregoing is not a condition of any purchase. Message and data rates may apply. This consent applies even if you are on a corporate, state or national Do Not Call list. Dream Home Network Inc. may share information about your recent and future site activity with its affiliates and service providers (including real estate professionals such as Brokers, Listing Agents, Buyers Agents, and local referral partners) to help them better understand what you are looking for in a property. To opt-out at any time you can reply "STOP" or contact Dream Home Network Inc. at csv@dreamhomenetwork.com.

Start advertising today

Explore options for real estate agents and homeowners advertising on BeachHouse.com
Sell Your Home

Explore Similar Properties
For Sale
*Step into the epitome of luxury living with this meticulously - photo 1
*Step into the epitome of luxury living with this meticulously - photo 2
*Step into the epitome of luxury living with this meticulously - photo 3
*Step into the epitome of luxury living with this meticulously - photo 4
*Step into the epitome of luxury living with this meticulously - photo 5
*Step into the epitome of luxury living with this meticulously - photo 6
*Step into the epitome of luxury living with this meticulously - photo 7
*Step into the epitome of luxury living with this meticulously - photo 8
*Step into the epitome of luxury living with this meticulously - photo 9
*Step into the epitome of luxury living with this meticulously - photo 10
*Step into the epitome of luxury living with this meticulously - photo 11
*Step into the epitome of luxury living with this meticulously - photo 12
*Step into the epitome of luxury living with this meticulously - photo 13
*Step into the epitome of luxury living with this meticulously - photo 14
*Step into the epitome of luxury living with this meticulously - photo 15
*Step into the epitome of luxury living with this meticulously - photo 16
*Step into the epitome of luxury living with this meticulously - photo 17
*Step into the epitome of luxury living with this meticulously - photo 18
*Step into the epitome of luxury living with this meticulously - photo 19
*Step into the epitome of luxury living with this meticulously - photo 20
*Step into the epitome of luxury living with this meticulously - photo 21
*Step into the epitome of luxury living with this meticulously - photo 22
*Step into the epitome of luxury living with this meticulously - photo 23
*Step into the epitome of luxury living with this meticulously - photo 24

$5,350,000

3 Beds | 3.0 Baths | 0 Sqft

72 Poplar St Ph, Brooklyn, NY 11201

*Step into the epitome of luxury living with this meticulously

Added: 05/02/2026 • Updated: 07/09/2026
For Sale
PH 601 W Immediate Occupancy! Now Over 85% Sold! Penthouse 601W - photo 1
PH 601 W Immediate Occupancy! Now Over 85% Sold! Penthouse 601W - photo 2
PH 601 W Immediate Occupancy! Now Over 85% Sold! Penthouse 601W - photo 3
PH 601 W Immediate Occupancy! Now Over 85% Sold! Penthouse 601W - photo 4
PH 601 W Immediate Occupancy! Now Over 85% Sold! Penthouse 601W - photo 5
PH 601 W Immediate Occupancy! Now Over 85% Sold! Penthouse 601W - photo 6
PH 601 W Immediate Occupancy! Now Over 85% Sold! Penthouse 601W - photo 7
PH 601 W Immediate Occupancy! Now Over 85% Sold! Penthouse 601W - photo 8
PH 601 W Immediate Occupancy! Now Over 85% Sold! Penthouse 601W - photo 9
PH 601 W Immediate Occupancy! Now Over 85% Sold! Penthouse 601W - photo 10
PH 601 W Immediate Occupancy! Now Over 85% Sold! Penthouse 601W - photo 11
PH 601 W Immediate Occupancy! Now Over 85% Sold! Penthouse 601W - photo 12
PH 601 W Immediate Occupancy! Now Over 85% Sold! Penthouse 601W - photo 13
PH 601 W Immediate Occupancy! Now Over 85% Sold! Penthouse 601W - photo 14
PH 601 W Immediate Occupancy! Now Over 85% Sold! Penthouse 601W - photo 15
PH 601 W Immediate Occupancy! Now Over 85% Sold! Penthouse 601W - photo 16
PH 601 W Immediate Occupancy! Now Over 85% Sold! Penthouse 601W - photo 17
PH 601 W Immediate Occupancy! Now Over 85% Sold! Penthouse 601W - photo 18
PH 601 W Immediate Occupancy! Now Over 85% Sold! Penthouse 601W - photo 19
PH 601 W Immediate Occupancy! Now Over 85% Sold! Penthouse 601W - photo 20
PH 601 W Immediate Occupancy! Now Over 85% Sold! Penthouse 601W - photo 21
PH 601 W Immediate Occupancy! Now Over 85% Sold! Penthouse 601W - photo 22
PH 601 W Immediate Occupancy! Now Over 85% Sold! Penthouse 601W - photo 23
PH 601 W Immediate Occupancy! Now Over 85% Sold! Penthouse 601W - photo 24

$5,250,000

4 Beds | 3.0 Baths | 0 Sqft

323 Bergen St Ph-601W, Brooklyn, NY 11217

PH 601 W Immediate Occupancy! Now Over 85% Sold! Penthouse 601W

Added: 06/27/2026 • Updated: 07/09/2026
For Sale
Thoughtfully curated by Elizabeth Roberts Architects, this - photo 1
Thoughtfully curated by Elizabeth Roberts Architects, this - photo 2
Thoughtfully curated by Elizabeth Roberts Architects, this - photo 3
Thoughtfully curated by Elizabeth Roberts Architects, this - photo 4
Thoughtfully curated by Elizabeth Roberts Architects, this - photo 5
Thoughtfully curated by Elizabeth Roberts Architects, this - photo 6
Thoughtfully curated by Elizabeth Roberts Architects, this - photo 7
Thoughtfully curated by Elizabeth Roberts Architects, this - photo 8
Thoughtfully curated by Elizabeth Roberts Architects, this - photo 9
Thoughtfully curated by Elizabeth Roberts Architects, this - photo 10
Thoughtfully curated by Elizabeth Roberts Architects, this - photo 11
Thoughtfully curated by Elizabeth Roberts Architects, this - photo 12
Thoughtfully curated by Elizabeth Roberts Architects, this - photo 13
Thoughtfully curated by Elizabeth Roberts Architects, this - photo 14
Thoughtfully curated by Elizabeth Roberts Architects, this - photo 15
Thoughtfully curated by Elizabeth Roberts Architects, this - photo 16
Thoughtfully curated by Elizabeth Roberts Architects, this - photo 17

$4,999,999

3 Beds | 2.0 Baths | 0 Sqft

20 Henry St 4-Bcs, Brooklyn, NY 11201

Thoughtfully curated by Elizabeth Roberts Architects, this

Added: 06/20/2026 • Updated: 07/09/2026
For Sale
819 Dean St - photo 1
819 Dean St - photo 2

$4,800,000

5 Beds | 6.0 Baths | 4,615 Sqft

819 Dean St, Brooklyn, NY 11238

819 Dean St

Added: 06/06/2026 • Updated: 06/06/2026
SEARCH STATES
Alabama Alaska California Connecticut Delaware Florida Georgia Hawaii Louisiana Maine Maryland Mississippi New Hampshire New Jersey New York North Carolina Oregon Pennsylvania Rhode Island South Carolina Texas Virginia Washington
SERVICES
Buy Buy Advertise
COMPANY
Testimonials About Us Office Locations
SUPPORT
Help Contact Us
ADDITIONAL MARKETS
LakeHouse.com MountainHomes.com GolfHomes.com BarrierFreeHome.com
SUBSCRIBE
Receive notifications for new listings
Subscribe
X Facebook Instagram YouTube

Dream Home Network Inc.

is committed to ensuring digital accessibility and property listings for individuals with disabilities. All information provided is deemed reliable but is not guaranteed and should be independently verified. We are continuously working to improve the accessibility of our web experience for everyone, and we welcome feedback and accommodation requests. If you wish to report an issue or seek an accommodation, please let us know.

Dream Home Network Inc. Sells leads to DHN Realty Inc. who holds real estate brokerage licenses in Alabama. Listing agents will be sent notification copy of leads on their listings where Dream Home Network Inc. is provided listings via our Feed Provider as required.

© 1997 - 2026 BeachHouse.com
Part of Dream Home Network, Inc.
Last updated on 2026.08.11
Terms & Policy

Search Filters
Price
-
0
$100,000
$100,000+
$200,000
$200,000+
$300,000
$300,000+
$400,000
$400,000+
$500,000
$500,000+
$600,000
$600,000+
$700,000
$700,000+
$800,000
$800,000+
$900,000
Any Price
Any Price
Beds & Baths
-
-
Property Type
Sale Status
More Filters
-
-
-
-
Advanced Search

Brooklyn

Read more
Sort By:
  • Featured
  • Newest
  • Price - Low To High
  • Price - High To Low
  • Sqft - Low To High
  • Sqft - High To Low

Brooklyn Real Estate Agent Info

About Brooklyn

Click to activate
Request Information
By proceeding you authorize Dream Home Network Inc., its service providers (including real estate professionals such as Brokers, Listing Agents, Buyers Agents, and local referral partners), and its affiliates, to contact me using the contact details you provided, via phone call or text (SMS) using automated dialing technology for marketing or advertising purposes, including contacting me about my inquiry and other home-related matters. Not a condition for purchase. Message and data rates may apply.
This consent applies even if you are on a corporate, state or national Do Not Call list. Dream Home Network Inc. may share information about your recent and future site activity with its affiliates and service providers (including real estate professionals such as Brokers, Listing Agents, Buyers Agents, and local referral partners) to help them better understand what I am looking for in a property. To opt-out at any time you can reply "STOP" or contact Dream Home Network Inc. at  csv@dreamhomenetwork.com.
Contact Agent
By contacting this agent you agree to these Terms and Conditions.
Share this Ad
Link copied
Video/Virtual Tour
Loading...
SEARCH STATES
Alabama Alaska California Connecticut Delaware Florida Georgia Hawaii Louisiana Maine Maryland Mississippi New Hampshire New Jersey New York North Carolina Oregon Pennsylvania Rhode Island South Carolina Texas Virginia Washington
SERVICES
Buy Buy Advertise
COMPANY
Testimonials About Us Office Locations
SUPPORT
Help Contact Us
ADDITIONAL MARKETS
LakeHouse.com MountainHomes.com GolfHomes.com BarrierFreeHome.com
SUBSCRIBE
Receive notifications for new listings
Subscribe
X Facebook Instagram YouTube

Dream Home Network Inc.

is committed to ensuring digital accessibility and property listings for individuals with disabilities. All information provided is deemed reliable but is not guaranteed and should be independently verified. We are continuously working to improve the accessibility of our web experience for everyone, and we welcome feedback and accommodation requests. If you wish to report an issue or seek an accommodation, please let us know.

Dream Home Network Inc. Sells leads to DHN Realty Inc. who holds real estate brokerage licenses in Alabama. Listing agents will be sent notification copy of leads on their listings where Dream Home Network Inc. is provided listings via our Feed Provider as required.

© 1997 - 2026 BeachHouse.com
Part of Dream Home Network, Inc.
Last updated on 2026.08.11
Terms & Policy