Ad #7825367
MLS #TB8477008

Located in the highly desirable Countryside Northwood Estates
2563 KNOTTY PINE WAY, Clearwater, FL 33761
$899,000
4Beds
3Baths
3,172Sqft
0.21Acres
About this property
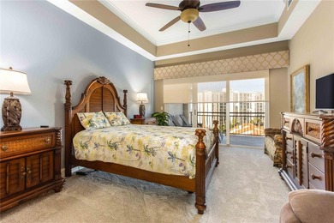
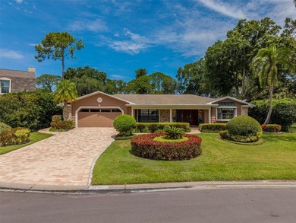
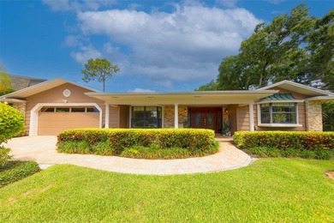
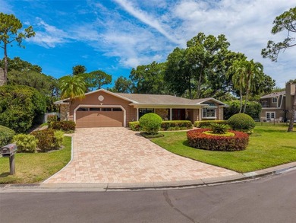
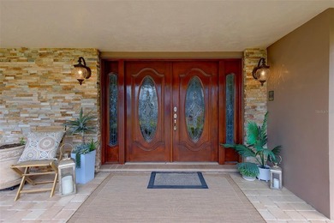
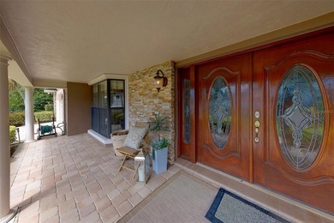
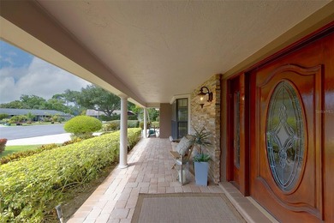
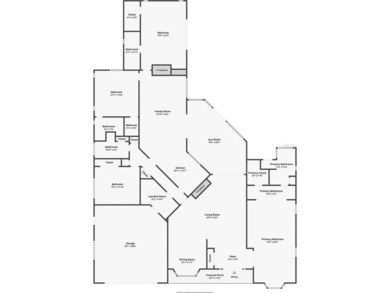
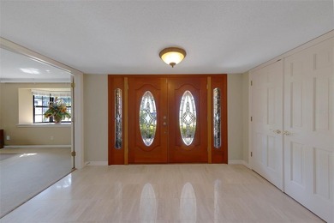
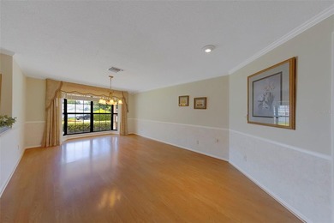
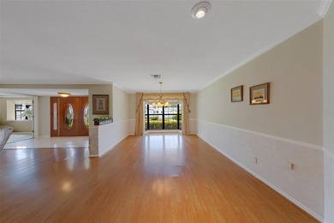
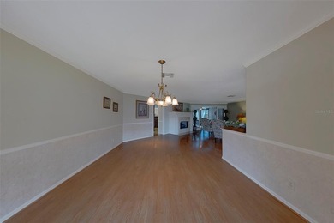
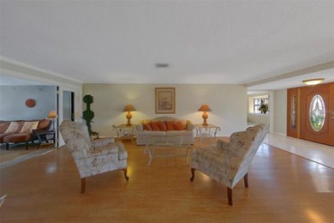
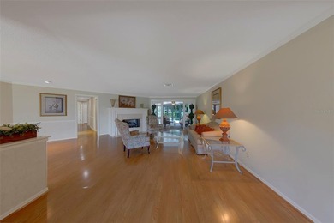
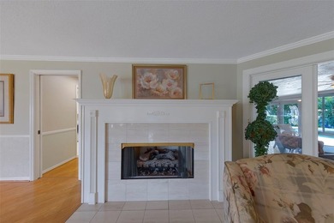
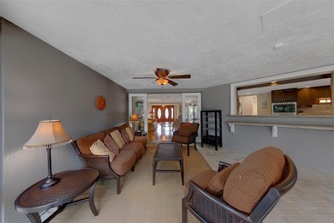
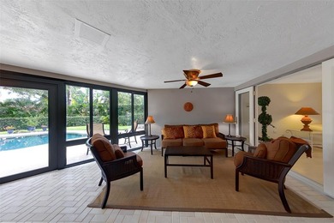
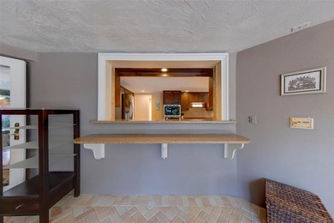
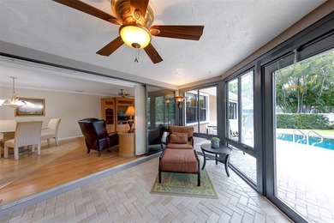
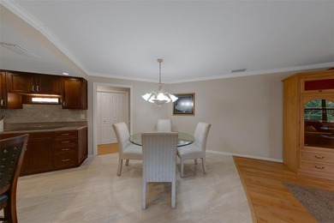
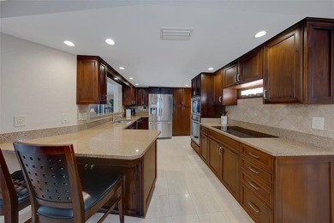
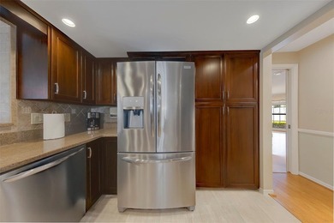
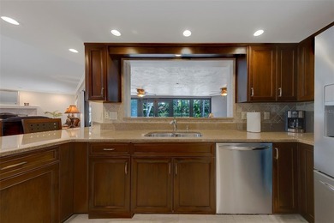
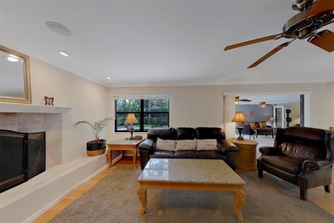
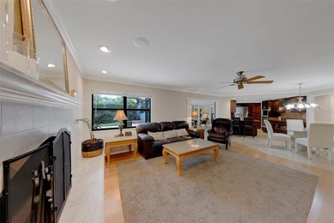
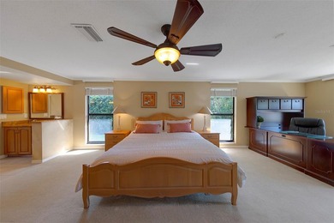
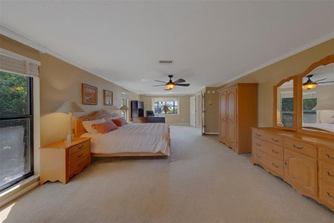
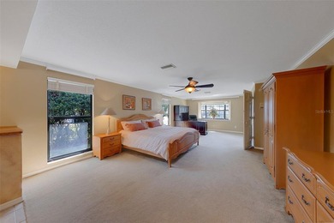
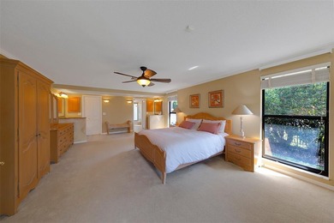
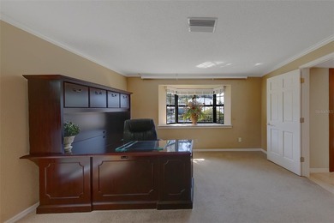
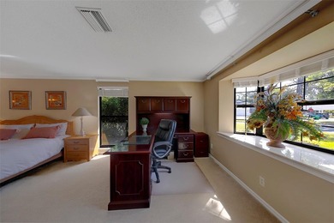
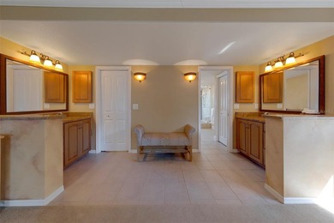
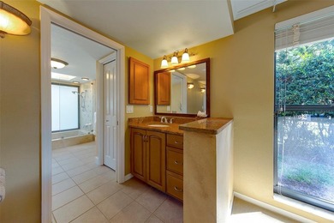
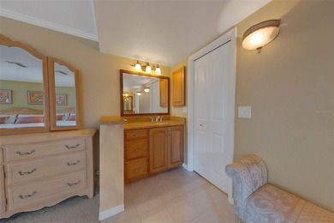
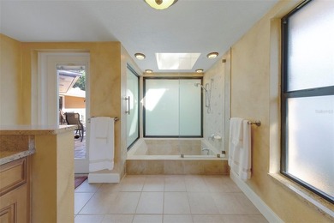
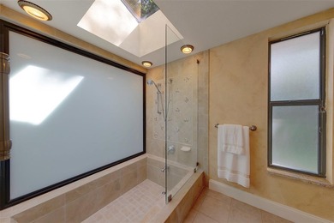
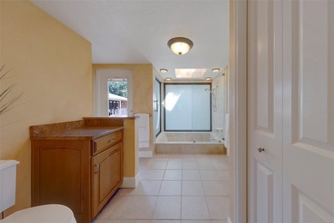
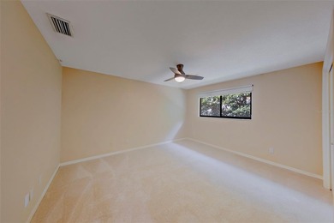
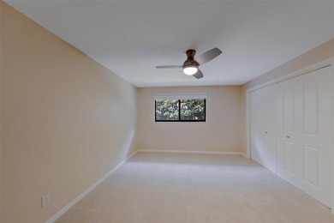
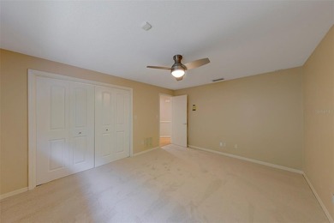
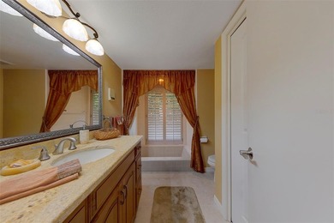
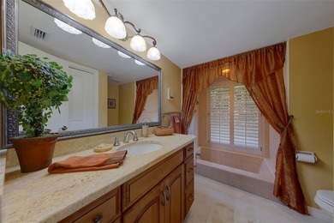
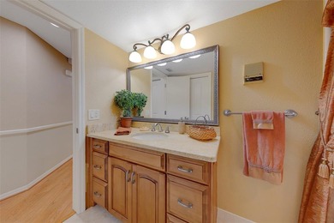
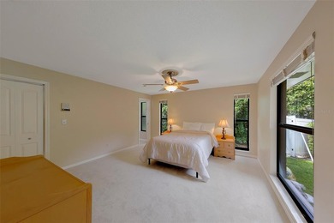
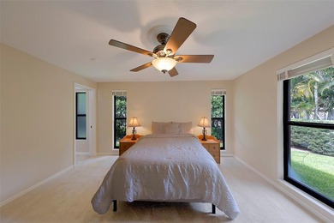
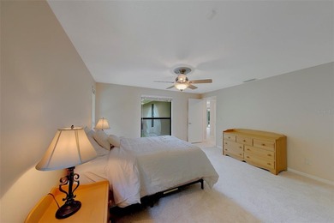
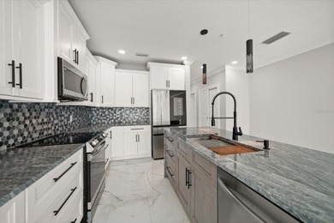
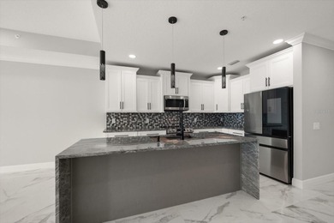
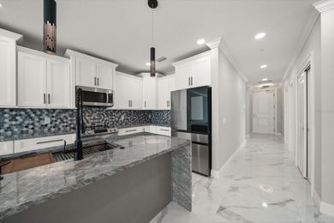
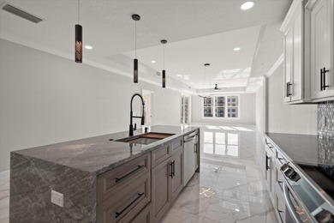
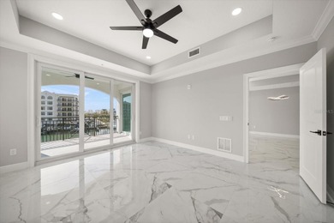
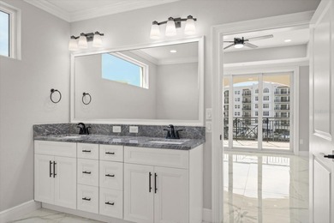
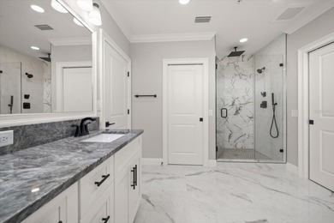
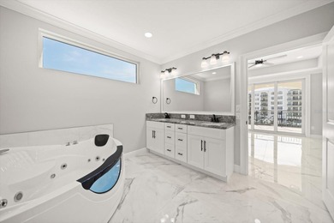
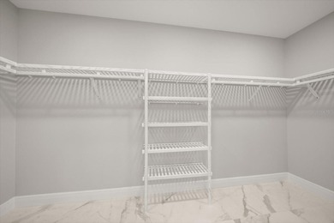
Located in the highly desirable Countryside Northwood Estates, this spectacular 4-bedroom, 3-bath residence with a versatile bonus room offers the perfect blend of elegance, comfort, and resort-style living. A grand foyer with a rounded archway welcomes you into expansive formal living and dining areas, ideal for entertaining. The beautifully renovated 2023 kitchen showcases stunning quartzite waterfall countertops, new appliances, and an open-concept design overlooking the main living spaces. Gleaming hardwood floors, a sweeping staircase, soaring ceilings, and crown molding enhance the home's timeless appeal. The first floor features a private fourth bedroom and office, while the spacious family room centers around a charming brick wood-burning fireplace. Upstairs, the enormous primary suite boasts dual closets, private bathroom with dual vanities and a newly renovated shower, and French doors leading to a private balcony overlooking your backyard paradise.
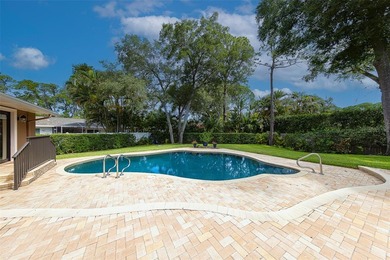
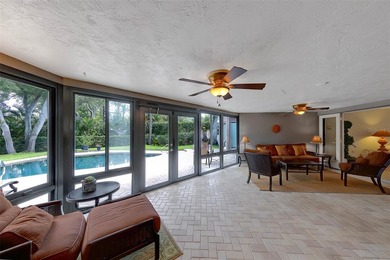
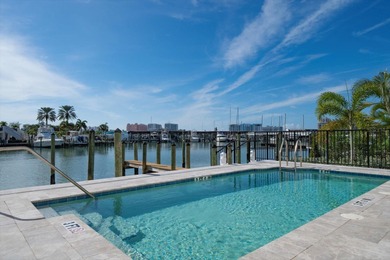
This home's rare Florida basement--with interior access and new sump pumps (2024)--offers endless possibilities for storage, hobbies, or future expansion. Step outside to a true entertainment showplace: a tropical oasis complete with a sparkling in-ground pool (new pump 2021), covered outdoor living space, bar area, tiki hut, natural gas grill, stone fire pit, white sugar-sand accents, new vinyl fencing with dual gates, and an outdoor shower with pool bath access and jacuzzi spa tub. Major upgrades provide peace of mind and efficiency, including solar panels (2022), a two-floor HVAC system (2021), dimensional shingle roof (2020), tankless gas water heater, private well irrigation, fresh interior and exterior paint, updated bathrooms, and a new garage door system (2025). High and dry with no flood insurance required, this exceptional property also offers convenient access to the world-famous beaches, Safety Harbor, Dunedin, Tampa, and St. Petersburg. Schedule your private showing today and experience the ultimate staycation lifestyle at home.
Property Features
4 Beds
3 Baths
3,172 Sqft
Built in 1978
0.21 Acres
Driveway, Garage, Garage - Attached, Off Street
Siding: Stucco
Shingle Roof
Has Swimming Pool
Has Fireplace
Electric (Heating), Fireplace(s), Natural Gas
$10,071 / yr property tax
Pinellas County
$36 / yr HOA
NORTHWOOD ESTATES - TR F Community
Additional Photos


Contact Information
Stephen Hachey
Flat Fee MLS Realty
813-642-6030
Location
Listing Agent: Stephen Hachey (License #: 3389117) 813-642-6030
Broker: Flat Fee MLS Realty 813-699-9616 Listing Site
Copyright © 2026 Stellar MLS. All rights reserved. All information provided by the listing agent/broker is deemed reliable but is not guaranteed and should be independently verified.
Broker: Flat Fee MLS Realty 813-699-9616 Listing Site
Copyright © 2026 Stellar MLS. All rights reserved. All information provided by the listing agent/broker is deemed reliable but is not guaranteed and should be independently verified.
BeachHouse.com
Printed Aug 12, 2026
Photo Gallery


$899,000
4
Beds
3
Baths
3,172
Sqft
2563 KNOTTY PINE WAY, Clearwater, FL 33761
By contacting this agent you agree to these Terms and Conditions.
MLS# TB8477008
Located in the highly desirable Countryside Northwood Estates
$899,000
2563 KNOTTY PINE WAY, Clearwater, FL 33761
4
Beds
3
Baths
3,172
Sqft
0.21
Acres
$899,000
2563 KNOTTY PINE WAY, Clearwater, FL 33761
4 Beds
3 Baths
3,172 Sqft
0.21 Acres
Located in the highly desirable Countryside Northwood Estates, this spectacular 4-bedroom, 3-bath residence with a versatile bonus room offers the perfect blend of elegance, comfort, and resort-style living. A grand foyer with a rounded archway welcomes you into expansive formal living and dining areas, ideal for entertaining. The beautifully renovated 2023 kitchen showcases stunning quartzite waterfall countertops, new appliances, and an open-concept design overlooking the main living spaces. Gleaming hardwood floors, a sweeping staircase, soaring ceilings, and crown molding enhance the home's timeless appeal. The first floor features a private fourth bedroom and office, while the spacious family room centers around a charming brick wood-burning fireplace. Upstairs, the enormous primary suite boasts dual closets, private bathroom with dual vanities and a newly renovated shower, and French doors leading to a private balcony overlooking your backyard paradise.
This home's rare Florida basement--with interior access and new sump pumps (2024)--offers endless possibilities for storage, hobbies, or future expansion. Step outside to a true entertainment showplace: a tropical oasis complete with a sparkling in-ground pool (new pump 2021), covered outdoor living space, bar area, tiki hut, natural gas grill, stone fire pit, white sugar-sand accents, new vinyl fencing with dual gates, and an outdoor shower with pool bath access and jacuzzi spa tub. Major upgrades provide peace of mind and efficiency, including solar panels (2022), a two-floor HVAC system (2021), dimensional shingle roof (2020), tankless gas water heater, private well irrigation, fresh interior and exterior paint, updated bathrooms, and a new garage door system (2025). High and dry with no flood insurance required, this exceptional property also offers convenient access to the world-famous beaches, Safety Harbor, Dunedin, Tampa, and St. Petersburg. Schedule your private showing today and experience the ultimate staycation lifestyle at home.
62 days
on BeachHouse.com
0
view
0
saves
Property Details
HOME DETAILS
4 Beds
3 Baths
3,172 Sqft
Built in 1978
0.21 Acres
EXTERIOR
Driveway, Garage, Garage - Attached, Off Street
Siding: Stucco
Shingle Roof
Has Swimming Pool
INTERIOR
Has Fireplace
Electric (Heating), Fireplace(s), Natural Gas
FINANCIAL & COMMUNITY
$10,071 / yr property tax
Pinellas County
$36 / yr HOA
NORTHWOOD ESTATES - TR F Community
See More Details
Location

Mortgage Calculator
Ad Statistics
Ad Number
7825367
Viewed
0 time
Listing Status
Active
Added
Jun 10, 2026
Last Refreshed
Jul 03, 2026 06:17:28 PM
Listing Information
Data Source
Stellar MLS
Source Property ID
TB8477008
Listing Agent: Stephen Hachey (License #: 3389117) 813-642-6030
Broker: Flat Fee MLS Realty 813-699-9616 Listing Site
Copyright © 2026 Stellar MLS. All rights reserved. All information provided by the listing agent/broker is deemed reliable but is not guaranteed and should be independently verified.
Broker: Flat Fee MLS Realty 813-699-9616 Listing Site
Copyright © 2026 Stellar MLS. All rights reserved. All information provided by the listing agent/broker is deemed reliable but is not guaranteed and should be independently verified.
Request Information
Start advertising today
Explore options for real estate agents and homeowners advertising on BeachHouse.com
Sell Your Home
Explore Similar Properties