Ad #7986383
MLS #477229

Ginormous price reduction!!!! This beautiful three-bedroom
2610 Katie Ct, Corpus Christi, TX 78414
$305,000
3Beds
2Baths
2,022Sqft
0.12Acres
About this property
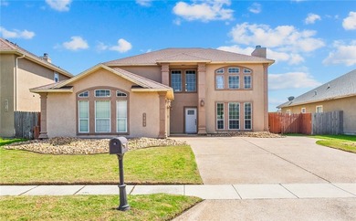
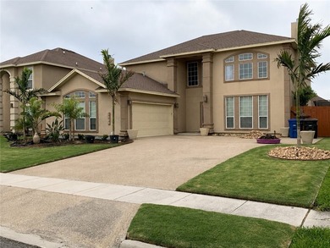
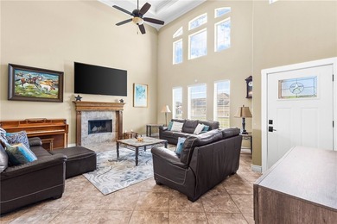
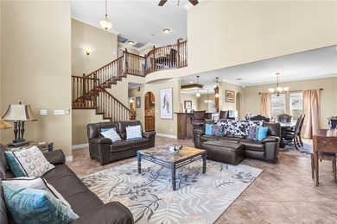
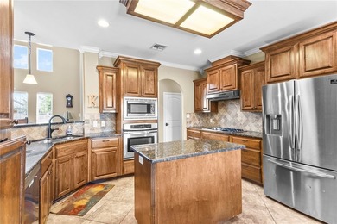
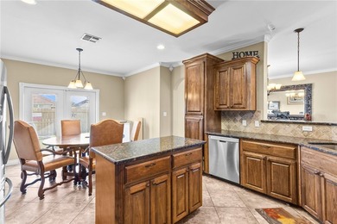
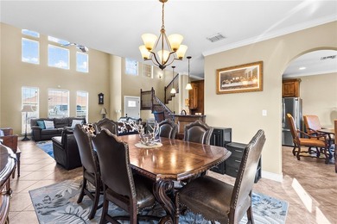
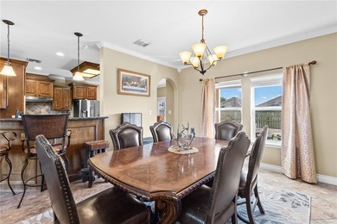
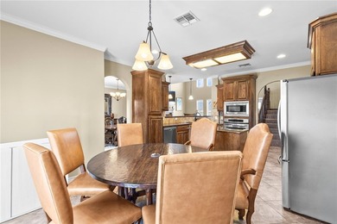
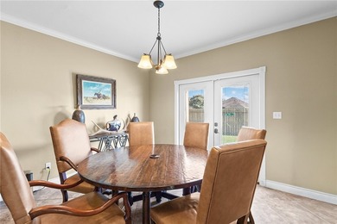
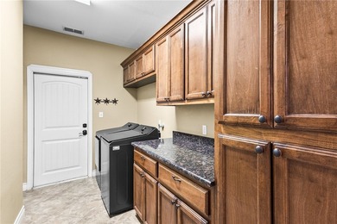
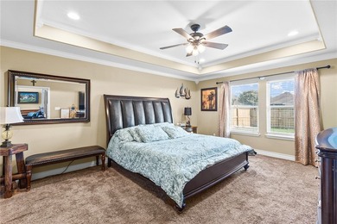
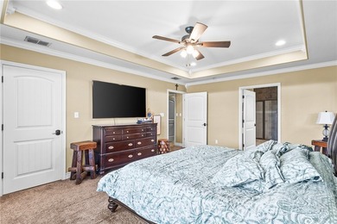
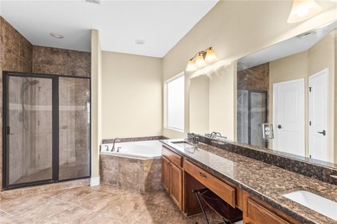
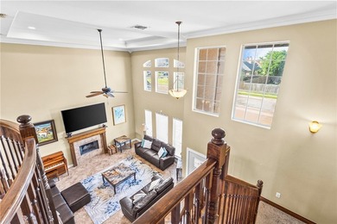
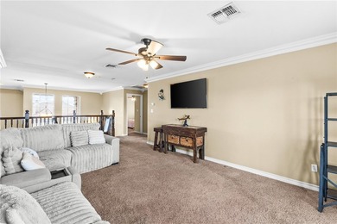
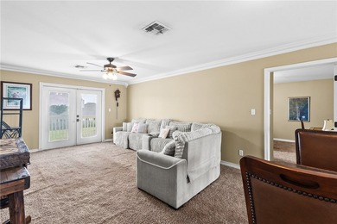
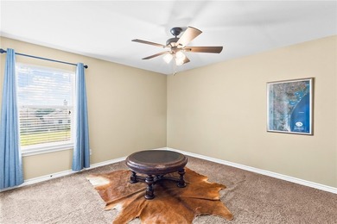
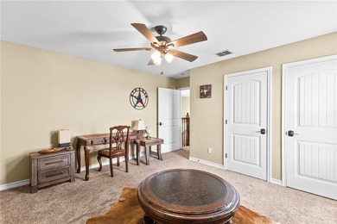
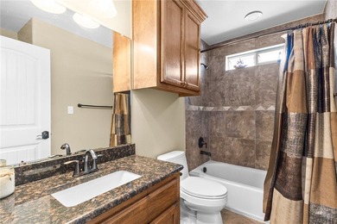
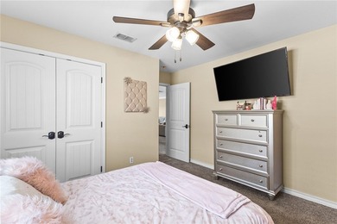
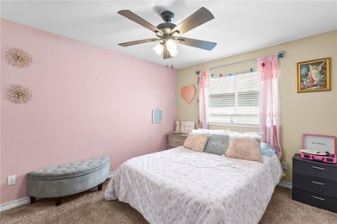
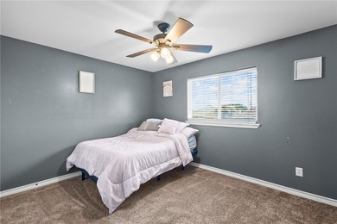
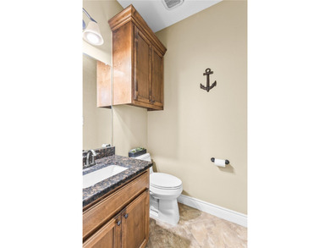
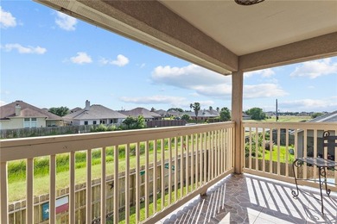
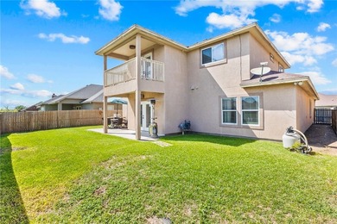
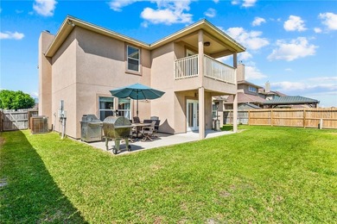
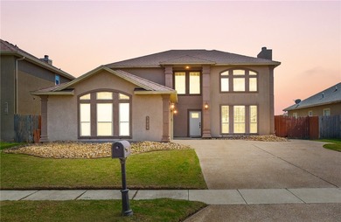
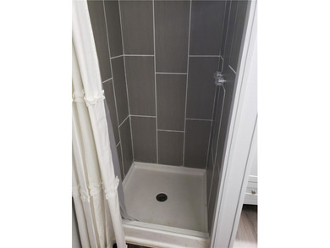
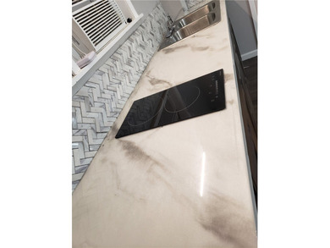
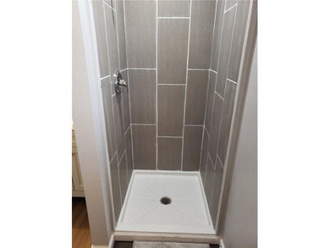
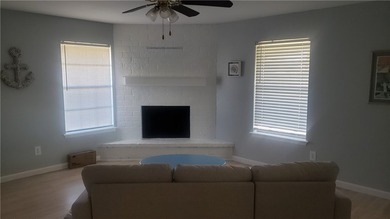
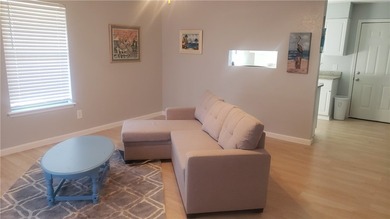
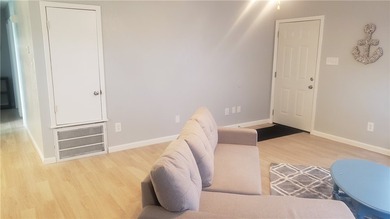
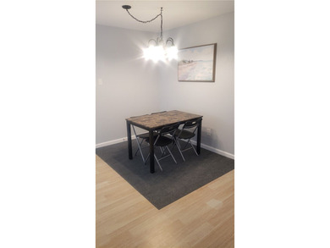
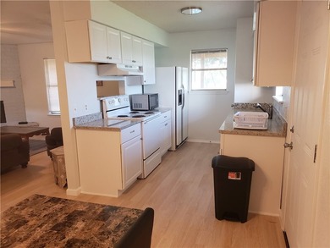
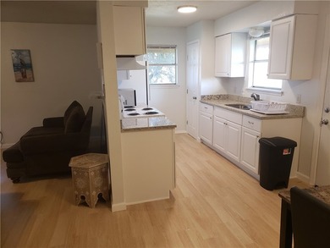
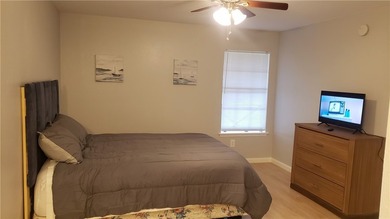
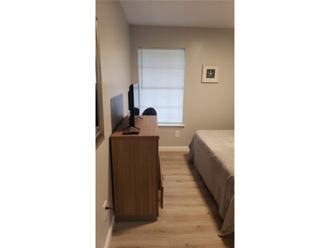
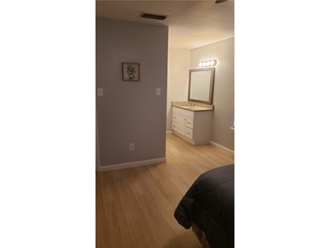
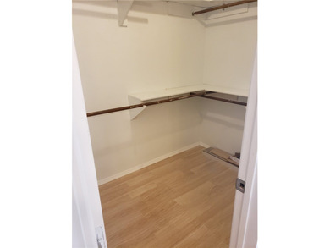
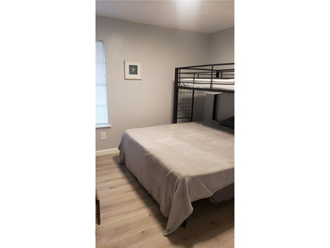
Ginormous price reduction!!!! This beautiful three-bedroom, two-bath home features a stone and stucco exterior. The interior boasts elegant grey wood-look tile throughout and an open floor plan. The kitchen is equipped with a large breakfast bar featuring grey and white granite, dropped lighting, stone insets, white cabinets with crown molding, a wine rack, stainless steel appliances, and a walk-in pantry. The spacious owner's suite includes room for a reading nook and a desk, while the master bath offers ample lighting, a separate tub, and a tiled walk-in shower. The guest rooms are a nice size, and the dining area overlooks a well-manicured backyard that includes a large covered patio with grass and rock walkways. Additionally, the home is conveniently located next to an elementary school. Owner is offering buyer incentives! Call today for an appointment to see this gorgeous home! Plus will include the washer and dryer!
Property Features
3 Beds
2 Baths
2,022 Sqft
Built in 2018
0.12 Acres
1 Story
Garage
Siding: HardiplankType, Stone, Stucco
Shingle Roof
Electric (Heating), Central
Nueces County
Luxury Estates Community
Additional Photos


Contact Information
Tracie Romel
RE/MAX Professionals
361-779-6732
Location
BeachHouse.com
Printed Aug 12, 2026
Photo Gallery


$305,000
3
Beds
2
Baths
2,022
Sqft
2610 Katie Ct, Corpus Christi, TX 78414
By contacting this agent you agree to these Terms and Conditions.
MLS# 477229
Ginormous price reduction!!!! This beautiful three-bedroom
$305,000
2610 Katie Ct, Corpus Christi, TX 78414
3
Beds
2
Baths
2,022
Sqft
0.12
Acres
$305,000
2610 Katie Ct, Corpus Christi, TX 78414
3 Beds
2 Baths
2,022 Sqft
0.12 Acres
Ginormous price reduction!!!! This beautiful three-bedroom, two-bath home features a stone and stucco exterior. The interior boasts elegant grey wood-look tile throughout and an open floor plan. The kitchen is equipped with a large breakfast bar featuring grey and white granite, dropped lighting, stone insets, white cabinets with crown molding, a wine rack, stainless steel appliances, and a walk-in pantry. The spacious owner's suite includes room for a reading nook and a desk, while the master bath offers ample lighting, a separate tub, and a tiled walk-in shower. The guest rooms are a nice size, and the dining area overlooks a well-manicured backyard that includes a large covered patio with grass and rock walkways. Additionally, the home is conveniently located next to an elementary school. Owner is offering buyer incentives! Call today for an appointment to see this gorgeous home! Plus will include the washer and dryer!
46 days
on BeachHouse.com
41
views
0
saves
Contact Information
Please say you found it on BeachHouse.com!
Listing Agent
Tracie Romel
RE/MAX Professionals
Listing Agent: Tracie Romel (License #: 0543771) 361-779-6732. Broker: RE/MAX Professionals 361-985-9393 Listing Site. Copyright © 2026 South Texas Multiple Listing Service, LLC. All rights reserved. All information provided by the listing agent/broker is deemed reliable but is not guaranteed and should be independently verified.
Property Details
HOME DETAILS
3 Beds
2 Baths
2,022 Sqft
Built in 2018
0.12 Acres
1 Story
EXTERIOR
Garage
Siding: HardiplankType, Stone, Stucco
Shingle Roof
INTERIOR
Electric (Heating), Central
FINANCIAL & COMMUNITY
Nueces County
Luxury Estates Community
See More Details
Location

Mortgage Calculator
Ad Statistics
Ad Number
7986383
Viewed
41 times
Listing Status
Active
Added
Jun 27, 2026
Last Refreshed
Jul 03, 2026 06:17:28 PM
Listing Information
Data Source
South Texas Multiple Listing Service, LLC
Source Property ID
477229
All information provided is deemed reliable but is not guaranteed and should be independently verified.
Request Information
Start advertising today
Explore options for real estate agents and homeowners advertising on BeachHouse.com
Sell Your Home
Explore Similar Properties