Buy
  • Alabama Alaska California Connecticut Delaware Florida Georgia Hawaii Louisiana Maine Maryland Mississippi New Hampshire New Jersey New York North Carolina Oregon Pennsylvania Rhode Island South Carolina Texas Virginia Washington
    Canada Listings (730)
    Mexico Listings (329)
    Central America Listings (620)
    Caribbean Islands Listings (46)
    Asia Listings (20) Europe Listings (9)
    Advanced Search
Sell Find an Agent
BeachHouse.com BeachHouse.com
My Account
  • Login
  • Manage My Real Estate Ads
  • Manage My Search Profile / Auto Notify
  • My Account Info
  • Manage My Favorites
Advertise Join
  • Buy
  • Sell
  • Find an Agent
  • My Account
    • Login
    • Manage My Real Estate Ads
    • Manage My Search Profile / Auto Notify
    • My Account Info
    • Manage My Favorites
  • Advertise
  • Join
Back to Search Back to Listing BeachHouse.com logo
Share
BeachHouse.com logo
Ad #7582773
MLS #11678052
Listing photo

Located in the heart of Bridgehampton South, just over a mile

266 & 300 Sagaponack Rd, Bridgehampton, NY 11932
$29,500,000
6Beds
7Baths
6,640Sqft
13.57Acres

About this property

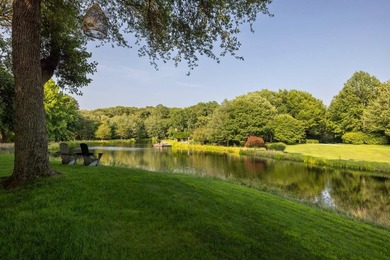
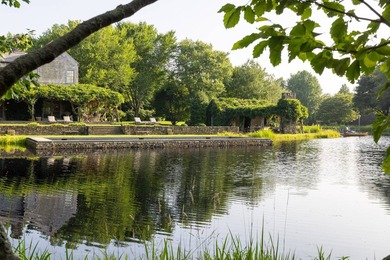
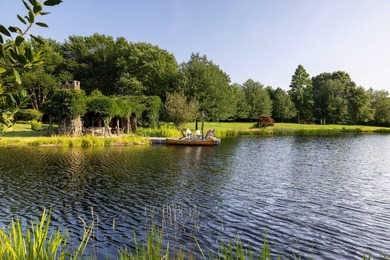
Located in the heart of Bridgehampton South, just over a mile from the town's charming shops and restaurants and only 2.5 miles+/- from Sagg Main and Gibson beaches, this tranquil estate offers a rare blend of privacy, luxury, and convenience. At the center sits a 6,640 SF+/- architectural masterpiece, designed and built by architectural designers Scott Mitchell and Sandy Gallin with an extraordinary level of craftsmanship and attention to detail. Set across 13.57 acres+/- of beautifully curated bucolic grounds, the estate is comprised of two single and separate parcels: a 5.12 acre+/- lot with a stunning custom-built farm-style residence and an 8.45 acre+/- vacant parcel with the potential to build a 15,000 SF+/- home, pool, pool house, tennis court, and tennis cabana. A 1,200' driveway winds through apple orchards, open lawns, and along a private pond spanning 0.84 acres+/-, culminating at a striking motor court framed by natural stone walls. A separate service driveway provides discreet secondary access to the gated property. The entry foyer opens to a carefully composed floor plan, where visual harmony and intuitive flow define each space. At the core, a bespoke chef's kitchen is flanked by three elegant living areas: a family room with multiple sets of French doors opening to the grounds; a breakfast room that flows seamlessly into the living room, and a formal dining room paired with a sophisticated bar room, ideal for entertaining. Every space is thoughtfully designed to maximize light, comfort, and connection to the outdoors. Subtle architectural transitions, refined finishes, and curated furnishings elevate the living experience throughout. Additional first-level features include a mud room, an attached garage, and a discreet guest bedroom with private entrance. The second level hosts four bedrooms, including a primary suite featuring a cozy sitting area, fireplace, and spa-like bathroom. Every suite offers unique architectural touches and serene views of the surrounding landscape. Outdoor living reaches resort-level luxury. The heated gunite pool merges into a custom-designed pond, creating a one-of-a-kind infinity edge experience against a backdrop of back-lit specimen trees and dramatic garden lighting-a serene, design-forward retreat rooted in privacy and nature. Multiple outdoor entertaining spaces-including a covered dining terrace, tucked-away sitting areas, and vine-wrapped porches-are woven throughout the landscape to allow for intimate or large-scale gatherings. Also included is a 410 SF+/- dock house, complete with a full bathroom, a private outdoor fireplace, and its own dock, offering a perfect retreat for guests or a private waterside escape. Immerse yourself in a lifestyle where natural beauty, architectural excellence, and luxurious tranquility converge.

Property Features

6 Beds
7 Baths
6,640 Sqft
Built in 2003
13.57 Acres
Has Pond
Has Fireplace
Suffolk County

Additional Photos
Additional listing photo 1
Additional listing photo 2
Additional listing photo 3
Additional listing photo 4

Contact Information

Lori Schiaffino

Compass

212-913-9058

Location

Map
Listing Agent: Lori Schiaffino 212-913-9058
Broker: Compass 212-913-9058 Listing Site
Copyright © 2026 My State MLS. All rights reserved. All information provided by the listing agent/broker is deemed reliable but is not guaranteed and should be independently verified.
BeachHouse.com
Printed Aug 11, 2026

Photo Gallery

Located in the heart of Bridgehampton South, just over a mile - photo 1
Located in the heart of Bridgehampton South, just over a mile - photo 2
Located in the heart of Bridgehampton South, just over a mile - photo 3
Located in the heart of Bridgehampton South, just over a mile - photo 4
Located in the heart of Bridgehampton South, just over a mile - photo 5
Located in the heart of Bridgehampton South, just over a mile - photo 6
Located in the heart of Bridgehampton South, just over a mile - photo 7
Located in the heart of Bridgehampton South, just over a mile - photo 8
Located in the heart of Bridgehampton South, just over a mile - photo 9
Located in the heart of Bridgehampton South, just over a mile - photo 10
Located in the heart of Bridgehampton South, just over a mile - photo 11
Located in the heart of Bridgehampton South, just over a mile - photo 12
Located in the heart of Bridgehampton South, just over a mile - photo 13
Located in the heart of Bridgehampton South, just over a mile - photo 14
Located in the heart of Bridgehampton South, just over a mile - photo 15
Located in the heart of Bridgehampton South, just over a mile - photo 16
Located in the heart of Bridgehampton South, just over a mile - photo 17
Located in the heart of Bridgehampton South, just over a mile - photo 18
Located in the heart of Bridgehampton South, just over a mile - photo 19
Located in the heart of Bridgehampton South, just over a mile - photo 20

$29,500,000

6
Beds
7
Baths
6,640
Sqft

266 & 300 Sagaponack Rd, Bridgehampton, NY 11932

By contacting this agent you agree to these Terms and Conditions.
Home New York Bridgehampton
Located in the heart of Bridgehampton South, just over a mile - photo 1
Located in the heart of Bridgehampton South, just over a mile - photo 2
Located in the heart of Bridgehampton South, just over a mile - photo 3
Located in the heart of Bridgehampton South, just over a mile - photo 4
Located in the heart of Bridgehampton South, just over a mile - photo 5
MLS# 11678052
Home For Sale

Located in the heart of Bridgehampton South, just over a mile

$29,500,000

266 & 300 Sagaponack Rd, Bridgehampton, NY 11932

6
Beds
7
Baths
6,640
Sqft
13.57
Acres
$29,500,000
266 & 300 Sagaponack Rd, Bridgehampton, NY 11932
6 Beds
7 Baths
6,640 Sqft
13.57 Acres
Located in the heart of Bridgehampton South, just over a mile from the town's charming shops and restaurants and only 2.5 miles+/- from Sagg Main and Gibson beaches, this tranquil estate offers a rare blend of privacy, luxury, and convenience. At the center sits a 6,640 SF+/- architectural masterpiece, designed and built by architectural designers Scott Mitchell and Sandy Gallin with an extraordinary level of craftsmanship and attention to detail. Set across 13.57 acres+/- of beautifully curated bucolic grounds, the estate is comprised of two single and separate parcels: a 5.12 acre+/- lot with a stunning custom-built farm-style residence and an 8.45 acre+/- vacant parcel with the potential to build a 15,000 SF+/- home, pool, pool house, tennis court, and tennis cabana. A 1,200' driveway winds through apple orchards, open lawns, and along a private pond spanning 0.84 acres+/-, culminating at a striking motor court framed by natural stone walls. A separate service driveway provides discreet secondary access to the gated property. The entry foyer opens to a carefully composed floor plan, where visual harmony and intuitive flow define each space. At the core, a bespoke chef's kitchen is flanked by three elegant living areas: a family room with multiple sets of French doors opening to the grounds; a breakfast room that flows seamlessly into the living room, and a formal dining room paired with a sophisticated bar room, ideal for entertaining. Every space is thoughtfully designed to maximize light, comfort, and connection to the outdoors. Subtle architectural transitions, refined finishes, and curated furnishings elevate the living experience throughout. Additional first-level features include a mud room, an attached garage, and a discreet guest bedroom with private entrance. The second level hosts four bedrooms, including a primary suite featuring a cozy sitting area, fireplace, and spa-like bathroom. Every suite offers unique architectural touches and serene views of the surrounding landscape. Outdoor living reaches resort-level luxury. The heated gunite pool merges into a custom-designed pond, creating a one-of-a-kind infinity edge experience against a backdrop of back-lit specimen trees and dramatic garden lighting-a serene, design-forward retreat rooted in privacy and nature. Multiple outdoor entertaining spaces-including a covered dining terrace, tucked-away sitting areas, and vine-wrapped porches-are woven throughout the landscape to allow for intimate or large-scale gatherings. Also included is a 410 SF+/- dock house, complete with a full bathroom, a private outdoor fireplace, and its own dock, offering a perfect retreat for guests or a private waterside escape. Immerse yourself in a lifestyle where natural beauty, architectural excellence, and luxurious tranquility converge.
117 days
on BeachHouse.com
132
views
0
saves

Property Details

HOME DETAILS

6 Beds
7 Baths
6,640 Sqft
Built in 2003
13.57 Acres

EXTERIOR

Has Pond

INTERIOR

Has Fireplace

FINANCIAL & COMMUNITY

Suffolk County
See More Details

Location

Map
Open in Google Maps

Mortgage Calculator

Ad Statistics

Ad Number
7582773
Viewed
132 times
Listing Status
Active
Added
Apr 16, 2026
Last Refreshed
Jul 03, 2026 06:17:28 PM

Listing Information

Data Source
My State MLS
Source Property ID
11678052
Listing Agent: Lori Schiaffino 212-913-9058
Broker: Compass 212-913-9058 Listing Site
Copyright © 2026 My State MLS. All rights reserved. All information provided by the listing agent/broker is deemed reliable but is not guaranteed and should be independently verified.

Request Information

By proceeding, you authorize Dream Home Network Inc., its service providers (including real estate professionals such as Brokers, Listing Agents, Buyers Agents, and local referral partners), its affiliates, and other real estate professionals that may not be associated with Dream Home Network, to contact you using the contact details you provided, via email, phone call, and text (SMS), including using automated dialing technology and prerecorded and artificial voice, for marketing or advertising purposes, including contacting you about your inquiry and other home-related matters. You understand that your consent to the foregoing is not a condition of any purchase. Message and data rates may apply. This consent applies even if you are on a corporate, state or national Do Not Call list. Dream Home Network Inc. may share information about your recent and future site activity with its affiliates and service providers (including real estate professionals such as Brokers, Listing Agents, Buyers Agents, and local referral partners) to help them better understand what you are looking for in a property. To opt-out at any time you can reply "STOP" or contact Dream Home Network Inc. at csv@dreamhomenetwork.com.

Start advertising today

Explore options for real estate agents and homeowners advertising on BeachHouse.com
Sell Your Home

Explore Similar Properties

No similar properties found.

SEARCH STATES
Alabama Alaska California Connecticut Delaware Florida Georgia Hawaii Louisiana Maine Maryland Mississippi New Hampshire New Jersey New York North Carolina Oregon Pennsylvania Rhode Island South Carolina Texas Virginia Washington
SERVICES
Buy Buy Advertise
COMPANY
Testimonials About Us Office Locations
SUPPORT
Help Contact Us
ADDITIONAL MARKETS
LakeHouse.com MountainHomes.com GolfHomes.com BarrierFreeHome.com
SUBSCRIBE
Receive notifications for new listings
Subscribe
X Facebook Instagram YouTube

Dream Home Network Inc.

is committed to ensuring digital accessibility and property listings for individuals with disabilities. All information provided is deemed reliable but is not guaranteed and should be independently verified. We are continuously working to improve the accessibility of our web experience for everyone, and we welcome feedback and accommodation requests. If you wish to report an issue or seek an accommodation, please let us know.

Dream Home Network Inc. Sells leads to DHN Realty Inc. who holds real estate brokerage licenses in Alabama. Listing agents will be sent notification copy of leads on their listings where Dream Home Network Inc. is provided listings via our Feed Provider as required.

© 1997 - 2026 BeachHouse.com
Part of Dream Home Network, Inc.
Last updated on 2026.08.11
Terms & Policy

Search Filters
Price
-
0
$100,000
$100,000+
$200,000
$200,000+
$300,000
$300,000+
$400,000
$400,000+
$500,000
$500,000+
$600,000
$600,000+
$700,000
$700,000+
$800,000
$800,000+
$900,000
Any Price
Any Price
Beds & Baths
-
-
Property Type
Sale Status
More Filters
-
-
-
-
Advanced Search

Bridgehampton

Read more
Sort By:
  • Featured
  • Newest
  • Price - Low To High
  • Price - High To Low
  • Sqft - Low To High
  • Sqft - High To Low

Bridgehampton Real Estate Agent Info

About Bridgehampton

Click to activate
Request Information
By proceeding, you authorize Dream Home Network Inc., its service providers (including real estate professionals such as Brokers, Listing Agents, Buyers Agents, and local referral partners), its affiliates, and other real estate professionals that may not be associated with Dream Home Network, to contact you using the contact details you provided, via email, phone call, and text (SMS), including using automated dialing technology and prerecorded and artificial voice, for marketing or advertising purposes, including contacting you about your inquiry and other home-related matters. You understand that your consent to the foregoing is not a condition of any purchase. Message and data rates may apply. This consent applies even if you are on a corporate, state or national Do Not Call list. Dream Home Network Inc. may share information about your recent and future site activity with its affiliates and service providers (including real estate professionals such as Brokers, Listing Agents, Buyers Agents, and local referral partners) to help them better understand what you are looking for in a property. To opt-out at any time you can reply "STOP" or contact Dream Home Network Inc. at csv@dreamhomenetwork.com.
Contact Agent
By contacting this agent you agree to these Terms and Conditions.
Share this Ad
Link copied
Video/Virtual Tour
Loading...
SEARCH STATES
Alabama Alaska California Connecticut Delaware Florida Georgia Hawaii Louisiana Maine Maryland Mississippi New Hampshire New Jersey New York North Carolina Oregon Pennsylvania Rhode Island South Carolina Texas Virginia Washington
SERVICES
Buy Buy Advertise
COMPANY
Testimonials About Us Office Locations
SUPPORT
Help Contact Us
ADDITIONAL MARKETS
LakeHouse.com MountainHomes.com GolfHomes.com BarrierFreeHome.com
SUBSCRIBE
Receive notifications for new listings
Subscribe
X Facebook Instagram YouTube

Dream Home Network Inc.

is committed to ensuring digital accessibility and property listings for individuals with disabilities. All information provided is deemed reliable but is not guaranteed and should be independently verified. We are continuously working to improve the accessibility of our web experience for everyone, and we welcome feedback and accommodation requests. If you wish to report an issue or seek an accommodation, please let us know.

Dream Home Network Inc. Sells leads to DHN Realty Inc. who holds real estate brokerage licenses in Alabama. Listing agents will be sent notification copy of leads on their listings where Dream Home Network Inc. is provided listings via our Feed Provider as required.

© 1997 - 2026 BeachHouse.com
Part of Dream Home Network, Inc.
Last updated on 2026.08.11
Terms & Policy