Ad #7241617
MLS #10618792

New construction scheduled for completion Fall 2026. This
27 Ensign Spence, Williamsburg, VA 23185
$1,165,000
4Beds
4Baths
3,150Sqft
0.46Acres
About this property
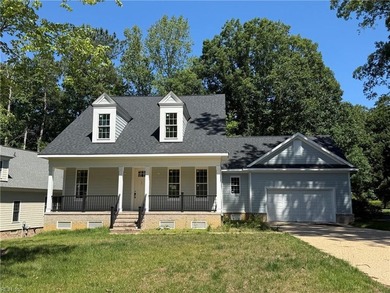
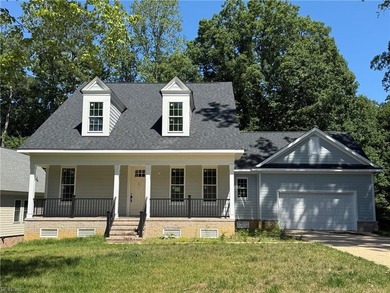
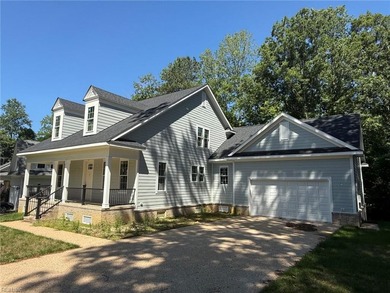
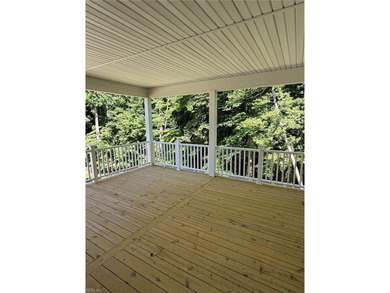
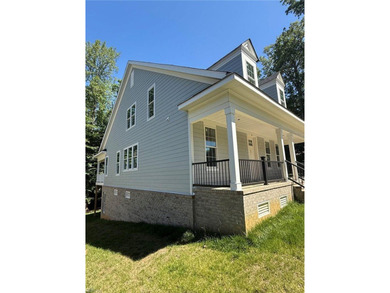
New construction scheduled for completion Fall 2026. This popular Coastal Model by award winning custom home builder is loaded with extras and checks all the boxes. Open floor plan with oversized eat up kitchen island, covered exterior porches for outside gatherings, primary bedroom on second floor with guest bedroom and full bath downstairs. Fully loaded interior trim package including wainscoting and coffered ceilings.
Property Features
4 Beds
4 Baths
3,150 Sqft
Built in 2025
0.46 Acres
Garage
Shingle Roof
Has Fireplace
Heat Pump (Heating), Zoned, Natural Gas
$4,502 / yr property tax
James City County
KINGSMILL Community
Additional Photos


Contact Information
Craig Mclellon
EXP REALTY LLC
866-825-7169
Location
Listing Agent: Craig Mclellon 866-825-7169
Broker: EXP REALTY LLC 866-825-7169 Listing Site
Copyright © 2026 Real Estate Information Network, Inc. All rights reserved. All information provided by the listing agent/broker is deemed reliable but is not guaranteed and should be independently verified.
Broker: EXP REALTY LLC 866-825-7169 Listing Site
Copyright © 2026 Real Estate Information Network, Inc. All rights reserved. All information provided by the listing agent/broker is deemed reliable but is not guaranteed and should be independently verified.
BeachHouse.com
Printed Aug 12, 2026
Photo Gallery


$1,165,000
4
Beds
4
Baths
3,150
Sqft
27 Ensign Spence, Williamsburg, VA 23185
By contacting this agent you agree to these Terms and Conditions.
MLS# 10618792
New construction scheduled for completion Fall 2026. This
$1,165,000
27 Ensign Spence, Williamsburg, VA 23185
4
Beds
4
Baths
3,150
Sqft
0.46
Acres
$1,165,000
27 Ensign Spence, Williamsburg, VA 23185
4 Beds
4 Baths
3,150 Sqft
0.46 Acres
New construction scheduled for completion Fall 2026. This popular Coastal Model by award winning custom home builder is loaded with extras and checks all the boxes. Open floor plan with oversized eat up kitchen island, covered exterior porches for outside gatherings, primary bedroom on second floor with guest bedroom and full bath downstairs. Fully loaded interior trim package including wainscoting and coffered ceilings.
186 days
on BeachHouse.com
106
views
0
saves
Property Details
HOME DETAILS
4 Beds
4 Baths
3,150 Sqft
Built in 2025
0.46 Acres
EXTERIOR
Garage
Shingle Roof
INTERIOR
Has Fireplace
Heat Pump (Heating), Zoned, Natural Gas
FINANCIAL & COMMUNITY
$4,502 / yr property tax
James City County
KINGSMILL Community
See More Details
Location

Mortgage Calculator
Ad Statistics
Ad Number
7241617
Viewed
106 times
Listing Status
Active
Added
Feb 07, 2026
Last Refreshed
Jul 03, 2026 06:17:28 PM
Listing Information
Data Source
Real Estate Information Network, Inc.
Source Property ID
10618792
Listing Agent: Craig Mclellon 866-825-7169
Broker: EXP REALTY LLC 866-825-7169 Listing Site
Copyright © 2026 Real Estate Information Network, Inc. All rights reserved. All information provided by the listing agent/broker is deemed reliable but is not guaranteed and should be independently verified.
Broker: EXP REALTY LLC 866-825-7169 Listing Site
Copyright © 2026 Real Estate Information Network, Inc. All rights reserved. All information provided by the listing agent/broker is deemed reliable but is not guaranteed and should be independently verified.
Request Information
Start advertising today
Explore options for real estate agents and homeowners advertising on BeachHouse.com
Sell Your Home
Explore Similar Properties