Ad #7990975
MLS #TB8488334

PRICE IMPROVEMENT + $0 ELECTRIC BILLS + PLANT HIGH SCHOOL
2702 W CASS ST, Tampa, FL 33609
$1,295,000
4Beds
3Baths
3,015Sqft
0.11Acres
About this property
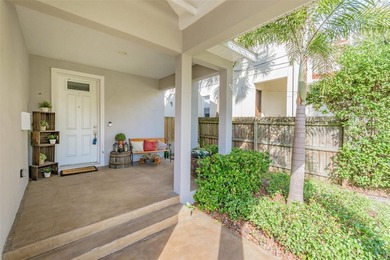
PRICE IMPROVEMENT + $0 ELECTRIC BILLS + PLANT HIGH SCHOOL DISTRICT! This exceptional 2024 luxury pool home just became an even more incredible value. Virtually zero out your monthly living costs with a fully OWNED premium solar system and Tesla Powerwall backup, allowing you to run the AC all summer for FREE. Perfectly situated on a premium corner lot directly adjacent to Vila Brothers Park, this energy-independent retreat is zoned for the highly coveted Plant High School District and sits just minutes from Midtown, Hyde Park Village, and Downtown Tampa.. *** The main level is a masterpiece of open-concept living and entertaining, featuring a highly desirable first-floor guest bedroom and adjacent full bathroom, ideal for visitors or a private home office. This level is beautifully defined by 10-foot ceilings, rich engineered hardwood flooring, elegant gas lanterns, and permanent, programmable Jellyfish soffit lighting. At the heart of the home is an entertainer's kitchen outfitted with soft-close cabinetry, a custom walk-in pantry, a gas range, a wine fridge, and a dedicated water line for a coffee station. The living space flows seamlessly through a retractable screened lanai to your private backyard oasis, featuring a fully equipped outdoor kitchen, a custom heated pool, and an integrated spa designed for year-round enjoyment. *** Upstairs, the home continues to impress with spacious bedrooms and a dedicated theater or bonus room, which comes pre-wired for massive screens and features built-in surround sound speakers with atmospheric sconce lighting. The primary suite serves as a true retreat, offering a custom-built organization system in the walk-in closet and a spa-like bathroom complete with upgraded tile and dual shower heads, including a rain shower. *** Built with advanced infrastructure, this home features a centralized tech hub with CAT5 wiring to every room, a comprehensive multi-camera security system, a tankless gas water heater, and a rear-entry garage. This is a rare opportunity to own a highly upgraded, energy-independent luxury home in one of Tampa's most conveniently located and accessible neighborhoods.
Property Features
4 Beds
3 Baths
3,015 Sqft
Built in 2024
0.11 Acres
Garage, Garage - Attached
Siding: Block, Frame
Shingle Roof
Has Swimming Pool
Electric (Heating)
$14,546 / yr property tax
Hillsborough County
WEST PINES REV MAP Community
Additional Photos


Contact Information
John Barbato
Keller Williams Realty Tampa Central
813-865-0700
Location
Listing Agent: John Barbato (License #: 3273674) 813-865-0700
Broker: Keller Williams Realty Tampa Central 813-865-0700 Listing Site
Copyright © 2026 Stellar MLS. All rights reserved. All information provided by the listing agent/broker is deemed reliable but is not guaranteed and should be independently verified.
Broker: Keller Williams Realty Tampa Central 813-865-0700 Listing Site
Copyright © 2026 Stellar MLS. All rights reserved. All information provided by the listing agent/broker is deemed reliable but is not guaranteed and should be independently verified.
BeachHouse.com
Printed Aug 12, 2026
Photo Gallery


$1,295,000
4
Beds
3
Baths
3,015
Sqft
2702 W CASS ST, Tampa, FL 33609
By contacting this agent you agree to these Terms and Conditions.
MLS# TB8488334
PRICE IMPROVEMENT + $0 ELECTRIC BILLS + PLANT HIGH SCHOOL
$1,295,000
2702 W CASS ST, Tampa, FL 33609
4
Beds
3
Baths
3,015
Sqft
0.11
Acres
$1,295,000
2702 W CASS ST, Tampa, FL 33609
4 Beds
3 Baths
3,015 Sqft
0.11 Acres
PRICE IMPROVEMENT + $0 ELECTRIC BILLS + PLANT HIGH SCHOOL DISTRICT! This exceptional 2024 luxury pool home just became an even more incredible value. Virtually zero out your monthly living costs with a fully OWNED premium solar system and Tesla Powerwall backup, allowing you to run the AC all summer for FREE. Perfectly situated on a premium corner lot directly adjacent to Vila Brothers Park, this energy-independent retreat is zoned for the highly coveted Plant High School District and sits just minutes from Midtown, Hyde Park Village, and Downtown Tampa.. *** The main level is a masterpiece of open-concept living and entertaining, featuring a highly desirable first-floor guest bedroom and adjacent full bathroom, ideal for visitors or a private home office. This level is beautifully defined by 10-foot ceilings, rich engineered hardwood flooring, elegant gas lanterns, and permanent, programmable Jellyfish soffit lighting. At the heart of the home is an entertainer's kitchen outfitted with soft-close cabinetry, a custom walk-in pantry, a gas range, a wine fridge, and a dedicated water line for a coffee station. The living space flows seamlessly through a retractable screened lanai to your private backyard oasis, featuring a fully equipped outdoor kitchen, a custom heated pool, and an integrated spa designed for year-round enjoyment. *** Upstairs, the home continues to impress with spacious bedrooms and a dedicated theater or bonus room, which comes pre-wired for massive screens and features built-in surround sound speakers with atmospheric sconce lighting. The primary suite serves as a true retreat, offering a custom-built organization system in the walk-in closet and a spa-like bathroom complete with upgraded tile and dual shower heads, including a rain shower. *** Built with advanced infrastructure, this home features a centralized tech hub with CAT5 wiring to every room, a comprehensive multi-camera security system, a tankless gas water heater, and a rear-entry garage. This is a rare opportunity to own a highly upgraded, energy-independent luxury home in one of Tampa's most conveniently located and accessible neighborhoods.
45 days
on BeachHouse.com
39
views
0
saves
Property Details
HOME DETAILS
4 Beds
3 Baths
3,015 Sqft
Built in 2024
0.11 Acres
EXTERIOR
Garage, Garage - Attached
Siding: Block, Frame
Shingle Roof
Has Swimming Pool
INTERIOR
Electric (Heating)
FINANCIAL & COMMUNITY
$14,546 / yr property tax
Hillsborough County
WEST PINES REV MAP Community
See More Details
Location

Mortgage Calculator
Ad Statistics
Ad Number
7990975
Viewed
39 times
Listing Status
Active
Added
Jun 27, 2026
Last Refreshed
Jul 03, 2026 06:17:28 PM
Listing Information
Data Source
Stellar MLS
Source Property ID
TB8488334
Listing Agent: John Barbato (License #: 3273674) 813-865-0700
Broker: Keller Williams Realty Tampa Central 813-865-0700 Listing Site
Copyright © 2026 Stellar MLS. All rights reserved. All information provided by the listing agent/broker is deemed reliable but is not guaranteed and should be independently verified.
Broker: Keller Williams Realty Tampa Central 813-865-0700 Listing Site
Copyright © 2026 Stellar MLS. All rights reserved. All information provided by the listing agent/broker is deemed reliable but is not guaranteed and should be independently verified.
Request Information
Start advertising today
Explore options for real estate agents and homeowners advertising on BeachHouse.com
Sell Your Home
Explore Similar Properties