Buy
  • Alabama Alaska California Connecticut Delaware Florida Georgia Hawaii Louisiana Maine Maryland Mississippi New Hampshire New Jersey New York North Carolina Oregon Pennsylvania Rhode Island South Carolina Texas Virginia Washington
    Canada Listings (730)
    Mexico Listings (329)
    Central America Listings (620)
    Caribbean Islands Listings (46)
    Asia Listings (20) Europe Listings (9)
    Advanced Search
Sell Find an Agent
BeachHouse.com BeachHouse.com
My Account
  • Login
  • Manage My Real Estate Ads
  • Manage My Search Profile / Auto Notify
  • My Account Info
  • Manage My Favorites
Advertise Join
  • Buy
  • Sell
  • Find an Agent
  • My Account
    • Login
    • Manage My Real Estate Ads
    • Manage My Search Profile / Auto Notify
    • My Account Info
    • Manage My Favorites
  • Advertise
  • Join
Back to Search Back to Listing BeachHouse.com logo
Share
BeachHouse.com logo
Ad #7897392
MLS #1007010
Listing photo

Welcome to this beautifully 3-bedroom, 2-bathroom home hidden

271 Anderson Dr, Mary Esther, FL 32569
$279,000
3Beds
2Baths
1,324Sqft
0.19Acres

About this property

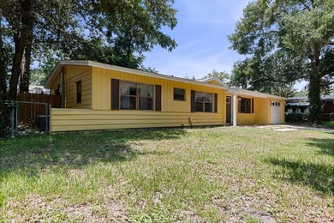
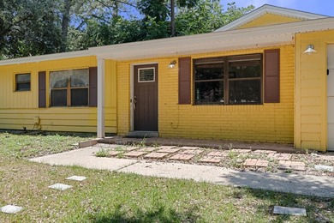
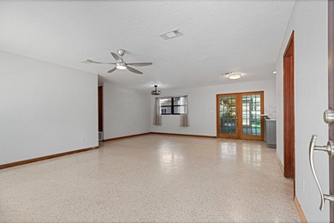
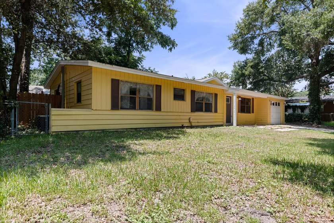
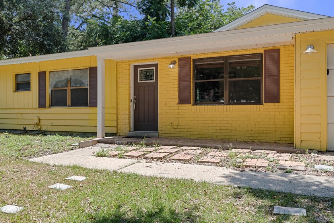
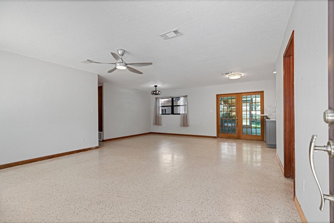
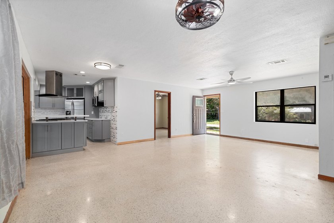
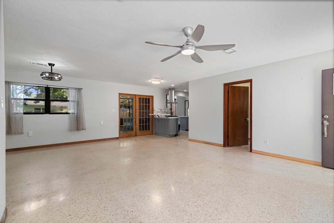
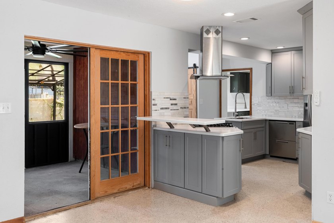
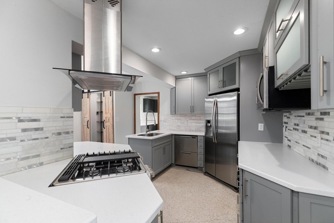
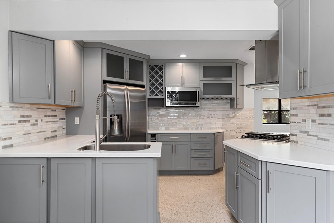
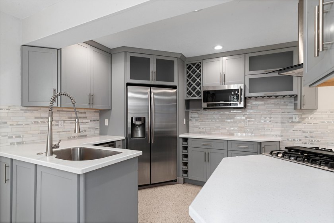
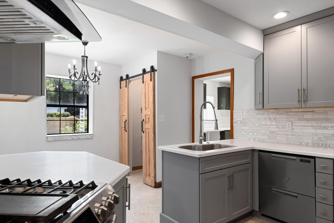
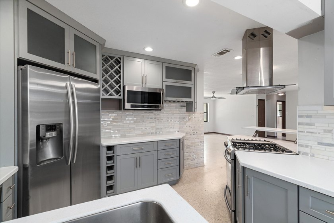
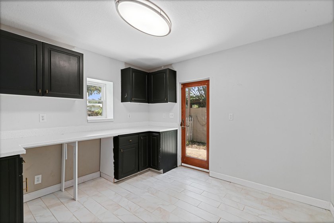
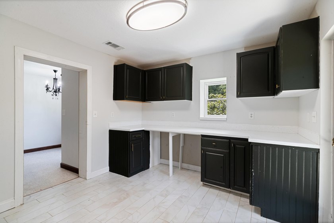
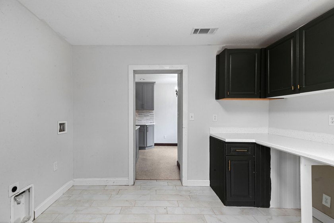
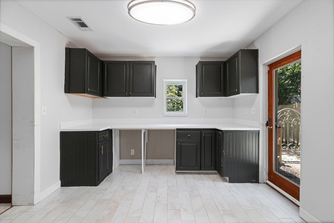
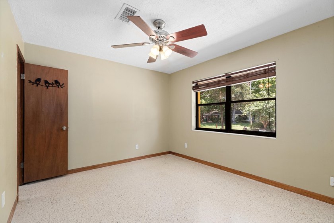
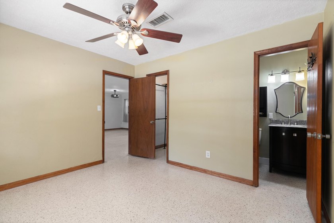
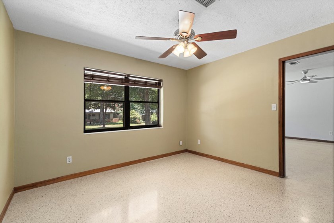
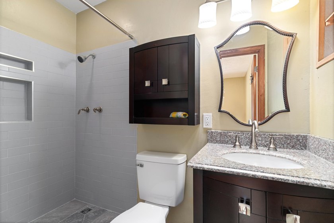
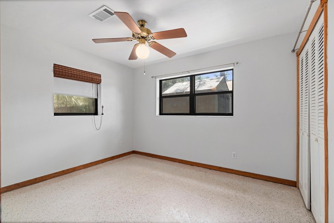
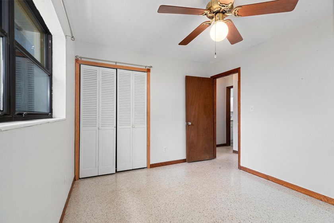
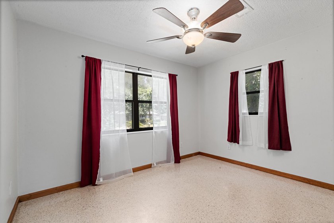
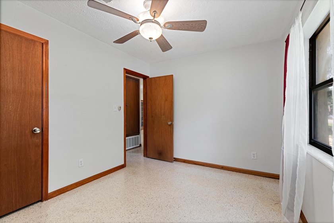
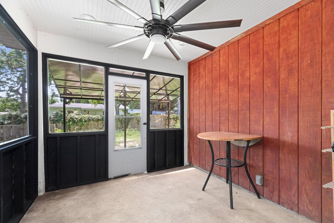
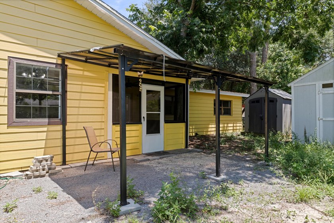
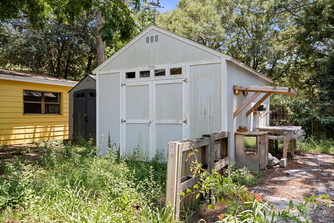
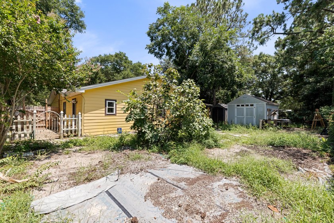
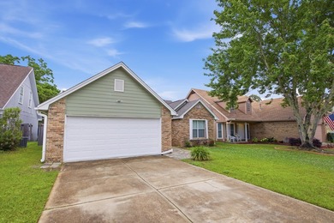
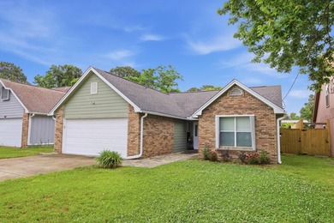
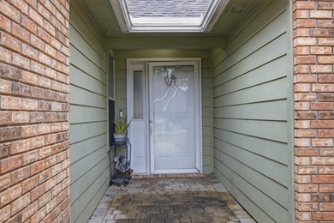
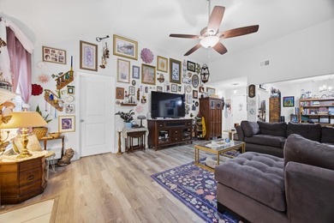
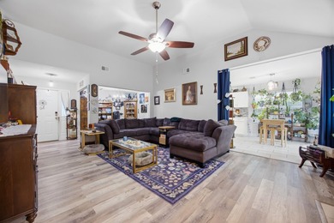
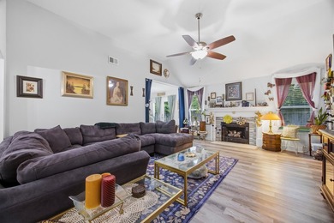
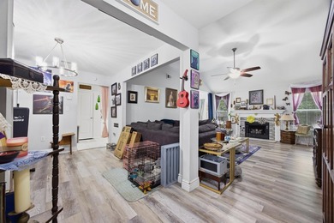
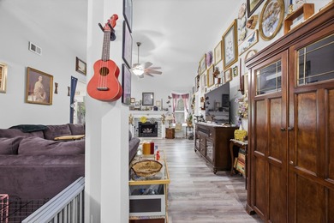
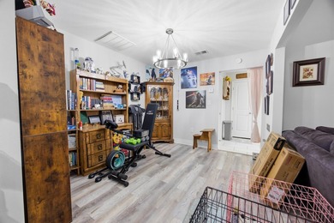
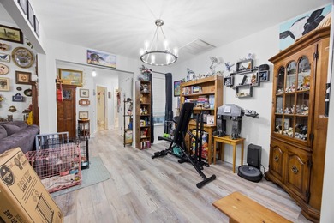
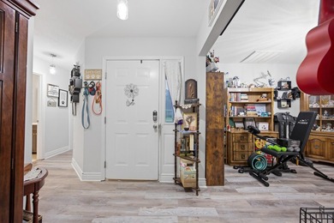
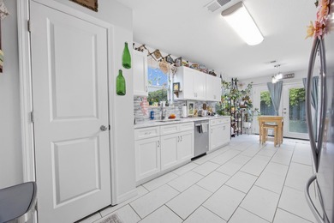
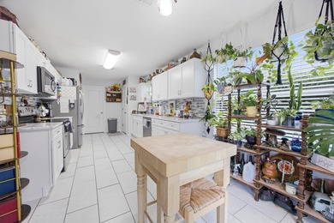
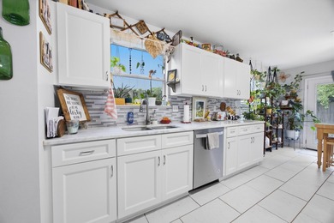
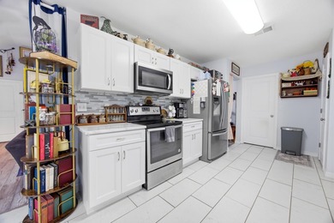
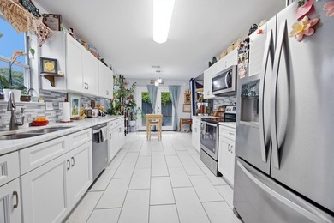
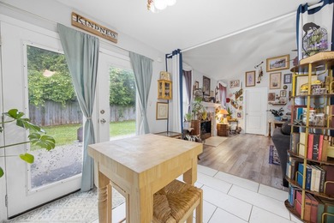
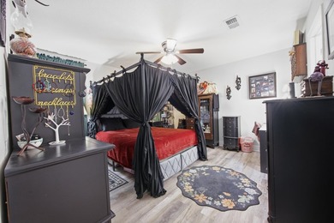
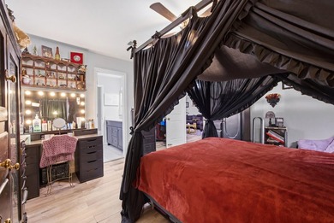
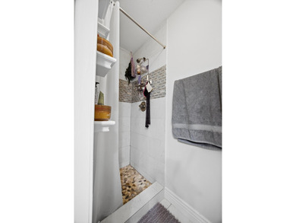
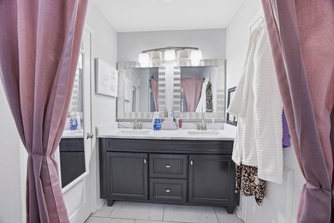
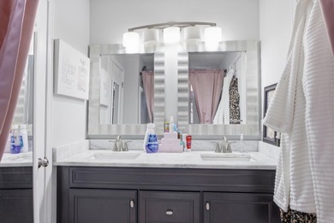
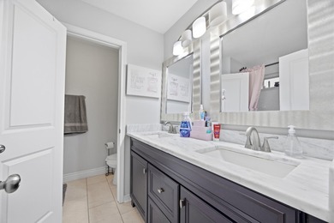
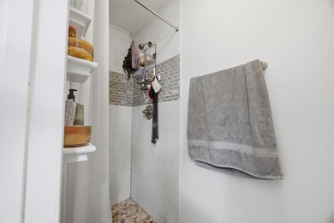
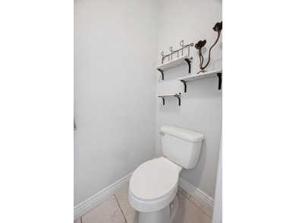
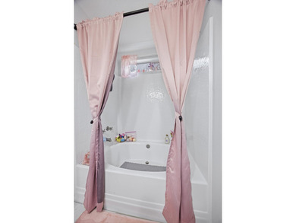
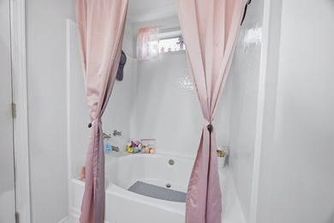
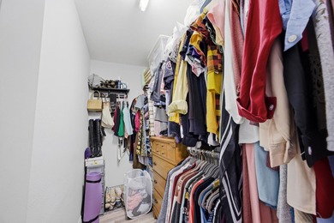
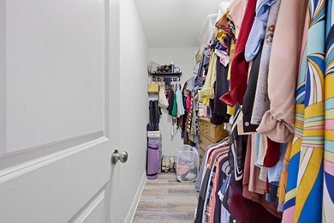
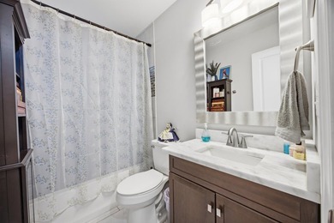
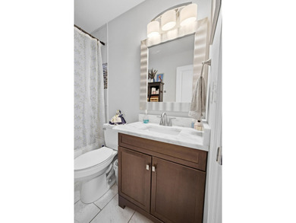
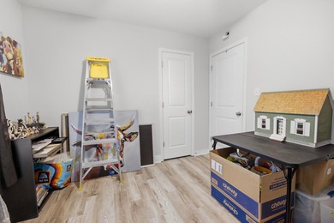
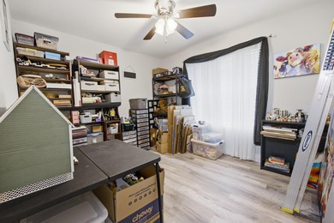
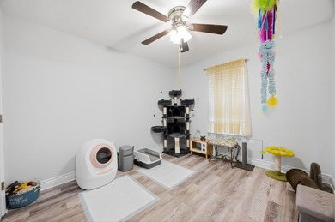
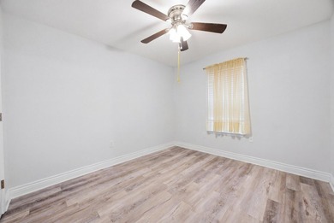
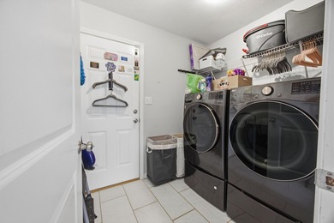
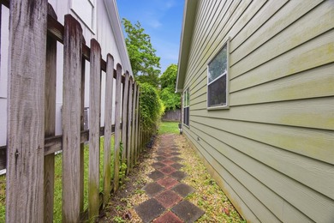
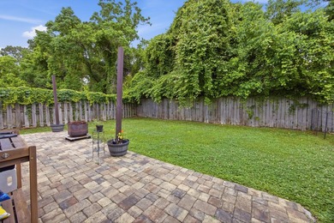
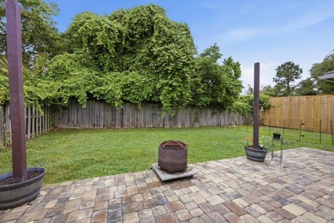
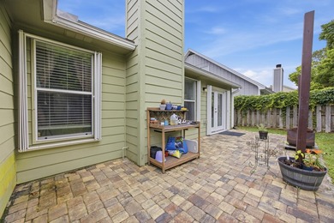
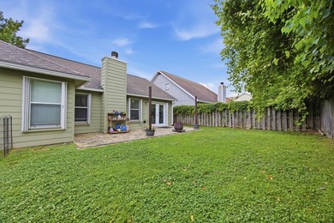
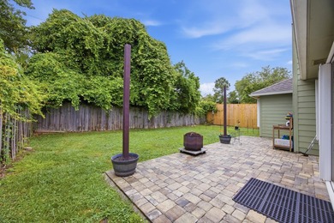
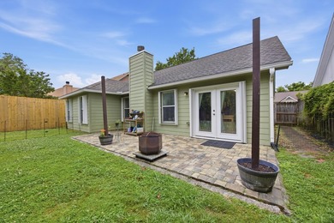
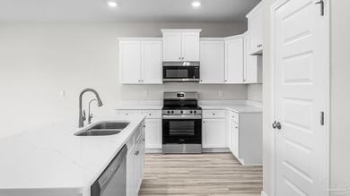
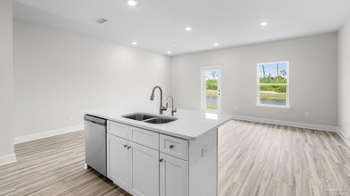
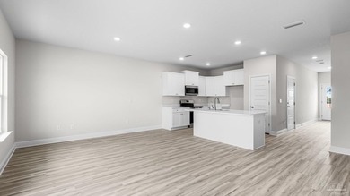
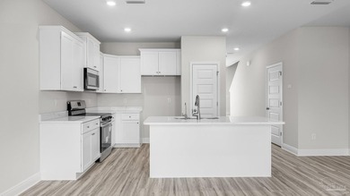
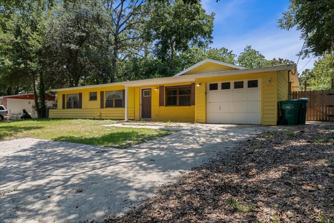
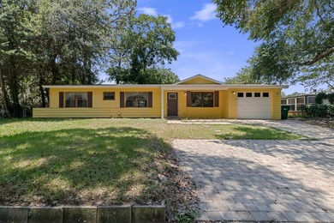
Welcome to this beautifully 3-bedroom, 2-bathroom home hidden away in the heart of Mary Esther! This property offers an unbeatable location with a quick commute to Hurlburt Field and straightforward access to Eglin AFB. Step inside to find a magnificent, fully remodeled kitchen that provides the perfect backdrop for your culinary adventures. The expansive main living area features classic vintage terrazzo flooring, offering a flexible layout with abundant space for both your living room setups and a formal dining arrangement. Double French doors transition you seamlessly to a newly installed, fully screened-in back patio. This outdoor addition lets you entertain effortlessly while staying completely protected from bugs. Outside the screen, a brand-new awning keeps the adjacent ground dry so you never have to worry about tracking mud inside. Important mechanical upgrades are already taken care of, including a dependable 2019 HVAC system and a 2017 Rinnai gas tankless water heater for endless hot water.The show-stopping gourmet kitchen is packed with premium touches, highlighted by sleek quartz countertops, a convenient breakfast bar, and a modern tile backsplash that wraps across the walls and flows down to the floor. High-end appliances include a stainless refrigerator, gas range, microwave, and a premium Fisher & Paykel two-drawer dishwasher. Storage has been maximized utilizing every square inch, featuring a built-in wine rack, under-cabinet stemware storage, (see more) pull-out organization cubbies, and a hidden toe-kick drawer beneath the microwave. (Note: The pull-down spice rack is included and ready to be reinstalled upon move-in!) Upon entering the home, the great room immediately impresses with dual ceiling fans designed to keep the entire space cool and well-lit. Beyond the kitchen, a cozy dining nook sits adjacent to a generous pantry updated with stylish barn doors. This space flows directly into an oversized laundry room equipped with built-in cabinetry, layout counters, and washer/dryer hookups. The nearby garage door makes unloading groceries an absolute breeze.The smart split-bedroom floor plan ensures maximum privacy, positioning the primary suite on one side of the home and the two guest bedrooms on the other. Both bathrooms are upgraded with modern cabinetry, contemporary mirrors, granite vanities, and a stylish waterfall faucet in the hallway bath. The pristine terrazzo floors flow beautifully through all three bedrooms, complemented by durable tile in the bathrooms. Step out back to enjoy your morning coffee or winding down in your private, screened-in oasis. The backyard features two spacious storage sheds ideal for outdoor gear and workshops, centered around an eye-catching fig tree that brings natural beauty to the lawn. Water lovers rejoice! Beyond a quick commute to local military bases, this home is perfectly set up for the ultimate coastal lifestyle. You'll find a dedicated paved space right next to the garage--ideal for parking your kayaks, paddleboards, or canoe. When you're ready to hit the water, choose between two nearby boat launches just minutes east on Hwy 98: the convenient ramp at Misty Water Pier or the larger facility at Liza Jackson Park. Plus, a brief drive further brings you straight to Okaloosa Island, boasting seven public beach access points to enjoy the Gulf's famous emerald waters and white sands.

Property Features

3 Beds
2 Baths
1,324 Sqft
Built in 1965
0.19 Acres
1 Story
Siding: Frame, Roof Pitched, Siding Vinyl, Trim Vinyl
Natural Gas
$3,072 / yr property tax
Okaloosa County
OAK TREE PARK Community

Additional Photos
Additional listing photo 1
Additional listing photo 2
Additional listing photo 3
Additional listing photo 4

Contact Information

Matthew E Gibbons

Realty ONE Group Emerald Coast

850-830-5955

Location

Map
Listing Agent: Matthew E Gibbons (License #: 3628545) 850-830-5955
Broker: Realty ONE Group Emerald Coast 850-830-5955 Listing Site
Copyright © 2026 Emerald Coast Association of Realtors. All rights reserved. All information provided by the listing agent/broker is deemed reliable but is not guaranteed and should be independently verified.
BeachHouse.com
Printed Aug 11, 2026

Photo Gallery
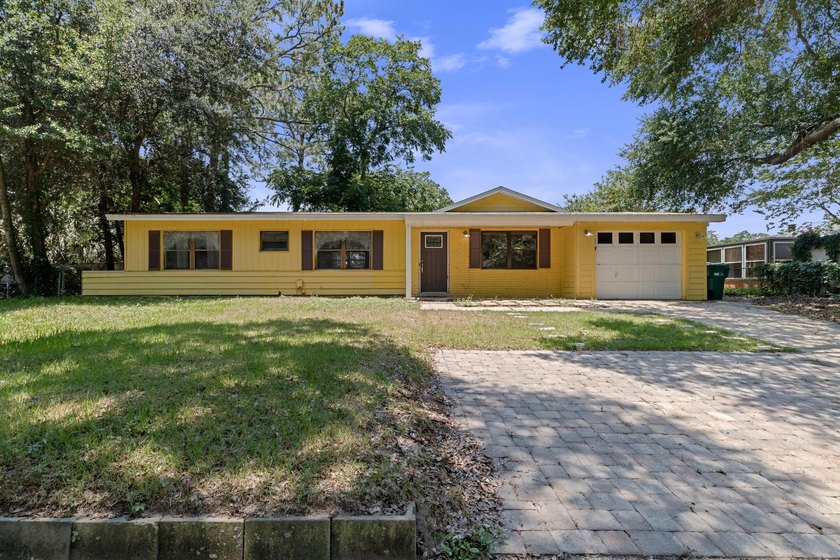
Welcome to this beautifully 3-bedroom, 2-bathroom home hidden - photo 1
Welcome to this beautifully 3-bedroom, 2-bathroom home hidden - photo 2
Welcome to this beautifully 3-bedroom, 2-bathroom home hidden - photo 3
Welcome to this beautifully 3-bedroom, 2-bathroom home hidden - photo 4
Welcome to this beautifully 3-bedroom, 2-bathroom home hidden - photo 5
Welcome to this beautifully 3-bedroom, 2-bathroom home hidden - photo 6
Welcome to this beautifully 3-bedroom, 2-bathroom home hidden - photo 7
Welcome to this beautifully 3-bedroom, 2-bathroom home hidden - photo 8
Welcome to this beautifully 3-bedroom, 2-bathroom home hidden - photo 9
Welcome to this beautifully 3-bedroom, 2-bathroom home hidden - photo 10
Welcome to this beautifully 3-bedroom, 2-bathroom home hidden - photo 11
Welcome to this beautifully 3-bedroom, 2-bathroom home hidden - photo 12
Welcome to this beautifully 3-bedroom, 2-bathroom home hidden - photo 13
Welcome to this beautifully 3-bedroom, 2-bathroom home hidden - photo 14
Welcome to this beautifully 3-bedroom, 2-bathroom home hidden - photo 15
Welcome to this beautifully 3-bedroom, 2-bathroom home hidden - photo 16
Welcome to this beautifully 3-bedroom, 2-bathroom home hidden - photo 17
Welcome to this beautifully 3-bedroom, 2-bathroom home hidden - photo 18
Welcome to this beautifully 3-bedroom, 2-bathroom home hidden - photo 19
Welcome to this beautifully 3-bedroom, 2-bathroom home hidden - photo 20
Welcome to this beautifully 3-bedroom, 2-bathroom home hidden - photo 21
Welcome to this beautifully 3-bedroom, 2-bathroom home hidden - photo 22
Welcome to this beautifully 3-bedroom, 2-bathroom home hidden - photo 23
Welcome to this beautifully 3-bedroom, 2-bathroom home hidden - photo 24
Welcome to this beautifully 3-bedroom, 2-bathroom home hidden - photo 25
Welcome to this beautifully 3-bedroom, 2-bathroom home hidden - photo 26
Welcome to this beautifully 3-bedroom, 2-bathroom home hidden - photo 27
Welcome to this beautifully 3-bedroom, 2-bathroom home hidden - photo 28
Welcome to this beautifully 3-bedroom, 2-bathroom home hidden - photo 29
Welcome to this beautifully 3-bedroom, 2-bathroom home hidden - photo 30
Welcome to this beautifully 3-bedroom, 2-bathroom home hidden - photo 31

$279,000

3
Beds
2
Baths
1,324
Sqft

271 Anderson Dr, Mary Esther, FL 32569

By contacting this agent you agree to these Terms and Conditions.
Home Florida Mary Esther
Welcome to this beautifully 3-bedroom, 2-bathroom home hidden - photo 1
Welcome to this beautifully 3-bedroom, 2-bathroom home hidden - photo 2
Welcome to this beautifully 3-bedroom, 2-bathroom home hidden - photo 3
Welcome to this beautifully 3-bedroom, 2-bathroom home hidden - photo 4
Welcome to this beautifully 3-bedroom, 2-bathroom home hidden - photo 5
MLS# 1007010
Home For Sale

Welcome to this beautifully 3-bedroom, 2-bathroom home hidden

$279,000

271 Anderson Dr, Mary Esther, FL 32569

3
Beds
2
Baths
1,324
Sqft
0.19
Acres
$279,000
271 Anderson Dr, Mary Esther, FL 32569
3 Beds
2 Baths
1,324 Sqft
0.19 Acres
Welcome to this beautifully 3-bedroom, 2-bathroom home hidden away in the heart of Mary Esther! This property offers an unbeatable location with a quick commute to Hurlburt Field and straightforward access to Eglin AFB. Step inside to find a magnificent, fully remodeled kitchen that provides the perfect backdrop for your culinary adventures. The expansive main living area features classic vintage terrazzo flooring, offering a flexible layout with abundant space for both your living room setups and a formal dining arrangement. Double French doors transition you seamlessly to a newly installed, fully screened-in back patio. This outdoor addition lets you entertain effortlessly while staying completely protected from bugs. Outside the screen, a brand-new awning keeps the adjacent ground dry so you never have to worry about tracking mud inside. Important mechanical upgrades are already taken care of, including a dependable 2019 HVAC system and a 2017 Rinnai gas tankless water heater for endless hot water.The show-stopping gourmet kitchen is packed with premium touches, highlighted by sleek quartz countertops, a convenient breakfast bar, and a modern tile backsplash that wraps across the walls and flows down to the floor. High-end appliances include a stainless refrigerator, gas range, microwave, and a premium Fisher & Paykel two-drawer dishwasher. Storage has been maximized utilizing every square inch, featuring a built-in wine rack, under-cabinet stemware storage, (see more) pull-out organization cubbies, and a hidden toe-kick drawer beneath the microwave. (Note: The pull-down spice rack is included and ready to be reinstalled upon move-in!) Upon entering the home, the great room immediately impresses with dual ceiling fans designed to keep the entire space cool and well-lit. Beyond the kitchen, a cozy dining nook sits adjacent to a generous pantry updated with stylish barn doors. This space flows directly into an oversized laundry room equipped with built-in cabinetry, layout counters, and washer/dryer hookups. The nearby garage door makes unloading groceries an absolute breeze.The smart split-bedroom floor plan ensures maximum privacy, positioning the primary suite on one side of the home and the two guest bedrooms on the other. Both bathrooms are upgraded with modern cabinetry, contemporary mirrors, granite vanities, and a stylish waterfall faucet in the hallway bath. The pristine terrazzo floors flow beautifully through all three bedrooms, complemented by durable tile in the bathrooms. Step out back to enjoy your morning coffee or winding down in your private, screened-in oasis. The backyard features two spacious storage sheds ideal for outdoor gear and workshops, centered around an eye-catching fig tree that brings natural beauty to the lawn. Water lovers rejoice! Beyond a quick commute to local military bases, this home is perfectly set up for the ultimate coastal lifestyle. You'll find a dedicated paved space right next to the garage--ideal for parking your kayaks, paddleboards, or canoe. When you're ready to hit the water, choose between two nearby boat launches just minutes east on Hwy 98: the convenient ramp at Misty Water Pier or the larger facility at Liza Jackson Park. Plus, a brief drive further brings you straight to Okaloosa Island, boasting seven public beach access points to enjoy the Gulf's famous emerald waters and white sands.
36 days
on BeachHouse.com
37
views
0
saves

Property Details

HOME DETAILS

3 Beds
2 Baths
1,324 Sqft
Built in 1965
0.19 Acres
1 Story

EXTERIOR

Siding: Frame, Roof Pitched, Siding Vinyl, Trim Vinyl

INTERIOR

Natural Gas

FINANCIAL & COMMUNITY

$3,072 / yr property tax
Okaloosa County
OAK TREE PARK Community
See More Details

Location

Map
Open in Google Maps

Mortgage Calculator

Ad Statistics

Ad Number
7897392
Viewed
37 times
Listing Status
Active
Added
Jul 06, 2026
Last Refreshed
Jul 03, 2026 06:17:28 PM

Listing Information

Data Source
Emerald Coast Association of Realtors
Source Property ID
1007010
Listing Agent: Matthew E Gibbons (License #: 3628545) 850-830-5955
Broker: Realty ONE Group Emerald Coast 850-830-5955 Listing Site
Copyright © 2026 Emerald Coast Association of Realtors. All rights reserved. All information provided by the listing agent/broker is deemed reliable but is not guaranteed and should be independently verified.

Request Information

By proceeding, you authorize Dream Home Network Inc., its service providers (including real estate professionals such as Brokers, Listing Agents, Buyers Agents, and local referral partners), its affiliates, and other real estate professionals that may not be associated with Dream Home Network, to contact you using the contact details you provided, via email, phone call, and text (SMS), including using automated dialing technology and prerecorded and artificial voice, for marketing or advertising purposes, including contacting you about your inquiry and other home-related matters. You understand that your consent to the foregoing is not a condition of any purchase. Message and data rates may apply. This consent applies even if you are on a corporate, state or national Do Not Call list. Dream Home Network Inc. may share information about your recent and future site activity with its affiliates and service providers (including real estate professionals such as Brokers, Listing Agents, Buyers Agents, and local referral partners) to help them better understand what you are looking for in a property. To opt-out at any time you can reply "STOP" or contact Dream Home Network Inc. at csv@dreamhomenetwork.com.

Start advertising today

Explore options for real estate agents and homeowners advertising on BeachHouse.com
Sell Your Home

Explore Similar Properties
For Sale
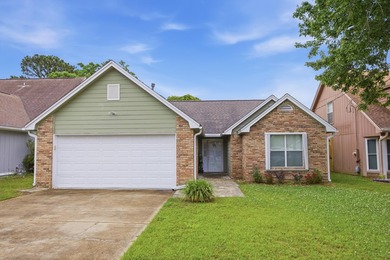
***Home Sweet Home*** Welcome to this beautifully UPDATED 3 - photo 1
***Home Sweet Home*** Welcome to this beautifully UPDATED 3 - photo 2
***Home Sweet Home*** Welcome to this beautifully UPDATED 3 - photo 3
***Home Sweet Home*** Welcome to this beautifully UPDATED 3 - photo 4
***Home Sweet Home*** Welcome to this beautifully UPDATED 3 - photo 5
***Home Sweet Home*** Welcome to this beautifully UPDATED 3 - photo 6
***Home Sweet Home*** Welcome to this beautifully UPDATED 3 - photo 7
***Home Sweet Home*** Welcome to this beautifully UPDATED 3 - photo 8
***Home Sweet Home*** Welcome to this beautifully UPDATED 3 - photo 9
***Home Sweet Home*** Welcome to this beautifully UPDATED 3 - photo 10
***Home Sweet Home*** Welcome to this beautifully UPDATED 3 - photo 11
***Home Sweet Home*** Welcome to this beautifully UPDATED 3 - photo 12
***Home Sweet Home*** Welcome to this beautifully UPDATED 3 - photo 13
***Home Sweet Home*** Welcome to this beautifully UPDATED 3 - photo 14
***Home Sweet Home*** Welcome to this beautifully UPDATED 3 - photo 15
***Home Sweet Home*** Welcome to this beautifully UPDATED 3 - photo 16
***Home Sweet Home*** Welcome to this beautifully UPDATED 3 - photo 17
***Home Sweet Home*** Welcome to this beautifully UPDATED 3 - photo 18
***Home Sweet Home*** Welcome to this beautifully UPDATED 3 - photo 19
***Home Sweet Home*** Welcome to this beautifully UPDATED 3 - photo 20
***Home Sweet Home*** Welcome to this beautifully UPDATED 3 - photo 21
***Home Sweet Home*** Welcome to this beautifully UPDATED 3 - photo 22
***Home Sweet Home*** Welcome to this beautifully UPDATED 3 - photo 23
***Home Sweet Home*** Welcome to this beautifully UPDATED 3 - photo 24
***Home Sweet Home*** Welcome to this beautifully UPDATED 3 - photo 25
***Home Sweet Home*** Welcome to this beautifully UPDATED 3 - photo 26
***Home Sweet Home*** Welcome to this beautifully UPDATED 3 - photo 27
***Home Sweet Home*** Welcome to this beautifully UPDATED 3 - photo 28
***Home Sweet Home*** Welcome to this beautifully UPDATED 3 - photo 29
***Home Sweet Home*** Welcome to this beautifully UPDATED 3 - photo 30
***Home Sweet Home*** Welcome to this beautifully UPDATED 3 - photo 31
***Home Sweet Home*** Welcome to this beautifully UPDATED 3 - photo 32
***Home Sweet Home*** Welcome to this beautifully UPDATED 3 - photo 33
***Home Sweet Home*** Welcome to this beautifully UPDATED 3 - photo 34
***Home Sweet Home*** Welcome to this beautifully UPDATED 3 - photo 35
***Home Sweet Home*** Welcome to this beautifully UPDATED 3 - photo 36
***Home Sweet Home*** Welcome to this beautifully UPDATED 3 - photo 37
***Home Sweet Home*** Welcome to this beautifully UPDATED 3 - photo 38
***Home Sweet Home*** Welcome to this beautifully UPDATED 3 - photo 39
***Home Sweet Home*** Welcome to this beautifully UPDATED 3 - photo 40
***Home Sweet Home*** Welcome to this beautifully UPDATED 3 - photo 41
***Home Sweet Home*** Welcome to this beautifully UPDATED 3 - photo 42
***Home Sweet Home*** Welcome to this beautifully UPDATED 3 - photo 43
***Home Sweet Home*** Welcome to this beautifully UPDATED 3 - photo 44
***Home Sweet Home*** Welcome to this beautifully UPDATED 3 - photo 45
***Home Sweet Home*** Welcome to this beautifully UPDATED 3 - photo 46
***Home Sweet Home*** Welcome to this beautifully UPDATED 3 - photo 47

$330,000

3 Beds | 2.0 Baths | 1,386 Sqft

344 Brookwood Blvd, Mary Esther, FL 32569

***Home Sweet Home*** Welcome to this beautifully UPDATED 3

Added: 06/11/2026 • Updated: 07/09/2026
For Sale
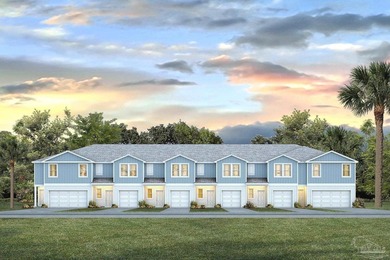
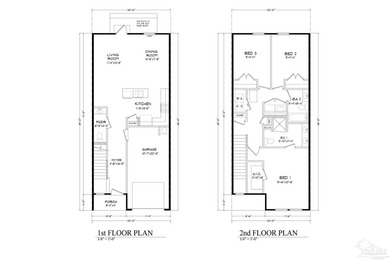
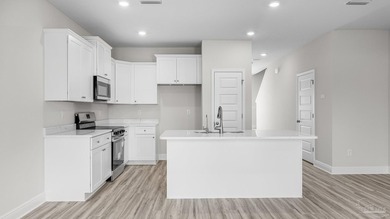
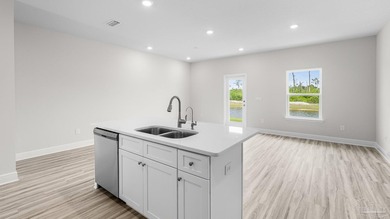
151 Deville Dr - photo 1
151 Deville Dr - photo 2
151 Deville Dr - photo 3
151 Deville Dr - photo 4
151 Deville Dr - photo 5
151 Deville Dr - photo 6
151 Deville Dr - photo 7
151 Deville Dr - photo 8
151 Deville Dr - photo 9
151 Deville Dr - photo 10
151 Deville Dr - photo 11
151 Deville Dr - photo 12
151 Deville Dr - photo 13
151 Deville Dr - photo 14
151 Deville Dr - photo 15
151 Deville Dr - photo 16
151 Deville Dr - photo 17
151 Deville Dr - photo 18
151 Deville Dr - photo 19
151 Deville Dr - photo 20
151 Deville Dr - photo 21
151 Deville Dr - photo 22
151 Deville Dr - photo 23
151 Deville Dr - photo 24
151 Deville Dr - photo 25
151 Deville Dr - photo 26
151 Deville Dr - photo 27
151 Deville Dr - photo 28
151 Deville Dr - photo 29
151 Deville Dr - photo 30
151 Deville Dr - photo 31
151 Deville Dr - photo 32
151 Deville Dr - photo 33
151 Deville Dr - photo 34
151 Deville Dr - photo 35
151 Deville Dr - photo 36
151 Deville Dr - photo 37
151 Deville Dr - photo 38
151 Deville Dr - photo 39
151 Deville Dr - photo 40
151 Deville Dr - photo 41

$329,000

3 Beds | 2.0 Baths | 1,356 Sqft

151 Deville Dr, Mary Esther, FL 32569

151 Deville Dr

Added: 04/21/2026 • Updated: 07/03/2026
For Sale
Welcome Forest Shores Villas! The thoughtfully designed interior - photo 1
Welcome Forest Shores Villas! The thoughtfully designed interior - photo 2
Welcome Forest Shores Villas! The thoughtfully designed interior - photo 3
Welcome Forest Shores Villas! The thoughtfully designed interior - photo 4
Welcome Forest Shores Villas! The thoughtfully designed interior - photo 5
Welcome Forest Shores Villas! The thoughtfully designed interior - photo 6
Welcome Forest Shores Villas! The thoughtfully designed interior - photo 7
Welcome Forest Shores Villas! The thoughtfully designed interior - photo 8
Welcome Forest Shores Villas! The thoughtfully designed interior - photo 9
Welcome Forest Shores Villas! The thoughtfully designed interior - photo 10
Welcome Forest Shores Villas! The thoughtfully designed interior - photo 11
Welcome Forest Shores Villas! The thoughtfully designed interior - photo 12
Welcome Forest Shores Villas! The thoughtfully designed interior - photo 13
Welcome Forest Shores Villas! The thoughtfully designed interior - photo 14
Welcome Forest Shores Villas! The thoughtfully designed interior - photo 15
Welcome Forest Shores Villas! The thoughtfully designed interior - photo 16
Welcome Forest Shores Villas! The thoughtfully designed interior - photo 17
Welcome Forest Shores Villas! The thoughtfully designed interior - photo 18
Welcome Forest Shores Villas! The thoughtfully designed interior - photo 19
Welcome Forest Shores Villas! The thoughtfully designed interior - photo 20
Welcome Forest Shores Villas! The thoughtfully designed interior - photo 21
Welcome Forest Shores Villas! The thoughtfully designed interior - photo 22
Welcome Forest Shores Villas! The thoughtfully designed interior - photo 23
Welcome Forest Shores Villas! The thoughtfully designed interior - photo 24
Welcome Forest Shores Villas! The thoughtfully designed interior - photo 25
Welcome Forest Shores Villas! The thoughtfully designed interior - photo 26
Welcome Forest Shores Villas! The thoughtfully designed interior - photo 27
Welcome Forest Shores Villas! The thoughtfully designed interior - photo 28
Welcome Forest Shores Villas! The thoughtfully designed interior - photo 29
Welcome Forest Shores Villas! The thoughtfully designed interior - photo 30
Welcome Forest Shores Villas! The thoughtfully designed interior - photo 31
Welcome Forest Shores Villas! The thoughtfully designed interior - photo 32
Welcome Forest Shores Villas! The thoughtfully designed interior - photo 33

$324,900

3 Beds | 3.0 Baths | 1,466 Sqft

63 Hatten Ct, Mary Esther, FL 32569

Welcome Forest Shores Villas! The thoughtfully designed interior

Added: 06/08/2026 • Updated: 07/08/2026
For Sale
Welcome Forest Shores Villas! The thoughtfully designed interior - photo 1
Welcome Forest Shores Villas! The thoughtfully designed interior - photo 2
Welcome Forest Shores Villas! The thoughtfully designed interior - photo 3
Welcome Forest Shores Villas! The thoughtfully designed interior - photo 4
Welcome Forest Shores Villas! The thoughtfully designed interior - photo 5
Welcome Forest Shores Villas! The thoughtfully designed interior - photo 6
Welcome Forest Shores Villas! The thoughtfully designed interior - photo 7
Welcome Forest Shores Villas! The thoughtfully designed interior - photo 8
Welcome Forest Shores Villas! The thoughtfully designed interior - photo 9
Welcome Forest Shores Villas! The thoughtfully designed interior - photo 10
Welcome Forest Shores Villas! The thoughtfully designed interior - photo 11
Welcome Forest Shores Villas! The thoughtfully designed interior - photo 12
Welcome Forest Shores Villas! The thoughtfully designed interior - photo 13
Welcome Forest Shores Villas! The thoughtfully designed interior - photo 14
Welcome Forest Shores Villas! The thoughtfully designed interior - photo 15
Welcome Forest Shores Villas! The thoughtfully designed interior - photo 16
Welcome Forest Shores Villas! The thoughtfully designed interior - photo 17
Welcome Forest Shores Villas! The thoughtfully designed interior - photo 18
Welcome Forest Shores Villas! The thoughtfully designed interior - photo 19
Welcome Forest Shores Villas! The thoughtfully designed interior - photo 20
Welcome Forest Shores Villas! The thoughtfully designed interior - photo 21
Welcome Forest Shores Villas! The thoughtfully designed interior - photo 22
Welcome Forest Shores Villas! The thoughtfully designed interior - photo 23
Welcome Forest Shores Villas! The thoughtfully designed interior - photo 24
Welcome Forest Shores Villas! The thoughtfully designed interior - photo 25
Welcome Forest Shores Villas! The thoughtfully designed interior - photo 26
Welcome Forest Shores Villas! The thoughtfully designed interior - photo 27
Welcome Forest Shores Villas! The thoughtfully designed interior - photo 28
Welcome Forest Shores Villas! The thoughtfully designed interior - photo 29
Welcome Forest Shores Villas! The thoughtfully designed interior - photo 30
Welcome Forest Shores Villas! The thoughtfully designed interior - photo 31
Welcome Forest Shores Villas! The thoughtfully designed interior - photo 32
Welcome Forest Shores Villas! The thoughtfully designed interior - photo 33

$324,900

3 Beds | 3.0 Baths | 1,466 Sqft

65 Hatten Ct, Mary Esther, FL 32569

Welcome Forest Shores Villas! The thoughtfully designed interior

Added: 06/08/2026 • Updated: 07/08/2026
SEARCH STATES
Alabama Alaska California Connecticut Delaware Florida Georgia Hawaii Louisiana Maine Maryland Mississippi New Hampshire New Jersey New York North Carolina Oregon Pennsylvania Rhode Island South Carolina Texas Virginia Washington
SERVICES
Buy Buy Advertise
COMPANY
Testimonials About Us Office Locations
SUPPORT
Help Contact Us
ADDITIONAL MARKETS
LakeHouse.com MountainHomes.com GolfHomes.com BarrierFreeHome.com
SUBSCRIBE
Receive notifications for new listings
Subscribe
X Facebook Instagram YouTube

Dream Home Network Inc.

is committed to ensuring digital accessibility and property listings for individuals with disabilities. All information provided is deemed reliable but is not guaranteed and should be independently verified. We are continuously working to improve the accessibility of our web experience for everyone, and we welcome feedback and accommodation requests. If you wish to report an issue or seek an accommodation, please let us know.

Dream Home Network Inc. Sells leads to DHN Realty Inc. who holds real estate brokerage licenses in Alabama. Listing agents will be sent notification copy of leads on their listings where Dream Home Network Inc. is provided listings via our Feed Provider as required.

© 1997 - 2026 BeachHouse.com
Part of Dream Home Network, Inc.
Last updated on 2026.08.11
Terms & Policy

Search Filters
Price
-
0
$100,000
$100,000+
$200,000
$200,000+
$300,000
$300,000+
$400,000
$400,000+
$500,000
$500,000+
$600,000
$600,000+
$700,000
$700,000+
$800,000
$800,000+
$900,000
Any Price
Any Price
Beds & Baths
-
-
Property Type
Sale Status
More Filters
-
-
-
-
Advanced Search

Mary Esther

Read more
Sort By:
  • Featured
  • Newest
  • Price - Low To High
  • Price - High To Low
  • Sqft - Low To High
  • Sqft - High To Low

Mary Esther Real Estate Agent Info

About Mary Esther

Click to activate
Request Information
By proceeding you authorize Dream Home Network Inc., its service providers (including real estate professionals such as Brokers, Listing Agents, Buyers Agents, and local referral partners), and its affiliates, to contact me using the contact details you provided, via phone call or text (SMS) using automated dialing technology for marketing or advertising purposes, including contacting me about my inquiry and other home-related matters. Not a condition for purchase. Message and data rates may apply.
This consent applies even if you are on a corporate, state or national Do Not Call list. Dream Home Network Inc. may share information about your recent and future site activity with its affiliates and service providers (including real estate professionals such as Brokers, Listing Agents, Buyers Agents, and local referral partners) to help them better understand what I am looking for in a property. To opt-out at any time you can reply "STOP" or contact Dream Home Network Inc. at  csv@dreamhomenetwork.com.
Contact Agent
By contacting this agent you agree to these Terms and Conditions.
Share this Ad
Link copied
Video/Virtual Tour
Loading...
SEARCH STATES
Alabama Alaska California Connecticut Delaware Florida Georgia Hawaii Louisiana Maine Maryland Mississippi New Hampshire New Jersey New York North Carolina Oregon Pennsylvania Rhode Island South Carolina Texas Virginia Washington
SERVICES
Buy Buy Advertise
COMPANY
Testimonials About Us Office Locations
SUPPORT
Help Contact Us
ADDITIONAL MARKETS
LakeHouse.com MountainHomes.com GolfHomes.com BarrierFreeHome.com
SUBSCRIBE
Receive notifications for new listings
Subscribe
X Facebook Instagram YouTube

Dream Home Network Inc.

is committed to ensuring digital accessibility and property listings for individuals with disabilities. All information provided is deemed reliable but is not guaranteed and should be independently verified. We are continuously working to improve the accessibility of our web experience for everyone, and we welcome feedback and accommodation requests. If you wish to report an issue or seek an accommodation, please let us know.

Dream Home Network Inc. Sells leads to DHN Realty Inc. who holds real estate brokerage licenses in Alabama. Listing agents will be sent notification copy of leads on their listings where Dream Home Network Inc. is provided listings via our Feed Provider as required.
© 1997 - 2026 BeachHouse.com
Part of Dream Home Network, Inc.
Last updated on 2026.08.11
Terms & Policy