Ad #7550860
MLS #2139374

Exceptional 3.3+ acre homesite paired with the stunning Solera
274 N ROSCOE Blvd, Ponte Vedra Beach, FL 32082
$2,995,000
4Beds
5Baths
4,310Sqft
3.33Acres
About this property
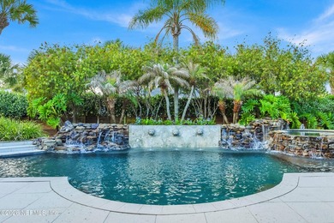
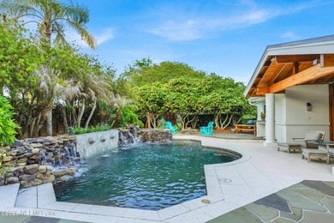
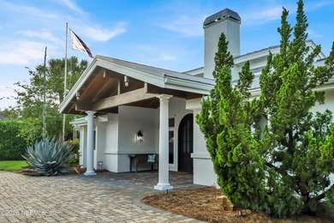
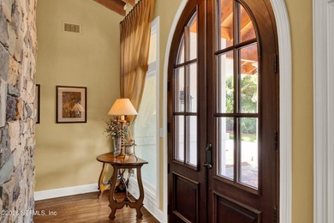
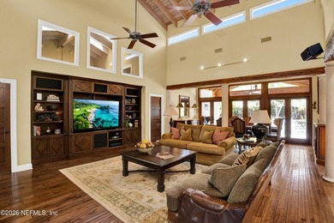
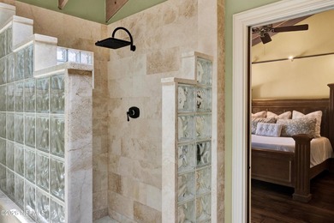
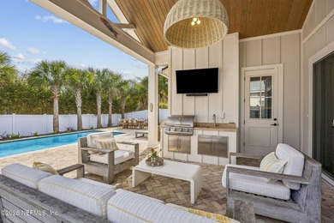
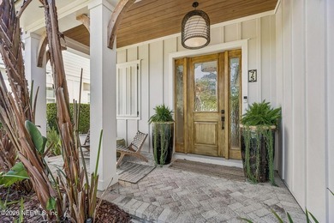
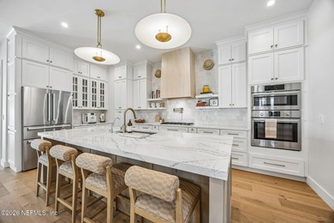
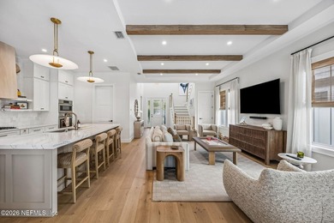
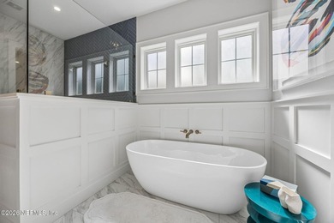
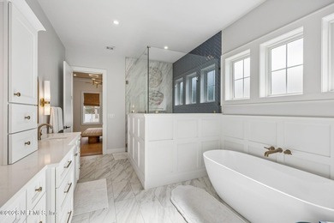
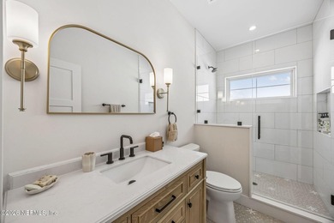
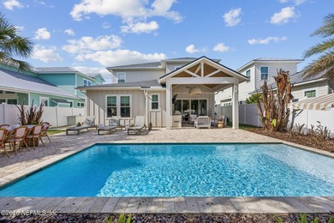
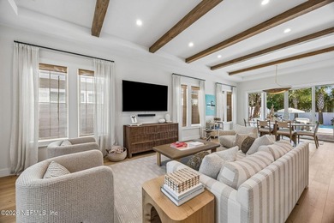
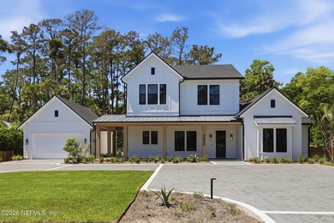
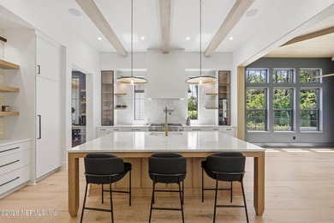
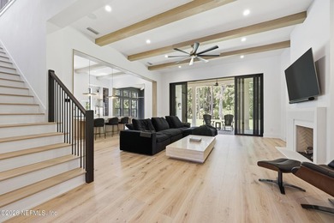
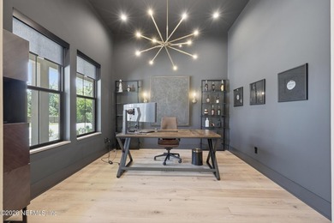
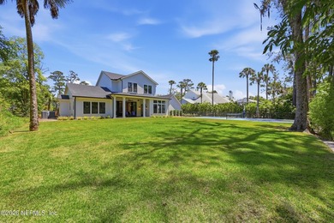
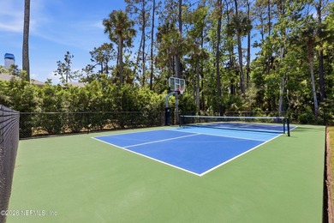
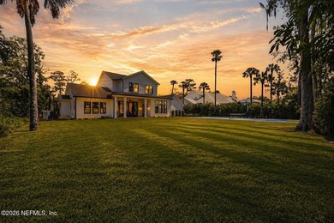
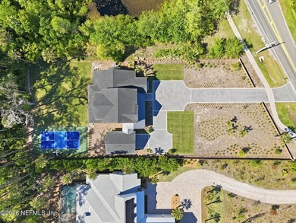
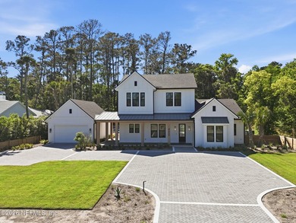
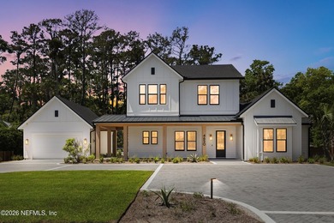
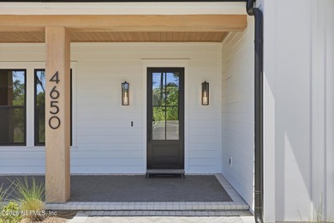
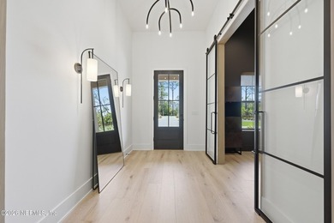
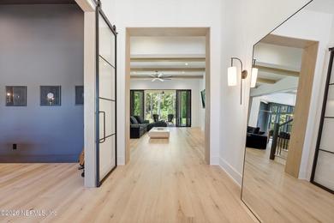
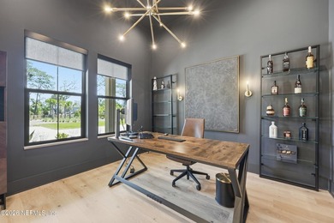
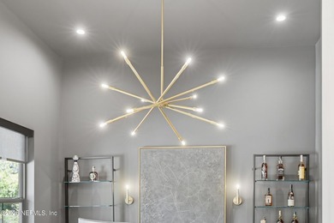
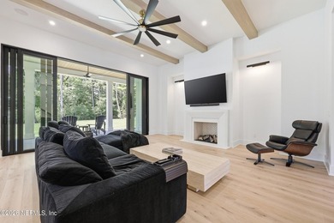
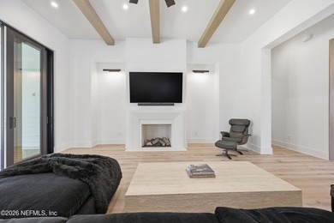
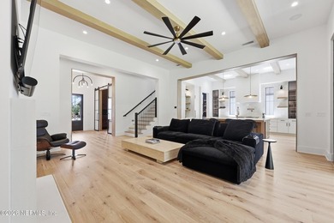
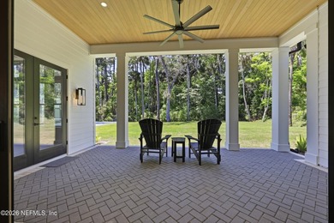
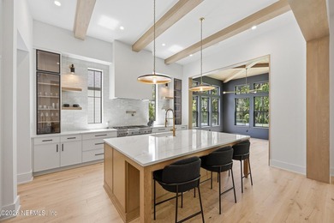
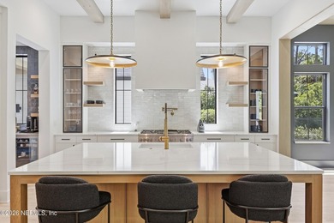
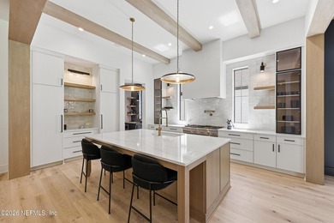
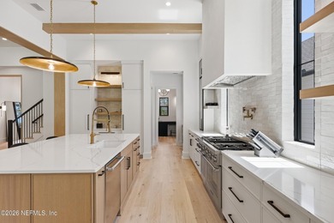
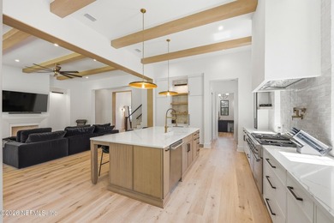
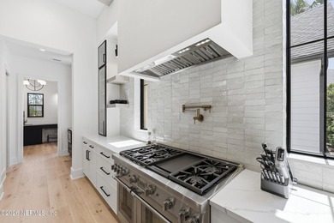
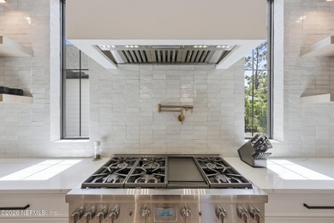
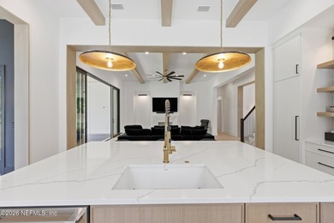
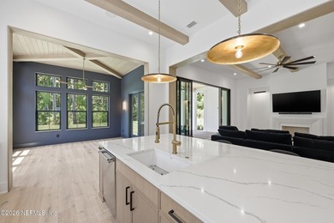
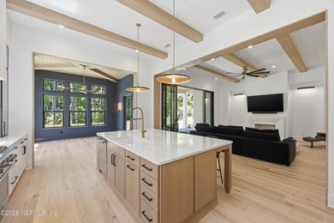
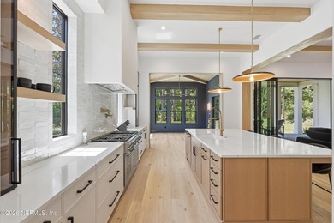
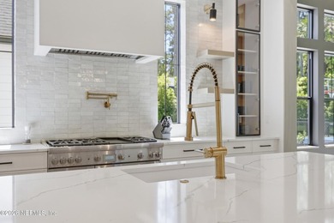
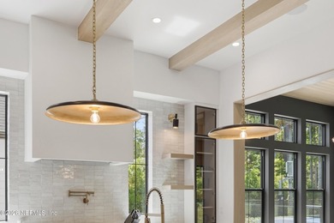
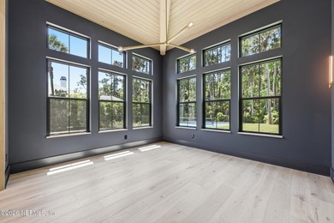
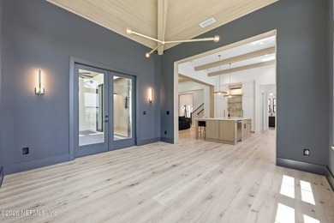
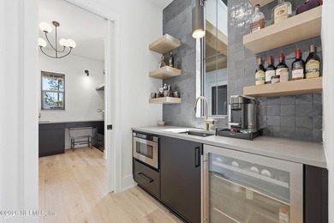
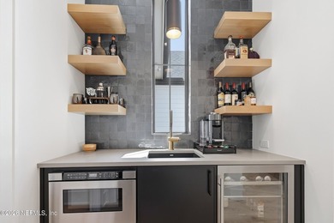
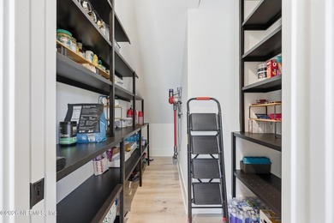
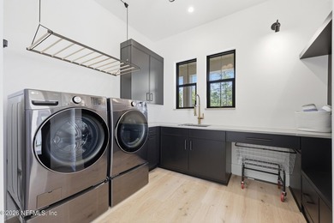
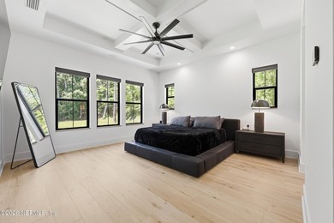
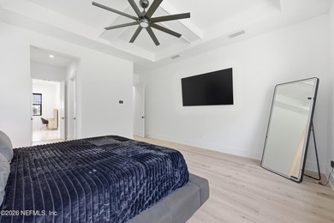
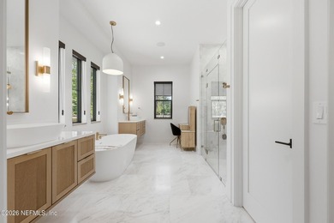
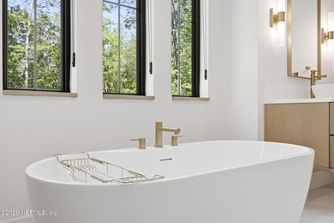
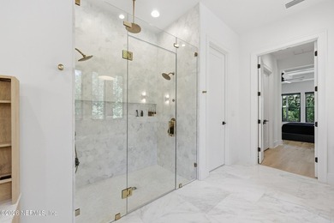
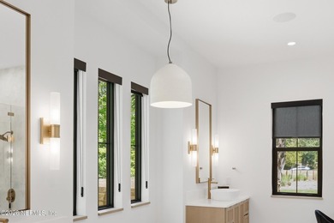
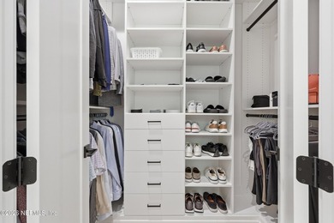
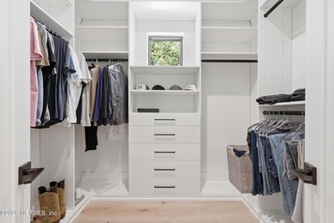
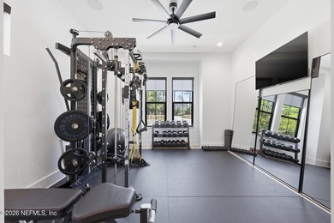
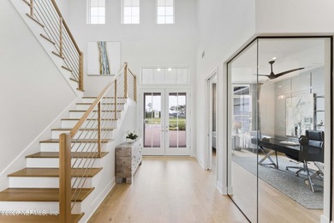
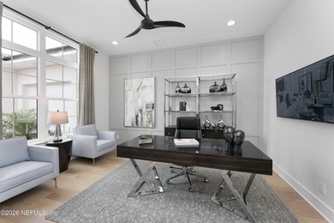
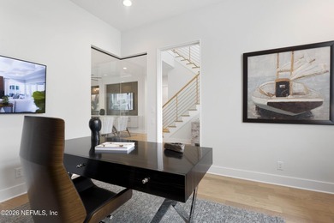
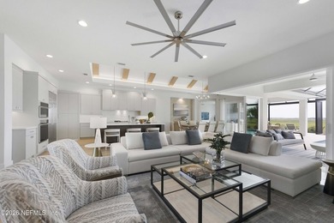
Exceptional 3.3+ acre homesite paired with the stunning Solera floor plan by AR Homes by Arthur Rutenberg. Build your dream home with the flexibility to customize this design or choose from a wide range of luxury floor plans. The Solera features a grand two-story foyer, open-concept living filled with natural light, vaulted ceilings, and expansive sliding glass doors that seamlessly blend indoor and outdoor spaces. High-end finishes throughout, plus wet bars in the first-floor bonus room and second-floor loft--perfect for entertaining. The private first-floor owner's suite offers a spa-style retreat. Gourmet kitchen includes a large island and hidden walk-in pantry. Lot/home package; price excludes site costs and outdoor living features. Additional living spaces include a front den or office (ideal as a media room), a first-floor guest suite with adjacent bonus room--perfect for in-law or multigenerational living--and two additional bedrooms and baths upstairs. Outdoor living is elevated with a covered lanai, cabana, and second-floor balcony, offering multiple spaces to relax and enjoy the natural surroundings. With over 3.3 acres, the possibilities are endless--create your private estate with room for additional outdoor features, recreational space, or future enhancements. Lot may also be purchased separately under MLS #2138289. This listing reflects a proposed construction home package featuring the builder's [Solera] floor plan. Renderings and photos are for illustrative purposes only and may depict optional features not included in the base price. The list price includes the lot and the base price of the home with the builder's Platinum upgrade package. Price does not include site preparation, lot-specific costs, or outdoor living packages, which will vary based on final design, engineering, and buyer selections. The lot may be purchased separately (see vacant land listing #2138289). Buyers also have the option to select alternate floor plans from the builder, with pricing adjusted accordingly. THIS HOME IS TO BE BUILT. DRIVE BY THE LOT AND WE CAN ARRANGE A SHOWING FOR THIS MODEL HOME
Property Features
4 Beds
5 Baths
4,310 Sqft
Built in 2027
3.33 Acres
2 Stories
Garage
Central
$12,325 / yr property tax
Saint Johns County
Palm Valley Gardens Community
Additional Photos
Contact Information
MIRTHA BARZAGA
Davidson Realty, Inc.
904-501-1830
Location
Listing Agent: MIRTHA BARZAGA 904-501-1830
Broker: Davidson Realty, Inc. 904-940-5000 Listing Site
Copyright © 2026 realMLS. All rights reserved. All information provided by the listing agent/broker is deemed reliable but is not guaranteed and should be independently verified.
Broker: Davidson Realty, Inc. 904-940-5000 Listing Site
Copyright © 2026 realMLS. All rights reserved. All information provided by the listing agent/broker is deemed reliable but is not guaranteed and should be independently verified.
BeachHouse.com
Printed Aug 11, 2026
Photo Gallery


$2,995,000
4
Beds
5
Baths
4,310
Sqft
274 N ROSCOE Blvd, Ponte Vedra Beach, FL 32082
By contacting this agent you agree to these Terms and Conditions.
MLS# 2139374
Exceptional 3.3+ acre homesite paired with the stunning Solera
$2,995,000
274 N ROSCOE Blvd, Ponte Vedra Beach, FL 32082
4
Beds
5
Baths
4,310
Sqft
3.33
Acres
$2,995,000
274 N ROSCOE Blvd, Ponte Vedra Beach, FL 32082
4 Beds
5 Baths
4,310 Sqft
3.33 Acres
Exceptional 3.3+ acre homesite paired with the stunning Solera floor plan by AR Homes by Arthur Rutenberg. Build your dream home with the flexibility to customize this design or choose from a wide range of luxury floor plans. The Solera features a grand two-story foyer, open-concept living filled with natural light, vaulted ceilings, and expansive sliding glass doors that seamlessly blend indoor and outdoor spaces. High-end finishes throughout, plus wet bars in the first-floor bonus room and second-floor loft--perfect for entertaining. The private first-floor owner's suite offers a spa-style retreat. Gourmet kitchen includes a large island and hidden walk-in pantry. Lot/home package; price excludes site costs and outdoor living features. Additional living spaces include a front den or office (ideal as a media room), a first-floor guest suite with adjacent bonus room--perfect for in-law or multigenerational living--and two additional bedrooms and baths upstairs. Outdoor living is elevated with a covered lanai, cabana, and second-floor balcony, offering multiple spaces to relax and enjoy the natural surroundings. With over 3.3 acres, the possibilities are endless--create your private estate with room for additional outdoor features, recreational space, or future enhancements. Lot may also be purchased separately under MLS #2138289. This listing reflects a proposed construction home package featuring the builder's [Solera] floor plan. Renderings and photos are for illustrative purposes only and may depict optional features not included in the base price. The list price includes the lot and the base price of the home with the builder's Platinum upgrade package. Price does not include site preparation, lot-specific costs, or outdoor living packages, which will vary based on final design, engineering, and buyer selections. The lot may be purchased separately (see vacant land listing #2138289). Buyers also have the option to select alternate floor plans from the builder, with pricing adjusted accordingly. THIS HOME IS TO BE BUILT. DRIVE BY THE LOT AND WE CAN ARRANGE A SHOWING FOR THIS MODEL HOME
123 days
on BeachHouse.com
126
views
0
saves
Property Details
HOME DETAILS
4 Beds
5 Baths
4,310 Sqft
Built in 2027
3.33 Acres
2 Stories
EXTERIOR
Garage
INTERIOR
Central
FINANCIAL & COMMUNITY
$12,325 / yr property tax
Saint Johns County
Palm Valley Gardens Community
See More Details
Location

Mortgage Calculator
Ad Statistics
Ad Number
7550860
Viewed
126 times
Listing Status
Active
Added
Apr 10, 2026
Last Refreshed
Jul 03, 2026 06:17:28 PM
Listing Information
Data Source
RealMLS
Source Property ID
2139374
Listing Agent: MIRTHA BARZAGA 904-501-1830
Broker: Davidson Realty, Inc. 904-940-5000 Listing Site
Copyright © 2026 realMLS. All rights reserved. All information provided by the listing agent/broker is deemed reliable but is not guaranteed and should be independently verified.
Broker: Davidson Realty, Inc. 904-940-5000 Listing Site
Copyright © 2026 realMLS. All rights reserved. All information provided by the listing agent/broker is deemed reliable but is not guaranteed and should be independently verified.
Request Information
Start advertising today
Explore options for real estate agents and homeowners advertising on BeachHouse.com
Sell Your Home
Explore Similar Properties