Ad #7848603
MLS #TB8515702

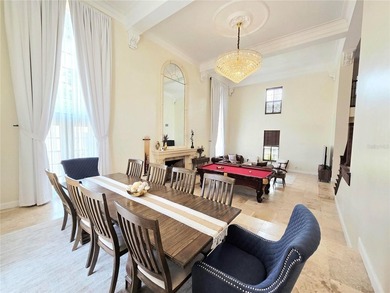
One or more photo(s) has been virtually staged. Experience
275 1ST AVE S 1104, St. Petersburg, FL 33701
$1,250,000
2Beds
3Baths
1,763Sqft
--Acres
About this property
One or more photo(s) has been virtually staged. Experience elevated downtown living at Art House - Residence 1104, a brand-new high-rise home in the heart of St. Petersburg. Perched on the 11th floor, this coveted Dali residence offers views of Tampa Bay, the marina, and the city skyline, paired with refined modern design throughout. The open-concept living space is wrapped in floor-to-ceiling glass with 10 foot ceilings. The chef's kitchen features premium quartz countertops and sleek JennAir stainless-steel appliances--ideal for both everyday living and entertaining. A rare highlight of this residence is the enclosed den, professionally finished with proper ventilation. This versatile space functions perfectly as a private office, guest room, fitness area, or creative studio, offering flexibility tailored to today's lifestyles. The spacious primary suite boasts a spa-inspired bathroom, and a generous walk-in closet. Additional features include in-unit laundry and high-end finishes throughout. Residents enjoy access to Cloud 9, the resort-style amenities deck on the 9th floor, offering a pool and sundeck, a 4,200-square-foot state-of-the-art fitness center with private studios, sauna and steam rooms, golf simulator, billiards lounge, social lounges with private dining space, reservable spa treatment rooms, and a 20-seat private theater. Additional amenities include a 3,000-square-foot covered turf dog park, two guest suites, conference and co-working spaces, secure parking, valet service, and front desk concierge. Step outside your door to immerse yourself in the vibrant dining, arts, and waterfront lifestyle that makes Downtown St. Petersburg one of Florida's most desirable urban destinations.
Property Features
2 Beds
3 Baths
1,763 Sqft
Built in 2025
0.000 Acres
Covered, Garage, Valet
Siding: Concrete, Stucco
Central, Electric (Heating)
Pinellas County
$17,040 / yr HOA
ART HOUSE Community
Additional Photos


Contact Information
Jing Nimchuk
Ivy United US LLC
917-699-9629
Location
Listing Agent: Jing Nimchuk (License #: 3439493) 917-699-9629
Broker: Ivy United US LLC 917-699-9629 Listing Site
Copyright © 2026 Stellar MLS. All rights reserved. All information provided by the listing agent/broker is deemed reliable but is not guaranteed and should be independently verified.
Broker: Ivy United US LLC 917-699-9629 Listing Site
Copyright © 2026 Stellar MLS. All rights reserved. All information provided by the listing agent/broker is deemed reliable but is not guaranteed and should be independently verified.
BeachHouse.com
Printed Aug 12, 2026
Photo Gallery


$1,250,000
2
Beds
3
Baths
1,763
Sqft
275 1ST AVE S 1104, St. Petersburg, FL 33701
By contacting this agent you agree to these Terms and Conditions.
MLS# TB8515702
One or more photo(s) has been virtually staged. Experience
$1,250,000
275 1ST AVE S 1104, St. Petersburg, FL 33701
2
Beds
3
Baths
1,763
Sqft
--
Acres
$1,250,000
275 1ST AVE S 1104, St. Petersburg, FL 33701
2 Beds
3 Baths
1,763 Sqft
-- Acres
One or more photo(s) has been virtually staged. Experience elevated downtown living at Art House - Residence 1104, a brand-new high-rise home in the heart of St. Petersburg. Perched on the 11th floor, this coveted Dali residence offers views of Tampa Bay, the marina, and the city skyline, paired with refined modern design throughout. The open-concept living space is wrapped in floor-to-ceiling glass with 10 foot ceilings. The chef's kitchen features premium quartz countertops and sleek JennAir stainless-steel appliances--ideal for both everyday living and entertaining. A rare highlight of this residence is the enclosed den, professionally finished with proper ventilation. This versatile space functions perfectly as a private office, guest room, fitness area, or creative studio, offering flexibility tailored to today's lifestyles. The spacious primary suite boasts a spa-inspired bathroom, and a generous walk-in closet. Additional features include in-unit laundry and high-end finishes throughout. Residents enjoy access to Cloud 9, the resort-style amenities deck on the 9th floor, offering a pool and sundeck, a 4,200-square-foot state-of-the-art fitness center with private studios, sauna and steam rooms, golf simulator, billiards lounge, social lounges with private dining space, reservable spa treatment rooms, and a 20-seat private theater. Additional amenities include a 3,000-square-foot covered turf dog park, two guest suites, conference and co-working spaces, secure parking, valet service, and front desk concierge. Step outside your door to immerse yourself in the vibrant dining, arts, and waterfront lifestyle that makes Downtown St. Petersburg one of Florida's most desirable urban destinations.
65 days
on BeachHouse.com
0
view
0
saves
Property Details
HOME DETAILS
2 Beds
3 Baths
1,763 Sqft
Built in 2025
0.000 Acres
EXTERIOR
Covered, Garage, Valet
Siding: Concrete, Stucco
INTERIOR
Central, Electric (Heating)
FINANCIAL & COMMUNITY
Pinellas County
$17,040 / yr HOA
ART HOUSE Community
See More Details
Location

Mortgage Calculator
Ad Statistics
Ad Number
7848603
Viewed
0 time
Listing Status
Active
Added
Jun 08, 2026
Last Refreshed
Jul 03, 2026 06:17:28 PM
Listing Information
Data Source
Stellar MLS
Source Property ID
TB8515702
Listing Agent: Jing Nimchuk (License #: 3439493) 917-699-9629
Broker: Ivy United US LLC 917-699-9629 Listing Site
Copyright © 2026 Stellar MLS. All rights reserved. All information provided by the listing agent/broker is deemed reliable but is not guaranteed and should be independently verified.
Broker: Ivy United US LLC 917-699-9629 Listing Site
Copyright © 2026 Stellar MLS. All rights reserved. All information provided by the listing agent/broker is deemed reliable but is not guaranteed and should be independently verified.
Request Information
Start advertising today
Explore options for real estate agents and homeowners advertising on BeachHouse.com
Sell Your Home
Explore Similar Properties