Ad #7876605
MLS #989351

Welcome to this well maintained Split level home located in the
275 Violet St, Massapequa Park, NY 11762
$800,000
3Beds
2Baths
1,254Sqft
0.16Acres
About this property
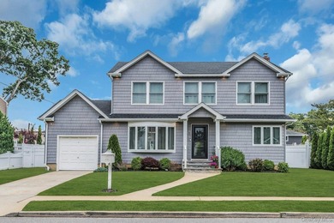
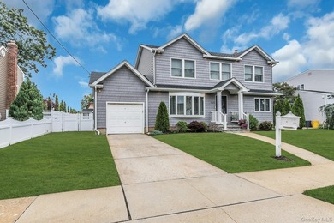
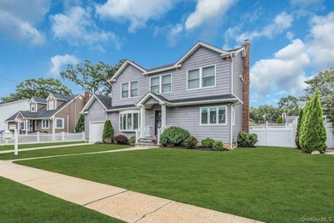
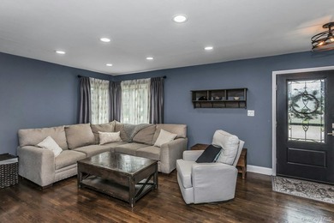
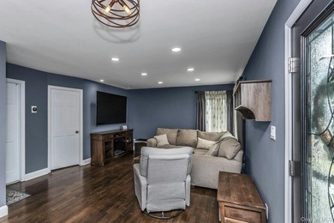
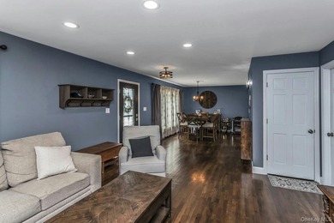
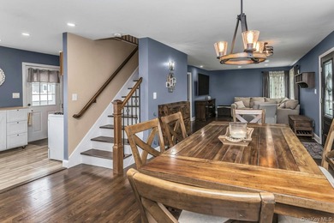
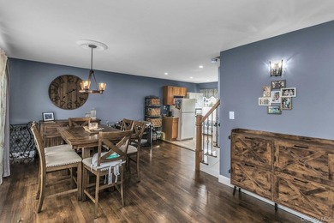
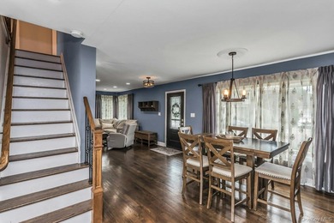
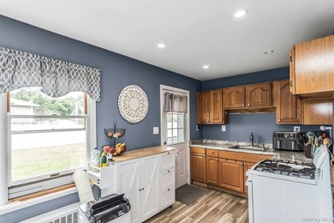
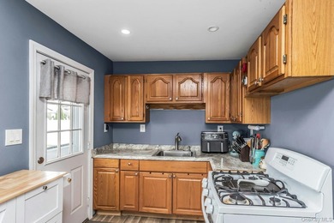
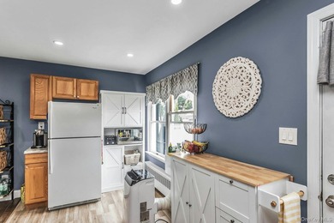
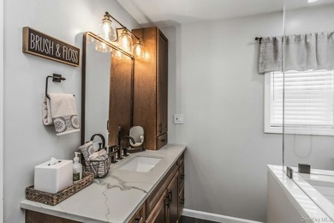
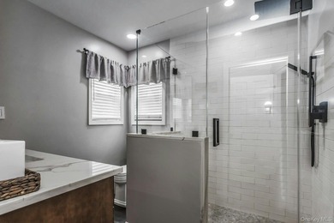
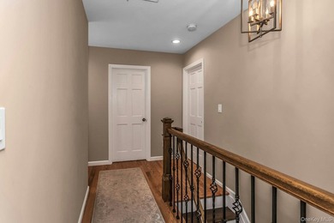
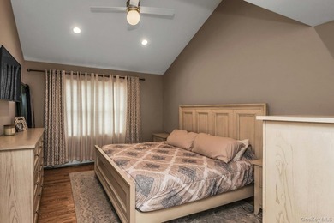
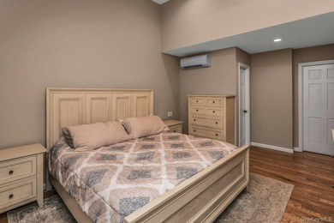
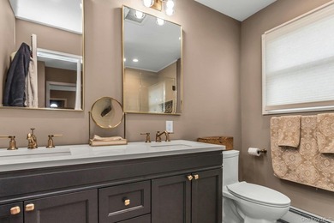
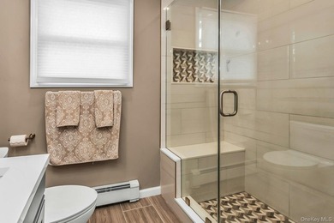
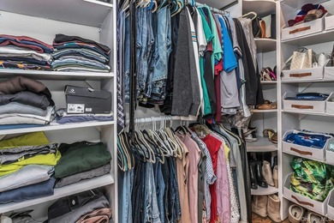
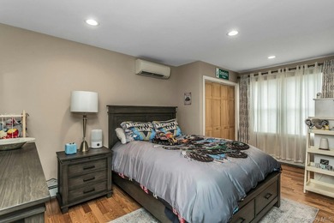
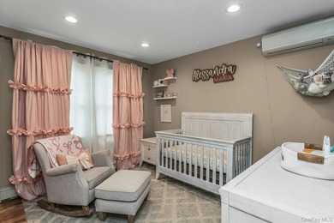
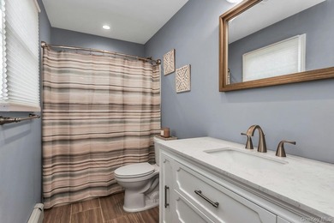
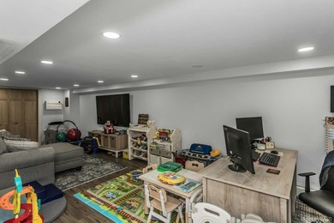
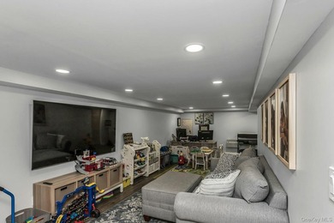
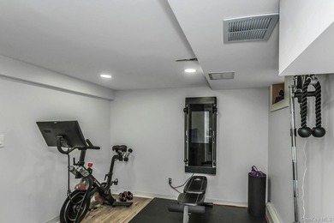
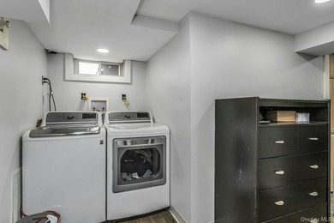
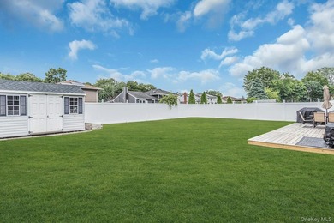
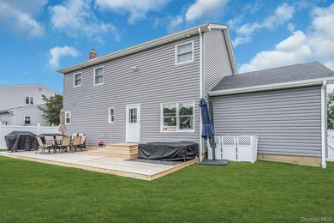
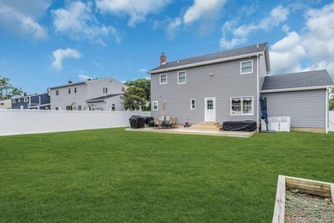
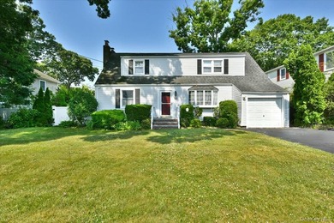
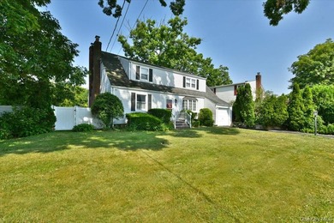
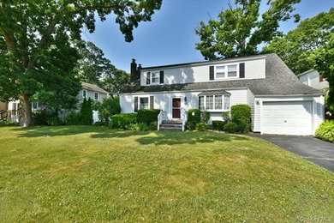
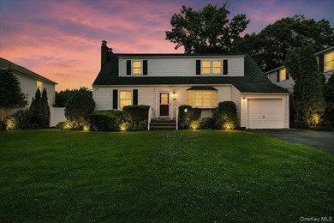
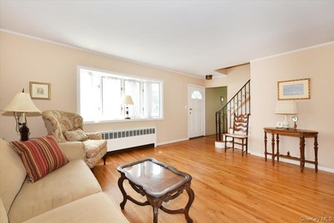
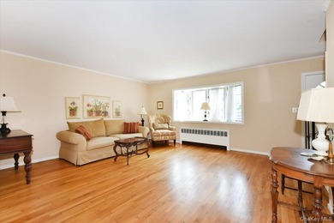
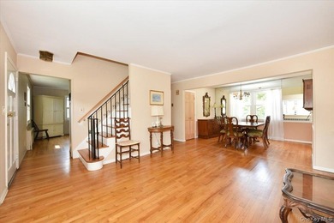
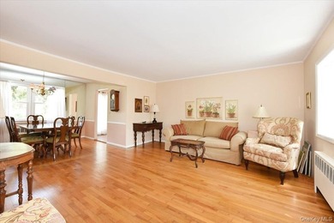
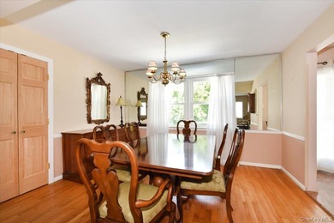
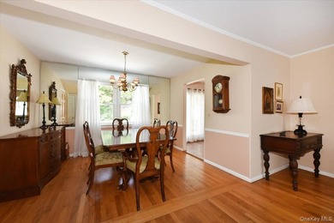
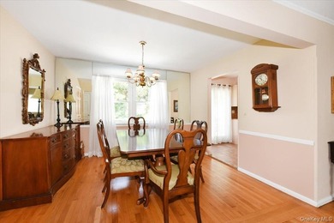
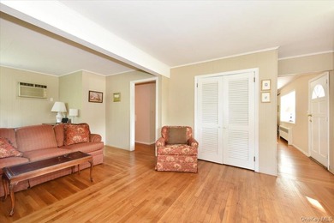
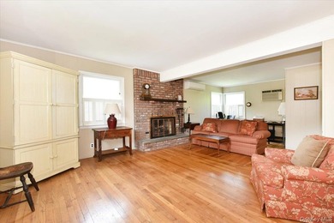
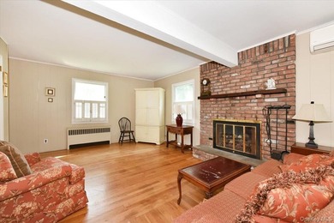
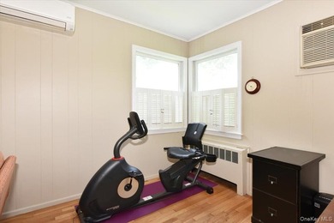
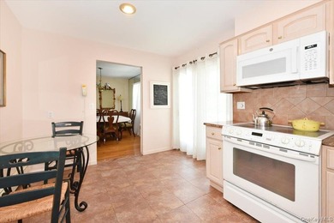
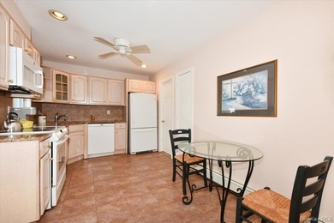
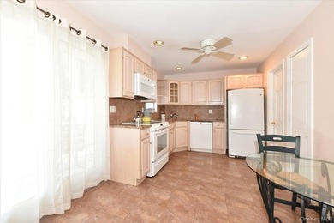
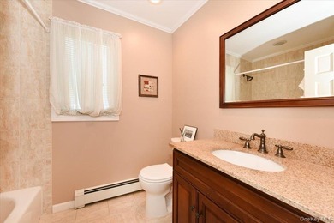
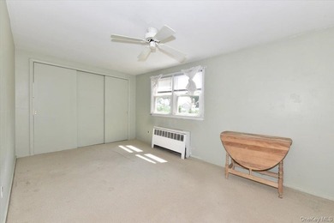
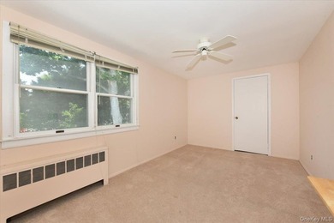
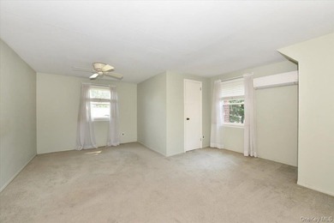
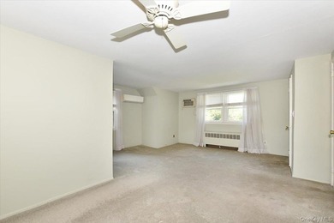
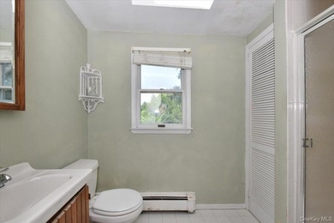
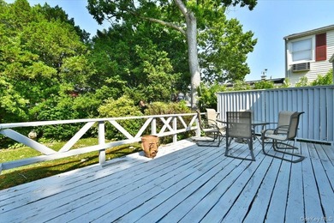
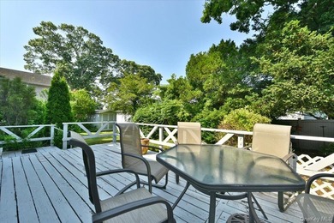
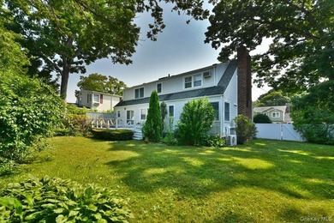
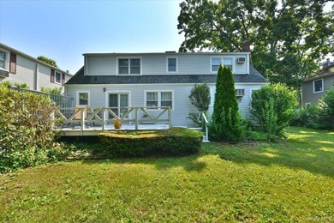
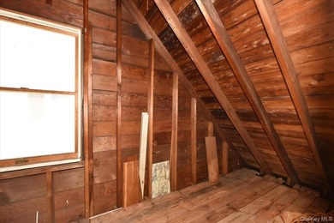
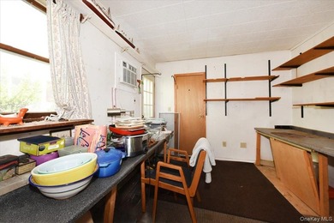
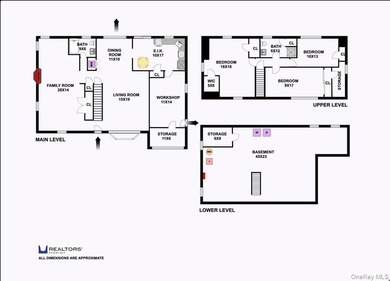
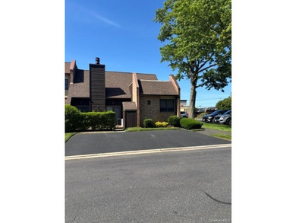
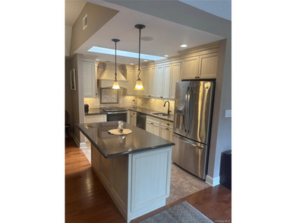
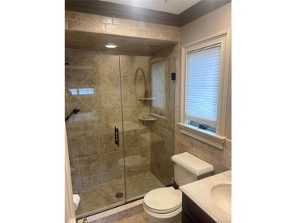
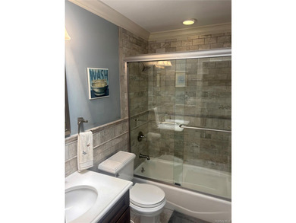
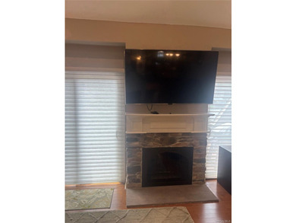
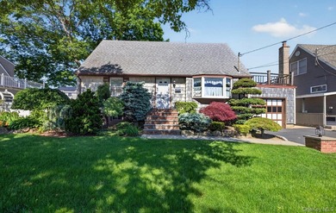
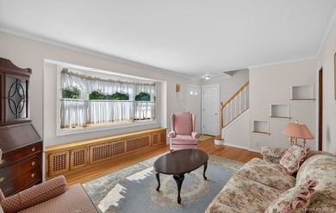
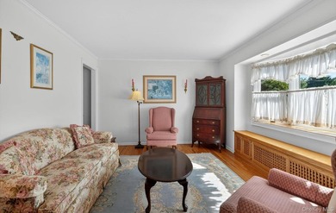
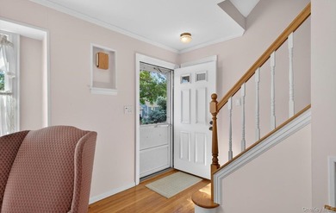
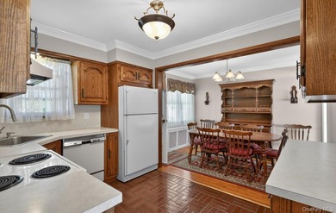
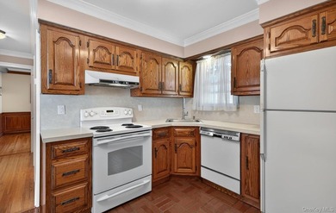
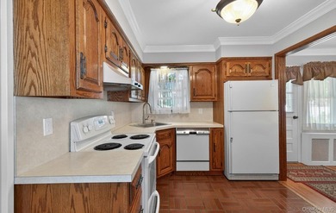
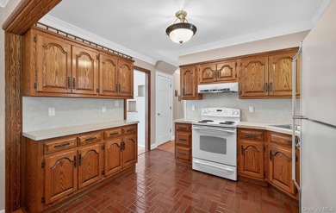
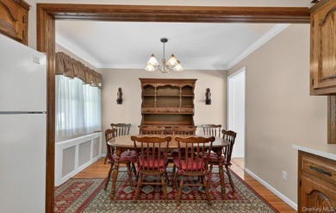
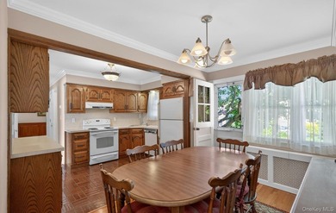
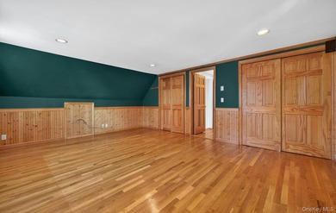
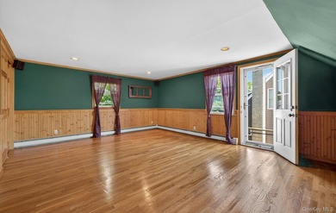
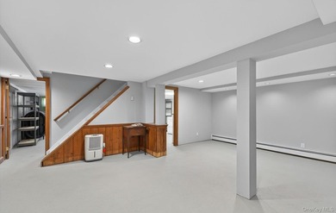
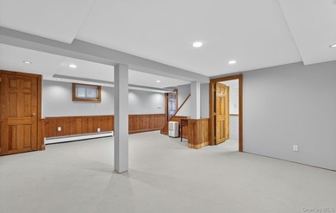
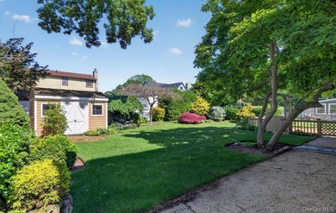
Welcome to this well maintained Split level home located in the Village of Massapequa Park. The inviting curb appeal begins with crisp and clean cedar impressed vinyl siding and young roof, and a wide Belgium block lined driveway. Surrounded by beautiful flowers and specimen landscaping is a paver walkway and front stoop accented with a pvc railing. Entering in you will find tons of light from an oversized bay window, gleaming hardwood floors and high-hats throughout. The *split* style has a widened stair case to the lower level not typical of this floorplan, creating more of an open and spacious feeling. The kitchen offers plenty of cabinet and storage space featuring granite counter tops, granite tile backsplash and young stainless steel appliances. All *LG* appliances except brand new stainless microwave. A breakfast bar separates the dining area. The 3 bedrooms all have unexposed hardwood floors under the carpets. The largest bedroom has 2 closets with California closet systems and another bedroom also has double capacity closet. A nice and bright full bath and 2 large hallway closet/storage areas complete this level. The ground level part of this *split* floor plan has it's own full bath with step in shower and a very generous sized carpeted den with tons of light. From this room, Andersen sliding doors lead to a well designed and spacious paver patio, still leaving ample lawn space and a serene setting with privacy shrubs. A thoughtfully designed PVC fence offers more privacy from the yard. On the lowest level of the home you will find the partial and semi finished basement offering abundant storage, a laundry center with front loader washer & dryer and utilities. A garage allows for additional storage space. The home is equipped with alarm system for windows and doors. Updates include the roof and siding (2017), Vinyl replacement windows (some Andersen), upgraded 200 AMP electric (2020) and Young (2019) furnace. Located in the Farmingdale School District, with sidewalks throughout the neighborhood. Taxes shown are without STAR deduction and do include the $630.31 Village of Massapequa Park annual taxes. With close proximity to Southern Sate Parkway, Route 110, ocean beaches and just .07 miles from a major shopping center this beautiful home, in a perfect location is a must see. Floor plans can be viewed in the photos.
Property Features
3 Beds
2 Baths
1,254 Sqft
Built in 1956
0.16 Acres
2 Stories
Driveway
Siding: Frame, Vinyl Siding
Oil
$12,612 / yr property tax
Nassau County
Additional Photos


Contact Information
Scott E. Comer CBR
Douglas Elliman Real Estate
631-521-4651
Location
Listing Agent: Scott E. Comer CBR 631-521-4651
Broker: Douglas Elliman Real Estate 631-499-9191 Listing Site
Copyright © 2026 OneKey MLS. All rights reserved. All information provided by the listing agent/broker is deemed reliable but is not guaranteed and should be independently verified.
Broker: Douglas Elliman Real Estate 631-499-9191 Listing Site
Copyright © 2026 OneKey MLS. All rights reserved. All information provided by the listing agent/broker is deemed reliable but is not guaranteed and should be independently verified.
BeachHouse.com
Printed Aug 12, 2026
Photo Gallery


$800,000
3
Beds
2
Baths
1,254
Sqft
275 Violet St, Massapequa Park, NY 11762
By contacting this agent you agree to these Terms and Conditions.
MLS# 989351
Welcome to this well maintained Split level home located in the
$800,000
275 Violet St, Massapequa Park, NY 11762
3
Beds
2
Baths
1,254
Sqft
0.16
Acres
$800,000
275 Violet St, Massapequa Park, NY 11762
3 Beds
2 Baths
1,254 Sqft
0.16 Acres
Welcome to this well maintained Split level home located in the Village of Massapequa Park. The inviting curb appeal begins with crisp and clean cedar impressed vinyl siding and young roof, and a wide Belgium block lined driveway. Surrounded by beautiful flowers and specimen landscaping is a paver walkway and front stoop accented with a pvc railing. Entering in you will find tons of light from an oversized bay window, gleaming hardwood floors and high-hats throughout. The *split* style has a widened stair case to the lower level not typical of this floorplan, creating more of an open and spacious feeling. The kitchen offers plenty of cabinet and storage space featuring granite counter tops, granite tile backsplash and young stainless steel appliances. All *LG* appliances except brand new stainless microwave. A breakfast bar separates the dining area. The 3 bedrooms all have unexposed hardwood floors under the carpets. The largest bedroom has 2 closets with California closet systems and another bedroom also has double capacity closet. A nice and bright full bath and 2 large hallway closet/storage areas complete this level. The ground level part of this *split* floor plan has it's own full bath with step in shower and a very generous sized carpeted den with tons of light. From this room, Andersen sliding doors lead to a well designed and spacious paver patio, still leaving ample lawn space and a serene setting with privacy shrubs. A thoughtfully designed PVC fence offers more privacy from the yard. On the lowest level of the home you will find the partial and semi finished basement offering abundant storage, a laundry center with front loader washer & dryer and utilities. A garage allows for additional storage space. The home is equipped with alarm system for windows and doors. Updates include the roof and siding (2017), Vinyl replacement windows (some Andersen), upgraded 200 AMP electric (2020) and Young (2019) furnace. Located in the Farmingdale School District, with sidewalks throughout the neighborhood. Taxes shown are without STAR deduction and do include the $630.31 Village of Massapequa Park annual taxes. With close proximity to Southern Sate Parkway, Route 110, ocean beaches and just .07 miles from a major shopping center this beautiful home, in a perfect location is a must see. Floor plans can be viewed in the photos.
36 days
on BeachHouse.com
0
view
0
saves
Property Details
HOME DETAILS
3 Beds
2 Baths
1,254 Sqft
Built in 1956
0.16 Acres
2 Stories
EXTERIOR
Driveway
Siding: Frame, Vinyl Siding
INTERIOR
Oil
FINANCIAL & COMMUNITY
$12,612 / yr property tax
Nassau County
See More Details
Location

Mortgage Calculator
Ad Statistics
Ad Number
7876605
Viewed
0 time
Listing Status
Pending
Added
Jul 07, 2026
Last Refreshed
Jul 03, 2026 06:17:28 PM
Listing Information
Data Source
OneKey MLS
Source Property ID
989351
Listing Agent: Scott E. Comer CBR 631-521-4651
Broker: Douglas Elliman Real Estate 631-499-9191 Listing Site
Copyright © 2026 OneKey MLS. All rights reserved. All information provided by the listing agent/broker is deemed reliable but is not guaranteed and should be independently verified.
Broker: Douglas Elliman Real Estate 631-499-9191 Listing Site
Copyright © 2026 OneKey MLS. All rights reserved. All information provided by the listing agent/broker is deemed reliable but is not guaranteed and should be independently verified.
Request Information
Start advertising today
Explore options for real estate agents and homeowners advertising on BeachHouse.com
Sell Your Home
Explore Similar Properties