Ad #7866368
MLS #1005792

Welcome to this beautifully updated 4/5-bedroom Dutch
28 Hemlock Ln, Bay Shore, NY 11706
$825,000
4Beds
3Baths
2,371Sqft
0.19Acres
About this property
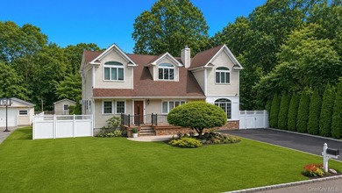
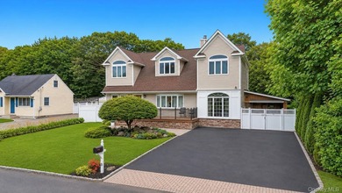
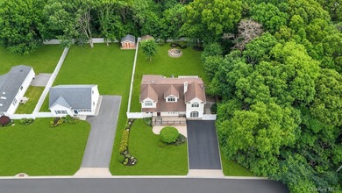
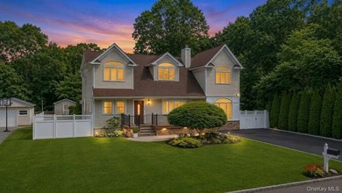
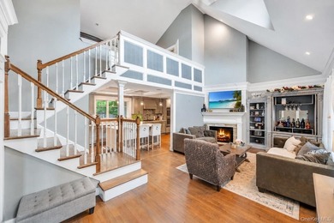
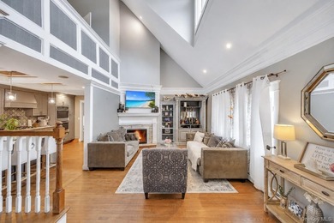
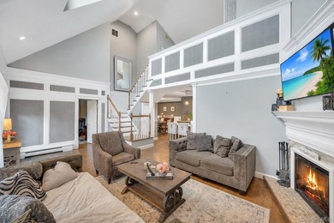
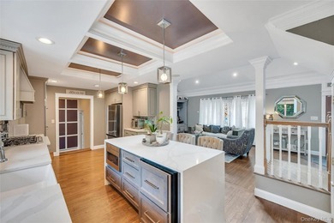
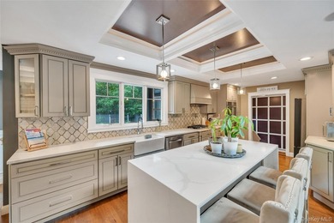
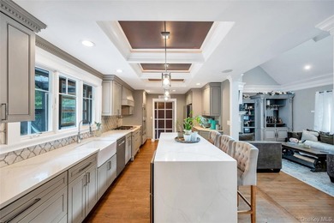
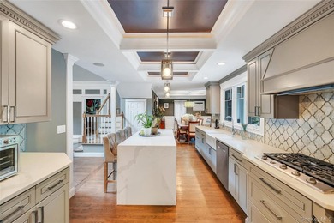
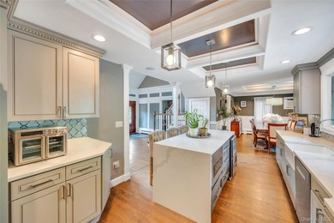
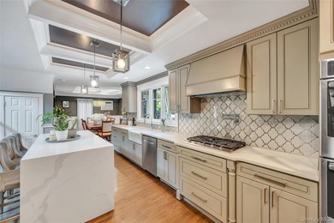
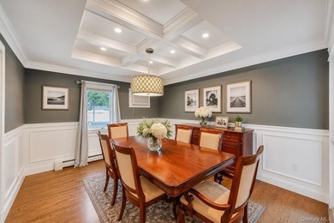
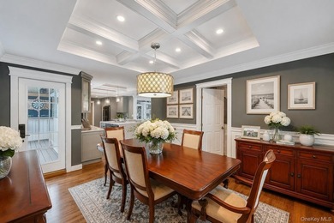
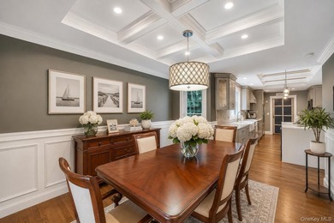
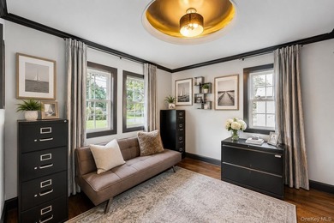
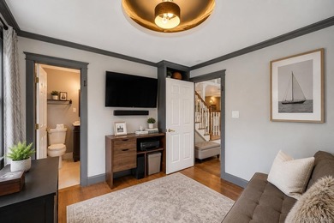
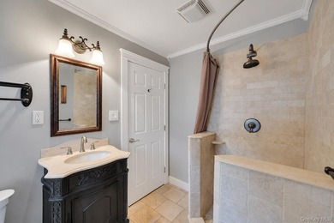
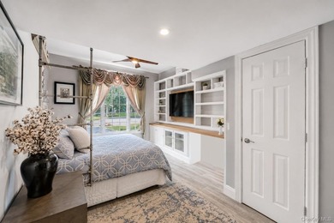
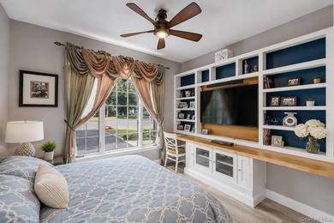
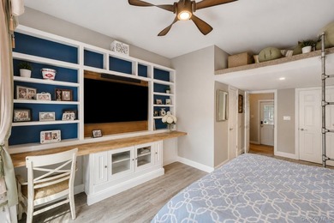
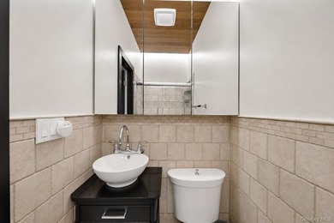
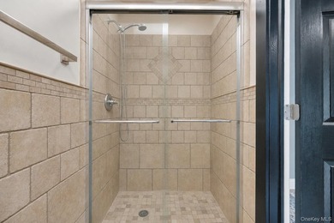
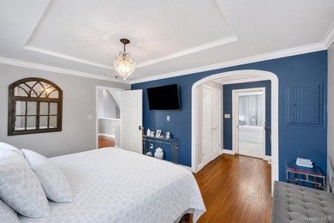
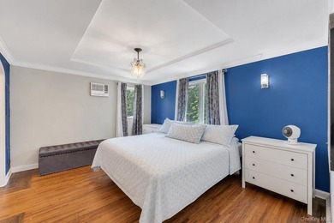
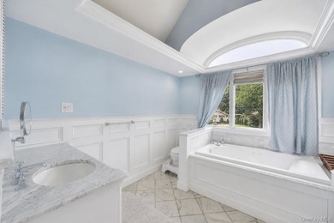
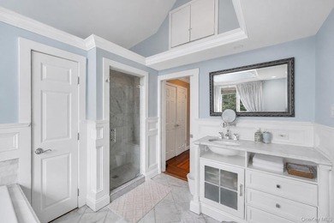
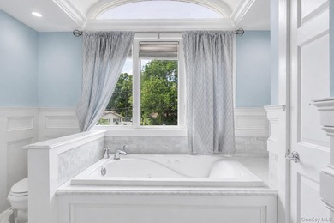
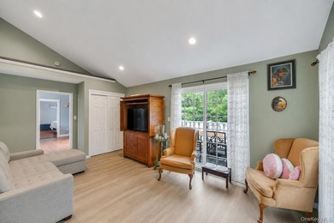
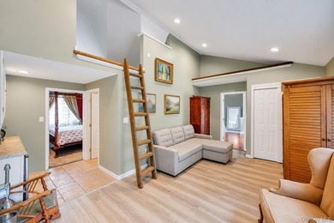
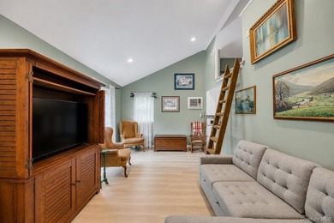
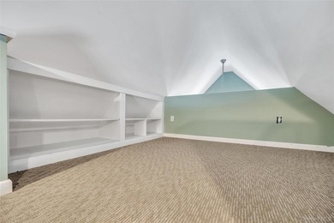
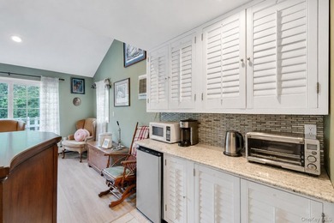
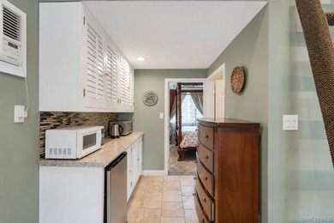
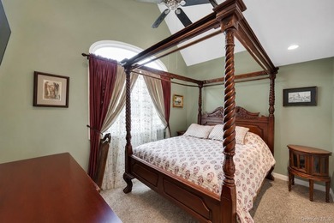
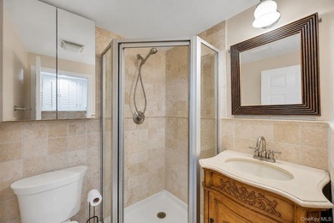
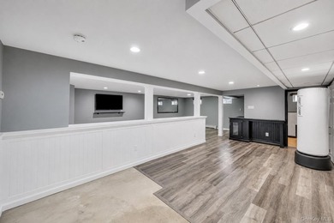
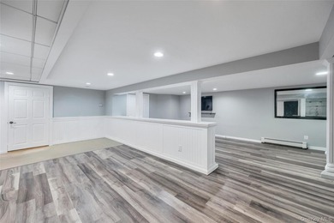
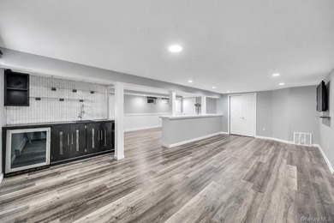
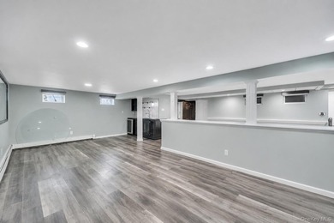
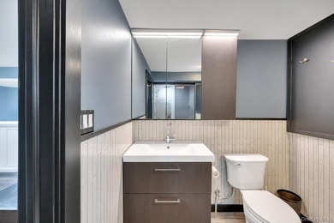
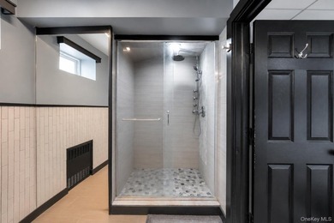
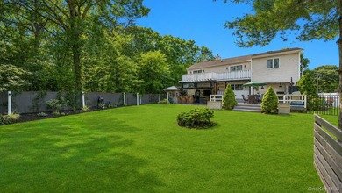
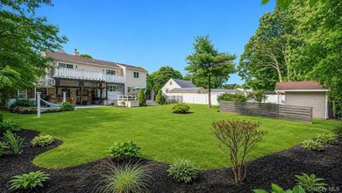
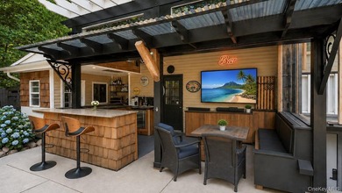
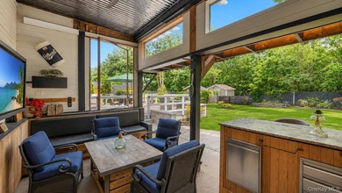
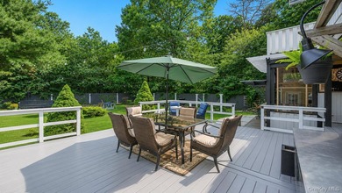
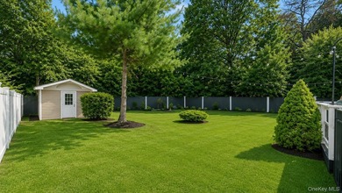
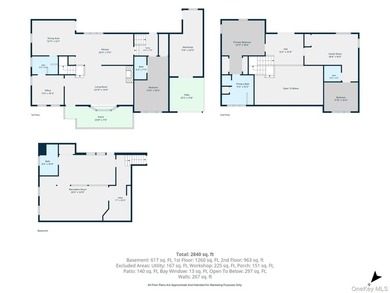
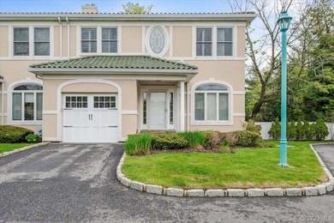
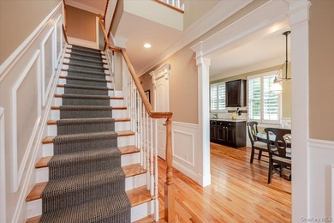
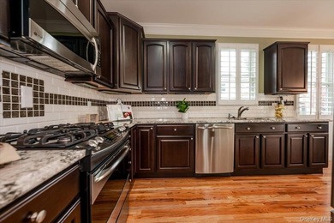
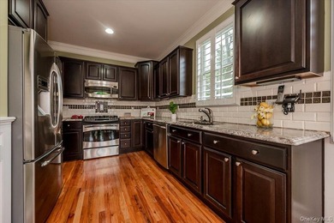
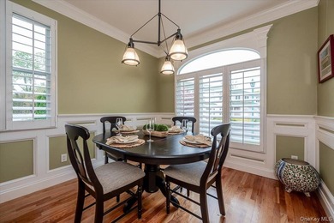
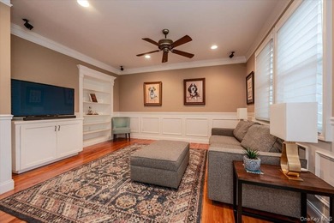
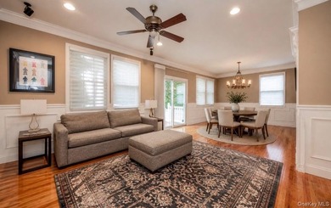
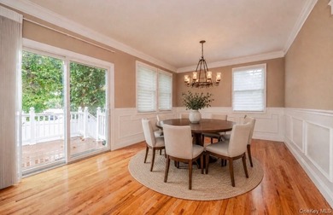
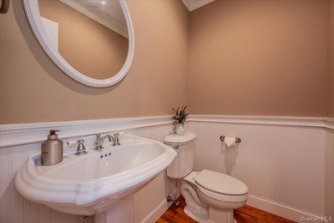
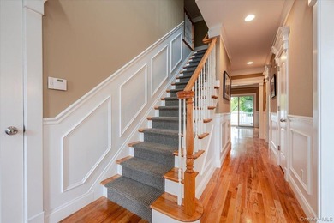
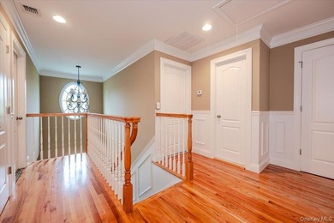
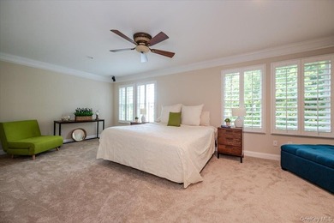
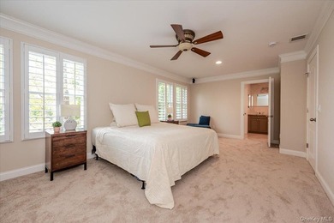
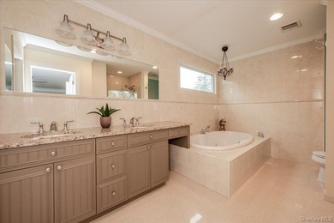
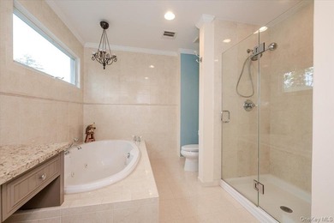
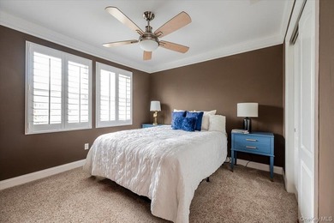
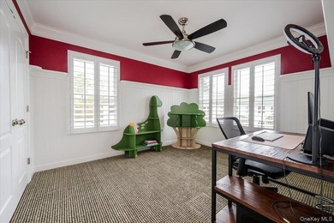
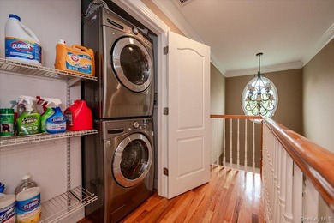
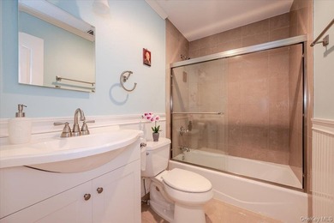
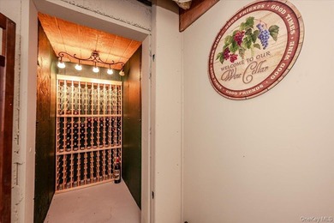
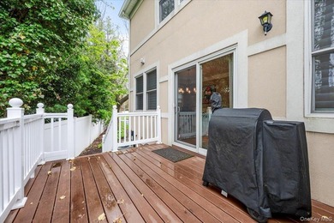
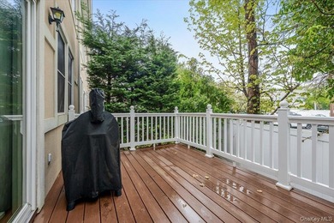
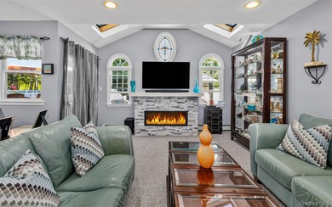
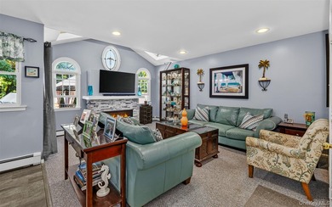
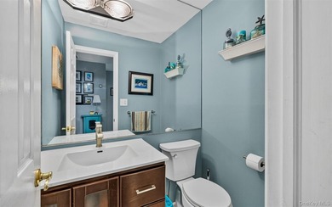
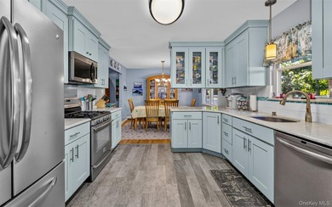
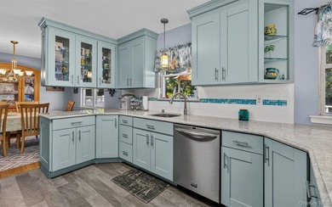
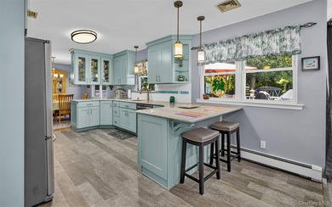
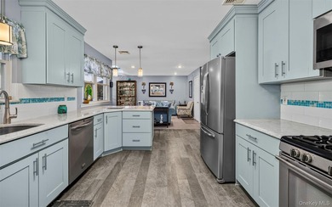
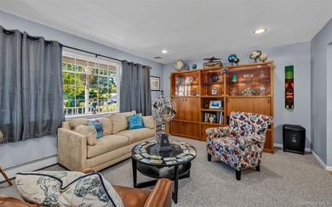
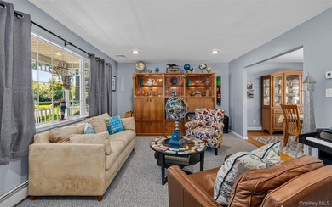
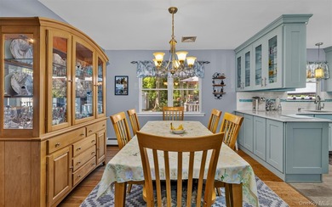
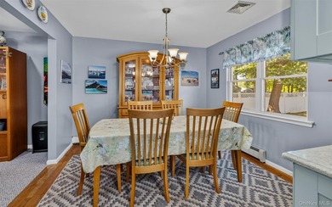
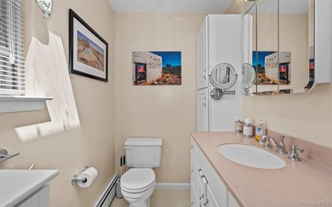
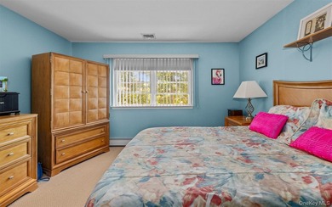
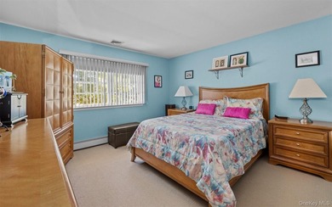
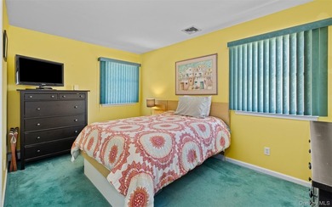
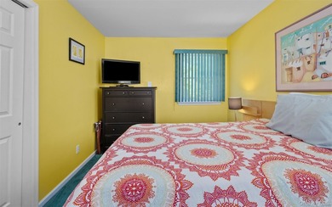
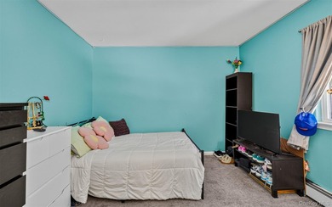
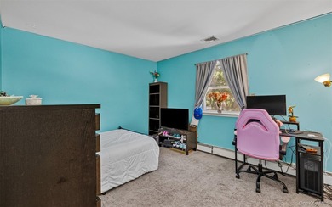
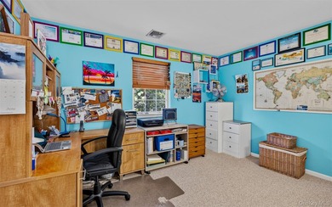
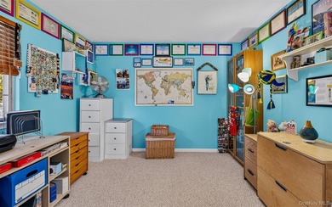
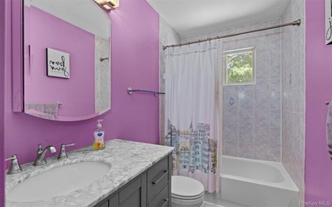
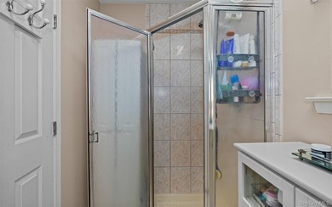
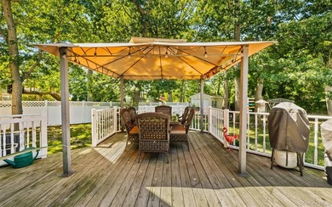
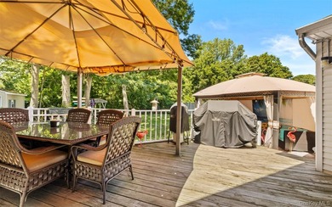
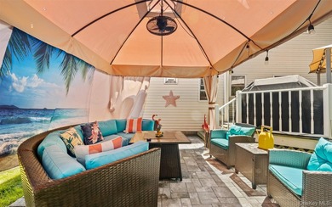
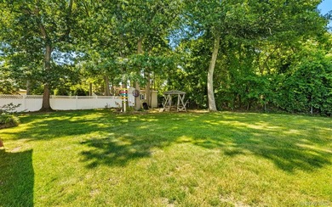
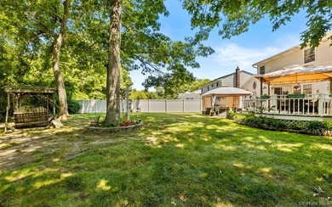
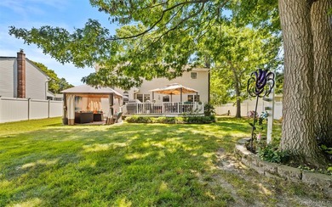
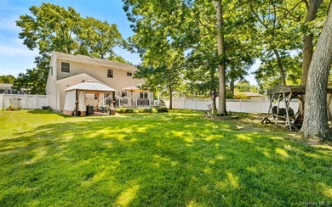
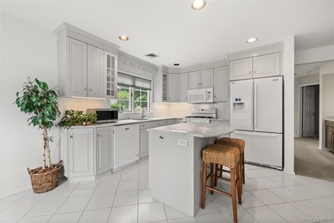
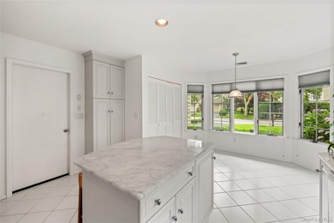
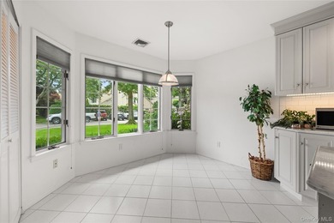
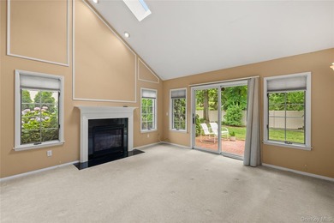
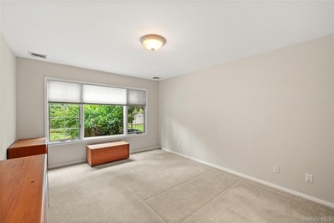
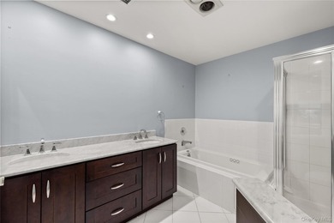
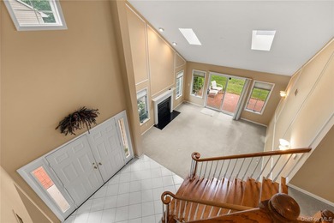
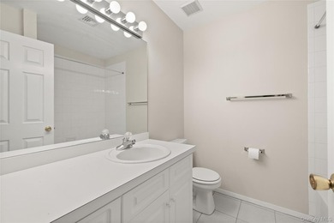
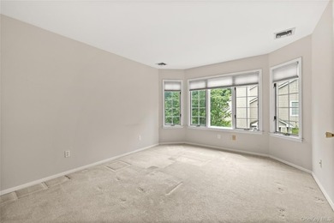
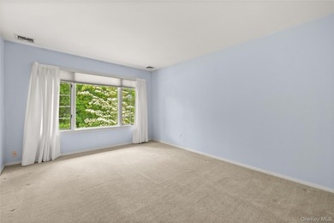
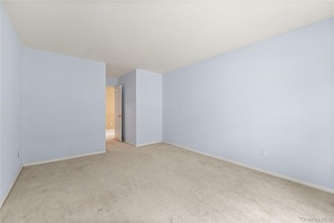
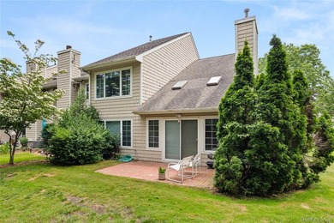
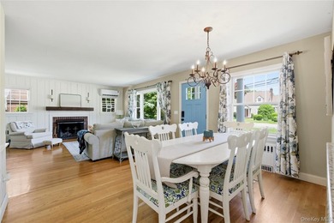
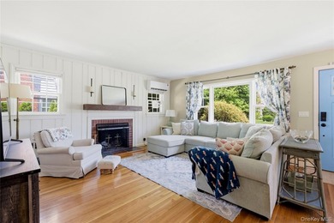
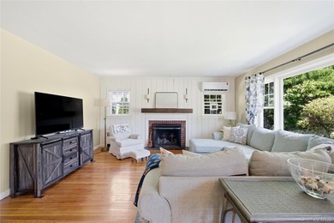
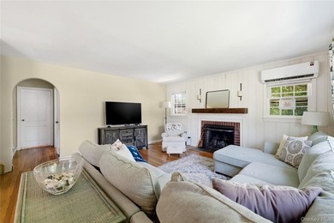
Welcome to this beautifully updated 4/5-bedroom Dutch Colonial-inspired home nestled in the Lawrence Farms neighborhood of Bay Shore showcasing timeless curb appeal with its cedar shake exterior, stately white columns and gabled portico entry. Step inside to an open-concept living and dining area where rich hardwood floors, graceful archways and charming tongue-and-groove wood paneling create warmth and character throughout. The sun-filled living room features a stunning wood-burning fireplace with brick surround as its focal point, framed by a large picture window with double flanking windows that fill the space with natural light. The adjoining dining area easily accommodates large gatherings and flows seamlessly into the kitchen through a graceful arched peninsula opening. The kitchen features custom off-white beadboard cabinetry, granite countertops, subway tile backsplash, stainless steel appliances, a gas range, open corner shelving, farmhouse sink beneath a sunlit window and a delightful garden window. Just off the kitchen is a bright and versatile sunroom with beautiful wood floors and direct access to the backyard patio and driveway. A standout feature of the main level is the generously sized bedroom with substantial closet space perfectly placed across the hallway from a full bathroom featuring basketweave tile flooring, crown molding and a tub/shower combination which offers an ideal setup for multi-generational living or guests. An additional flex room on the first floor provides an additional bedroom, home office, playroom or den. On the second level the spacious primary suite offers a walk-in closet and private En-suite bath with radiant heated floors, a double-sink vanity and custom-tiled walk-in shower with river stone flooring and seamless glass enclosure. Additionally, there are two substantially sized bedrooms with generous closet space and abundant natural light each equipped with ductless mini-split units for customized heating and cooling. The second floor also has an additional full bathroom with radiant heated floors and classic subway tile surround. A conveniently located second-floor laundry closet with full-size LG front-loading washer and dryer, a storage closet, eaves storage and pull-down attic access complete the upper level. The basement provides exceptional bonus spaces including a wet bar area, playroom/home gym, storage room, and utility area with Bilco doors leading out to the backyard. The outdoor living experience is equally impressive with a fenced yard, heated in-ground pool with new vinyl liner, spacious paver patio and an outdoor shower. The detached one-car garage with portico and large Belgian block-lined driveway adds more classic charm and abundant parking. Additional highlights include gas cooking, sewers, multi-zone ductless mini-split air conditioning & heat, EV charging station and a Generac generator for peace of mindbining classic Lawrence Farms charm with today's most desired amenities, this home offers space, versatility, and an exceptional lifestyle opportunity in one of Bay Shore's most sought-after neighborhoods. Close to Downtown Bay Shore's vibrant restaurants and shopping, Fire Island Ferries, Robert Moses Beach and the Long Island Railroad this home puts the South Shore of Long Island's recreation, dining, and travel right at your doorstep.
Property Features
4 Beds
3 Baths
2,371 Sqft
Built in 1952
0.19 Acres
3 Stories
Driveway
Siding: Frame
Has Swimming Pool
Has Fireplace
Baseboard, Electric (Heating), Natural Gas
$16,206 / yr property tax
Suffolk County
Additional Photos
Contact Information
Megan Gardner
Signature Premier Properties
631-255-3878
Location
Listing Agent: Megan Gardner 631-255-3878
Broker: Signature Premier Properties 631-673-3700 Listing Site
Copyright © 2026 OneKey MLS. All rights reserved. All information provided by the listing agent/broker is deemed reliable but is not guaranteed and should be independently verified.
Broker: Signature Premier Properties 631-673-3700 Listing Site
Copyright © 2026 OneKey MLS. All rights reserved. All information provided by the listing agent/broker is deemed reliable but is not guaranteed and should be independently verified.
BeachHouse.com
Printed Aug 12, 2026
Photo Gallery


$825,000
4
Beds
3
Baths
2,371
Sqft
28 Hemlock Ln, Bay Shore, NY 11706
By contacting this agent you agree to these Terms and Conditions.
MLS# 1005792
Welcome to this beautifully updated 4/5-bedroom Dutch
$825,000
28 Hemlock Ln, Bay Shore, NY 11706
4
Beds
3
Baths
2,371
Sqft
0.19
Acres
$825,000
28 Hemlock Ln, Bay Shore, NY 11706
4 Beds
3 Baths
2,371 Sqft
0.19 Acres
Welcome to this beautifully updated 4/5-bedroom Dutch Colonial-inspired home nestled in the Lawrence Farms neighborhood of Bay Shore showcasing timeless curb appeal with its cedar shake exterior, stately white columns and gabled portico entry. Step inside to an open-concept living and dining area where rich hardwood floors, graceful archways and charming tongue-and-groove wood paneling create warmth and character throughout. The sun-filled living room features a stunning wood-burning fireplace with brick surround as its focal point, framed by a large picture window with double flanking windows that fill the space with natural light. The adjoining dining area easily accommodates large gatherings and flows seamlessly into the kitchen through a graceful arched peninsula opening. The kitchen features custom off-white beadboard cabinetry, granite countertops, subway tile backsplash, stainless steel appliances, a gas range, open corner shelving, farmhouse sink beneath a sunlit window and a delightful garden window. Just off the kitchen is a bright and versatile sunroom with beautiful wood floors and direct access to the backyard patio and driveway. A standout feature of the main level is the generously sized bedroom with substantial closet space perfectly placed across the hallway from a full bathroom featuring basketweave tile flooring, crown molding and a tub/shower combination which offers an ideal setup for multi-generational living or guests. An additional flex room on the first floor provides an additional bedroom, home office, playroom or den. On the second level the spacious primary suite offers a walk-in closet and private En-suite bath with radiant heated floors, a double-sink vanity and custom-tiled walk-in shower with river stone flooring and seamless glass enclosure. Additionally, there are two substantially sized bedrooms with generous closet space and abundant natural light each equipped with ductless mini-split units for customized heating and cooling. The second floor also has an additional full bathroom with radiant heated floors and classic subway tile surround. A conveniently located second-floor laundry closet with full-size LG front-loading washer and dryer, a storage closet, eaves storage and pull-down attic access complete the upper level. The basement provides exceptional bonus spaces including a wet bar area, playroom/home gym, storage room, and utility area with Bilco doors leading out to the backyard. The outdoor living experience is equally impressive with a fenced yard, heated in-ground pool with new vinyl liner, spacious paver patio and an outdoor shower. The detached one-car garage with portico and large Belgian block-lined driveway adds more classic charm and abundant parking. Additional highlights include gas cooking, sewers, multi-zone ductless mini-split air conditioning & heat, EV charging station and a Generac generator for peace of mindbining classic Lawrence Farms charm with today's most desired amenities, this home offers space, versatility, and an exceptional lifestyle opportunity in one of Bay Shore's most sought-after neighborhoods. Close to Downtown Bay Shore's vibrant restaurants and shopping, Fire Island Ferries, Robert Moses Beach and the Long Island Railroad this home puts the South Shore of Long Island's recreation, dining, and travel right at your doorstep.
61 days
on BeachHouse.com
53
views
0
saves
Property Details
HOME DETAILS
4 Beds
3 Baths
2,371 Sqft
Built in 1952
0.19 Acres
3 Stories
EXTERIOR
Driveway
Siding: Frame
Has Swimming Pool
INTERIOR
Has Fireplace
Baseboard, Electric (Heating), Natural Gas
FINANCIAL & COMMUNITY
$16,206 / yr property tax
Suffolk County
See More Details
Location

Mortgage Calculator
Ad Statistics
Ad Number
7866368
Viewed
53 times
Listing Status
Pending
Added
Jun 11, 2026
Last Refreshed
Jul 03, 2026 06:17:28 PM
Listing Information
Data Source
OneKey MLS
Source Property ID
1005792
Listing Agent: Megan Gardner 631-255-3878
Broker: Signature Premier Properties 631-673-3700 Listing Site
Copyright © 2026 OneKey MLS. All rights reserved. All information provided by the listing agent/broker is deemed reliable but is not guaranteed and should be independently verified.
Broker: Signature Premier Properties 631-673-3700 Listing Site
Copyright © 2026 OneKey MLS. All rights reserved. All information provided by the listing agent/broker is deemed reliable but is not guaranteed and should be independently verified.
Request Information
Start advertising today
Explore options for real estate agents and homeowners advertising on BeachHouse.com
Sell Your Home
Explore Similar Properties