Buy
  • Alabama Alaska California Connecticut Delaware Florida Georgia Hawaii Louisiana Maine Maryland Mississippi New Hampshire New Jersey New York North Carolina Oregon Pennsylvania Rhode Island South Carolina Texas Virginia Washington
    Canada Listings (730)
    Mexico Listings (329)
    Central America Listings (620)
    Caribbean Islands Listings (46)
    Asia Listings (20) Europe Listings (9)
    Advanced Search
Sell Find an Agent
BeachHouse.com BeachHouse.com
My Account
  • Login
  • Manage My Real Estate Ads
  • Manage My Search Profile / Auto Notify
  • My Account Info
  • Manage My Favorites
Advertise Join
  • Buy
  • Sell
  • Find an Agent
  • My Account
    • Login
    • Manage My Real Estate Ads
    • Manage My Search Profile / Auto Notify
    • My Account Info
    • Manage My Favorites
  • Advertise
  • Join
Back to Search Back to Listing BeachHouse.com logo
Share
BeachHouse.com logo
Ad #7989604
MLS #11692547
Listing photo

Built in 1888 and thoughtfully renovated by acclaimed architect

28 S Menantic Rd, Shelter Island, NY 11964
$6,495,000
4Beds
6Baths
3,863Sqft
2Acres

About this property

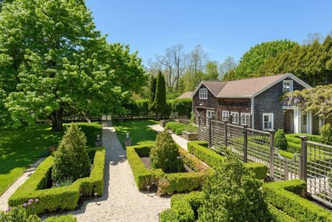
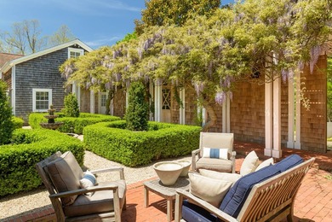
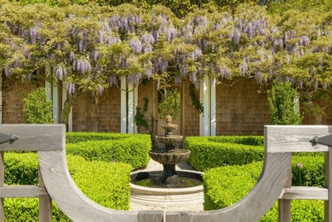
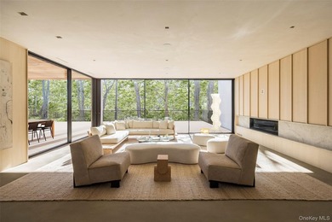
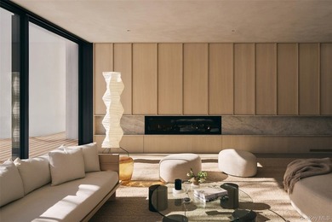
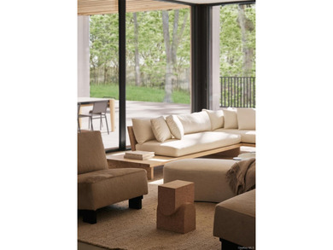
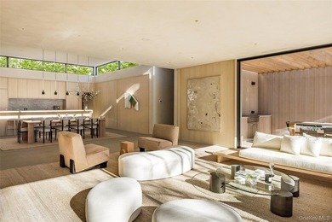
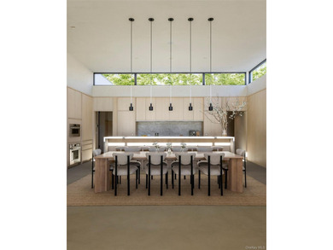
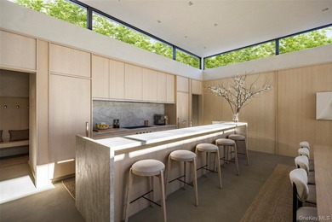
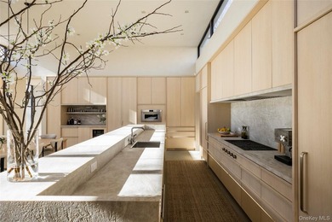
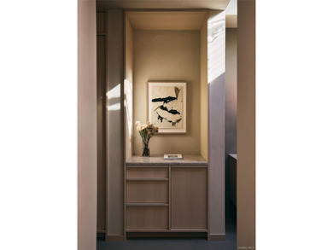
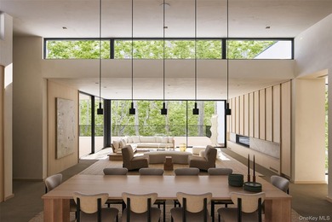
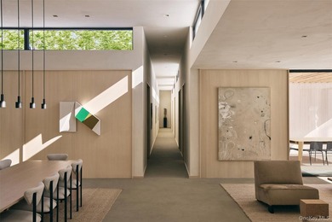
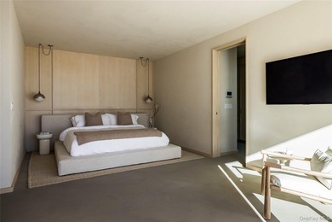
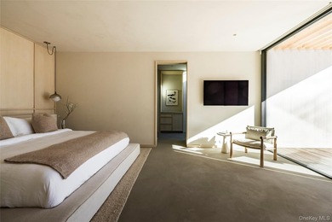
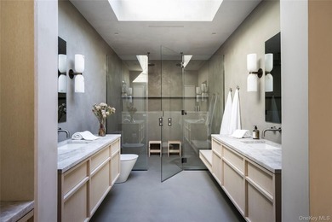
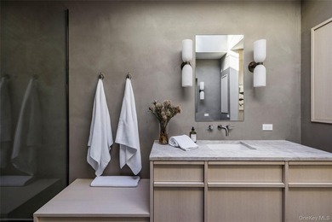
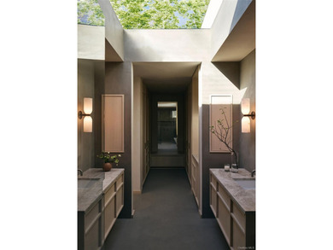
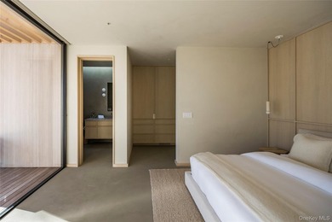
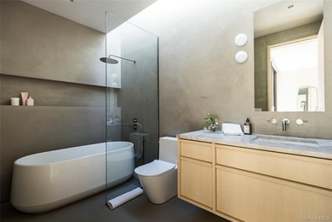
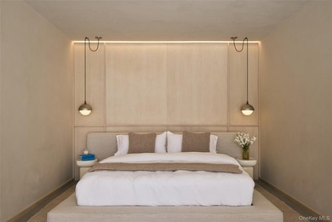
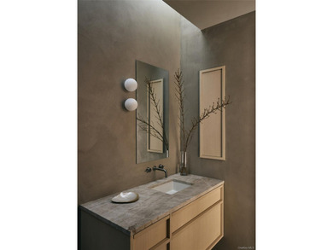
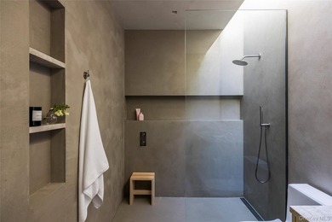
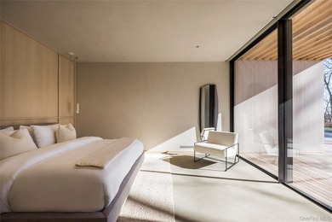
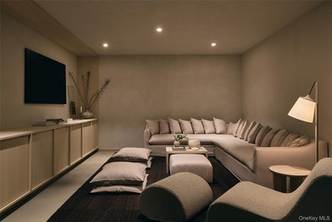
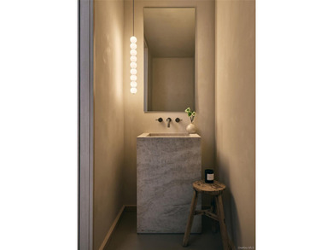
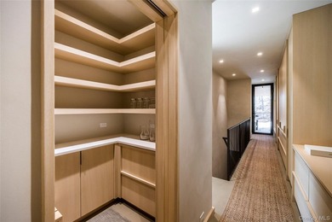
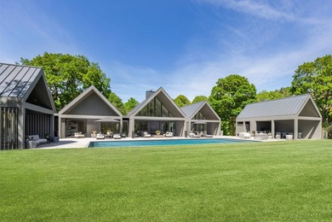
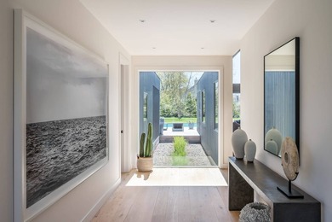
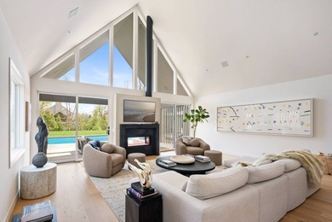
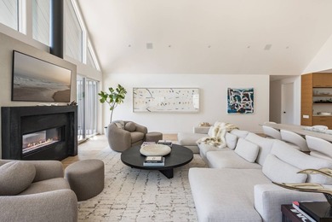
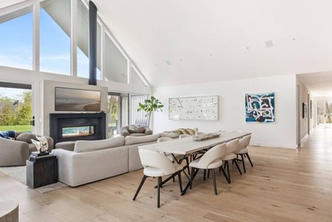
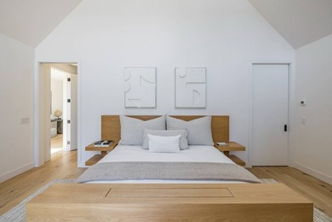
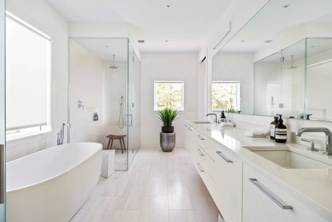
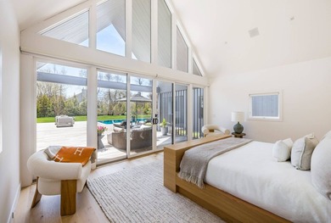
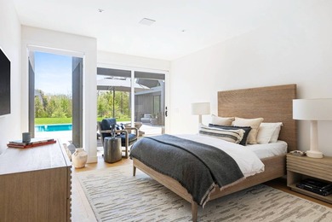
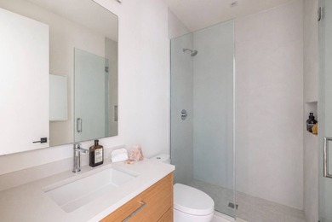
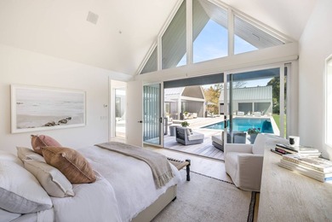
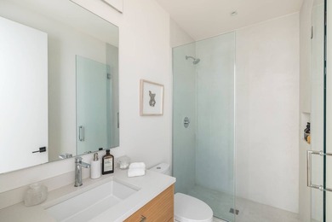
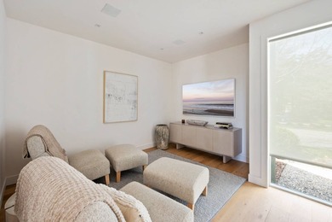
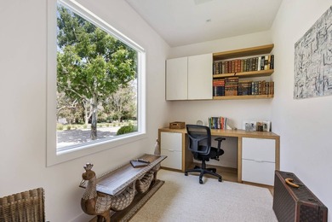
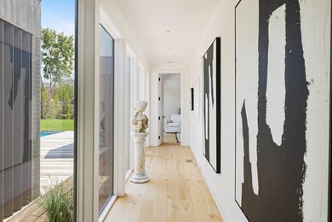
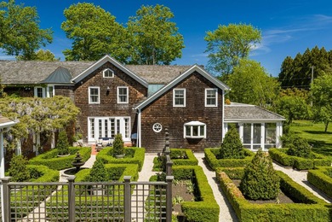
Built in 1888 and thoughtfully renovated by acclaimed architect Lee H. Skolnick in 1988, this storied Shelter Island estate represents a rare convergence of architectural pedigree, cultural history, and timeless design. Set on two exquisitely landscaped acres with gardens designed by celebrated landscape designer Jeff Mendoza, the property has long served as a retreat for notable creative figures, including revered art critic Robert Hughes and, more recently, multi-Emmy Award-winning writers of The Sopranos. Originally known as a gathering place for artists, intellectuals, and cultural tastemakers, the estate has since undergone a sophisticated transformation with interiors curated by Heiberg Cummings, blending understated luxury, warmth, and architectural restraint while preserving the romance, magic, and soul that have defined the property for generations. A private road leads into a gated world of manicured gardens, mature orchards, and quietly cinematic outdoor spaces designed for gathering and retreat. The main residence is a home rich with character and layered interiors where sunlit living spaces unfold effortlessly from one room to the next, anchored by a beautiful stone fireplace. A large screened-in porch blurs the line between indoors and out, offering a serene setting for long summer dinners and quiet mornings overlooking the grounds. The gourmet kitchen is both refined and welcoming, flowing naturally into a built-in breakfast nook and adjoining butler's pantry designed for seamless entertaining. Upstairs, the primary suite serves as a private retreat with its own balcony, sitting room, and a striking round window that frames views of the property, bringing the surrounding landscape into focus as a living work of art. Expansive windows throughout the home overlook lush lawns, flowering gardens, and orchard paths, creating an atmosphere more reminiscent of a private European estate than a traditional Hamptons home. Beyond the main house, a barn is connected by a wisteria-entwined walkway, offering panoramic views across the estate and currently configured as a two-car garage, gym, and artist studio. Nearby, the pool house offers its own kitchen, bedroom, and bathroom, creating an ideal space for guests or extended summer entertaining. Anchoring the outdoor experience is a stunning 60 x 15 saltwater pool and cabana surrounded by mature plantings and thoughtfully designed gathering spaces that evoke the feeling of a private boutique resort. The landscape has been meticulously curated to bloom throughout every season, ensuring the grounds remain vibrant and ever-changing year-round. Rose bushes, hydrangeas lining the pool, flowering dogwood trees, and mature fig, apple, and pear trees create a layered tapestry of color, texture, and fragrance across the estate. A charming potting shed and flourishing vegetable garden further enhance the property's idyllic country atmosphere, blending beauty with utility in a way that feels both romantic and deeply grounded in nature. Every corner of the estate has been approached with intention, creating a home equally suited for elegant entertaining or slow weekends spent immersed in the landscape. Privately positioned on Shelter Island, yet moments from beaches, marinas, and farmstands, this magical estate captures the rare balance of seclusion and accessibility that has long made Menantic Road one of the island's most desirable addresses. The result is a property with soul, history, and an extraordinary new point of view.

Property Features

4 Beds
6 Baths
3,863 Sqft
Built in 1888
2 Acres
2 Stories
Siding: Shake Siding
Has Fireplace
Baseboard
$20,549 / yr property tax
Suffolk County

Additional Photos
Additional listing photo 1
Additional listing photo 2
Additional listing photo 3
Additional listing photo 4

Contact Information

Stacey Cohen

The Agency Hamptons

Location

Map
Listing Agent: Stacey Cohen
Broker: The Agency Hamptons 631-899-3224 Listing Site
Copyright © 2026 My State MLS. All rights reserved. All information provided by the listing agent/broker is deemed reliable but is not guaranteed and should be independently verified.
BeachHouse.com
Printed Aug 11, 2026

Photo Gallery

Built in 1888 and thoughtfully renovated by acclaimed architect - photo 1
Built in 1888 and thoughtfully renovated by acclaimed architect - photo 2
Built in 1888 and thoughtfully renovated by acclaimed architect - photo 3
Built in 1888 and thoughtfully renovated by acclaimed architect - photo 4
Built in 1888 and thoughtfully renovated by acclaimed architect - photo 5
Built in 1888 and thoughtfully renovated by acclaimed architect - photo 6
Built in 1888 and thoughtfully renovated by acclaimed architect - photo 7
Built in 1888 and thoughtfully renovated by acclaimed architect - photo 8
Built in 1888 and thoughtfully renovated by acclaimed architect - photo 9
Built in 1888 and thoughtfully renovated by acclaimed architect - photo 10
Built in 1888 and thoughtfully renovated by acclaimed architect - photo 11
Built in 1888 and thoughtfully renovated by acclaimed architect - photo 12
Built in 1888 and thoughtfully renovated by acclaimed architect - photo 13
Built in 1888 and thoughtfully renovated by acclaimed architect - photo 14
Built in 1888 and thoughtfully renovated by acclaimed architect - photo 15
Built in 1888 and thoughtfully renovated by acclaimed architect - photo 16
Built in 1888 and thoughtfully renovated by acclaimed architect - photo 17
Built in 1888 and thoughtfully renovated by acclaimed architect - photo 18
Built in 1888 and thoughtfully renovated by acclaimed architect - photo 19
Built in 1888 and thoughtfully renovated by acclaimed architect - photo 20
Built in 1888 and thoughtfully renovated by acclaimed architect - photo 21
Built in 1888 and thoughtfully renovated by acclaimed architect - photo 22
Built in 1888 and thoughtfully renovated by acclaimed architect - photo 23
Built in 1888 and thoughtfully renovated by acclaimed architect - photo 24
Built in 1888 and thoughtfully renovated by acclaimed architect - photo 25
Built in 1888 and thoughtfully renovated by acclaimed architect - photo 26
Built in 1888 and thoughtfully renovated by acclaimed architect - photo 27
Built in 1888 and thoughtfully renovated by acclaimed architect - photo 28
Built in 1888 and thoughtfully renovated by acclaimed architect - photo 29
Built in 1888 and thoughtfully renovated by acclaimed architect - photo 30
Built in 1888 and thoughtfully renovated by acclaimed architect - photo 31
Built in 1888 and thoughtfully renovated by acclaimed architect - photo 32
Built in 1888 and thoughtfully renovated by acclaimed architect - photo 33
Built in 1888 and thoughtfully renovated by acclaimed architect - photo 34
Built in 1888 and thoughtfully renovated by acclaimed architect - photo 35
Built in 1888 and thoughtfully renovated by acclaimed architect - photo 36
Built in 1888 and thoughtfully renovated by acclaimed architect - photo 37
Built in 1888 and thoughtfully renovated by acclaimed architect - photo 38
Built in 1888 and thoughtfully renovated by acclaimed architect - photo 39
Built in 1888 and thoughtfully renovated by acclaimed architect - photo 40
Built in 1888 and thoughtfully renovated by acclaimed architect - photo 41

$6,495,000

4
Beds
6
Baths
3,863
Sqft

28 S Menantic Rd, Shelter Island, NY 11964

By contacting this agent you agree to these Terms and Conditions.
Home New York Shelter Island
Built in 1888 and thoughtfully renovated by acclaimed architect - photo 1
Built in 1888 and thoughtfully renovated by acclaimed architect - photo 2
Built in 1888 and thoughtfully renovated by acclaimed architect - photo 3
Built in 1888 and thoughtfully renovated by acclaimed architect - photo 4
Built in 1888 and thoughtfully renovated by acclaimed architect - photo 5
MLS# 11692547
Home For Sale

Built in 1888 and thoughtfully renovated by acclaimed architect

$6,495,000

28 S Menantic Rd, Shelter Island, NY 11964

4
Beds
6
Baths
3,863
Sqft
2
Acres
$6,495,000
28 S Menantic Rd, Shelter Island, NY 11964
4 Beds
6 Baths
3,863 Sqft
2 Acres
Built in 1888 and thoughtfully renovated by acclaimed architect Lee H. Skolnick in 1988, this storied Shelter Island estate represents a rare convergence of architectural pedigree, cultural history, and timeless design. Set on two exquisitely landscaped acres with gardens designed by celebrated landscape designer Jeff Mendoza, the property has long served as a retreat for notable creative figures, including revered art critic Robert Hughes and, more recently, multi-Emmy Award-winning writers of The Sopranos. Originally known as a gathering place for artists, intellectuals, and cultural tastemakers, the estate has since undergone a sophisticated transformation with interiors curated by Heiberg Cummings, blending understated luxury, warmth, and architectural restraint while preserving the romance, magic, and soul that have defined the property for generations. A private road leads into a gated world of manicured gardens, mature orchards, and quietly cinematic outdoor spaces designed for gathering and retreat. The main residence is a home rich with character and layered interiors where sunlit living spaces unfold effortlessly from one room to the next, anchored by a beautiful stone fireplace. A large screened-in porch blurs the line between indoors and out, offering a serene setting for long summer dinners and quiet mornings overlooking the grounds. The gourmet kitchen is both refined and welcoming, flowing naturally into a built-in breakfast nook and adjoining butler's pantry designed for seamless entertaining. Upstairs, the primary suite serves as a private retreat with its own balcony, sitting room, and a striking round window that frames views of the property, bringing the surrounding landscape into focus as a living work of art. Expansive windows throughout the home overlook lush lawns, flowering gardens, and orchard paths, creating an atmosphere more reminiscent of a private European estate than a traditional Hamptons home. Beyond the main house, a barn is connected by a wisteria-entwined walkway, offering panoramic views across the estate and currently configured as a two-car garage, gym, and artist studio. Nearby, the pool house offers its own kitchen, bedroom, and bathroom, creating an ideal space for guests or extended summer entertaining. Anchoring the outdoor experience is a stunning 60 x 15 saltwater pool and cabana surrounded by mature plantings and thoughtfully designed gathering spaces that evoke the feeling of a private boutique resort. The landscape has been meticulously curated to bloom throughout every season, ensuring the grounds remain vibrant and ever-changing year-round. Rose bushes, hydrangeas lining the pool, flowering dogwood trees, and mature fig, apple, and pear trees create a layered tapestry of color, texture, and fragrance across the estate. A charming potting shed and flourishing vegetable garden further enhance the property's idyllic country atmosphere, blending beauty with utility in a way that feels both romantic and deeply grounded in nature. Every corner of the estate has been approached with intention, creating a home equally suited for elegant entertaining or slow weekends spent immersed in the landscape. Privately positioned on Shelter Island, yet moments from beaches, marinas, and farmstands, this magical estate captures the rare balance of seclusion and accessibility that has long made Menantic Road one of the island's most desirable addresses. The result is a property with soul, history, and an extraordinary new point of view.
45 days
on BeachHouse.com
54
views
0
saves

Property Details

HOME DETAILS

4 Beds
6 Baths
3,863 Sqft
Built in 1888
2 Acres
2 Stories

EXTERIOR

Siding: Shake Siding

INTERIOR

Has Fireplace
Baseboard

FINANCIAL & COMMUNITY

$20,549 / yr property tax
Suffolk County
See More Details

Location

Map
Open in Google Maps

Mortgage Calculator

Ad Statistics

Ad Number
7989604
Viewed
54 times
Listing Status
Active
Added
Jun 27, 2026
Last Refreshed
Jul 03, 2026 06:17:28 PM

Listing Information

Data Source
My State MLS
Source Property ID
11692547
Listing Agent: Stacey Cohen
Broker: The Agency Hamptons 631-899-3224 Listing Site
Copyright © 2026 My State MLS. All rights reserved. All information provided by the listing agent/broker is deemed reliable but is not guaranteed and should be independently verified.

Request Information

By proceeding, you authorize Dream Home Network Inc., its service providers (including real estate professionals such as Brokers, Listing Agents, Buyers Agents, and local referral partners), its affiliates, and other real estate professionals that may not be associated with Dream Home Network, to contact you using the contact details you provided, via email, phone call, and text (SMS), including using automated dialing technology and prerecorded and artificial voice, for marketing or advertising purposes, including contacting you about your inquiry and other home-related matters. You understand that your consent to the foregoing is not a condition of any purchase. Message and data rates may apply. This consent applies even if you are on a corporate, state or national Do Not Call list. Dream Home Network Inc. may share information about your recent and future site activity with its affiliates and service providers (including real estate professionals such as Brokers, Listing Agents, Buyers Agents, and local referral partners) to help them better understand what you are looking for in a property. To opt-out at any time you can reply "STOP" or contact Dream Home Network Inc. at csv@dreamhomenetwork.com.

Start advertising today

Explore options for real estate agents and homeowners advertising on BeachHouse.com
Sell Your Home

Explore Similar Properties
For Sale
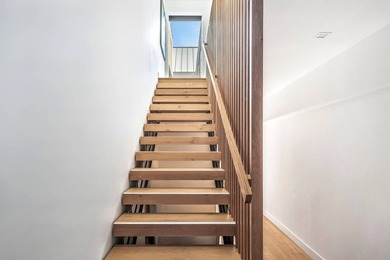
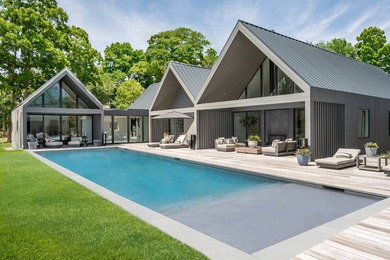
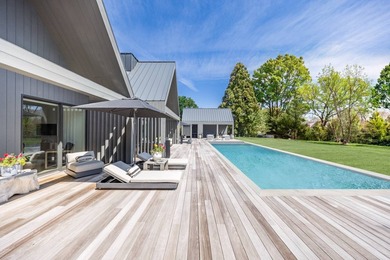
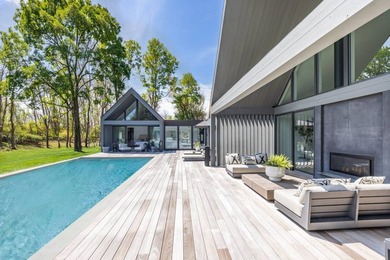
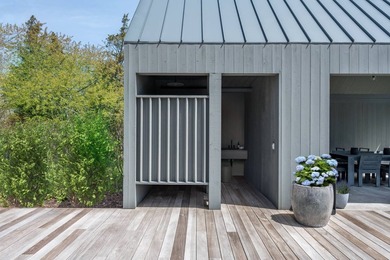
An architecturally significant modern retreat set on two private - photo 1
An architecturally significant modern retreat set on two private - photo 2
An architecturally significant modern retreat set on two private - photo 3
An architecturally significant modern retreat set on two private - photo 4
An architecturally significant modern retreat set on two private - photo 5
An architecturally significant modern retreat set on two private - photo 6
An architecturally significant modern retreat set on two private - photo 7
An architecturally significant modern retreat set on two private - photo 8
An architecturally significant modern retreat set on two private - photo 9
An architecturally significant modern retreat set on two private - photo 10
An architecturally significant modern retreat set on two private - photo 11
An architecturally significant modern retreat set on two private - photo 12
An architecturally significant modern retreat set on two private - photo 13
An architecturally significant modern retreat set on two private - photo 14
An architecturally significant modern retreat set on two private - photo 15
An architecturally significant modern retreat set on two private - photo 16
An architecturally significant modern retreat set on two private - photo 17
An architecturally significant modern retreat set on two private - photo 18
An architecturally significant modern retreat set on two private - photo 19
An architecturally significant modern retreat set on two private - photo 20
An architecturally significant modern retreat set on two private - photo 21
An architecturally significant modern retreat set on two private - photo 22
An architecturally significant modern retreat set on two private - photo 23
An architecturally significant modern retreat set on two private - photo 24
An architecturally significant modern retreat set on two private - photo 25
An architecturally significant modern retreat set on two private - photo 26
An architecturally significant modern retreat set on two private - photo 27
An architecturally significant modern retreat set on two private - photo 28
An architecturally significant modern retreat set on two private - photo 29
An architecturally significant modern retreat set on two private - photo 30

$5,500,000

4 Beds | 6.0 Baths | 4,000 Sqft

11 Sunnyside Ave, Shelter Island, NY 11964

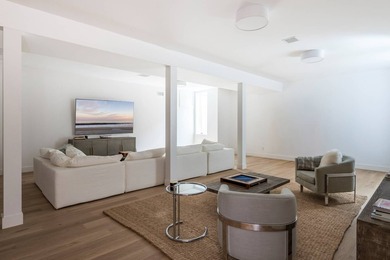
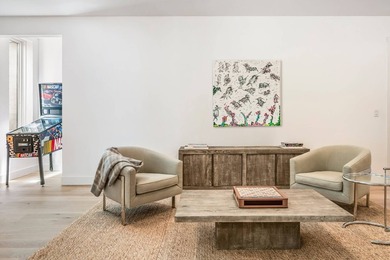
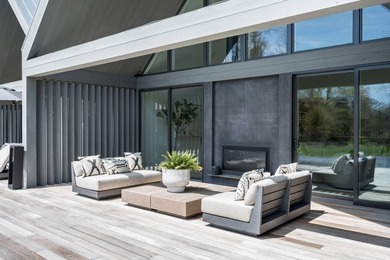
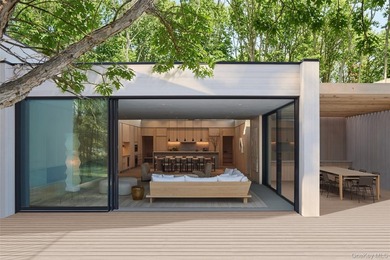
An architecturally significant modern retreat set on two private

Added: 07/07/2026 • Updated: 07/09/2026
For Sale
Originally conceived as the Laguna Project, 9 Margarets is an - photo 1
Originally conceived as the Laguna Project, 9 Margarets is an - photo 2
Originally conceived as the Laguna Project, 9 Margarets is an - photo 3
Originally conceived as the Laguna Project, 9 Margarets is an - photo 4
Originally conceived as the Laguna Project, 9 Margarets is an - photo 5
Originally conceived as the Laguna Project, 9 Margarets is an - photo 6
Originally conceived as the Laguna Project, 9 Margarets is an - photo 7
Originally conceived as the Laguna Project, 9 Margarets is an - photo 8
Originally conceived as the Laguna Project, 9 Margarets is an - photo 9
Originally conceived as the Laguna Project, 9 Margarets is an - photo 10
Originally conceived as the Laguna Project, 9 Margarets is an - photo 11
Originally conceived as the Laguna Project, 9 Margarets is an - photo 12
Originally conceived as the Laguna Project, 9 Margarets is an - photo 13
Originally conceived as the Laguna Project, 9 Margarets is an - photo 14
Originally conceived as the Laguna Project, 9 Margarets is an - photo 15
Originally conceived as the Laguna Project, 9 Margarets is an - photo 16
Originally conceived as the Laguna Project, 9 Margarets is an - photo 17
Originally conceived as the Laguna Project, 9 Margarets is an - photo 18
Originally conceived as the Laguna Project, 9 Margarets is an - photo 19
Originally conceived as the Laguna Project, 9 Margarets is an - photo 20
Originally conceived as the Laguna Project, 9 Margarets is an - photo 21
Originally conceived as the Laguna Project, 9 Margarets is an - photo 22
Originally conceived as the Laguna Project, 9 Margarets is an - photo 23
Originally conceived as the Laguna Project, 9 Margarets is an - photo 24
Originally conceived as the Laguna Project, 9 Margarets is an - photo 25
Originally conceived as the Laguna Project, 9 Margarets is an - photo 26
Originally conceived as the Laguna Project, 9 Margarets is an - photo 27
Originally conceived as the Laguna Project, 9 Margarets is an - photo 28
Originally conceived as the Laguna Project, 9 Margarets is an - photo 29
Originally conceived as the Laguna Project, 9 Margarets is an - photo 30
Originally conceived as the Laguna Project, 9 Margarets is an - photo 31
Originally conceived as the Laguna Project, 9 Margarets is an - photo 32
Originally conceived as the Laguna Project, 9 Margarets is an - photo 33
Originally conceived as the Laguna Project, 9 Margarets is an - photo 34
Originally conceived as the Laguna Project, 9 Margarets is an - photo 35

$5,395,000

4 Beds | 6.0 Baths | 4,250 Sqft

9 Margarets Dr, Shelter Island, NY 11964

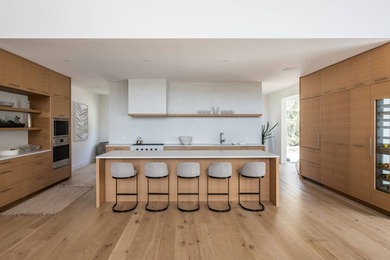
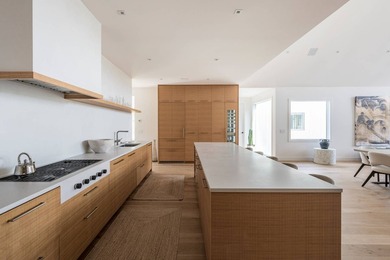
Originally conceived as the Laguna Project, 9 Margarets is an

Added: 06/22/2026 • Updated: 07/08/2026
View More in Shelter Island View More in Shelter Island
SEARCH STATES
Alabama Alaska California Connecticut Delaware Florida Georgia Hawaii Louisiana Maine Maryland Mississippi New Hampshire New Jersey New York North Carolina Oregon Pennsylvania Rhode Island South Carolina Texas Virginia Washington
SERVICES
Buy Buy Advertise
COMPANY
Testimonials About Us Office Locations
SUPPORT
Help Contact Us
ADDITIONAL MARKETS
LakeHouse.com MountainHomes.com GolfHomes.com BarrierFreeHome.com
SUBSCRIBE
Receive notifications for new listings
Subscribe
X Facebook Instagram YouTube

Dream Home Network Inc.

is committed to ensuring digital accessibility and property listings for individuals with disabilities. All information provided is deemed reliable but is not guaranteed and should be independently verified. We are continuously working to improve the accessibility of our web experience for everyone, and we welcome feedback and accommodation requests. If you wish to report an issue or seek an accommodation, please let us know.

Dream Home Network Inc. Sells leads to DHN Realty Inc. who holds real estate brokerage licenses in Alabama. Listing agents will be sent notification copy of leads on their listings where Dream Home Network Inc. is provided listings via our Feed Provider as required.

© 1997 - 2026 BeachHouse.com
Part of Dream Home Network, Inc.
Last updated on 2026.08.11
Terms & Policy

Search Filters
Price
-
0
$100,000
$100,000+
$200,000
$200,000+
$300,000
$300,000+
$400,000
$400,000+
$500,000
$500,000+
$600,000
$600,000+
$700,000
$700,000+
$800,000
$800,000+
$900,000
Any Price
Any Price
Beds & Baths
-
-
Property Type
Sale Status
More Filters
-
-
-
-
Advanced Search

Shelter Island

Read more
Sort By:
  • Featured
  • Newest
  • Price - Low To High
  • Price - High To Low
  • Sqft - Low To High
  • Sqft - High To Low

Shelter Island Real Estate Agent Info

About Shelter Island

Click to activate
Request Information
By proceeding you authorize Dream Home Network Inc., its service providers (including real estate professionals such as Brokers, Listing Agents, Buyers Agents, and local referral partners), and its affiliates, to contact me using the contact details you provided, via phone call or text (SMS) using automated dialing technology for marketing or advertising purposes, including contacting me about my inquiry and other home-related matters. Not a condition for purchase. Message and data rates may apply.
This consent applies even if you are on a corporate, state or national Do Not Call list. Dream Home Network Inc. may share information about your recent and future site activity with its affiliates and service providers (including real estate professionals such as Brokers, Listing Agents, Buyers Agents, and local referral partners) to help them better understand what I am looking for in a property. To opt-out at any time you can reply "STOP" or contact Dream Home Network Inc. at  csv@dreamhomenetwork.com.
Contact Agent
By contacting this agent you agree to these Terms and Conditions.
Share this Ad
Link copied
Video/Virtual Tour
Loading...
SEARCH STATES
Alabama Alaska California Connecticut Delaware Florida Georgia Hawaii Louisiana Maine Maryland Mississippi New Hampshire New Jersey New York North Carolina Oregon Pennsylvania Rhode Island South Carolina Texas Virginia Washington
SERVICES
Buy Buy Advertise
COMPANY
Testimonials About Us Office Locations
SUPPORT
Help Contact Us
ADDITIONAL MARKETS
LakeHouse.com MountainHomes.com GolfHomes.com BarrierFreeHome.com
SUBSCRIBE
Receive notifications for new listings
Subscribe
X Facebook Instagram YouTube

Dream Home Network Inc.

is committed to ensuring digital accessibility and property listings for individuals with disabilities. All information provided is deemed reliable but is not guaranteed and should be independently verified. We are continuously working to improve the accessibility of our web experience for everyone, and we welcome feedback and accommodation requests. If you wish to report an issue or seek an accommodation, please let us know.

Dream Home Network Inc. Sells leads to DHN Realty Inc. who holds real estate brokerage licenses in Alabama. Listing agents will be sent notification copy of leads on their listings where Dream Home Network Inc. is provided listings via our Feed Provider as required.

© 1997 - 2026 BeachHouse.com
Part of Dream Home Network, Inc.
Last updated on 2026.08.11
Terms & Policy