Ad #7871984
MLS #26016860

Welcome to 2825 Sugarberry Lane, a pristine, one owner home
2825 Sugarberry Ln, Johns Island, SC 29455
$639,900
3Beds
3Baths
2,172Sqft
0.09Acres
About this property
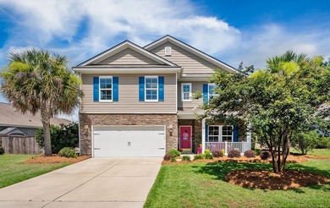
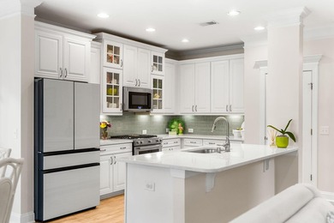
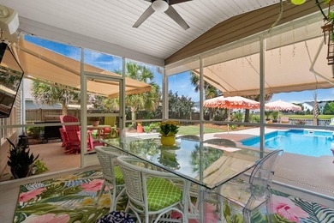
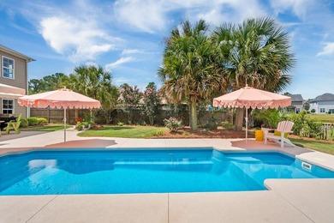
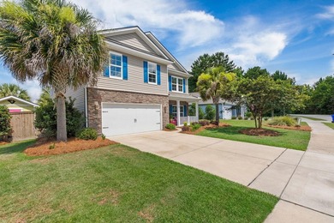
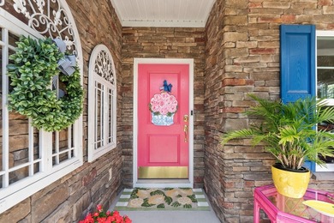
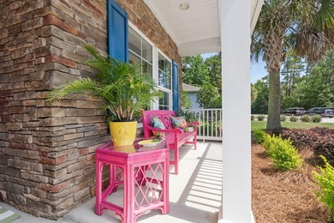
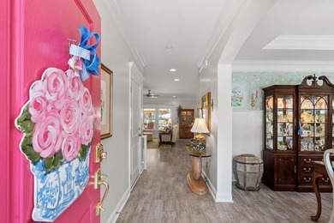
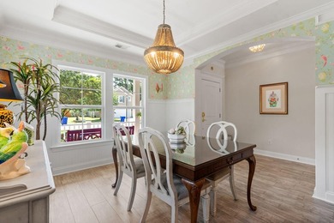
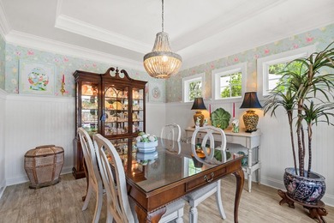
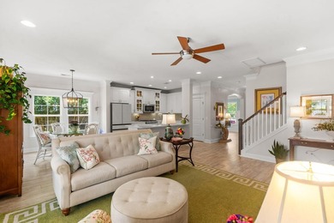
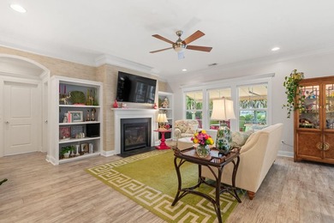
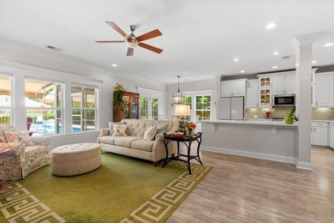
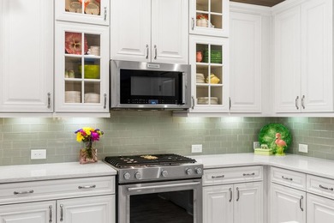
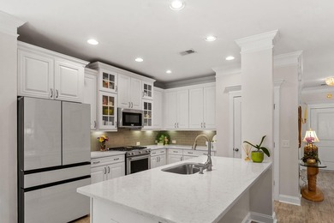
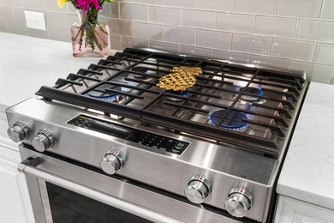
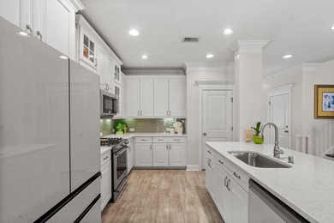
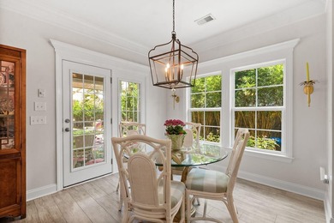
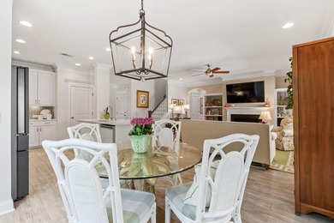
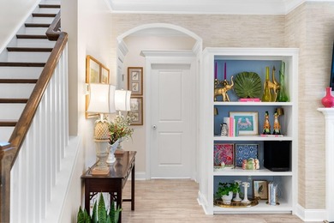
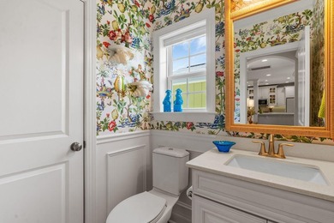
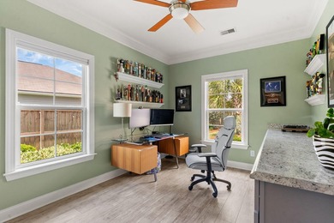
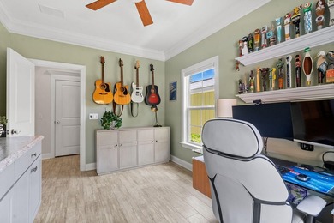
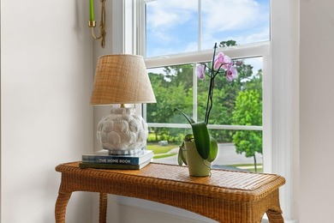
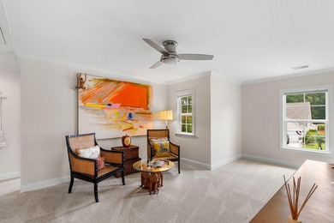
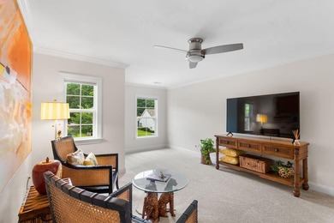
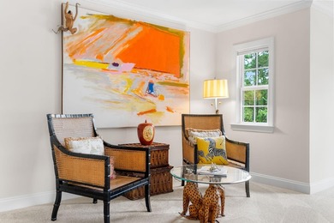
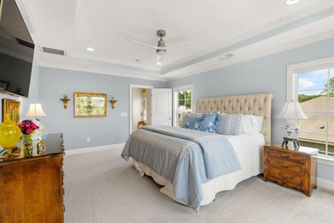
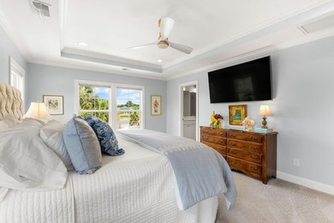
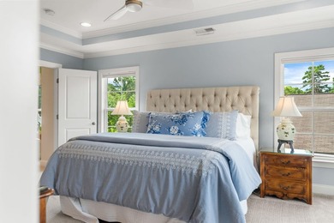
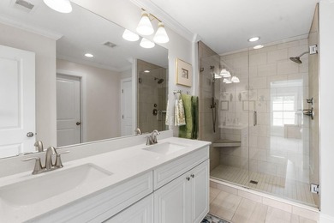
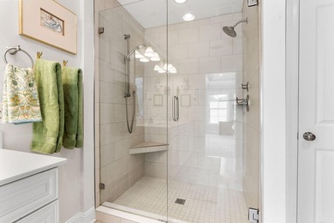
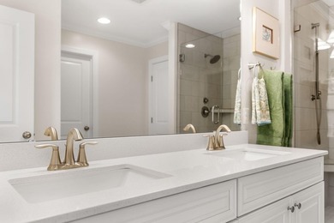
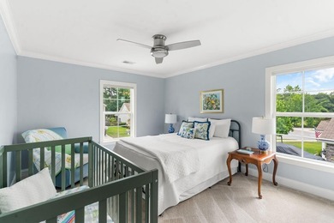
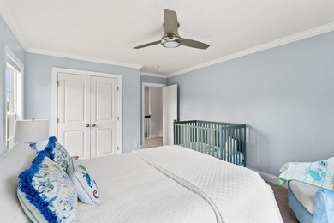
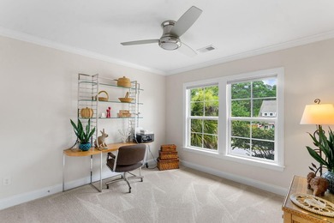
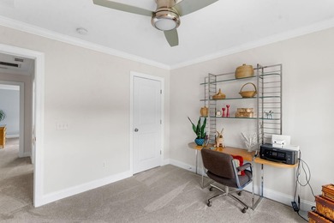
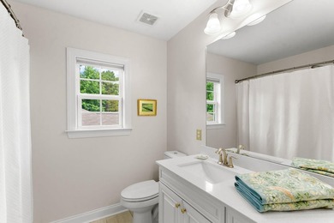
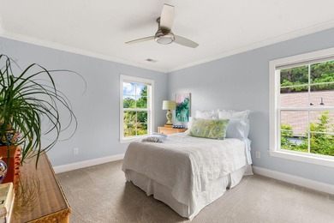
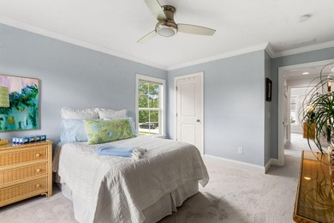
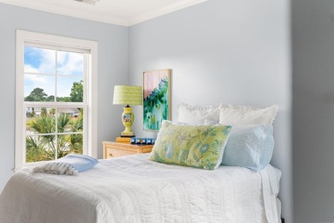
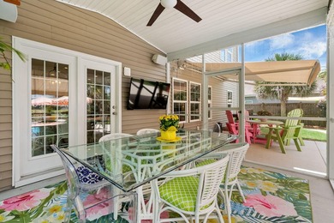
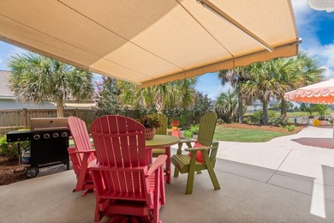
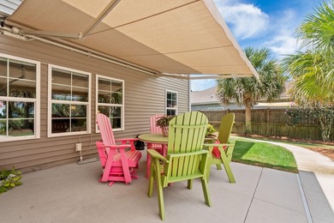
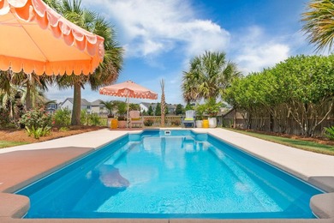
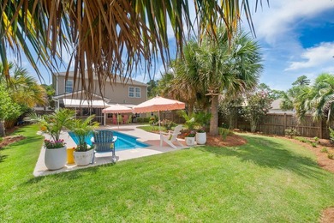
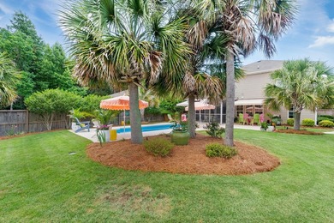
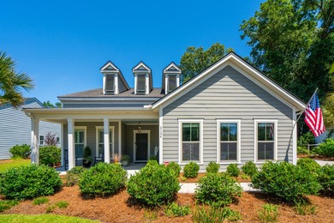
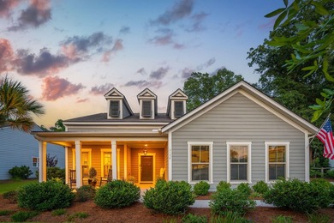
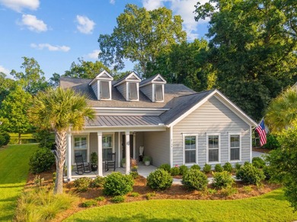
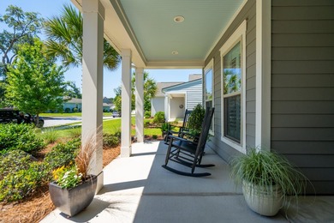
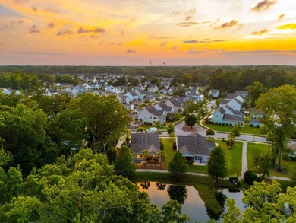
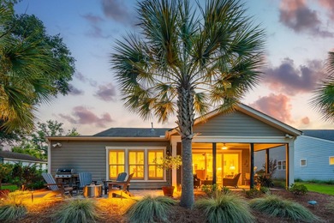
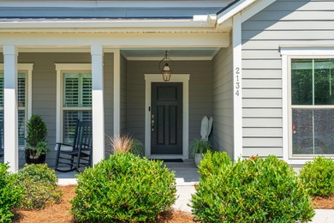
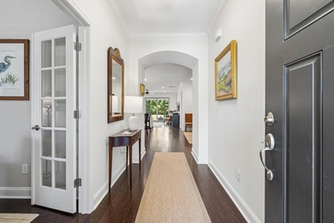
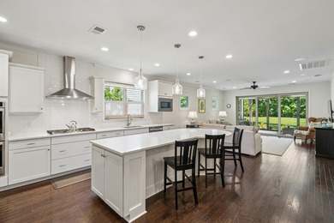
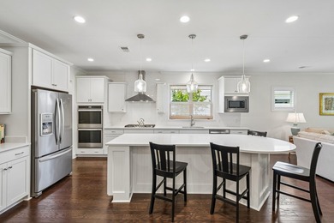
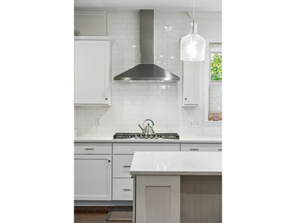
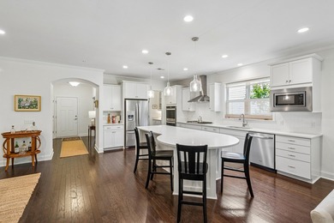
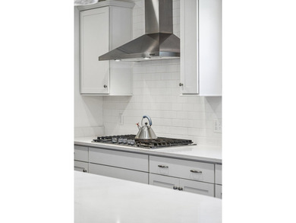
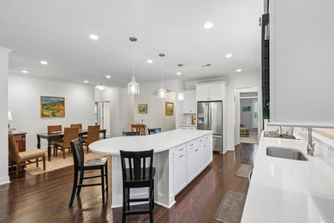
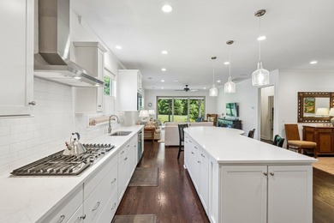
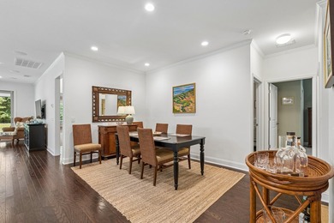
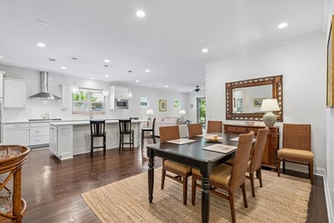
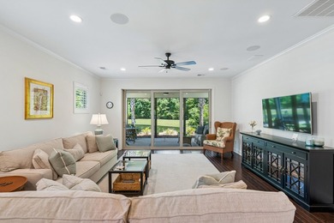
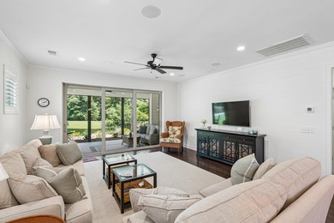
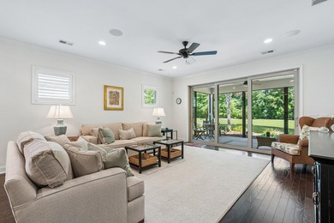
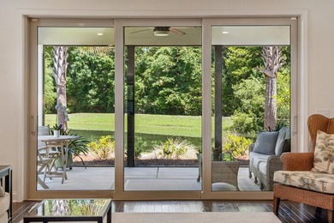
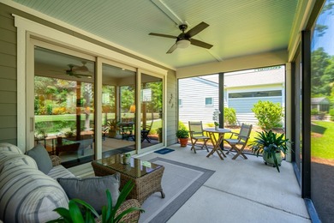
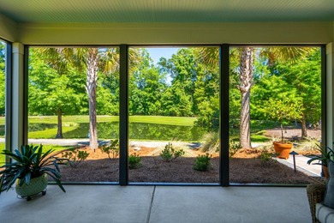
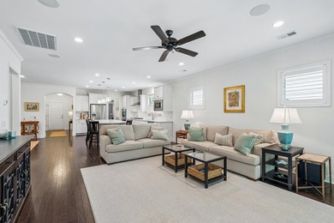
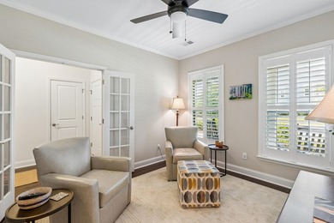
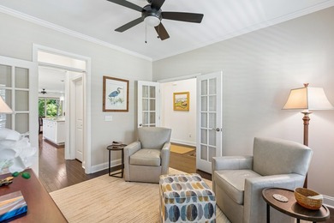
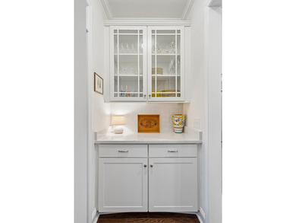
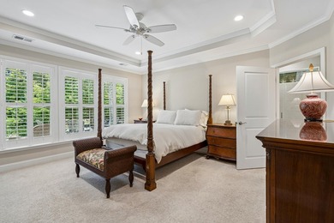
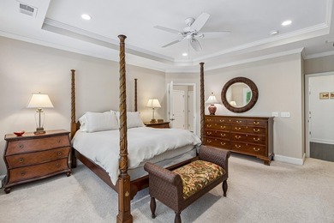
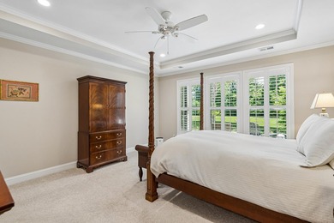
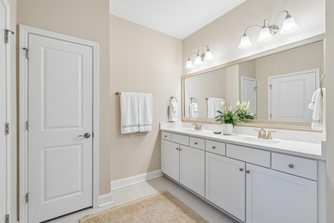
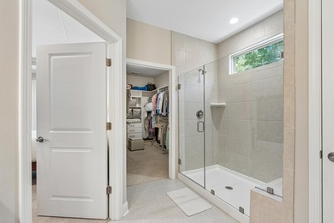
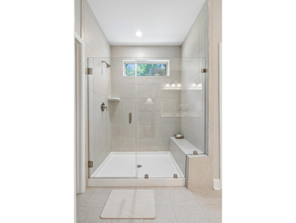
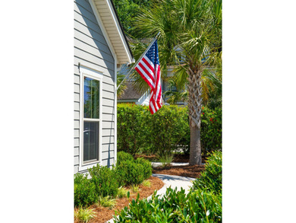
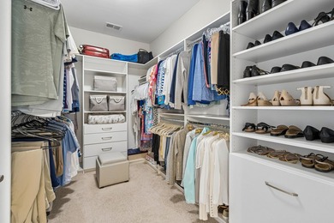
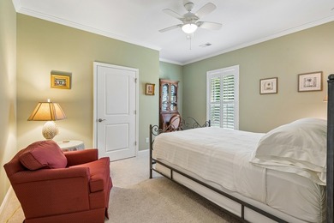
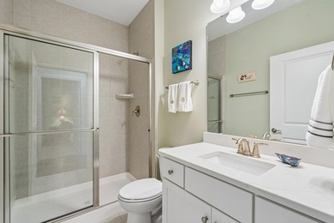
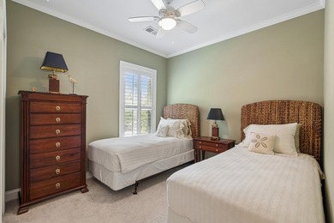
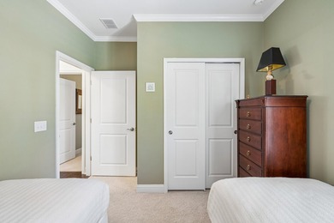
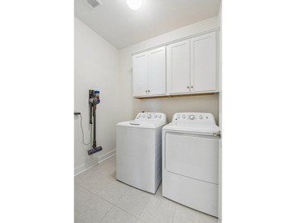
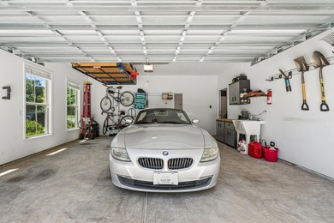
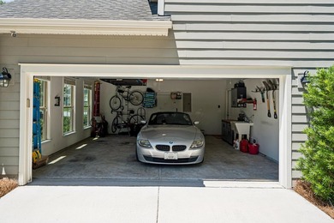
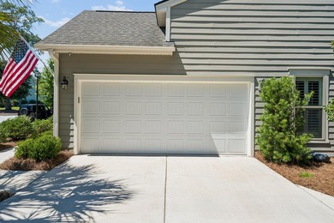
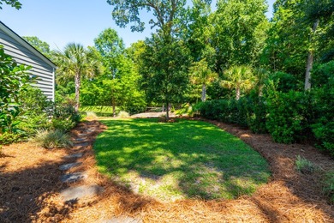
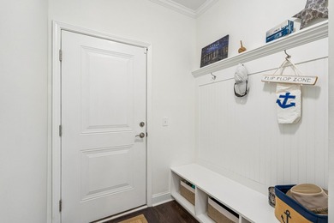
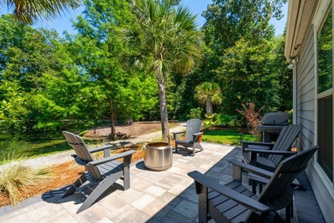
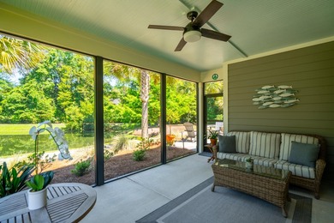
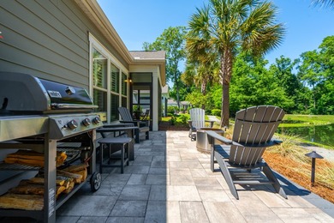
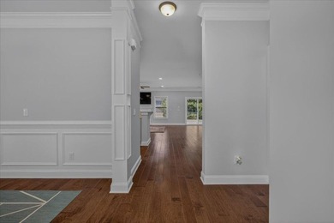
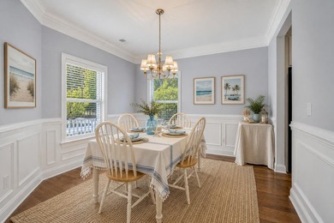
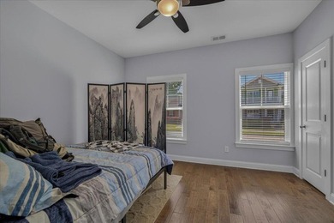
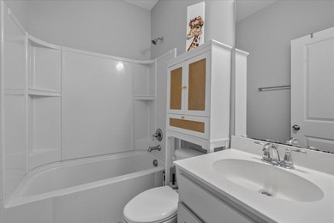
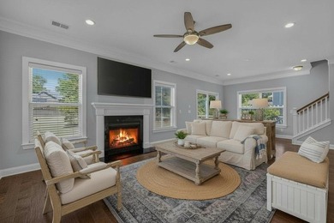
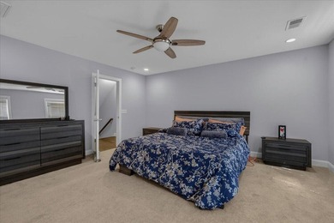
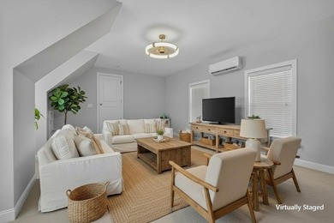
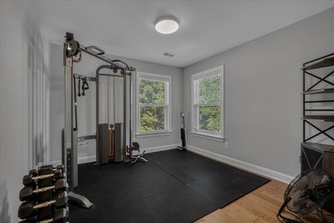
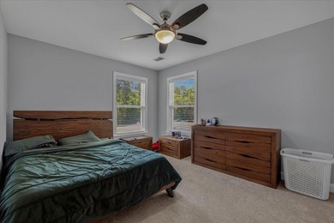
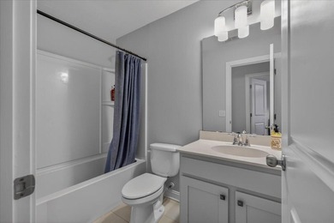
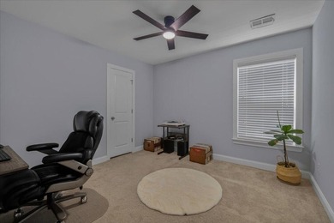
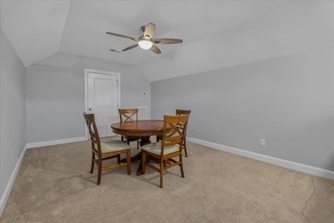
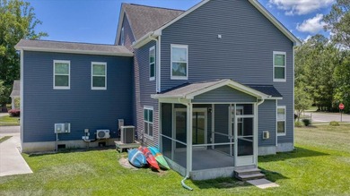
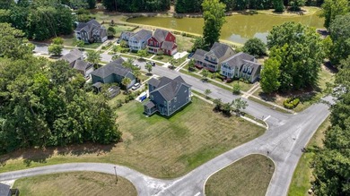
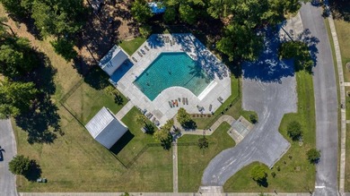
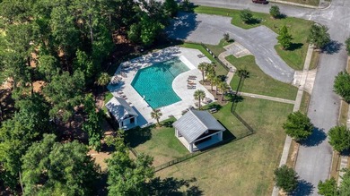
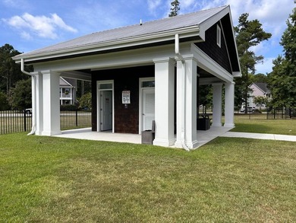
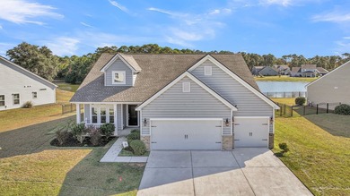
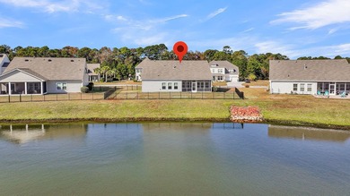
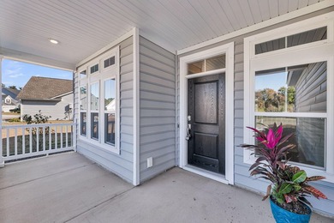
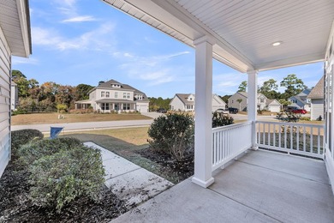
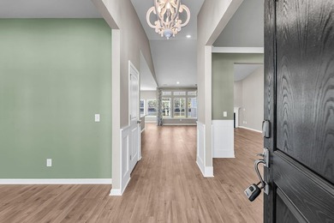
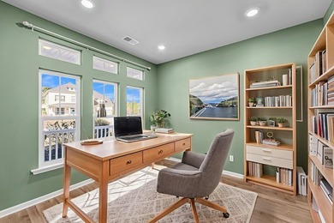
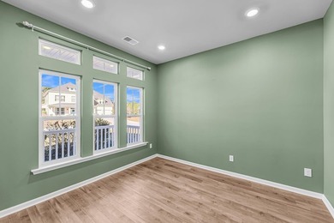
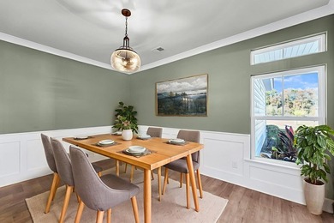
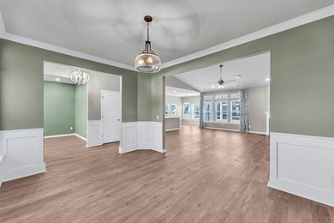
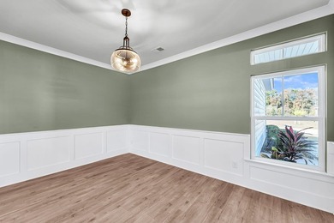
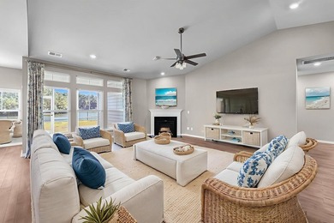
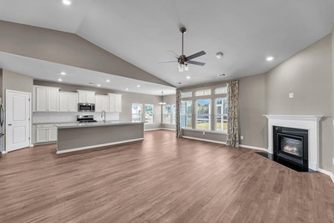
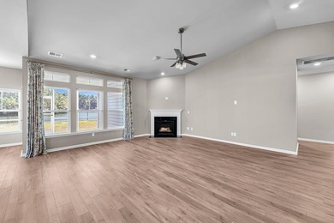
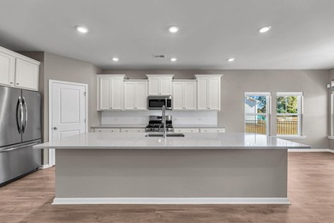
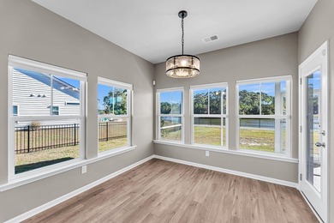
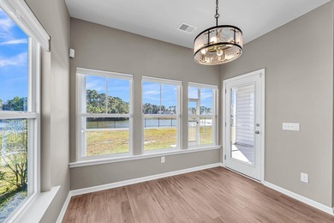
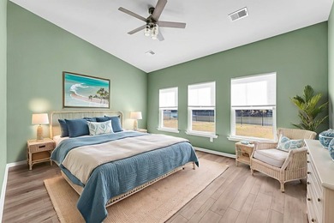
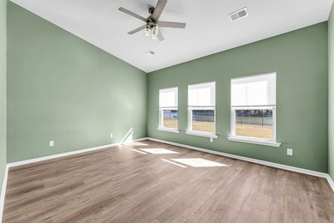
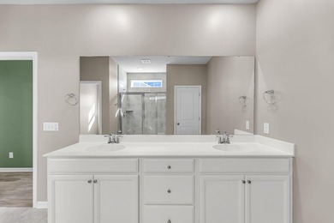
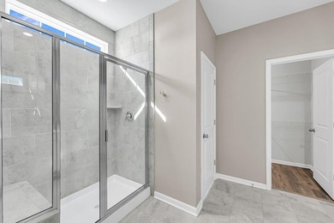
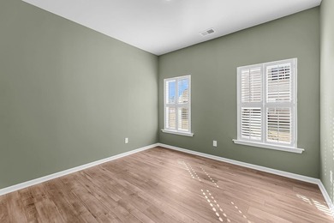
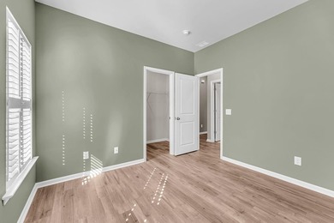
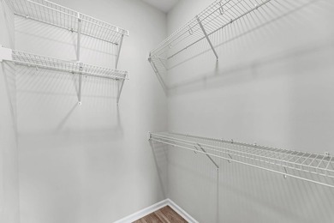
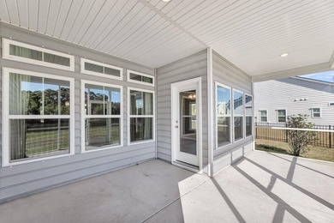
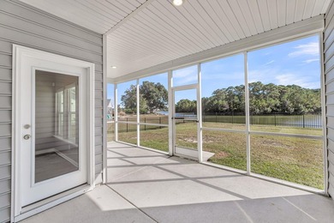
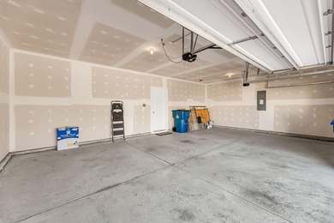
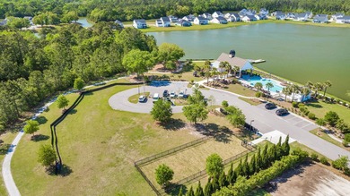
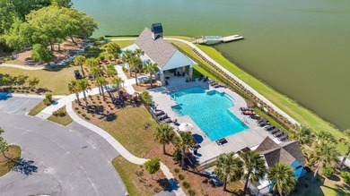
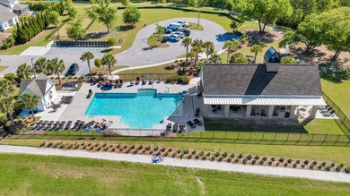
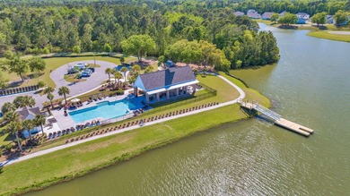
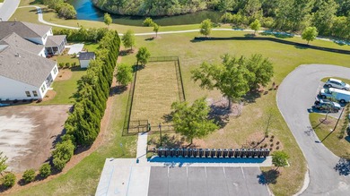
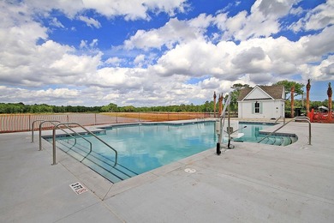
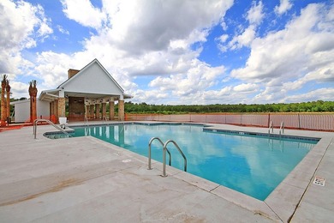
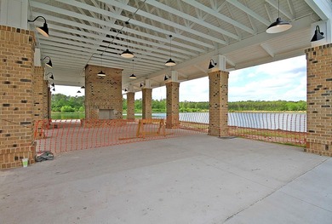
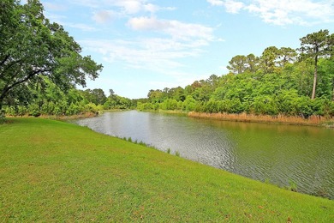
Welcome to 2825 Sugarberry Lane, a pristine, one owner home offering classic Lowcountry elegance in Johnston Pointe a premier section of the highly sought after Whitney Lake community. From the moment you arrive, the home captures your attention with its iconic double front porches, a staple of Southern architecture. Perfectly positioned for effortless convenience, the property sits directly across the street from the neighborhood playground and ample visitor parking, making it ideal for hosting family and friends. Step inside to find a light filled, thoughtfully designed floor plan featuring Luxury Vinyl Plank (LVP) flooring throughout the main level. The formal spaces include a separate dining room that flows seamlessly through a butler's pantry into the heart of the homea gorgeous chef's kitchen. Packed with premium upgrades, the kitchen boasts stunning quartz countertops, a timeless subway tile backsplash, a deep farmhouse sink, and an abundance of storage with two separate pantries alongside an oversized closet tucked neatly under the stairs. Upstairs, the home transitions to cozy carpeting and opens into a versatile second-floor loft, perfect for a home office, media space, or secondary living area. Just off the loft, you'll find a highly functional, dedicated laundry room and the home's three spacious bedrooms all with walk in closets. The expansive primary suite is a true retreat, featuring a generous walk-in closet, a spa like en-suite bath equipped with a double sink vanity and a large subway tiled shower, and private, direct access to the upstairs balcony the ultimate spot for your morning coffee or evening relaxation. The outdoor living spaces include a private screened porch complete with lighting and offers a peaceful sanctuary to unwind, completely shielded by a lush, natural wooded barrier. A rear alley driveway leads to your detached two car garage, keeping the front facade of the home clean and full of curb appeal. Living in Whitney Lake means embracing an active, outdoor lifestyle. Step out your front door and enjoy miles of scenic walking trails, immediate access to the lake, and dedicated community canoe and kayak storage. Don't miss the chance to own this turn-key piece of Johns Island paradise!
Property Features
3 Beds
3 Baths
2,172 Sqft
Built in 2022
0.09 Acres
2 Stories
Garage, Open
Siding: Cement Siding
Natural Gas
Charleston County
Whitney Lake Community
Additional Photos


Contact Information
Karla Leahy
Engel & Völkers Charleston
843-805-8011
Location
Listing Agent: Karla Leahy 843-805-8011
Broker: Engel & Völkers Charleston 843-805-8011 Listing Site
Copyright © 2026 CHS Regional MLS. All rights reserved. All information provided by the listing agent/broker is deemed reliable but is not guaranteed and should be independently verified.
Broker: Engel & Völkers Charleston 843-805-8011 Listing Site
Copyright © 2026 CHS Regional MLS. All rights reserved. All information provided by the listing agent/broker is deemed reliable but is not guaranteed and should be independently verified.
BeachHouse.com
Printed Aug 11, 2026
Photo Gallery


$639,900
3
Beds
3
Baths
2,172
Sqft
2825 Sugarberry Ln, Johns Island, SC 29455
By contacting this agent you agree to these Terms and Conditions.
MLS# 26016860
Welcome to 2825 Sugarberry Lane, a pristine, one owner home
$639,900
2825 Sugarberry Ln, Johns Island, SC 29455
3
Beds
3
Baths
2,172
Sqft
0.09
Acres
$639,900
2825 Sugarberry Ln, Johns Island, SC 29455
3 Beds
3 Baths
2,172 Sqft
0.09 Acres
Welcome to 2825 Sugarberry Lane, a pristine, one owner home offering classic Lowcountry elegance in Johnston Pointe a premier section of the highly sought after Whitney Lake community. From the moment you arrive, the home captures your attention with its iconic double front porches, a staple of Southern architecture. Perfectly positioned for effortless convenience, the property sits directly across the street from the neighborhood playground and ample visitor parking, making it ideal for hosting family and friends. Step inside to find a light filled, thoughtfully designed floor plan featuring Luxury Vinyl Plank (LVP) flooring throughout the main level. The formal spaces include a separate dining room that flows seamlessly through a butler's pantry into the heart of the homea gorgeous chef's kitchen. Packed with premium upgrades, the kitchen boasts stunning quartz countertops, a timeless subway tile backsplash, a deep farmhouse sink, and an abundance of storage with two separate pantries alongside an oversized closet tucked neatly under the stairs. Upstairs, the home transitions to cozy carpeting and opens into a versatile second-floor loft, perfect for a home office, media space, or secondary living area. Just off the loft, you'll find a highly functional, dedicated laundry room and the home's three spacious bedrooms all with walk in closets. The expansive primary suite is a true retreat, featuring a generous walk-in closet, a spa like en-suite bath equipped with a double sink vanity and a large subway tiled shower, and private, direct access to the upstairs balcony the ultimate spot for your morning coffee or evening relaxation. The outdoor living spaces include a private screened porch complete with lighting and offers a peaceful sanctuary to unwind, completely shielded by a lush, natural wooded barrier. A rear alley driveway leads to your detached two car garage, keeping the front facade of the home clean and full of curb appeal. Living in Whitney Lake means embracing an active, outdoor lifestyle. Step out your front door and enjoy miles of scenic walking trails, immediate access to the lake, and dedicated community canoe and kayak storage. Don't miss the chance to own this turn-key piece of Johns Island paradise!
60 days
on BeachHouse.com
48
views
0
saves
Property Details
HOME DETAILS
3 Beds
3 Baths
2,172 Sqft
Built in 2022
0.09 Acres
2 Stories
EXTERIOR
Garage, Open
Siding: Cement Siding
INTERIOR
Natural Gas
FINANCIAL & COMMUNITY
Charleston County
Whitney Lake Community
See More Details
Location

Mortgage Calculator
Ad Statistics
Ad Number
7871984
Viewed
48 times
Listing Status
Active
Added
Jun 12, 2026
Last Refreshed
Jul 03, 2026 06:17:28 PM
Listing Information
Data Source
CHS Regional MLS
Source Property ID
26016860
Listing Agent: Karla Leahy 843-805-8011
Broker: Engel & Völkers Charleston 843-805-8011 Listing Site
Copyright © 2026 CHS Regional MLS. All rights reserved. All information provided by the listing agent/broker is deemed reliable but is not guaranteed and should be independently verified.
Broker: Engel & Völkers Charleston 843-805-8011 Listing Site
Copyright © 2026 CHS Regional MLS. All rights reserved. All information provided by the listing agent/broker is deemed reliable but is not guaranteed and should be independently verified.
Request Information
Start advertising today
Explore options for real estate agents and homeowners advertising on BeachHouse.com
Sell Your Home
Explore Similar Properties