Ad #7928801
MLS #26018995

A Southern Retreat nestled on 1.84 acres in the Charleston
2826 Edenborough Rd, Johns Island, SC 29455
$1,275,000
4Beds
4Baths
3,340Sqft
1.84Acres
About this property
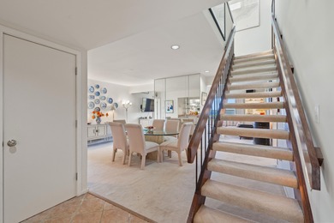
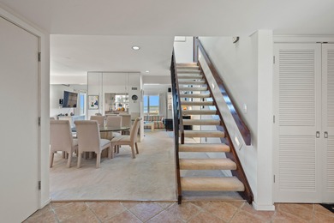
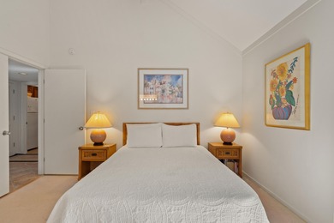
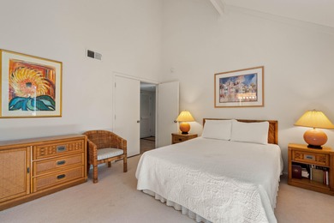
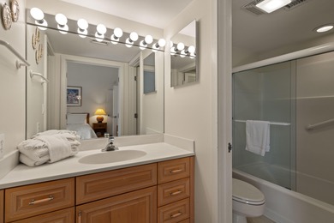
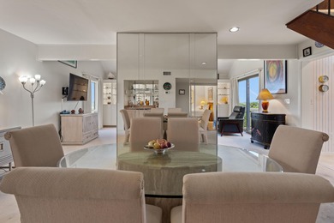
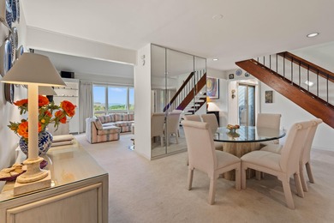

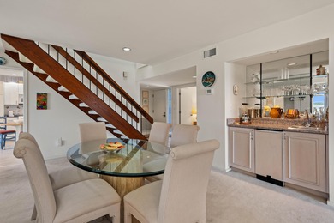
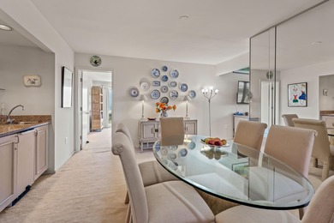
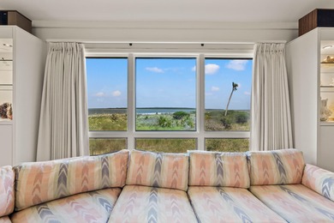
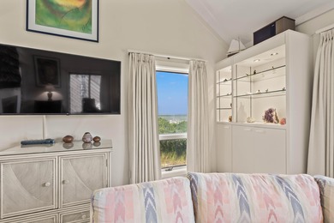
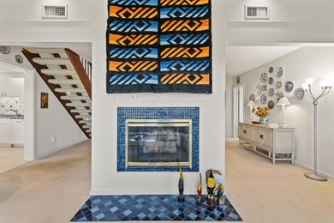
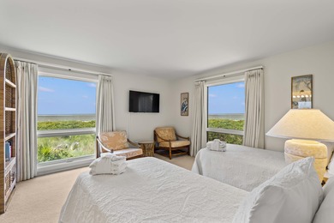

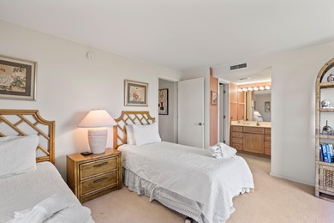
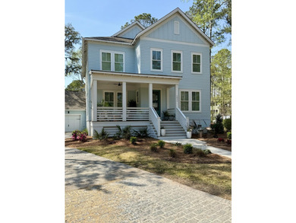
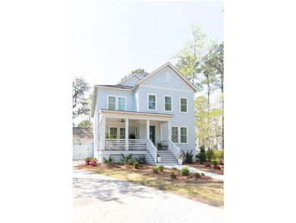
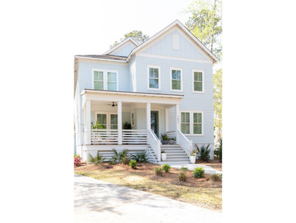
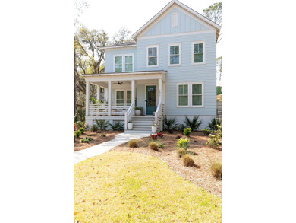
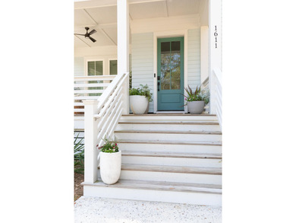
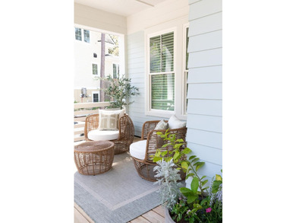
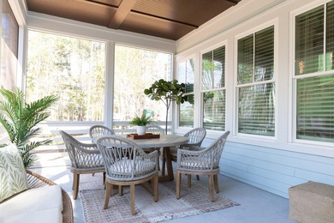
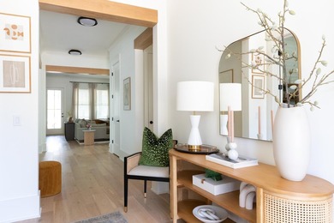
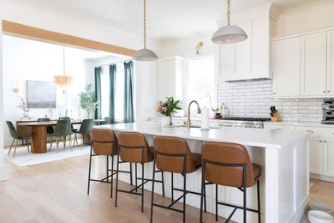
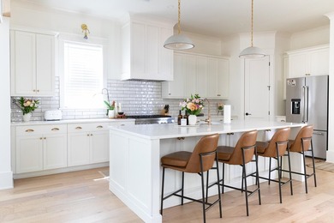
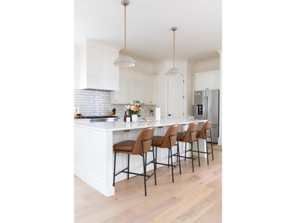
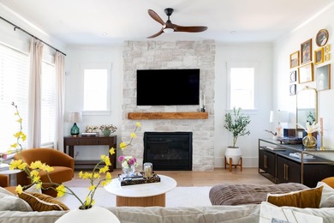
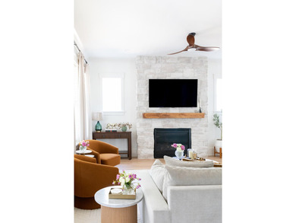
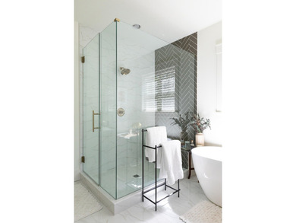
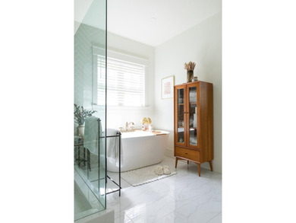
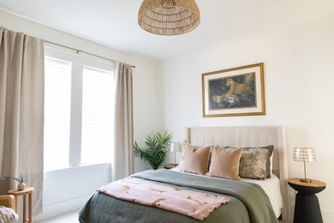
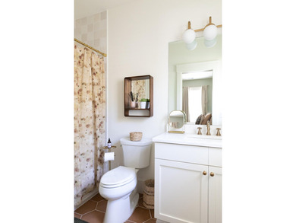
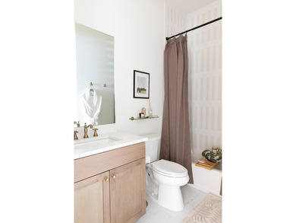
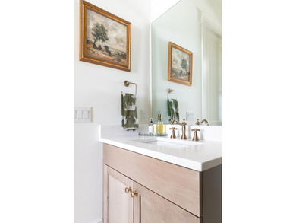
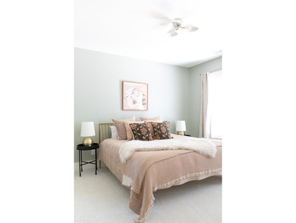
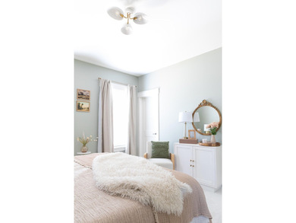
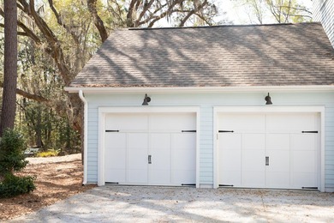
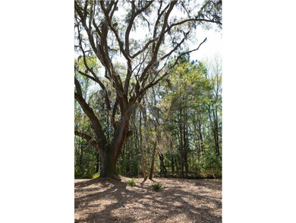
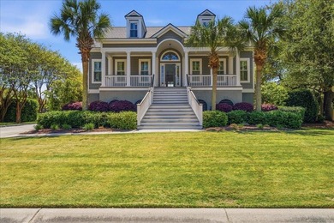
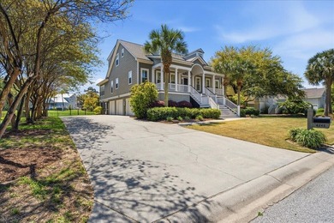
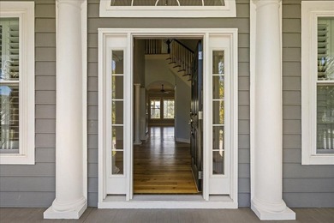
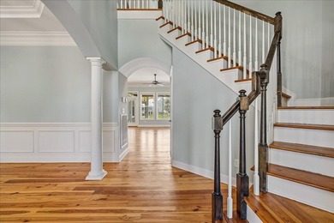
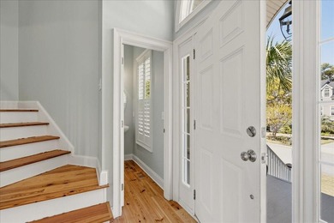
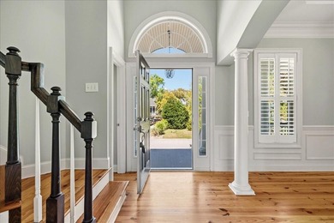
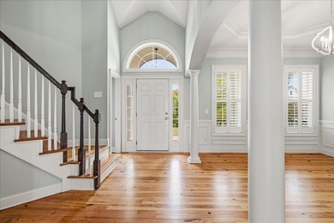
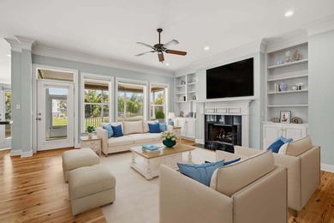
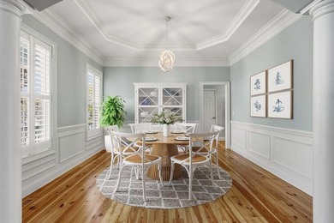
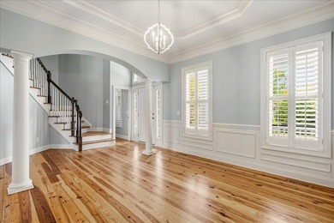
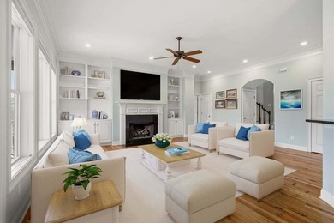
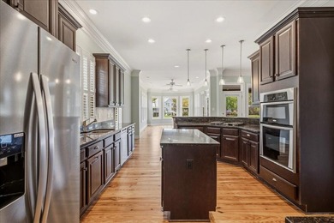
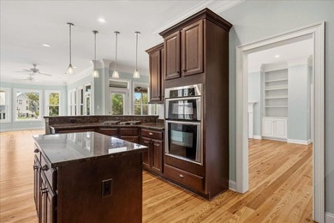
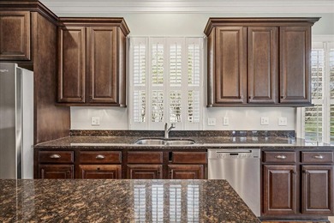
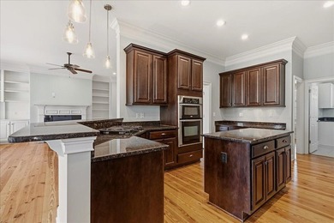
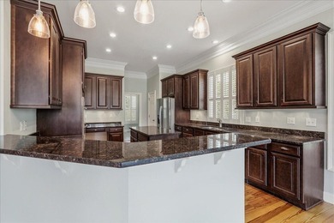
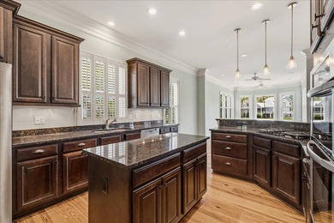
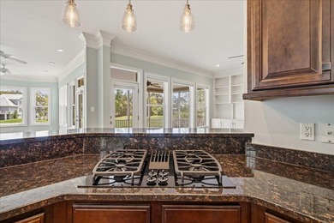
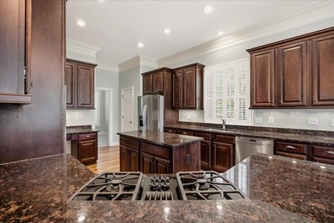
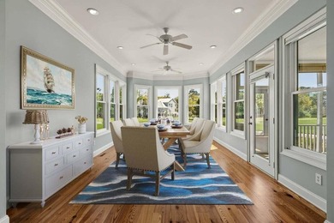
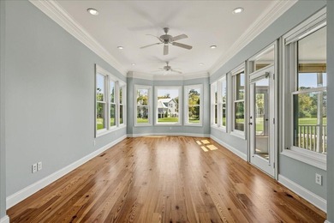
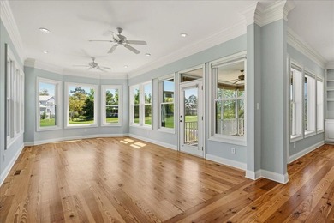
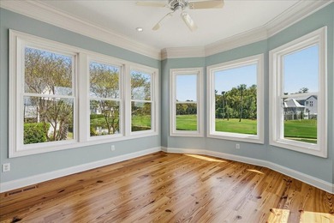
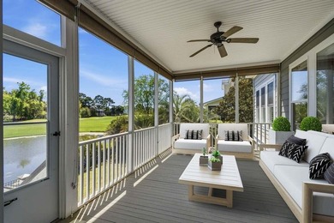
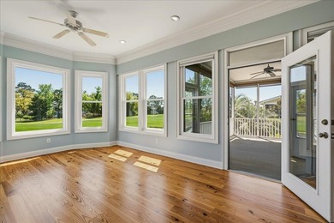
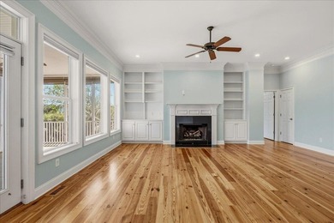
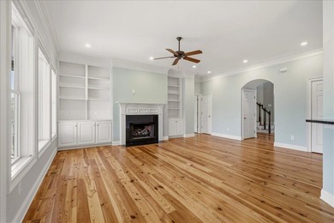
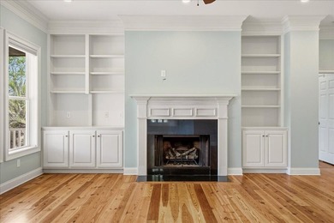
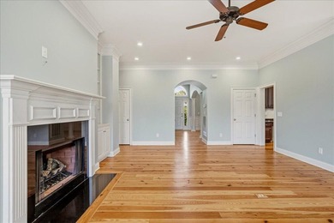
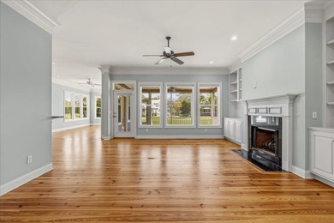
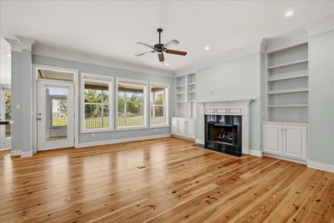
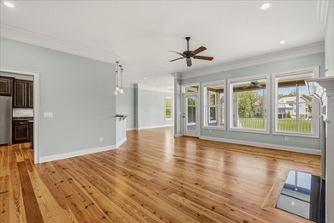
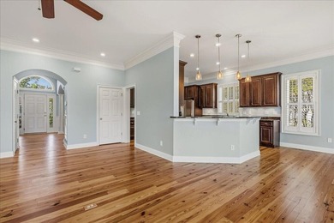
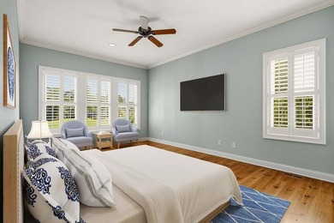
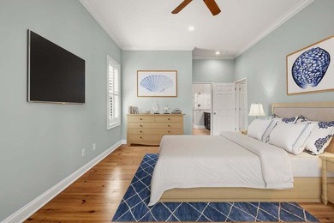
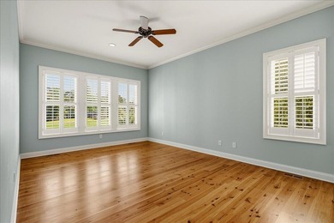
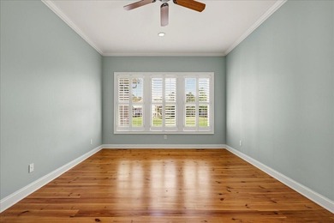
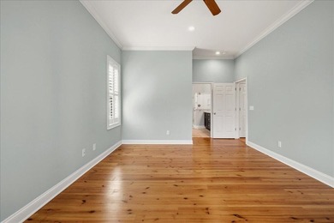
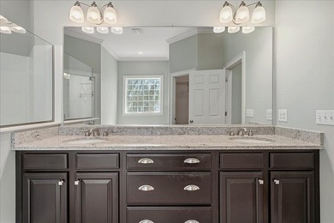
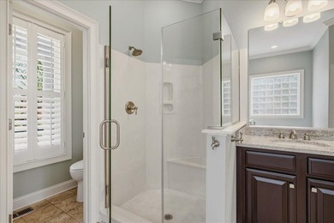
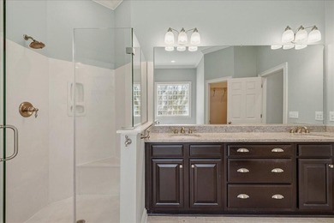
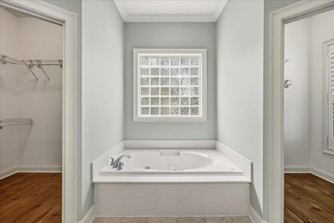
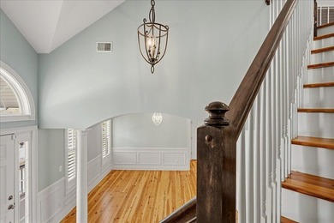
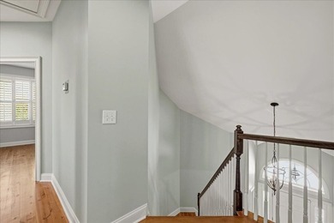
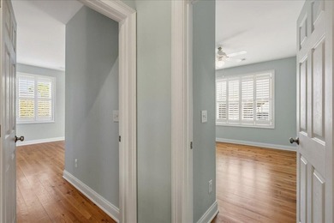
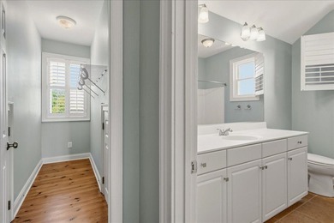
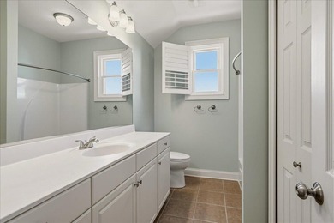
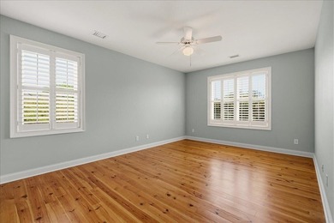
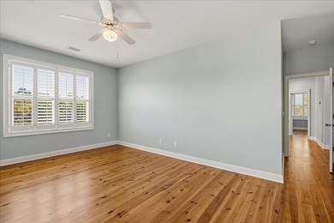
A Southern Retreat nestled on 1.84 acres in the Charleston Lowcountry, just 15 miles from vibrant and historic downtown, and 12 miles from Kiawah Beach Walker Park. This thoughtful Southern Living designed home delivers easy first floor living for those looking to downsize but also wanting to have a luxurious home with established income producing private guest quarters. This estate offers three distinct living spaces totaling 3,340 square feet- a two bedroom main dwelling, and attached guest cottage and a 1000 sq ft ADU above the detached garage. The home's design is ideal for multigenerational living, extended guests, or buyers seeking income potential through short or long term rentals.The Main Dwelling delivers open floor plan living, welcoming you with 20 foot vaulted ceilings,rich hardwood floors, and a wood-burning fireplace that anchors the great room with warmth and charm. A beautifully appointed kitchen features a striking 9.5-foot island, pantry, custom lighting (with voice-activated controls), and seamless indoor-outdoor flow to the expansive 36-foot front porch. The Primary Suite is your sanctuary, with spa-like bath, soaking tub, and custom tiled walk-in shower. A powder room and loft bedroom or office space compliments the main dwelling. There are many premium finishes throughout, including 9' solid-panel doors, impact glass windows, designer fixtures, Rinnai tankless hot water system, wide plank white oak flooring, open-cell foam insulation, brick sidewalks, Hardie Plank siding, standing seam metal roofs on all structures, fully encapsulated with for year-round efficiency, wrought iron entrance gate (wired for automation), and a full security system. Spend days and evenings relaxing on your 36 foot southern gathering porch or the 240 square foot screened porch that connects the main dwelling to the guest cottage. This central area flows out to the brick patio for grilling and chilling under the massive and ancient live oak tree. The Guest Cottage, 500 square feet, is enchanting, privately situated and connected to the main home. This two-story guest retreat with private porch and entrance, a successful rental, includes an open loft bedroom, custom tiled bath, and kitchenette perfect for guests, caretakers, or high-end short-term rental. A dedicated 9' entrance door with charming sitting porch set among beautifully landscaped yard makes for a warm residential feel. The cottage offers full privacy without compromising proximity to the 240 foot screened lanai, perfect for optional porch swing and relaxing in the evenings. The Garage Apartment above the large 3-car garage, is 970 square feet. This huge living space is ideal for extended family, a 2nd successful rental, game room, or a home office with distingction. The residence is a premier location on Johns Island, which has become known as a *foodie destination* for Charlestonians, as well as having access to beaches and local agriculture. Here, you are tucked away in tranquil seclusion yet remarkably convenient: 15 minutes to Kiawah's Beachwalker Park, 25 minutes to historic downtown Charleston and major hospitals, 30 minutes to Folly Beach The guest house and garage apartment are established Short Term Rental locations with *Super Host* rated listings. The property is considered Flood Zone X and there is no HOA.
Property Features
4 Beds
4 Baths
3,340 Sqft
Built in 2018
1.84 Acres
2 Stories
Garage, Open
Siding: Brick Veneer, Cement Siding
Metal Roof
Has Fireplace
Forced Air
Charleston County
Johns Island Community
Additional Photos


Contact Information
Gus Bright
Akers Ellis Real Estate
843-768-9844
Location
Listing Agent: Gus Bright 843-768-9844
Broker: Akers Ellis Real Estate 843-768-9844 Listing Site
Copyright © 2026 CHS Regional MLS. All rights reserved. All information provided by the listing agent/broker is deemed reliable but is not guaranteed and should be independently verified.
Broker: Akers Ellis Real Estate 843-768-9844 Listing Site
Copyright © 2026 CHS Regional MLS. All rights reserved. All information provided by the listing agent/broker is deemed reliable but is not guaranteed and should be independently verified.
BeachHouse.com
Printed Aug 12, 2026
Photo Gallery


$1,275,000
4
Beds
4
Baths
3,340
Sqft
2826 Edenborough Rd, Johns Island, SC 29455
By contacting this agent you agree to these Terms and Conditions.
MLS# 26018995
A Southern Retreat nestled on 1.84 acres in the Charleston
$1,275,000
2826 Edenborough Rd, Johns Island, SC 29455
4
Beds
4
Baths
3,340
Sqft
1.84
Acres
$1,275,000
2826 Edenborough Rd, Johns Island, SC 29455
4 Beds
4 Baths
3,340 Sqft
1.84 Acres
A Southern Retreat nestled on 1.84 acres in the Charleston Lowcountry, just 15 miles from vibrant and historic downtown, and 12 miles from Kiawah Beach Walker Park. This thoughtful Southern Living designed home delivers easy first floor living for those looking to downsize but also wanting to have a luxurious home with established income producing private guest quarters. This estate offers three distinct living spaces totaling 3,340 square feet- a two bedroom main dwelling, and attached guest cottage and a 1000 sq ft ADU above the detached garage. The home's design is ideal for multigenerational living, extended guests, or buyers seeking income potential through short or long term rentals.The Main Dwelling delivers open floor plan living, welcoming you with 20 foot vaulted ceilings,rich hardwood floors, and a wood-burning fireplace that anchors the great room with warmth and charm. A beautifully appointed kitchen features a striking 9.5-foot island, pantry, custom lighting (with voice-activated controls), and seamless indoor-outdoor flow to the expansive 36-foot front porch. The Primary Suite is your sanctuary, with spa-like bath, soaking tub, and custom tiled walk-in shower. A powder room and loft bedroom or office space compliments the main dwelling. There are many premium finishes throughout, including 9' solid-panel doors, impact glass windows, designer fixtures, Rinnai tankless hot water system, wide plank white oak flooring, open-cell foam insulation, brick sidewalks, Hardie Plank siding, standing seam metal roofs on all structures, fully encapsulated with for year-round efficiency, wrought iron entrance gate (wired for automation), and a full security system. Spend days and evenings relaxing on your 36 foot southern gathering porch or the 240 square foot screened porch that connects the main dwelling to the guest cottage. This central area flows out to the brick patio for grilling and chilling under the massive and ancient live oak tree. The Guest Cottage, 500 square feet, is enchanting, privately situated and connected to the main home. This two-story guest retreat with private porch and entrance, a successful rental, includes an open loft bedroom, custom tiled bath, and kitchenette perfect for guests, caretakers, or high-end short-term rental. A dedicated 9' entrance door with charming sitting porch set among beautifully landscaped yard makes for a warm residential feel. The cottage offers full privacy without compromising proximity to the 240 foot screened lanai, perfect for optional porch swing and relaxing in the evenings. The Garage Apartment above the large 3-car garage, is 970 square feet. This huge living space is ideal for extended family, a 2nd successful rental, game room, or a home office with distingction. The residence is a premier location on Johns Island, which has become known as a *foodie destination* for Charlestonians, as well as having access to beaches and local agriculture. Here, you are tucked away in tranquil seclusion yet remarkably convenient: 15 minutes to Kiawah's Beachwalker Park, 25 minutes to historic downtown Charleston and major hospitals, 30 minutes to Folly Beach The guest house and garage apartment are established Short Term Rental locations with *Super Host* rated listings. The property is considered Flood Zone X and there is no HOA.
40 days
on BeachHouse.com
65
views
0
saves
Property Details
HOME DETAILS
4 Beds
4 Baths
3,340 Sqft
Built in 2018
1.84 Acres
2 Stories
EXTERIOR
Garage, Open
Siding: Brick Veneer, Cement Siding
Metal Roof
INTERIOR
Has Fireplace
Forced Air
FINANCIAL & COMMUNITY
Charleston County
Johns Island Community
See More Details
Location

Mortgage Calculator
Ad Statistics
Ad Number
7928801
Viewed
65 times
Listing Status
Active
Added
Jul 02, 2026
Last Refreshed
Jul 03, 2026 06:17:28 PM
Listing Information
Data Source
CHS Regional MLS
Source Property ID
26018995
Listing Agent: Gus Bright 843-768-9844
Broker: Akers Ellis Real Estate 843-768-9844 Listing Site
Copyright © 2026 CHS Regional MLS. All rights reserved. All information provided by the listing agent/broker is deemed reliable but is not guaranteed and should be independently verified.
Broker: Akers Ellis Real Estate 843-768-9844 Listing Site
Copyright © 2026 CHS Regional MLS. All rights reserved. All information provided by the listing agent/broker is deemed reliable but is not guaranteed and should be independently verified.
Request Information
Start advertising today
Explore options for real estate agents and homeowners advertising on BeachHouse.com
Sell Your Home
Explore Similar Properties