Ad #7409813
MLS #R11148325

Beautifully redesigned 3-bedroom, 2.5-bath single-family home
2830 SW 6th St, Boynton Beach, FL 33435
$1,125,000
3Beds
3Baths
2,244Sqft
0.18Acres
About this property
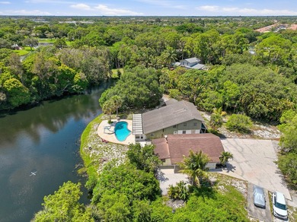
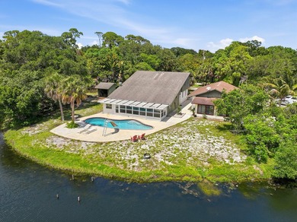
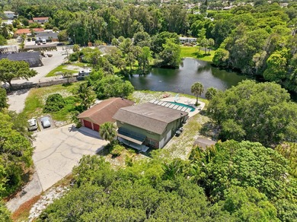
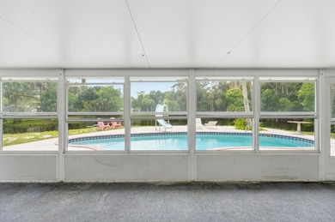
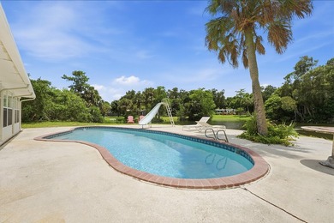
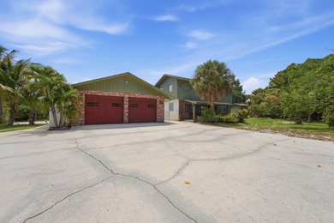
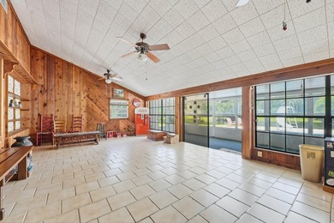
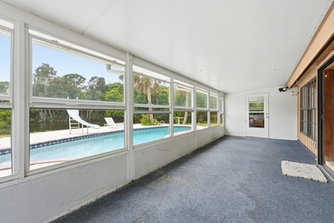
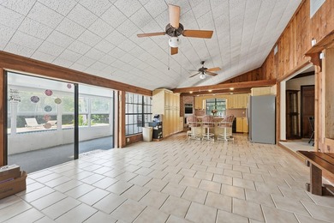
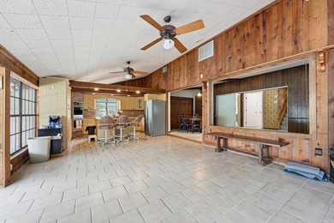
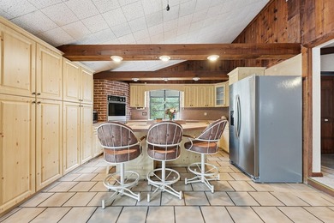
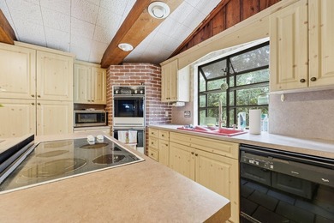
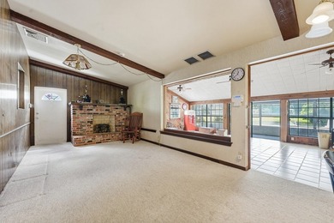
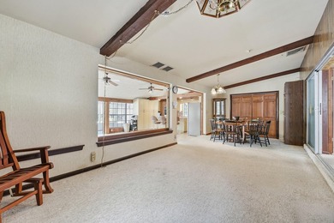
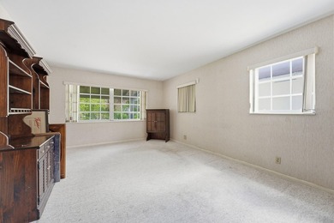
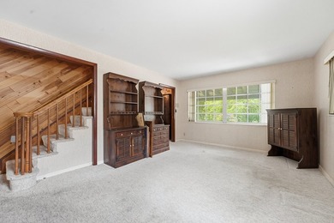
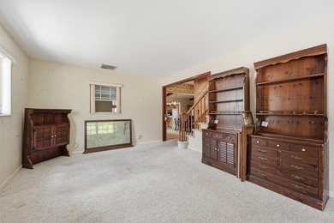
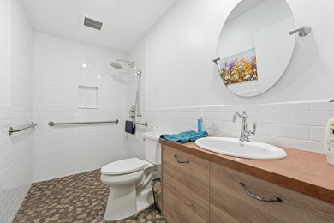
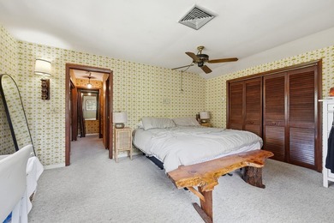
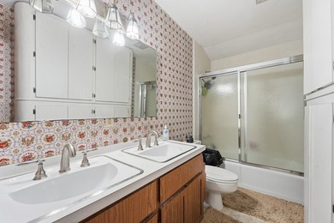
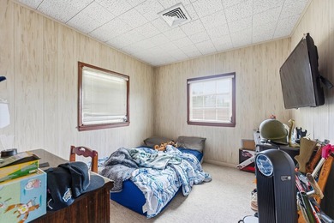
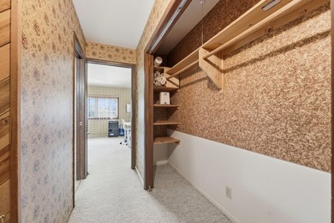
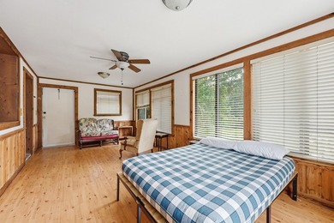
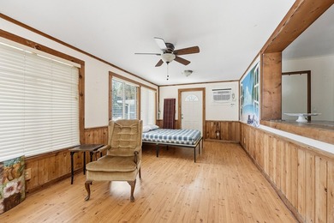
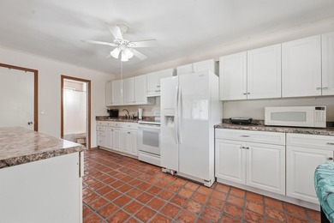
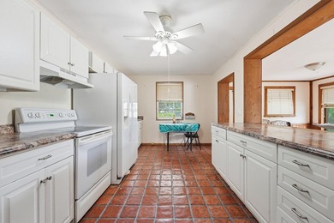
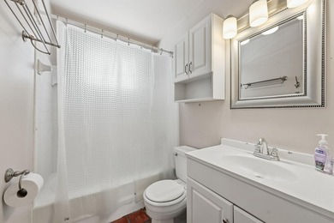
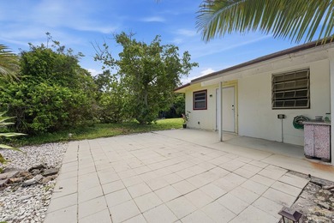
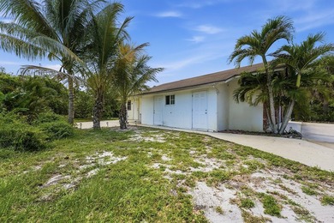
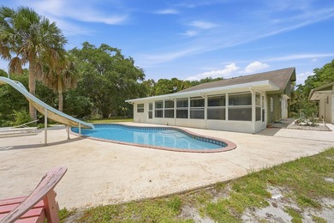
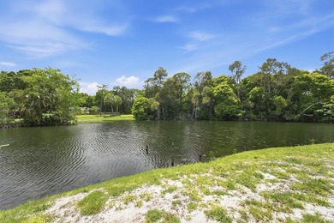
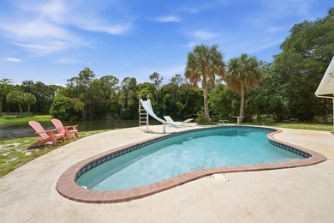
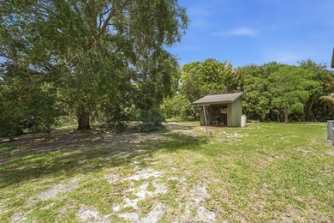
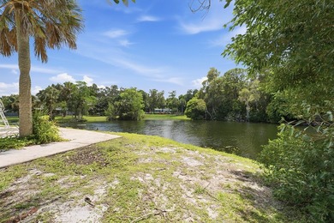
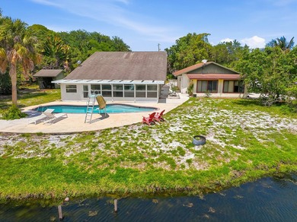
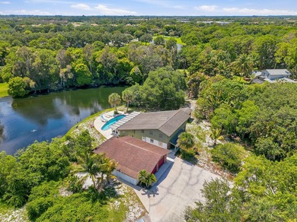
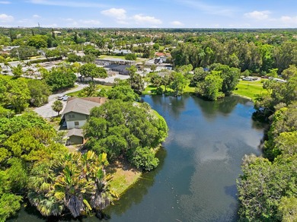
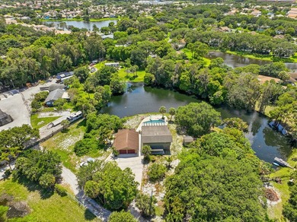
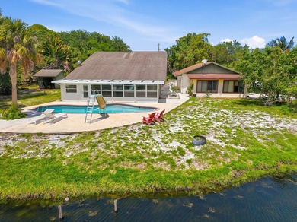
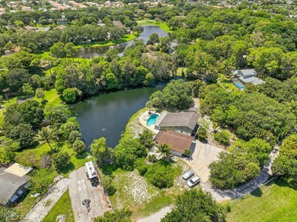
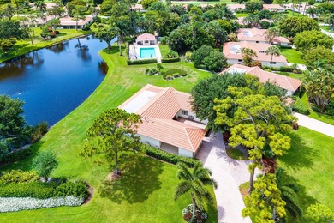
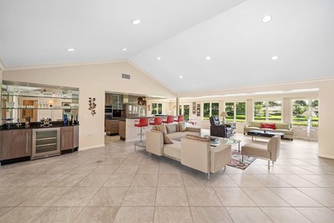
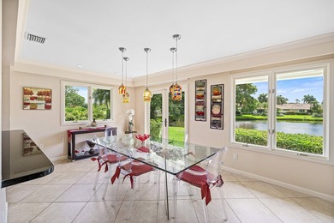
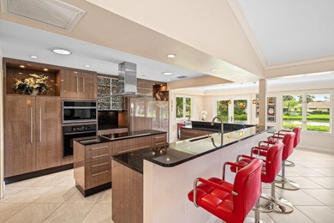
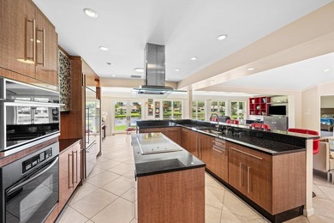
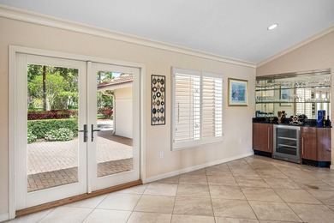
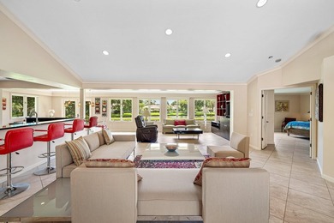
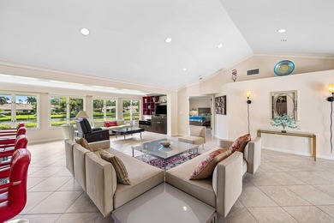
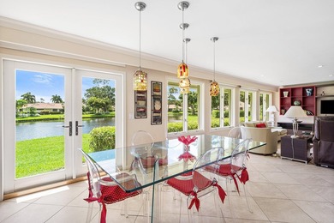
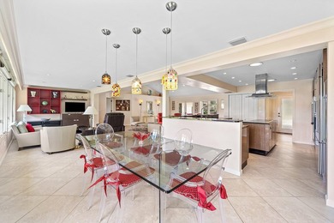
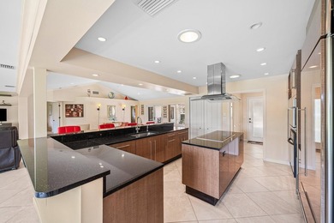
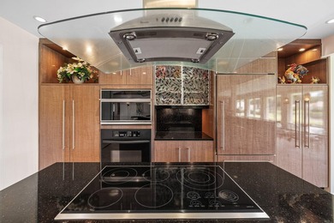
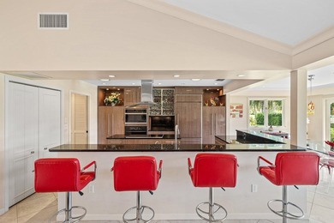
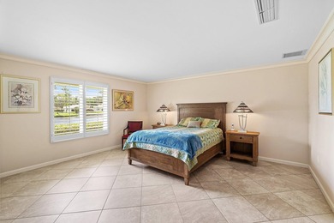
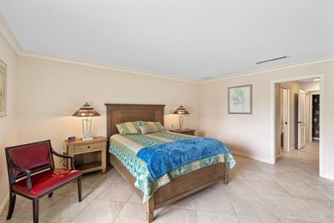
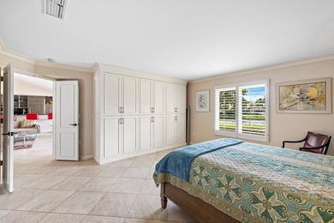
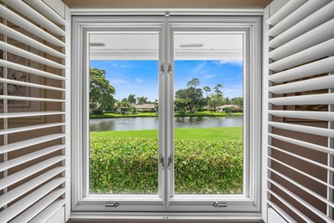
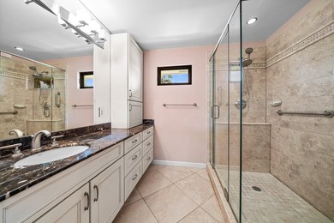
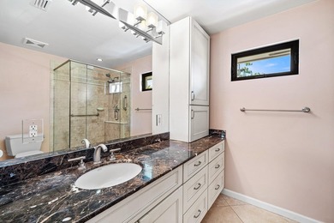
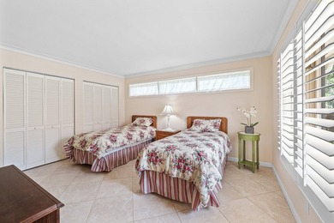
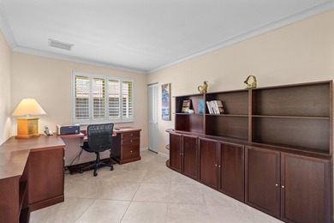
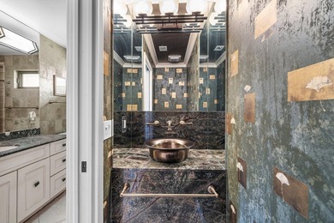
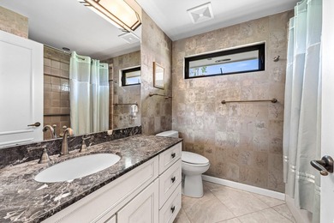
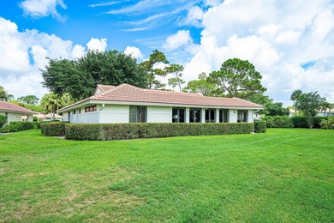
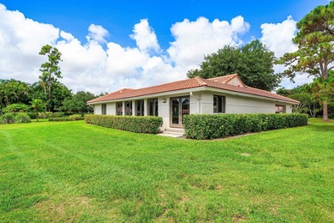
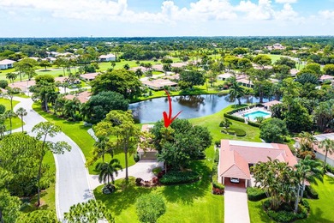
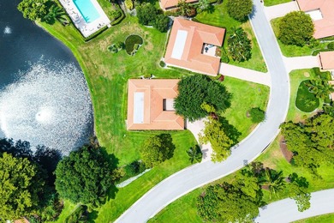
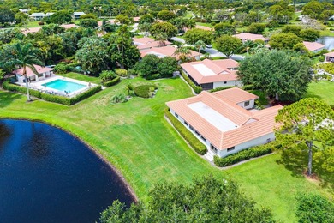
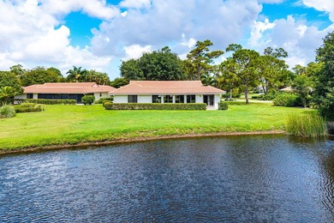
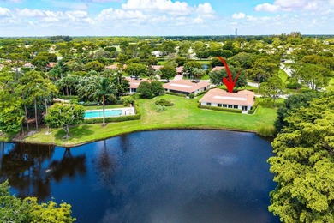
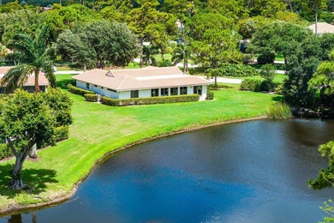
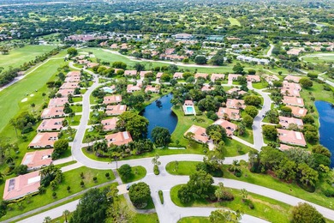
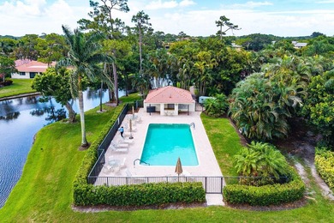
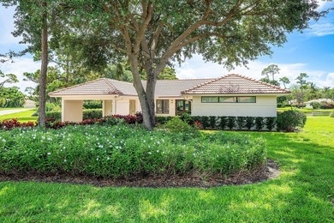
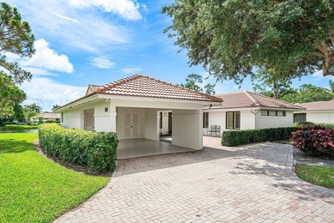
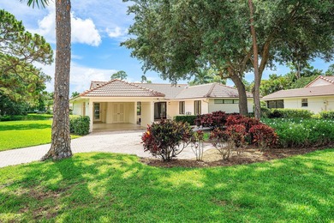
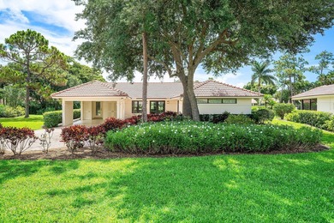
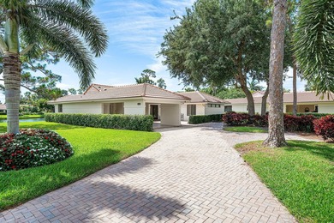
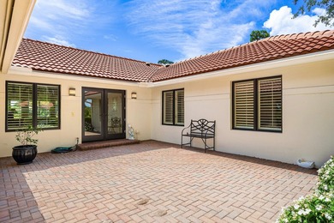
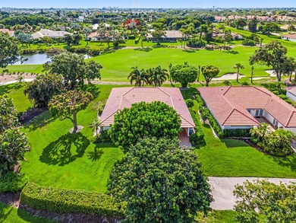
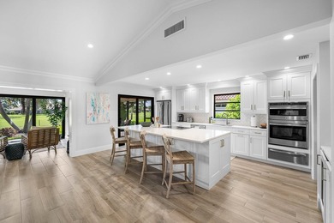
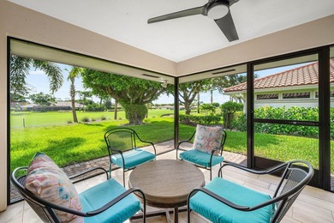
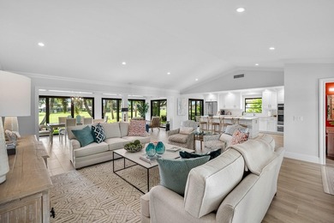
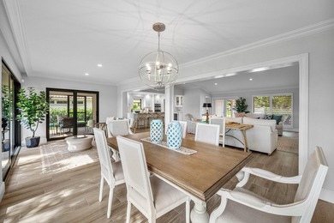
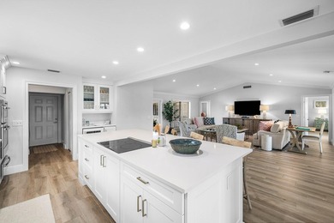
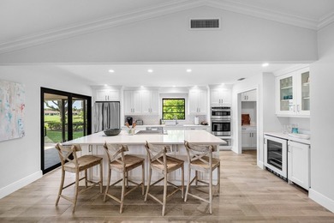
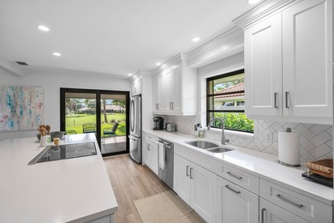
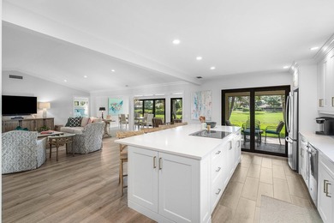
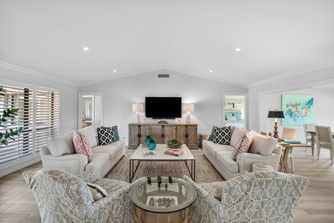
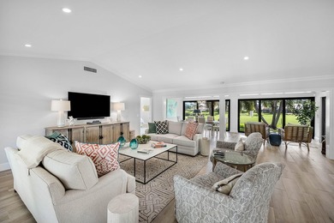
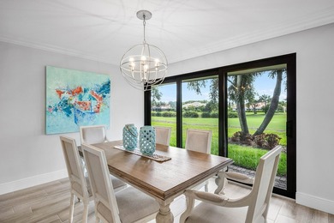
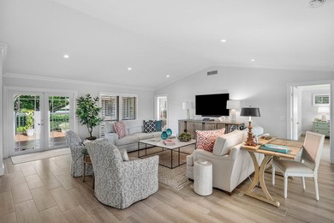
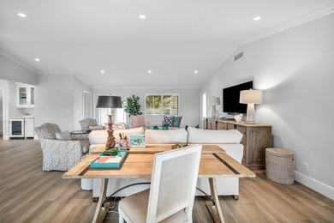
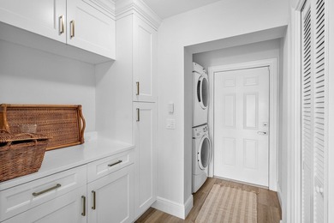
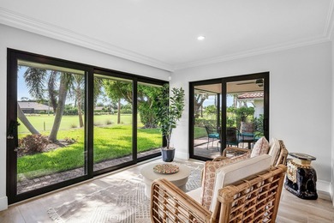
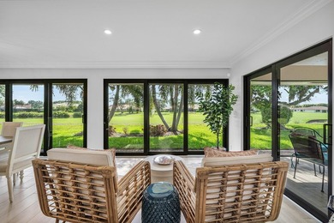
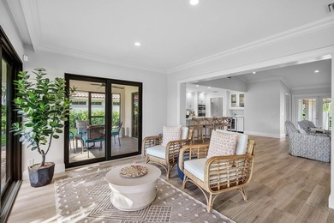
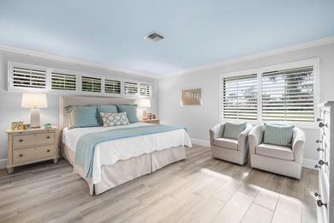
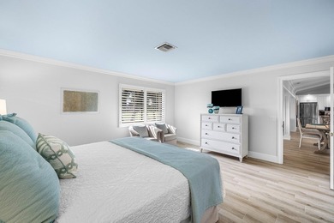
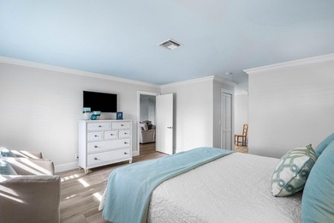
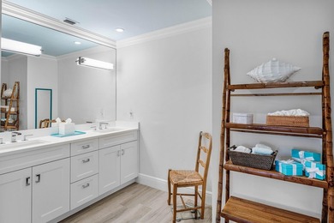
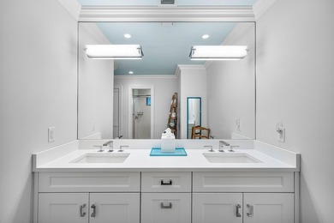
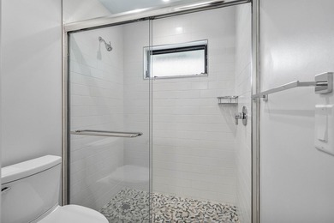
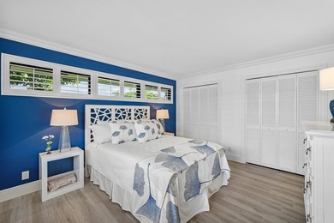
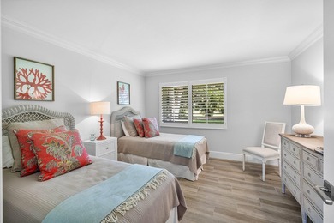
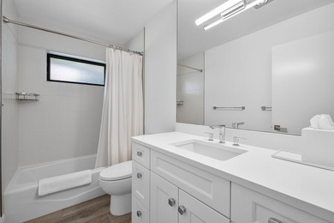
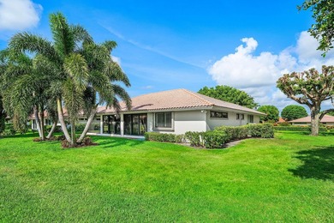
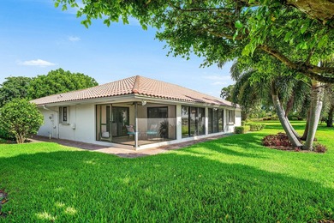
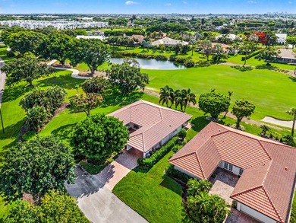
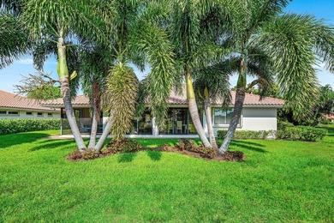
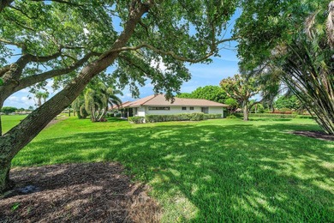
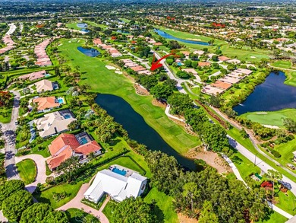
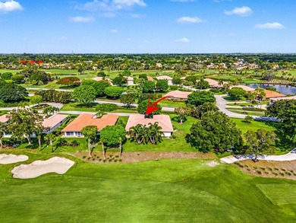
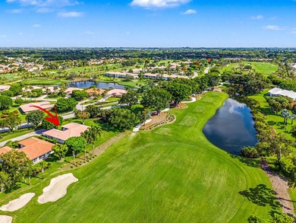
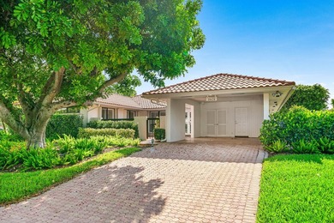
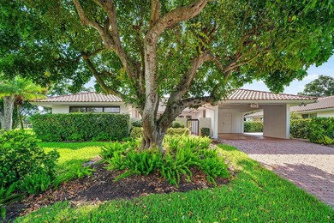
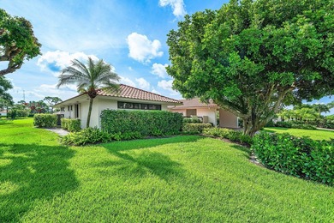
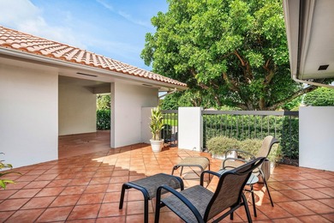
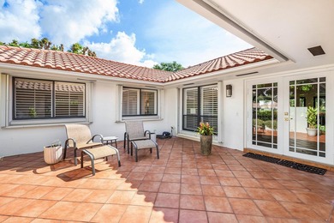
Beautifully redesigned 3-bedroom, 2.5-bath single-family home with pool located in a desirable non-HOA Chapel Hill neighborhood in East Boynton Beach. Expanded by the former owner, an architect/builder, and renovated by the current owner, this home offers exceptional craftsmanship paired with modern upgrades. Inside, enjoy 10-foot ceilings, hurricane impact windows and doors, crown molding, recessed lighting, and stunning Redwood Oak hardwood floors with Italian matte finish. The renovated chef's kitchen is a standout, featuring white shaker cabinetry with soft-close doors/drawers, stainless appliances with an induction stove top and oven, island with contrasting cabinetry, quartz countertops, farmhouse main sink plus prep sink and abundant storage space. The spacious primary suite on the main floor features a custom handmade barn door crafted from repurposed barn wood, a large walk-in closet with built-ins, and a remodeled ensuite bath with imported Brazilian wood cabinetry and an oversized shower with bench. The guest bedrooms are located on the upper level. Ample closet space is found throughout the home, along with rechargeable electric shades in the living room. The home offers an attached workshop easily accessed by a separate outdoor entrance. There is also a private outdoor entrance to the den/office on lower floor which offers flexibility for a home office, guest space, or additional bedroom. Major system upgrades include a whole-house natural gas generator, new HVAC system (2024) with ultraviolet air purification, condensate pump, and new ductwork, whole-house surge protection on the main level, whole-house indoor/outdoor music wiring with built-in speakers, new recording security camera system, and updated plumbing with no cast iron pipes. Outdoors, the home truly shines. Relax on the Ipe wood front porch or entertain in the private backyard oasis with lush landscaping. Enjoy the heated pool and hot tub, then rinse off in the newly installed outdoor shower with marble flooring and Portuguese tile, all set within a private yard enhanced by a new PVC fence. This exceptional home combines luxury and functionality in a prime location near beaches, Bethesda Hospital, dining, and Downtown Delray.
Property Features
3 Beds
3 Baths
2,244 Sqft
Built in 1959
0.18 Acres
3 Stories
Siding: CBS
Composition, Shingle Roof
Has Swimming Pool
Electric (Heating), Central
$7,622 / yr property tax
Palm Beach County
SEACREST HILLS Community
Additional Photos


Contact Information
Brian Clark C Boles
RE/MAX Services
561-350-3082
Location
Listing Agent: Brian Clark C Boles (License #: 655160) 561-350-3082
Broker: RE/MAX Services 561-912-3580 Listing Site
Copyright © 2026 BeachesMLS. All rights reserved. All information provided by the listing agent/broker is deemed reliable but is not guaranteed and should be independently verified.
Broker: RE/MAX Services 561-912-3580 Listing Site
Copyright © 2026 BeachesMLS. All rights reserved. All information provided by the listing agent/broker is deemed reliable but is not guaranteed and should be independently verified.
BeachHouse.com
Printed Aug 12, 2026
Photo Gallery


$1,125,000
3
Beds
3
Baths
2,244
Sqft
2830 SW 6th St, Boynton Beach, FL 33435
By contacting this agent you agree to these Terms and Conditions.
MLS# R11148325
Beautifully redesigned 3-bedroom, 2.5-bath single-family home
$1,125,000
2830 SW 6th St, Boynton Beach, FL 33435
3
Beds
3
Baths
2,244
Sqft
0.18
Acres
$1,125,000
2830 SW 6th St, Boynton Beach, FL 33435
3 Beds
3 Baths
2,244 Sqft
0.18 Acres
Beautifully redesigned 3-bedroom, 2.5-bath single-family home with pool located in a desirable non-HOA Chapel Hill neighborhood in East Boynton Beach. Expanded by the former owner, an architect/builder, and renovated by the current owner, this home offers exceptional craftsmanship paired with modern upgrades. Inside, enjoy 10-foot ceilings, hurricane impact windows and doors, crown molding, recessed lighting, and stunning Redwood Oak hardwood floors with Italian matte finish. The renovated chef's kitchen is a standout, featuring white shaker cabinetry with soft-close doors/drawers, stainless appliances with an induction stove top and oven, island with contrasting cabinetry, quartz countertops, farmhouse main sink plus prep sink and abundant storage space. The spacious primary suite on the main floor features a custom handmade barn door crafted from repurposed barn wood, a large walk-in closet with built-ins, and a remodeled ensuite bath with imported Brazilian wood cabinetry and an oversized shower with bench. The guest bedrooms are located on the upper level. Ample closet space is found throughout the home, along with rechargeable electric shades in the living room. The home offers an attached workshop easily accessed by a separate outdoor entrance. There is also a private outdoor entrance to the den/office on lower floor which offers flexibility for a home office, guest space, or additional bedroom. Major system upgrades include a whole-house natural gas generator, new HVAC system (2024) with ultraviolet air purification, condensate pump, and new ductwork, whole-house surge protection on the main level, whole-house indoor/outdoor music wiring with built-in speakers, new recording security camera system, and updated plumbing with no cast iron pipes. Outdoors, the home truly shines. Relax on the Ipe wood front porch or entertain in the private backyard oasis with lush landscaping. Enjoy the heated pool and hot tub, then rinse off in the newly installed outdoor shower with marble flooring and Portuguese tile, all set within a private yard enhanced by a new PVC fence. This exceptional home combines luxury and functionality in a prime location near beaches, Bethesda Hospital, dining, and Downtown Delray.
149 days
on BeachHouse.com
0
view
0
saves
Property Details
HOME DETAILS
3 Beds
3 Baths
2,244 Sqft
Built in 1959
0.18 Acres
3 Stories
EXTERIOR
Siding: CBS
Composition, Shingle Roof
Has Swimming Pool
INTERIOR
Electric (Heating), Central
FINANCIAL & COMMUNITY
$7,622 / yr property tax
Palm Beach County
SEACREST HILLS Community
See More Details
Location

Mortgage Calculator
Ad Statistics
Ad Number
7409813
Viewed
0 time
Listing Status
Active Under Contract
Added
Mar 15, 2026
Last Refreshed
Jul 03, 2026 06:17:28 PM
Listing Information
Data Source
BeachesMLS
Source Property ID
R11148325
Listing Agent: Brian Clark C Boles (License #: 655160) 561-350-3082
Broker: RE/MAX Services 561-912-3580 Listing Site
Copyright © 2026 BeachesMLS. All rights reserved. All information provided by the listing agent/broker is deemed reliable but is not guaranteed and should be independently verified.
Broker: RE/MAX Services 561-912-3580 Listing Site
Copyright © 2026 BeachesMLS. All rights reserved. All information provided by the listing agent/broker is deemed reliable but is not guaranteed and should be independently verified.
Request Information
Start advertising today
Explore options for real estate agents and homeowners advertising on BeachHouse.com
Sell Your Home
Explore Similar Properties