Ad #7604383
MLS #TB8499446

Welcome to this beautifully updated ranch-style home nestled on
2842 61ST LN N, St. Petersburg, FL 33710
$485,000
3Beds
2Baths
1,770Sqft
0.22Acres
About this property
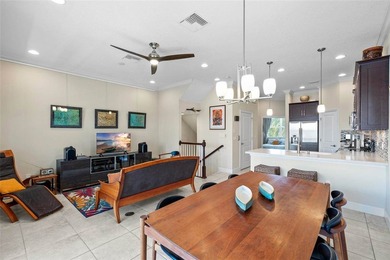
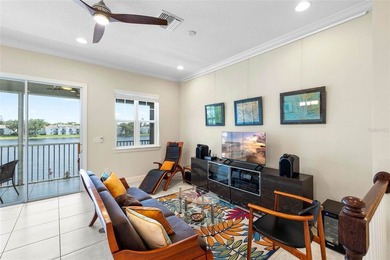
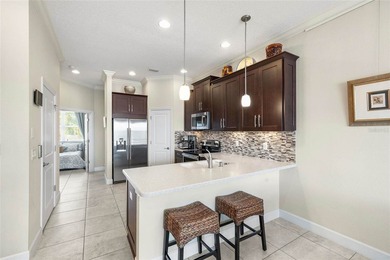
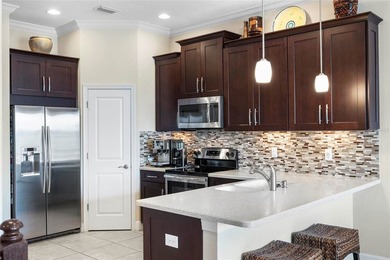
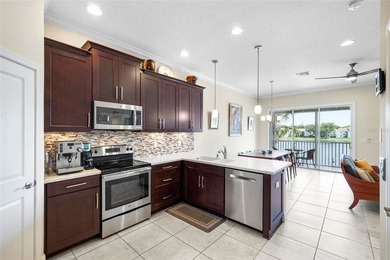
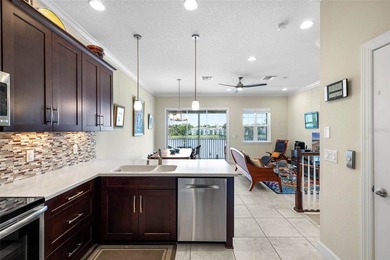
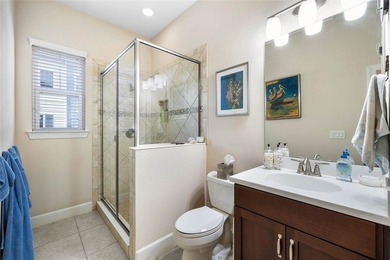
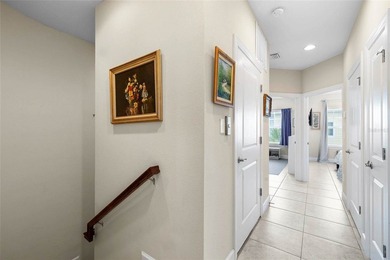
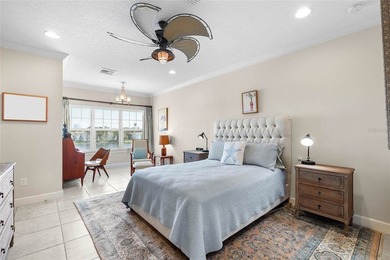
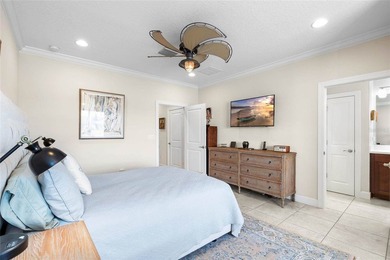
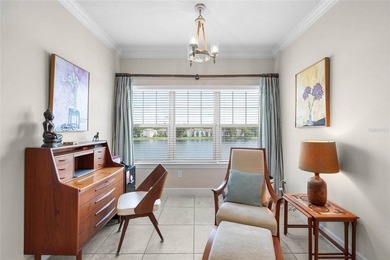
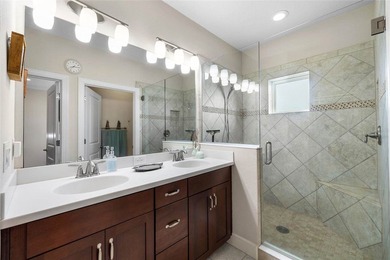
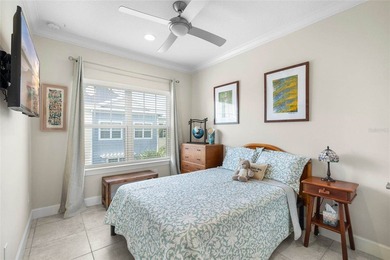
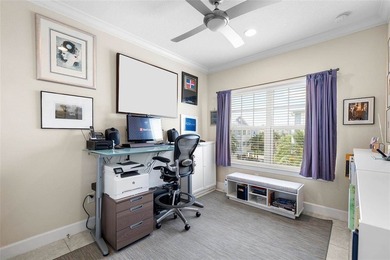
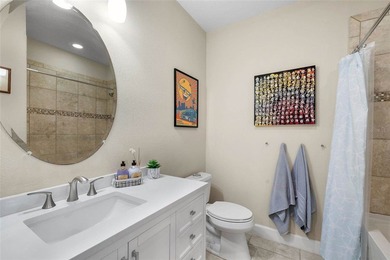
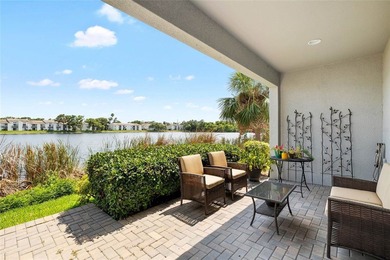
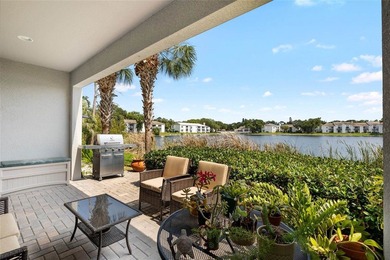
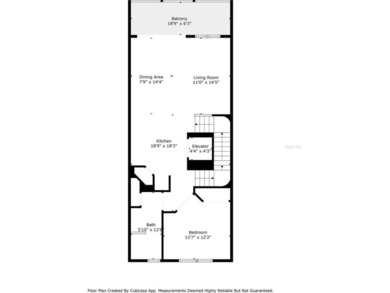
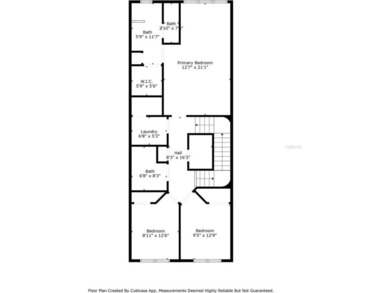
Welcome to this beautifully updated ranch-style home nestled on a generous 0.22-acre lot in the sought-after Sheryl Manor neighborhood of St. Petersburg -- one of Pinellas County's most centrally located and established residential communities. Offering seamless access to the Gulf beaches, vibrant Downtown St. Pete, Northwest Park, and the Tyrone Mall shopping corridor, this home places everything the Tampa Bay lifestyle has to offer within easy reach. At the heart of this home is a showstopping, fully remodeled gourmet kitchen that rivals those found in luxury new construction. Featuring custom gray shaker cabinetry floor-to-ceiling, quartz waterfall countertops, a large center island with seating, professional stainless steel appliances including a double wall oven and French door refrigerator, a designer range hood, subway tile backsplash, and pendant lighting -- this kitchen is a true culinary centerpiece designed for entertaining and everyday living alike. The open-concept floor plan flows effortlessly from the kitchen into a spacious dining area and a bright, oversized living room with whitewashed brick accents, track lighting, and French doors that open to the covered backyard patio -- creating an indoor-outdoor connection perfect for Florida living. A dedicated private office or den with garden views and its own French door entry is ideal for remote work or a quiet retreat. The primary suite features a fully renovated en-suite bathroom with designer tilework, a frameless glass walk-in shower, navy blue vanity with gold accents, and black matte fixtures -- a spa-like escape. Additional bedrooms are generously sized with ample closet storage, and ceramic tile flooring flows throughout the entire home for easy care and a clean, consistent look. Major capital improvements are already complete and paid for: a brand new roof installed in 2024 and a fully paid-off solar energy system dramatically reduce ownership costs and provide long-term value from day one. The expansive, fully fenced backyard offers plenty of room to add a custom pool, outdoor kitchen, or play area -- a blank canvas ready for your vision. A covered rear patio and wide concrete driveway with covered carport complete the picture.
This is a rare opportunity to own a move-in ready, solar-powered home with a gourmet kitchen renovation, new roof, flexible floor plan, and pool-sized lot in one of St. Pete's most convenient and desirable neighborhoods.
Property Features
3 Beds
2 Baths
1,770 Sqft
Built in 1964
0.22 Acres
Garage, Garage - Attached
Siding: Block
Shingle Roof
Central
$3,300 / yr property tax
Pinellas County
SHERYL MANOR Community
Additional Photos


Contact Information
Steve Capen
Coldwell Banker
727-348-2211
Location
Listing Agent: Steve Capen (License #: 3205975) 727-348-2211
Broker: Coldwell Banker 813-754-3586 Listing Site
Copyright © 2026 Stellar MLS. All rights reserved. All information provided by the listing agent/broker is deemed reliable but is not guaranteed and should be independently verified.
Broker: Coldwell Banker 813-754-3586 Listing Site
Copyright © 2026 Stellar MLS. All rights reserved. All information provided by the listing agent/broker is deemed reliable but is not guaranteed and should be independently verified.
BeachHouse.com
Printed Aug 12, 2026
Photo Gallery


$485,000
3
Beds
2
Baths
1,770
Sqft
2842 61ST LN N, St. Petersburg, FL 33710
By contacting this agent you agree to these Terms and Conditions.
MLS# TB8499446
Welcome to this beautifully updated ranch-style home nestled on
$485,000
2842 61ST LN N, St. Petersburg, FL 33710
3
Beds
2
Baths
1,770
Sqft
0.22
Acres
$485,000
2842 61ST LN N, St. Petersburg, FL 33710
3 Beds
2 Baths
1,770 Sqft
0.22 Acres
Welcome to this beautifully updated ranch-style home nestled on a generous 0.22-acre lot in the sought-after Sheryl Manor neighborhood of St. Petersburg -- one of Pinellas County's most centrally located and established residential communities. Offering seamless access to the Gulf beaches, vibrant Downtown St. Pete, Northwest Park, and the Tyrone Mall shopping corridor, this home places everything the Tampa Bay lifestyle has to offer within easy reach. At the heart of this home is a showstopping, fully remodeled gourmet kitchen that rivals those found in luxury new construction. Featuring custom gray shaker cabinetry floor-to-ceiling, quartz waterfall countertops, a large center island with seating, professional stainless steel appliances including a double wall oven and French door refrigerator, a designer range hood, subway tile backsplash, and pendant lighting -- this kitchen is a true culinary centerpiece designed for entertaining and everyday living alike. The open-concept floor plan flows effortlessly from the kitchen into a spacious dining area and a bright, oversized living room with whitewashed brick accents, track lighting, and French doors that open to the covered backyard patio -- creating an indoor-outdoor connection perfect for Florida living. A dedicated private office or den with garden views and its own French door entry is ideal for remote work or a quiet retreat. The primary suite features a fully renovated en-suite bathroom with designer tilework, a frameless glass walk-in shower, navy blue vanity with gold accents, and black matte fixtures -- a spa-like escape. Additional bedrooms are generously sized with ample closet storage, and ceramic tile flooring flows throughout the entire home for easy care and a clean, consistent look. Major capital improvements are already complete and paid for: a brand new roof installed in 2024 and a fully paid-off solar energy system dramatically reduce ownership costs and provide long-term value from day one. The expansive, fully fenced backyard offers plenty of room to add a custom pool, outdoor kitchen, or play area -- a blank canvas ready for your vision. A covered rear patio and wide concrete driveway with covered carport complete the picture.
This is a rare opportunity to own a move-in ready, solar-powered home with a gourmet kitchen renovation, new roof, flexible floor plan, and pool-sized lot in one of St. Pete's most convenient and desirable neighborhoods.
112 days
on BeachHouse.com
83
views
0
saves
Property Details
HOME DETAILS
3 Beds
2 Baths
1,770 Sqft
Built in 1964
0.22 Acres
EXTERIOR
Garage, Garage - Attached
Siding: Block
Shingle Roof
INTERIOR
Central
FINANCIAL & COMMUNITY
$3,300 / yr property tax
Pinellas County
SHERYL MANOR Community
See More Details
Location

Mortgage Calculator
Ad Statistics
Ad Number
7604383
Viewed
83 times
Listing Status
Active
Added
Apr 21, 2026
Last Refreshed
Jul 03, 2026 06:17:28 PM
Listing Information
Data Source
Stellar MLS
Source Property ID
TB8499446
Listing Agent: Steve Capen (License #: 3205975) 727-348-2211
Broker: Coldwell Banker 813-754-3586 Listing Site
Copyright © 2026 Stellar MLS. All rights reserved. All information provided by the listing agent/broker is deemed reliable but is not guaranteed and should be independently verified.
Broker: Coldwell Banker 813-754-3586 Listing Site
Copyright © 2026 Stellar MLS. All rights reserved. All information provided by the listing agent/broker is deemed reliable but is not guaranteed and should be independently verified.
Request Information
Start advertising today
Explore options for real estate agents and homeowners advertising on BeachHouse.com
Sell Your Home
Explore Similar Properties