Ad #7593765
MLS #26746235

Ocean views, lush natural light, and dramatic angles animate the
28827 Grayfox St, Malibu, CA 90265
$32,500,000
6Beds
7Baths
6,564Sqft
1.06Acres
About this property
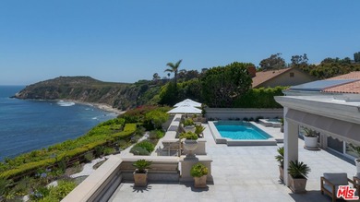
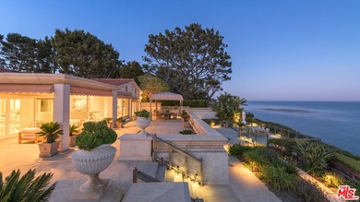
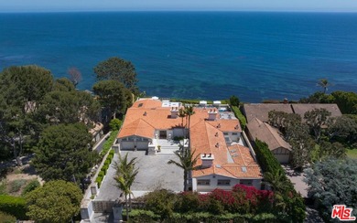
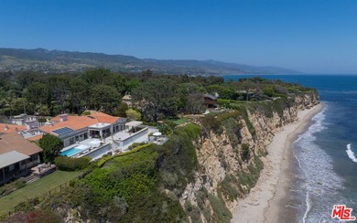
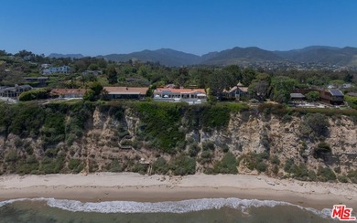
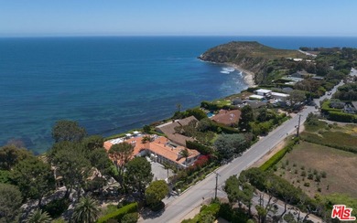
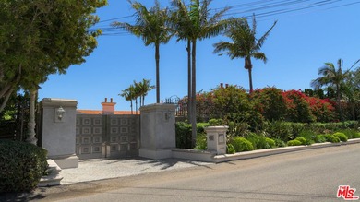
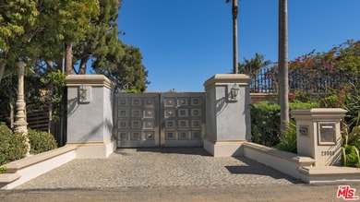
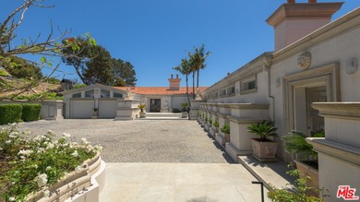
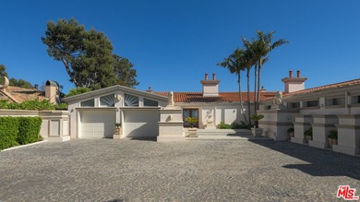
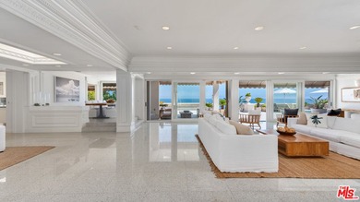
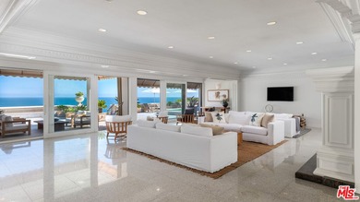
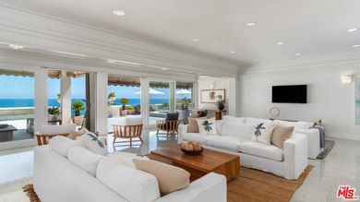
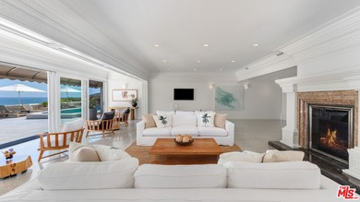
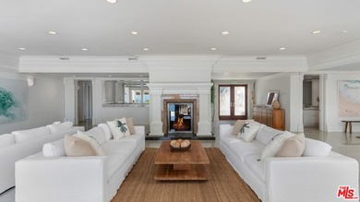
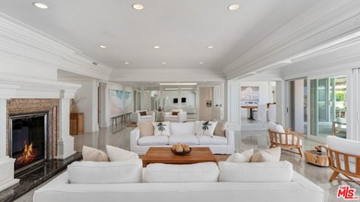
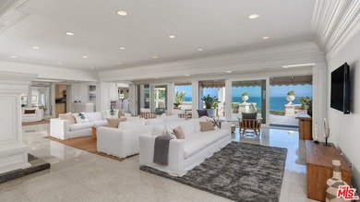
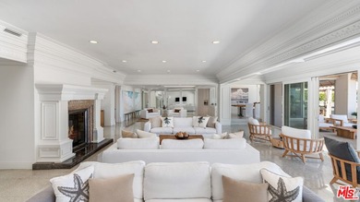
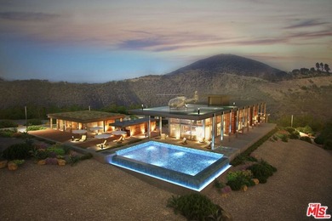
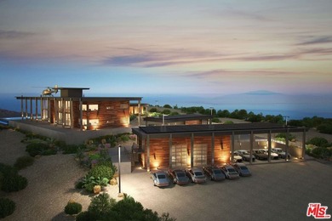
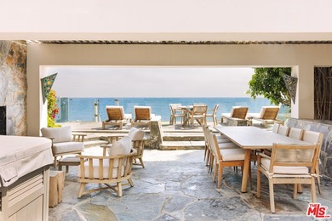
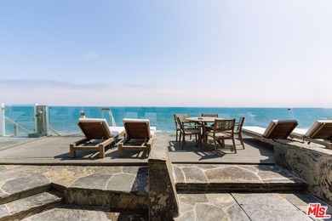
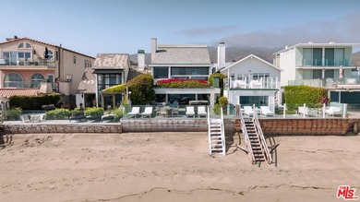
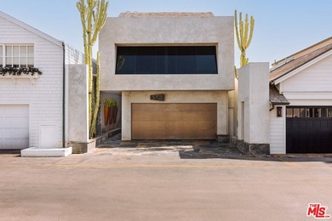
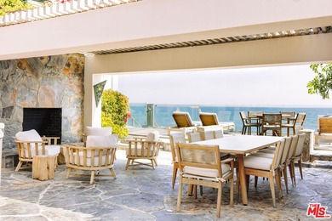
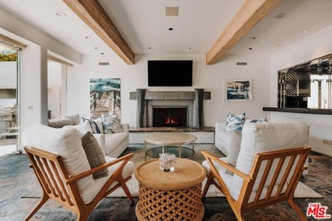
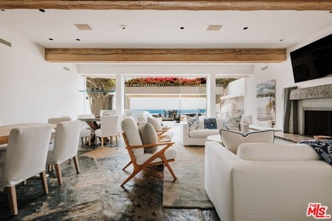
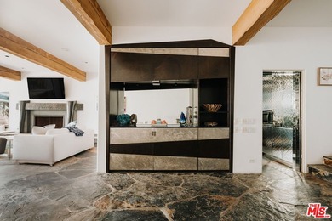
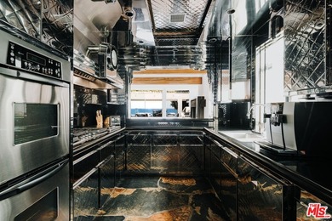
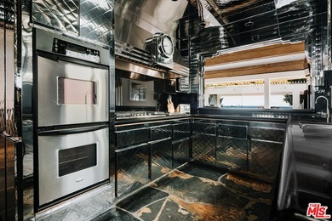
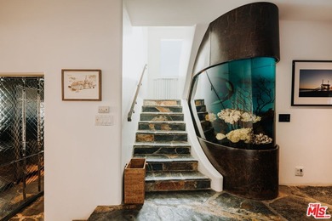
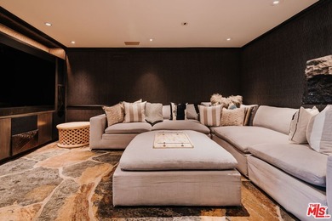
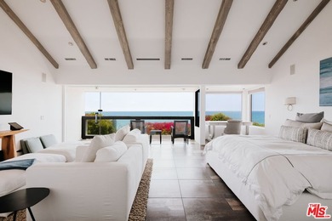
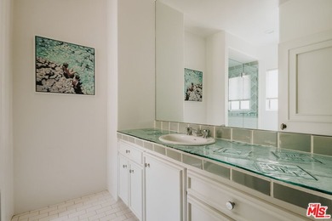
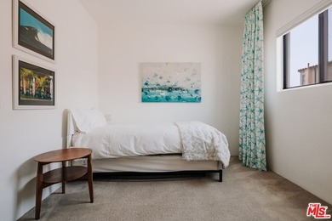
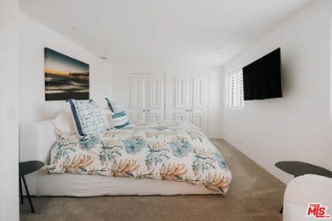
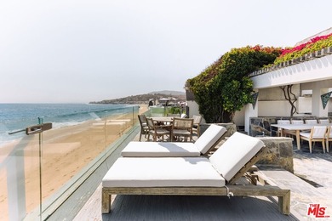
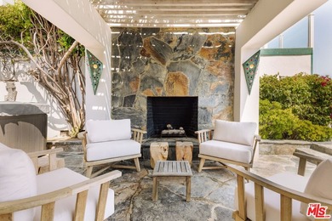
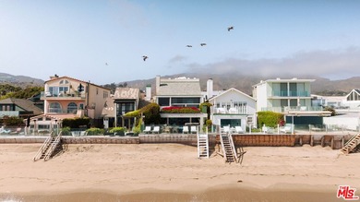
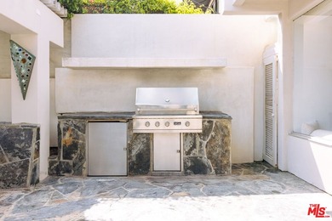
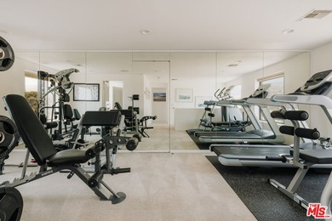
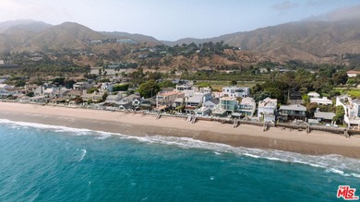
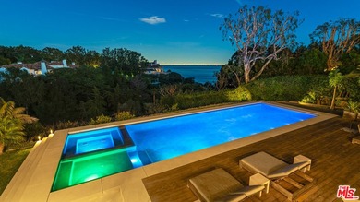
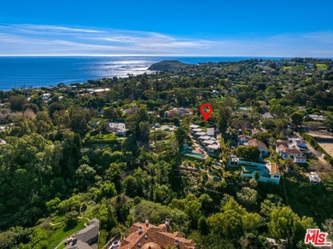
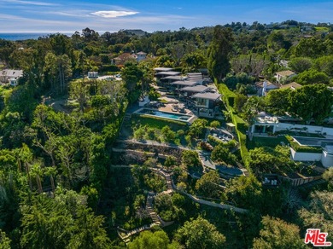
Ocean views, lush natural light, and dramatic angles animate the spacious interiors of this spectacular architectural estate. Designed by renowned architect Bart Prince in a series of interconnected modules, the home follows the contours of a gently terraced gated property of over an acre. With a guest house, pool, expansive landscaped grounds, and Riviera 3 beach key, this singular residence is an entirely original Point Dume retreat. The generous use of structural steel, soaring ceilings, walls of glass, polished concrete floors, and lustrous wood create welcoming spaces that seem to erase the boundary between indoors and out. Contemporary lines and exceptional layout provide settings for comfortable living and inspired entertaining. Two living rooms, a family room, and a dining room with a fireplace all offer tantalizing views of the very private grounds, where patios and gardens suggest congenial gatherings, barbecues, and undisturbed relaxation. The kitchen is a majestic achievement, with maple floors, granite countertops, top-of-the-line built-in appliances, a large island with bar seating, a built-in desk, and a butler's pantry / catering kitchen with additional appliances and a door to the side yard. An en-suite bedroom/gym/office with backyard and pool views completes the main floor. On the upper floor, where rooms are connected by a long catwalk, there is an ocean-view office with a fireplace, plus three en-suite bedrooms, including the primary. This lavish private getaway has very high ceilings and stunning pool and ocean views, plus walk-in closets and a sublime ocean-view bathroom. In addition to the main house, there is a one-bedroom guest house with a living room and a full kitchen. At the front of the house, there is a lush, private yard with ample space for relaxing and entertaining. The grand-scale ocean-view backyard offers a variety of settings for outdoor dining and lounging, including a covered dining deck, an outdoor living room, a large fireplace, lawn, sauna, large swimming pool, and ocean-view pathways that meander among a fruit orchard with private steps that descend to the beach below. The gated property is served by two driveways, one leading to the four connected, glass-door garage bays, one with a full bath. Additional features include seven-zone climate control and air conditioning, heated concrete floors, and security system. This is a remarkable architectural estate of bold design in a marvelous setting.
Property Features
6 Beds
7 Baths
6,564 Sqft
Built in 2004
1.06 Acres
2 Stories
Open, Guest, Gated, Garage, Assigned, On Street, Covered, Driveway
Has Swimming Pool
Has Fireplace
Central
Los Angeles County
Additional Photos

Contact Information
Christopher Cortazzo
Compass
310-579-5887
Location
Listing Agent: Christopher Cortazzo (License #: 01190363) 310-579-5887
Broker: Compass 310-230-5744 Listing Site
Copyright © 2026 The MLS/CLAW. All rights reserved. All information provided by the listing agent/broker is deemed reliable but is not guaranteed and should be independently verified.
Broker: Compass 310-230-5744 Listing Site
Copyright © 2026 The MLS/CLAW. All rights reserved. All information provided by the listing agent/broker is deemed reliable but is not guaranteed and should be independently verified.
BeachHouse.com
Printed Aug 11, 2026
Photo Gallery


$32,500,000
6
Beds
7
Baths
6,564
Sqft
28827 Grayfox St, Malibu, CA 90265
By contacting this agent you agree to these Terms and Conditions.
MLS# 26746235
Ocean views, lush natural light, and dramatic angles animate the
$32,500,000
28827 Grayfox St, Malibu, CA 90265
6
Beds
7
Baths
6,564
Sqft
1.06
Acres
$32,500,000
28827 Grayfox St, Malibu, CA 90265
6 Beds
7 Baths
6,564 Sqft
1.06 Acres
Ocean views, lush natural light, and dramatic angles animate the spacious interiors of this spectacular architectural estate. Designed by renowned architect Bart Prince in a series of interconnected modules, the home follows the contours of a gently terraced gated property of over an acre. With a guest house, pool, expansive landscaped grounds, and Riviera 3 beach key, this singular residence is an entirely original Point Dume retreat. The generous use of structural steel, soaring ceilings, walls of glass, polished concrete floors, and lustrous wood create welcoming spaces that seem to erase the boundary between indoors and out. Contemporary lines and exceptional layout provide settings for comfortable living and inspired entertaining. Two living rooms, a family room, and a dining room with a fireplace all offer tantalizing views of the very private grounds, where patios and gardens suggest congenial gatherings, barbecues, and undisturbed relaxation. The kitchen is a majestic achievement, with maple floors, granite countertops, top-of-the-line built-in appliances, a large island with bar seating, a built-in desk, and a butler's pantry / catering kitchen with additional appliances and a door to the side yard. An en-suite bedroom/gym/office with backyard and pool views completes the main floor. On the upper floor, where rooms are connected by a long catwalk, there is an ocean-view office with a fireplace, plus three en-suite bedrooms, including the primary. This lavish private getaway has very high ceilings and stunning pool and ocean views, plus walk-in closets and a sublime ocean-view bathroom. In addition to the main house, there is a one-bedroom guest house with a living room and a full kitchen. At the front of the house, there is a lush, private yard with ample space for relaxing and entertaining. The grand-scale ocean-view backyard offers a variety of settings for outdoor dining and lounging, including a covered dining deck, an outdoor living room, a large fireplace, lawn, sauna, large swimming pool, and ocean-view pathways that meander among a fruit orchard with private steps that descend to the beach below. The gated property is served by two driveways, one leading to the four connected, glass-door garage bays, one with a full bath. Additional features include seven-zone climate control and air conditioning, heated concrete floors, and security system. This is a remarkable architectural estate of bold design in a marvelous setting.
115 days
on BeachHouse.com
161
views
0
saves
Property Details
HOME DETAILS
6 Beds
7 Baths
6,564 Sqft
Built in 2004
1.06 Acres
2 Stories
EXTERIOR
Open, Guest, Gated, Garage, Assigned, On Street, Covered, Driveway
Has Swimming Pool
INTERIOR
Has Fireplace
Central
FINANCIAL & COMMUNITY
Los Angeles County
See More Details
Location

Mortgage Calculator
Ad Statistics
Ad Number
7593765
Viewed
161 times
Listing Status
Active
Added
Apr 18, 2026
Last Refreshed
Jul 03, 2026 06:17:28 PM
Listing Information
Data Source
The MLS/CLAW
Source Property ID
26746235
Listing Agent: Christopher Cortazzo (License #: 01190363) 310-579-5887
Broker: Compass 310-230-5744 Listing Site
Copyright © 2026 The MLS/CLAW. All rights reserved. All information provided by the listing agent/broker is deemed reliable but is not guaranteed and should be independently verified.
Broker: Compass 310-230-5744 Listing Site
Copyright © 2026 The MLS/CLAW. All rights reserved. All information provided by the listing agent/broker is deemed reliable but is not guaranteed and should be independently verified.
Request Information
Start advertising today
Explore options for real estate agents and homeowners advertising on BeachHouse.com
Sell Your Home
Explore Similar Properties