Buy
  • Alabama Alaska California Connecticut Delaware Florida Georgia Hawaii Louisiana Maine Maryland Mississippi New Hampshire New Jersey New York North Carolina Oregon Pennsylvania Rhode Island South Carolina Texas Virginia Washington
    Canada Listings (730)
    Mexico Listings (329)
    Central America Listings (620)
    Caribbean Islands Listings (46)
    Asia Listings (20) Europe Listings (9)
    Advanced Search
Sell Find an Agent
BeachHouse.com BeachHouse.com
My Account
  • Login
  • Manage My Real Estate Ads
  • Manage My Search Profile / Auto Notify
  • My Account Info
  • Manage My Favorites
Advertise Join
  • Buy
  • Sell
  • Find an Agent
  • My Account
    • Login
    • Manage My Real Estate Ads
    • Manage My Search Profile / Auto Notify
    • My Account Info
    • Manage My Favorites
  • Advertise
  • Join
Back to Search Back to Listing BeachHouse.com logo
Share
BeachHouse.com logo
Ad #7894565
MLS #1014783
Listing photo

An expansive waterfront Tribeca home just completed a high-end

290 WEST St 5B, New York, NY 10013
$6,995,000
3Beds
4Baths
2,240Sqft
--Acres

About this property

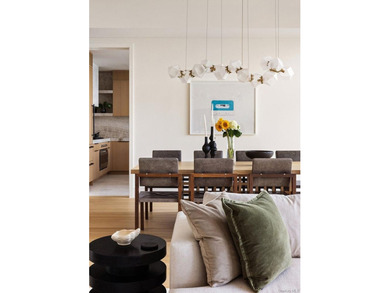
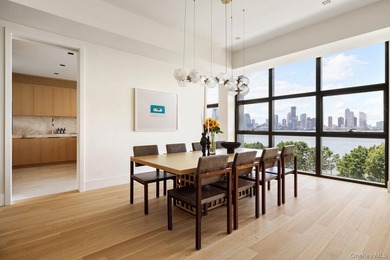
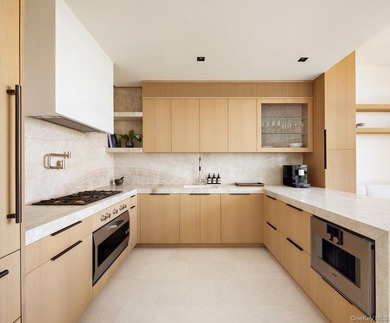
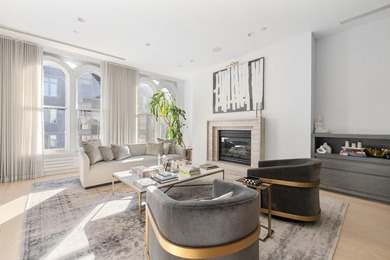
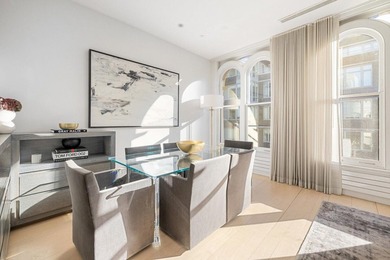
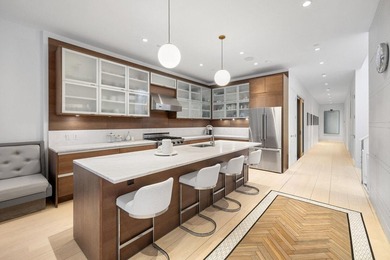
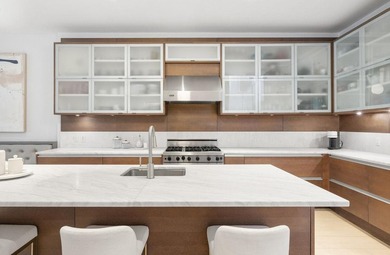
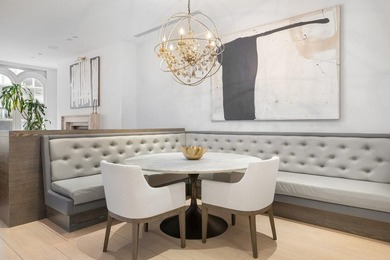
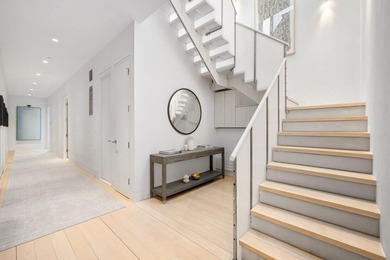
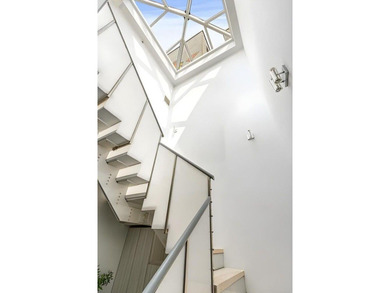
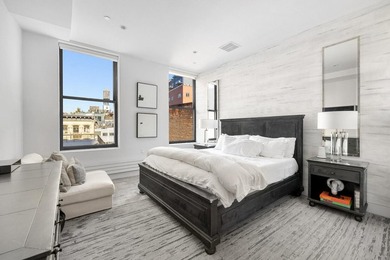
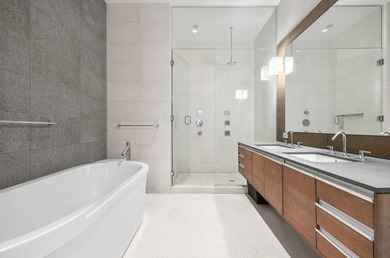
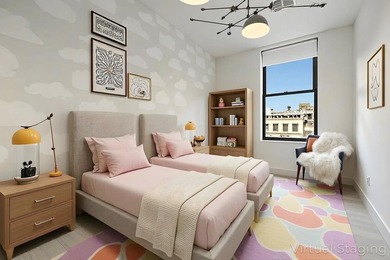
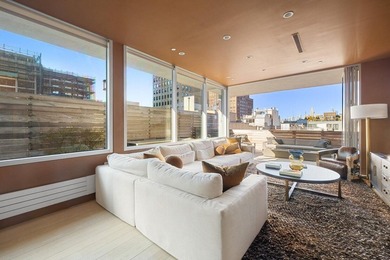
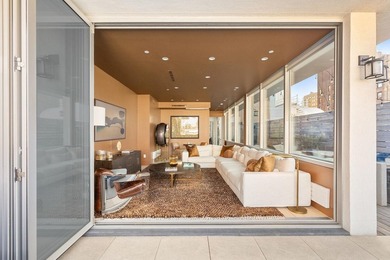
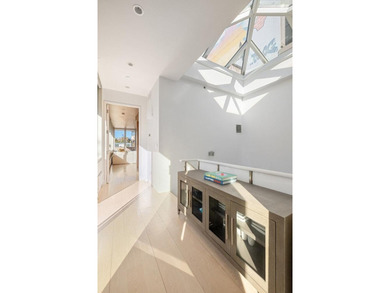
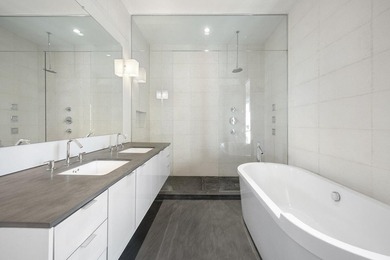
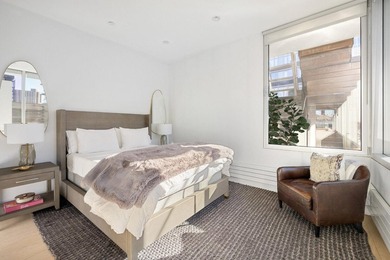
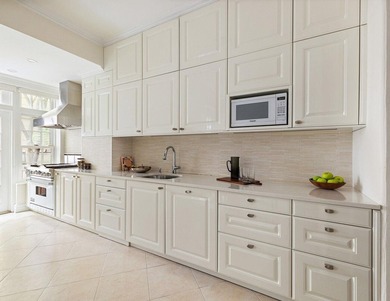
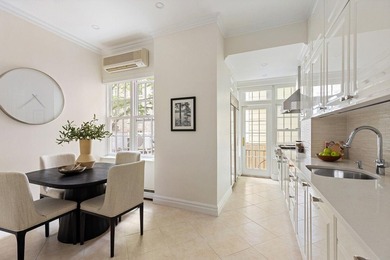
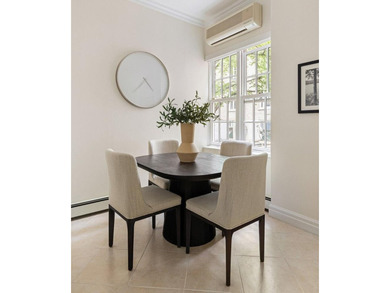
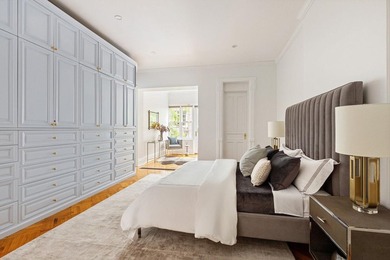
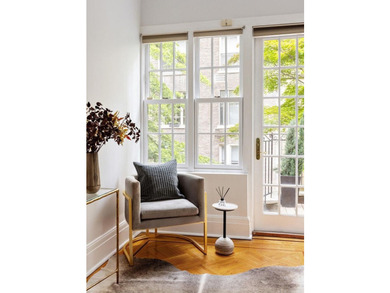
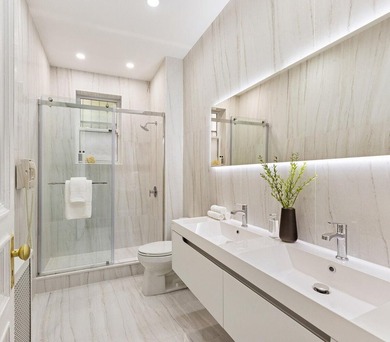
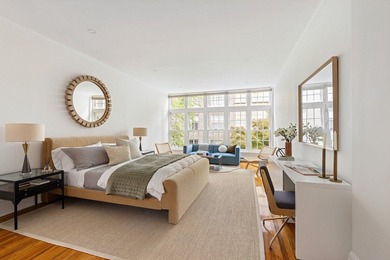
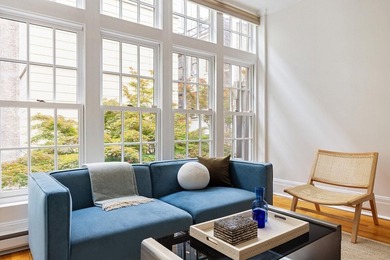
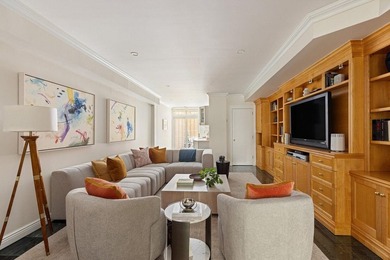
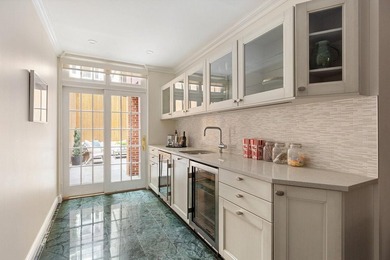
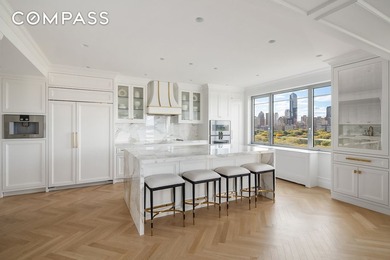
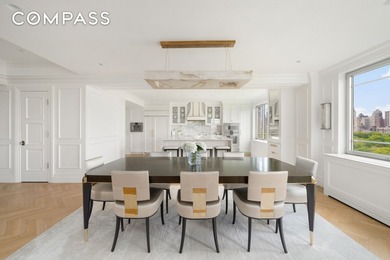
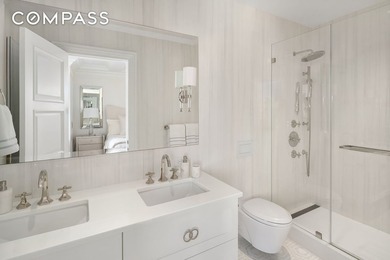
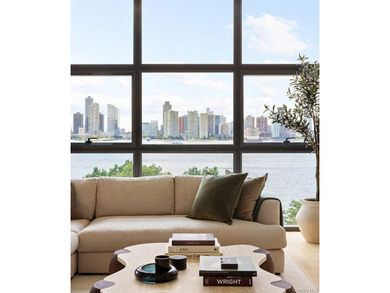
An expansive waterfront Tribeca home just completed a high-end designer renovation, never lived in, offering extraordinary Hudson River views, bespoke craftsmanship, and turnkey luxury. Residence 5B at 290 West Street is a spectacular three-bedroom, three-and-a-half-bath home where loft proportions, sunset river views, and meticulous design converge to create an exceptional living experience. Spanning over 2,200 square feet, the residence enjoys direct western exposures overlooking the Hudson River, including views of the Statue of Liberty, filling the home with natural light throughout the day and delivering breathtaking sunsets each evening. Oversized windows frame ever-changing water views while ceilings reaching approximately 10'6* create an extraordinary sense of volume and openness. Following a comprehensive gut renovation, the residence has never been occupied. Every major system-including HVAC, plumbing, and electrical-was updated during renovation, interior walls were soundproofed, double-paned windows enhance comfort and quiet, and the home remains protected by both contractor and manufacturer warranties. This is a true end-user renovation executed without compromise. At the heart of the home, the expansive chef's kitchen blends warmth, craftsmanship, and functionality. Custom grain-matched rift white oak cabinetry with fluted detailing is paired with honed Taj Mahal quartzite countertops and a full-height vein-matched backsplash, while Turkish Sand marble flooring adds richness and texture underfoot. A custom built-in banquette, with a beautiful overhead alabaster and brass Apparatus light fixuture , all of which overlooks western river views, creating an inviting breakfast area framed by floor-to-ceiling windows. The professional appliance package includes a Sub-Zero Designer Series refrigerator and freezer, Gaggenau Vario gas cooktop, Gaggenau wall oven, Gaggenau combi convection oven, integrated Miele dishwasher, Dornbracht brushed platinum fixtures, and a hand-finished Tadelakt plaster range hood by Lucas Willing Studios. Even the cabinetry hardware and concealed Salice hinge systems reflect the extraordinary attention paid to every detail. Designed for entertaining, the dining area flows seamlessly into a dramatic custom bar fabricated by Amuneal , featuring a signature mottled brass finish, illuminated glass shelving, integrated Sub-Zero wine and beverage refrigeration, and a striking vein-matched Amber VC onyx countertop and backsplash. The scale of the great room is further enhanced by integrated walnut display shelving with concealed LED illumination and a stunning Gabriel Scott Welles Long 12 chandelier , creating a sophisticated focal point for dining and entertaining. Occupying its own private wing, the primary suite is a serene retreat overlooking the Hudson River. A substantial dressing room is outfitted with fully custom walnut closet systems and integrated lighting throughout, offering both exceptional storage and furniture-quality craftsmanship. The spa-inspired primary bathroom showcases custom rift white oak millwork, Wood Grain Silver marble flooring and countertops with integrated marble sinks, VOLA fixtures, a Native Trails soaking tub, Toto Neorest smart toilet system, and oversized Porcelanosa wall tile. Two additional bedrooms enjoy excellent privacy and separation from the primary suite and are complemented by beautifully refreshed bathrooms featuring custom vanities, Corian countertops, limewash finishes, and restored designer fixtures. A stylish powder room features a floating Green Onyx vanity with integrated stone sink, hand-applied Tadelakt plaster walls, and an Apparatus Studio Lariat pendant. Throughout the residence, premium engineered white oak flooring, custom eight-foot interior doors, integrated Delta Light architectural lighting, and a whole-home Neptronic hu

Property Features

3 Beds
4 Baths
2,240 Sqft
Built in 2016
0.000 Acres
Beachview
$54,060 / yr property tax
New York County
Tribeca Community

Additional Photos
Additional listing photo 1
Additional listing photo 2
Additional listing photo 3
Additional listing photo 4

Contact Information

Ryan Serhant

SERHANT LLC

646-480-7665

Location

Map
Listing Agent: Ryan Serhant 646-480-7665
Broker: SERHANT LLC 917-744-1045 Listing Site
Copyright © 2026 OneKey MLS. All rights reserved. All information provided by the listing agent/broker is deemed reliable but is not guaranteed and should be independently verified.
BeachHouse.com
Printed Aug 12, 2026

Photo Gallery

An expansive waterfront Tribeca home just completed a high-end - photo 1
An expansive waterfront Tribeca home just completed a high-end - photo 2
An expansive waterfront Tribeca home just completed a high-end - photo 3
An expansive waterfront Tribeca home just completed a high-end - photo 4
An expansive waterfront Tribeca home just completed a high-end - photo 5
An expansive waterfront Tribeca home just completed a high-end - photo 6
An expansive waterfront Tribeca home just completed a high-end - photo 7
An expansive waterfront Tribeca home just completed a high-end - photo 8
An expansive waterfront Tribeca home just completed a high-end - photo 9
An expansive waterfront Tribeca home just completed a high-end - photo 10
An expansive waterfront Tribeca home just completed a high-end - photo 11
An expansive waterfront Tribeca home just completed a high-end - photo 12
An expansive waterfront Tribeca home just completed a high-end - photo 13
An expansive waterfront Tribeca home just completed a high-end - photo 14
An expansive waterfront Tribeca home just completed a high-end - photo 15
An expansive waterfront Tribeca home just completed a high-end - photo 16
An expansive waterfront Tribeca home just completed a high-end - photo 17
An expansive waterfront Tribeca home just completed a high-end - photo 18
An expansive waterfront Tribeca home just completed a high-end - photo 19
An expansive waterfront Tribeca home just completed a high-end - photo 20
An expansive waterfront Tribeca home just completed a high-end - photo 21
An expansive waterfront Tribeca home just completed a high-end - photo 22
An expansive waterfront Tribeca home just completed a high-end - photo 23
An expansive waterfront Tribeca home just completed a high-end - photo 24

$6,995,000

3
Beds
4
Baths
2,240
Sqft

290 WEST St 5B, New York, NY 10013

By contacting this agent you agree to these Terms and Conditions.
Home New York New York
An expansive waterfront Tribeca home just completed a high-end - photo 1
An expansive waterfront Tribeca home just completed a high-end - photo 2
An expansive waterfront Tribeca home just completed a high-end - photo 3
An expansive waterfront Tribeca home just completed a high-end - photo 4
An expansive waterfront Tribeca home just completed a high-end - photo 5
MLS# 1014783
Condo For Sale

An expansive waterfront Tribeca home just completed a high-end

$6,995,000

290 WEST St 5B, New York, NY 10013

3
Beds
4
Baths
2,240
Sqft
--
Acres
$6,995,000
290 WEST St 5B, New York, NY 10013
3 Beds
4 Baths
2,240 Sqft
-- Acres
An expansive waterfront Tribeca home just completed a high-end designer renovation, never lived in, offering extraordinary Hudson River views, bespoke craftsmanship, and turnkey luxury. Residence 5B at 290 West Street is a spectacular three-bedroom, three-and-a-half-bath home where loft proportions, sunset river views, and meticulous design converge to create an exceptional living experience. Spanning over 2,200 square feet, the residence enjoys direct western exposures overlooking the Hudson River, including views of the Statue of Liberty, filling the home with natural light throughout the day and delivering breathtaking sunsets each evening. Oversized windows frame ever-changing water views while ceilings reaching approximately 10'6* create an extraordinary sense of volume and openness. Following a comprehensive gut renovation, the residence has never been occupied. Every major system-including HVAC, plumbing, and electrical-was updated during renovation, interior walls were soundproofed, double-paned windows enhance comfort and quiet, and the home remains protected by both contractor and manufacturer warranties. This is a true end-user renovation executed without compromise. At the heart of the home, the expansive chef's kitchen blends warmth, craftsmanship, and functionality. Custom grain-matched rift white oak cabinetry with fluted detailing is paired with honed Taj Mahal quartzite countertops and a full-height vein-matched backsplash, while Turkish Sand marble flooring adds richness and texture underfoot. A custom built-in banquette, with a beautiful overhead alabaster and brass Apparatus light fixuture , all of which overlooks western river views, creating an inviting breakfast area framed by floor-to-ceiling windows. The professional appliance package includes a Sub-Zero Designer Series refrigerator and freezer, Gaggenau Vario gas cooktop, Gaggenau wall oven, Gaggenau combi convection oven, integrated Miele dishwasher, Dornbracht brushed platinum fixtures, and a hand-finished Tadelakt plaster range hood by Lucas Willing Studios. Even the cabinetry hardware and concealed Salice hinge systems reflect the extraordinary attention paid to every detail. Designed for entertaining, the dining area flows seamlessly into a dramatic custom bar fabricated by Amuneal , featuring a signature mottled brass finish, illuminated glass shelving, integrated Sub-Zero wine and beverage refrigeration, and a striking vein-matched Amber VC onyx countertop and backsplash. The scale of the great room is further enhanced by integrated walnut display shelving with concealed LED illumination and a stunning Gabriel Scott Welles Long 12 chandelier , creating a sophisticated focal point for dining and entertaining. Occupying its own private wing, the primary suite is a serene retreat overlooking the Hudson River. A substantial dressing room is outfitted with fully custom walnut closet systems and integrated lighting throughout, offering both exceptional storage and furniture-quality craftsmanship. The spa-inspired primary bathroom showcases custom rift white oak millwork, Wood Grain Silver marble flooring and countertops with integrated marble sinks, VOLA fixtures, a Native Trails soaking tub, Toto Neorest smart toilet system, and oversized Porcelanosa wall tile. Two additional bedrooms enjoy excellent privacy and separation from the primary suite and are complemented by beautifully refreshed bathrooms featuring custom vanities, Corian countertops, limewash finishes, and restored designer fixtures. A stylish powder room features a floating Green Onyx vanity with integrated stone sink, hand-applied Tadelakt plaster walls, and an Apparatus Studio Lariat pendant. Throughout the residence, premium engineered white oak flooring, custom eight-foot interior doors, integrated Delta Light architectural lighting, and a whole-home Neptronic hu
55 days
on BeachHouse.com
67
views
0
saves

Property Details

HOME DETAILS

3 Beds
4 Baths
2,240 Sqft
Built in 2016
0.000 Acres

BEACH & VIEW

Beachview

FINANCIAL & COMMUNITY

$54,060 / yr property tax
New York County
Tribeca Community
See More Details

Location

Map
Open in Google Maps

Mortgage Calculator

Ad Statistics

Ad Number
7894565
Viewed
67 times
Listing Status
Active
Added
Jun 17, 2026
Last Refreshed
Jul 03, 2026 06:17:28 PM

Listing Information

Data Source
OneKey MLS
Source Property ID
1014783
Listing Agent: Ryan Serhant 646-480-7665
Broker: SERHANT LLC 917-744-1045 Listing Site
Copyright © 2026 OneKey MLS. All rights reserved. All information provided by the listing agent/broker is deemed reliable but is not guaranteed and should be independently verified.

Request Information

By proceeding, you authorize Dream Home Network Inc., its service providers (including real estate professionals such as Brokers, Listing Agents, Buyers Agents, and local referral partners), its affiliates, and other real estate professionals that may not be associated with Dream Home Network, to contact you using the contact details you provided, via email, phone call, and text (SMS), including using automated dialing technology and prerecorded and artificial voice, for marketing or advertising purposes, including contacting you about your inquiry and other home-related matters. You understand that your consent to the foregoing is not a condition of any purchase. Message and data rates may apply. This consent applies even if you are on a corporate, state or national Do Not Call list. Dream Home Network Inc. may share information about your recent and future site activity with its affiliates and service providers (including real estate professionals such as Brokers, Listing Agents, Buyers Agents, and local referral partners) to help them better understand what you are looking for in a property. To opt-out at any time you can reply "STOP" or contact Dream Home Network Inc. at csv@dreamhomenetwork.com.

Start advertising today

Explore options for real estate agents and homeowners advertising on BeachHouse.com
Sell Your Home

Explore Similar Properties
For Sale
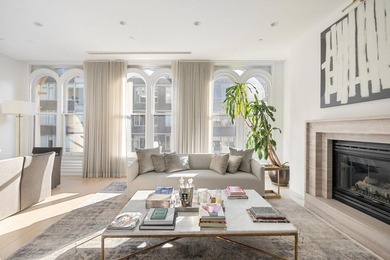
Penthouse Perfection at 85 Leonard - A Rare Tribeca Showpiece - photo 1
Penthouse Perfection at 85 Leonard - A Rare Tribeca Showpiece - photo 2
Penthouse Perfection at 85 Leonard - A Rare Tribeca Showpiece - photo 3
Penthouse Perfection at 85 Leonard - A Rare Tribeca Showpiece - photo 4
Penthouse Perfection at 85 Leonard - A Rare Tribeca Showpiece - photo 5
Penthouse Perfection at 85 Leonard - A Rare Tribeca Showpiece - photo 6
Penthouse Perfection at 85 Leonard - A Rare Tribeca Showpiece - photo 7
Penthouse Perfection at 85 Leonard - A Rare Tribeca Showpiece - photo 8
Penthouse Perfection at 85 Leonard - A Rare Tribeca Showpiece - photo 9
Penthouse Perfection at 85 Leonard - A Rare Tribeca Showpiece - photo 10
Penthouse Perfection at 85 Leonard - A Rare Tribeca Showpiece - photo 11
Penthouse Perfection at 85 Leonard - A Rare Tribeca Showpiece - photo 12
Penthouse Perfection at 85 Leonard - A Rare Tribeca Showpiece - photo 13
Penthouse Perfection at 85 Leonard - A Rare Tribeca Showpiece - photo 14
Penthouse Perfection at 85 Leonard - A Rare Tribeca Showpiece - photo 15
Penthouse Perfection at 85 Leonard - A Rare Tribeca Showpiece - photo 16
Penthouse Perfection at 85 Leonard - A Rare Tribeca Showpiece - photo 17
Penthouse Perfection at 85 Leonard - A Rare Tribeca Showpiece - photo 18
Penthouse Perfection at 85 Leonard - A Rare Tribeca Showpiece - photo 19
Penthouse Perfection at 85 Leonard - A Rare Tribeca Showpiece - photo 20

$7,995,000

3 Beds | 4.0 Baths | 3,400 Sqft

85 LEONARD St Ph, New York, NY 10013

Penthouse Perfection at 85 Leonard - A Rare Tribeca Showpiece

Added: 06/18/2026 • Updated: 07/09/2026
For Sale
Prominently featured in Architectural Digest and impeccably - photo 1
Prominently featured in Architectural Digest and impeccably - photo 2
Prominently featured in Architectural Digest and impeccably - photo 3
Prominently featured in Architectural Digest and impeccably - photo 4
Prominently featured in Architectural Digest and impeccably - photo 5
Prominently featured in Architectural Digest and impeccably - photo 6
Prominently featured in Architectural Digest and impeccably - photo 7
Prominently featured in Architectural Digest and impeccably - photo 8
Prominently featured in Architectural Digest and impeccably - photo 9
Prominently featured in Architectural Digest and impeccably - photo 10
Prominently featured in Architectural Digest and impeccably - photo 11
Prominently featured in Architectural Digest and impeccably - photo 12
Prominently featured in Architectural Digest and impeccably - photo 13
Prominently featured in Architectural Digest and impeccably - photo 14
Prominently featured in Architectural Digest and impeccably - photo 15
Prominently featured in Architectural Digest and impeccably - photo 16

$7,995,000

4 Beds | 5.0 Baths | 5,200 Sqft

799 Park Ave 19Bc/20B, New York, NY 10021

Prominently featured in Architectural Digest and impeccably

Added: 05/19/2026 • Updated: 07/09/2026
For Sale
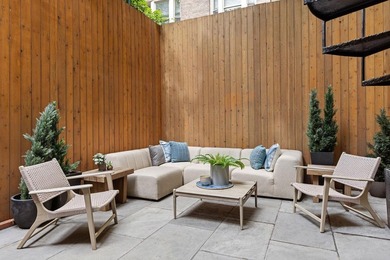
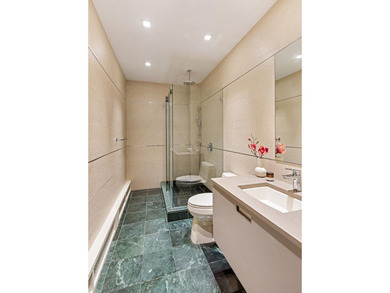
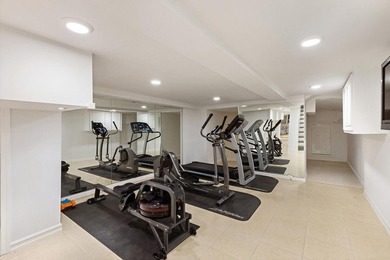
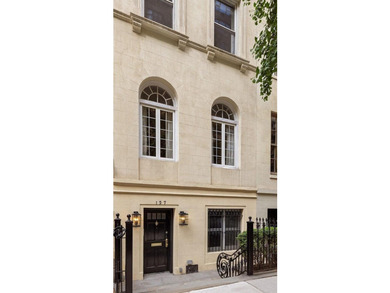
127 East 81st Street is a beautifully proportioned single-family - photo 1
127 East 81st Street is a beautifully proportioned single-family - photo 2
127 East 81st Street is a beautifully proportioned single-family - photo 3
127 East 81st Street is a beautifully proportioned single-family - photo 4
127 East 81st Street is a beautifully proportioned single-family - photo 5
127 East 81st Street is a beautifully proportioned single-family - photo 6
127 East 81st Street is a beautifully proportioned single-family - photo 7
127 East 81st Street is a beautifully proportioned single-family - photo 8
127 East 81st Street is a beautifully proportioned single-family - photo 9
127 East 81st Street is a beautifully proportioned single-family - photo 10
127 East 81st Street is a beautifully proportioned single-family - photo 11
127 East 81st Street is a beautifully proportioned single-family - photo 12
127 East 81st Street is a beautifully proportioned single-family - photo 13
127 East 81st Street is a beautifully proportioned single-family - photo 14
127 East 81st Street is a beautifully proportioned single-family - photo 15
127 East 81st Street is a beautifully proportioned single-family - photo 16
127 East 81st Street is a beautifully proportioned single-family - photo 17
127 East 81st Street is a beautifully proportioned single-family - photo 18
127 East 81st Street is a beautifully proportioned single-family - photo 19
127 East 81st Street is a beautifully proportioned single-family - photo 20
127 East 81st Street is a beautifully proportioned single-family - photo 21

$7,950,000

4 Beds | 6.0 Baths | 4,828 Sqft

127 E 81ST St, New York, NY 10028

127 East 81st Street is a beautifully proportioned single-family

Added: 06/18/2026 • Updated: 07/09/2026
For Sale
Pristine perfection with picture perfect views. This sunblasted - photo 1
Pristine perfection with picture perfect views. This sunblasted - photo 2
Pristine perfection with picture perfect views. This sunblasted - photo 3
Pristine perfection with picture perfect views. This sunblasted - photo 4
Pristine perfection with picture perfect views. This sunblasted - photo 5
Pristine perfection with picture perfect views. This sunblasted - photo 6
Pristine perfection with picture perfect views. This sunblasted - photo 7
Pristine perfection with picture perfect views. This sunblasted - photo 8
Pristine perfection with picture perfect views. This sunblasted - photo 9
Pristine perfection with picture perfect views. This sunblasted - photo 10
Pristine perfection with picture perfect views. This sunblasted - photo 11
Pristine perfection with picture perfect views. This sunblasted - photo 12
Pristine perfection with picture perfect views. This sunblasted - photo 13
Pristine perfection with picture perfect views. This sunblasted - photo 14
Pristine perfection with picture perfect views. This sunblasted - photo 15
Pristine perfection with picture perfect views. This sunblasted - photo 16
Pristine perfection with picture perfect views. This sunblasted - photo 17

$7,900,000

2 Beds | 2.0 Baths | 0 Sqft

930 5th Ave 18-A, New York, NY 10021

Pristine perfection with picture perfect views. This sunblasted

Added: 07/02/2026 • Updated: 07/09/2026
SEARCH STATES
Alabama Alaska California Connecticut Delaware Florida Georgia Hawaii Louisiana Maine Maryland Mississippi New Hampshire New Jersey New York North Carolina Oregon Pennsylvania Rhode Island South Carolina Texas Virginia Washington
SERVICES
Buy Buy Advertise
COMPANY
Testimonials About Us Office Locations
SUPPORT
Help Contact Us
ADDITIONAL MARKETS
LakeHouse.com MountainHomes.com GolfHomes.com BarrierFreeHome.com
SUBSCRIBE
Receive notifications for new listings
Subscribe
X Facebook Instagram YouTube

Dream Home Network Inc.

is committed to ensuring digital accessibility and property listings for individuals with disabilities. All information provided is deemed reliable but is not guaranteed and should be independently verified. We are continuously working to improve the accessibility of our web experience for everyone, and we welcome feedback and accommodation requests. If you wish to report an issue or seek an accommodation, please let us know.

Dream Home Network Inc. Sells leads to DHN Realty Inc. who holds real estate brokerage licenses in Alabama. Listing agents will be sent notification copy of leads on their listings where Dream Home Network Inc. is provided listings via our Feed Provider as required.

© 1997 - 2026 BeachHouse.com
Part of Dream Home Network, Inc.
Last updated on 2026.08.11
Terms & Policy

Search Filters
Price
-
0
$100,000
$100,000+
$200,000
$200,000+
$300,000
$300,000+
$400,000
$400,000+
$500,000
$500,000+
$600,000
$600,000+
$700,000
$700,000+
$800,000
$800,000+
$900,000
Any Price
Any Price
Beds & Baths
-
-
Property Type
Sale Status
More Filters
-
-
-
-
Advanced Search

New York

Read more
Sort By:
  • Featured
  • Newest
  • Price - Low To High
  • Price - High To Low
  • Sqft - Low To High
  • Sqft - High To Low

New York Real Estate Agent Info

About New York

Click to activate
Request Information
By proceeding you authorize Dream Home Network Inc., its service providers (including real estate professionals such as Brokers, Listing Agents, Buyers Agents, and local referral partners), and its affiliates, to contact me using the contact details you provided, via phone call or text (SMS) using automated dialing technology for marketing or advertising purposes, including contacting me about my inquiry and other home-related matters. Not a condition for purchase. Message and data rates may apply.
This consent applies even if you are on a corporate, state or national Do Not Call list. Dream Home Network Inc. may share information about your recent and future site activity with its affiliates and service providers (including real estate professionals such as Brokers, Listing Agents, Buyers Agents, and local referral partners) to help them better understand what I am looking for in a property. To opt-out at any time you can reply "STOP" or contact Dream Home Network Inc. at  csv@dreamhomenetwork.com.
Contact Agent
By contacting this agent you agree to these Terms and Conditions.
Share this Ad
Link copied
Video/Virtual Tour
Loading...
SEARCH STATES
Alabama Alaska California Connecticut Delaware Florida Georgia Hawaii Louisiana Maine Maryland Mississippi New Hampshire New Jersey New York North Carolina Oregon Pennsylvania Rhode Island South Carolina Texas Virginia Washington
SERVICES
Buy Buy Advertise
COMPANY
Testimonials About Us Office Locations
SUPPORT
Help Contact Us
ADDITIONAL MARKETS
LakeHouse.com MountainHomes.com GolfHomes.com BarrierFreeHome.com
SUBSCRIBE
Receive notifications for new listings
Subscribe
X Facebook Instagram YouTube

Dream Home Network Inc.

is committed to ensuring digital accessibility and property listings for individuals with disabilities. All information provided is deemed reliable but is not guaranteed and should be independently verified. We are continuously working to improve the accessibility of our web experience for everyone, and we welcome feedback and accommodation requests. If you wish to report an issue or seek an accommodation, please let us know.

Dream Home Network Inc. Sells leads to DHN Realty Inc. who holds real estate brokerage licenses in Alabama. Listing agents will be sent notification copy of leads on their listings where Dream Home Network Inc. is provided listings via our Feed Provider as required.

© 1997 - 2026 BeachHouse.com
Part of Dream Home Network, Inc.
Last updated on 2026.08.11
Terms & Policy