Ad #6660963
MLS #25026071

Welcome to 2923 Middle Street, a stunning new-construction home
2923 Middle St, Sullivans Island, SC 29482
$6,255,000
5Beds
5Baths
3,875Sqft
0.33Acres
About this property
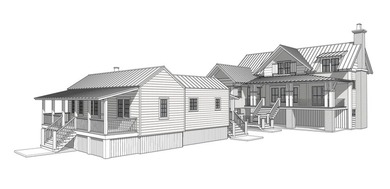
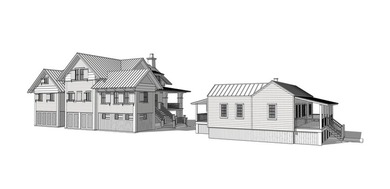
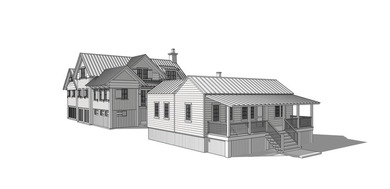
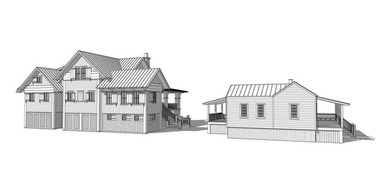
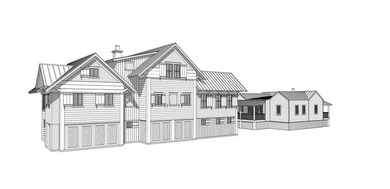
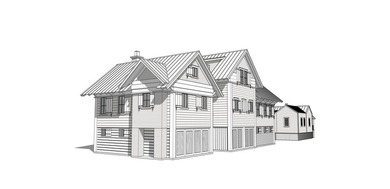
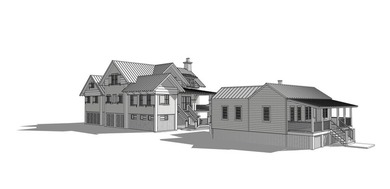
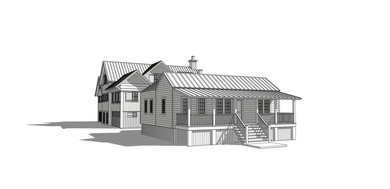
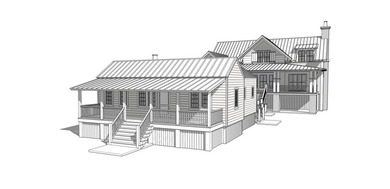
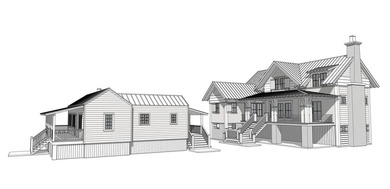
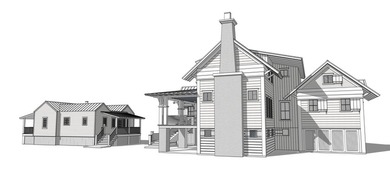
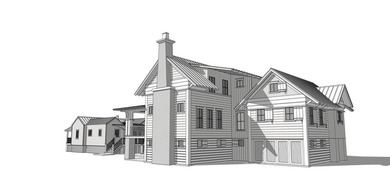

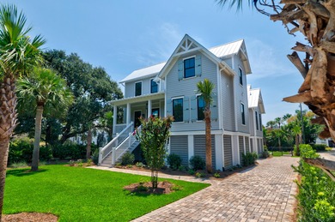
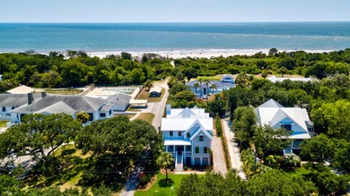
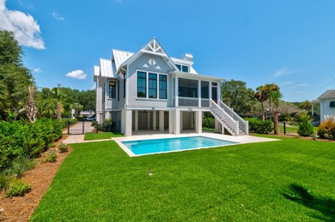
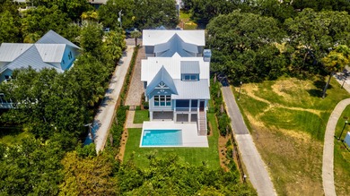
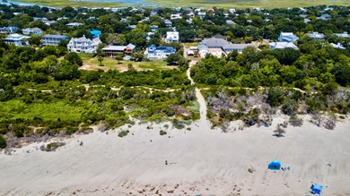
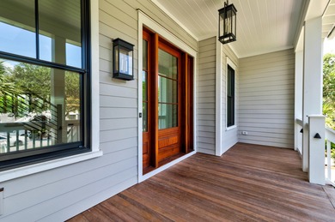
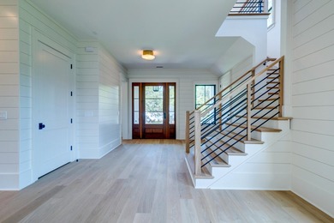
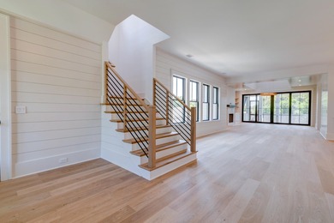

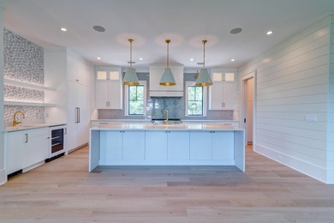
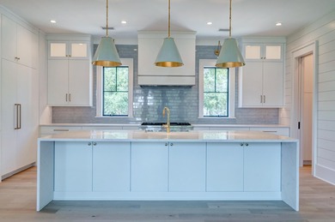
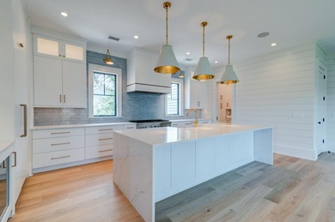
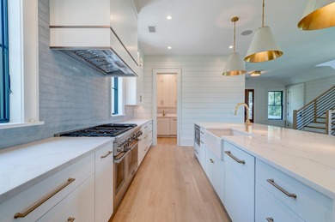
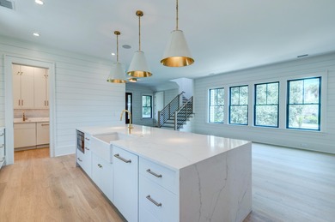
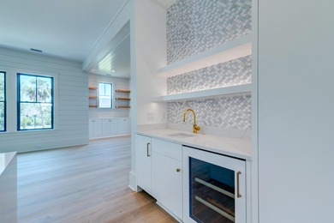
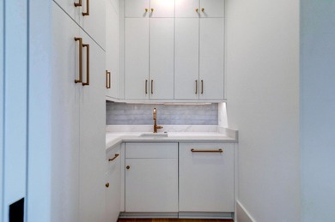

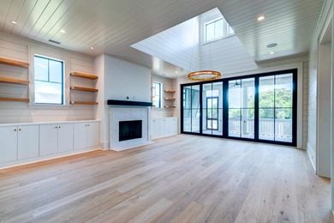
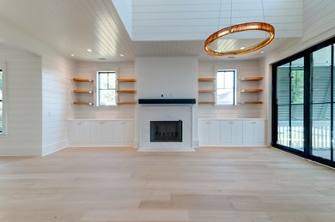
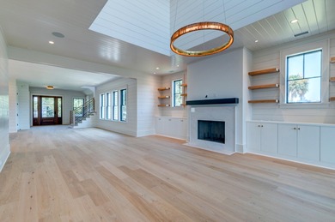
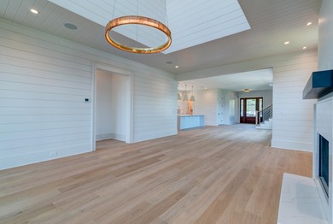
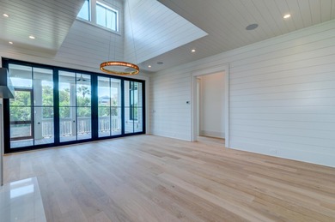
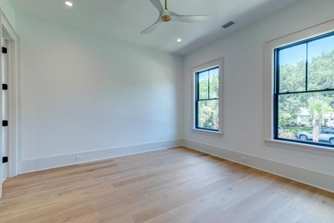
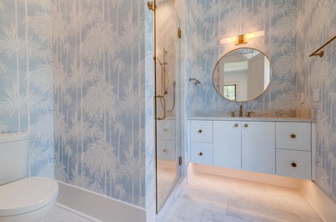
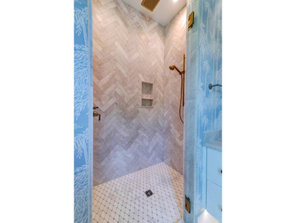
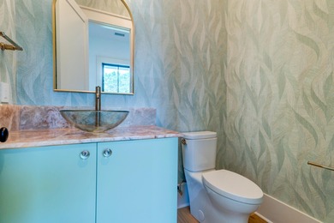
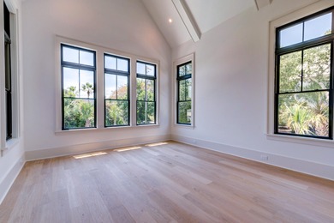
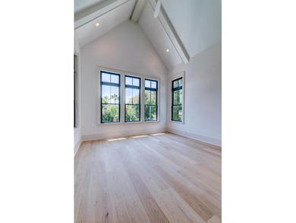
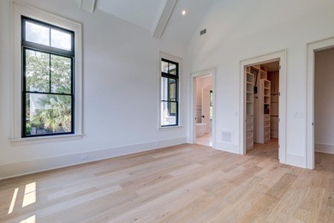
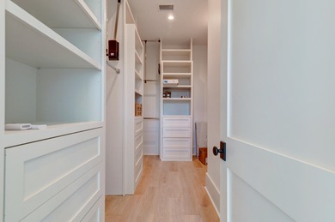
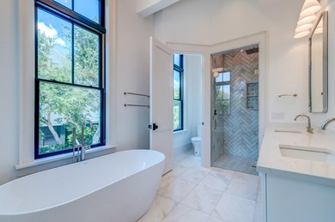
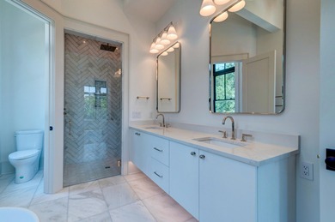
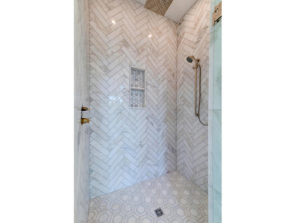
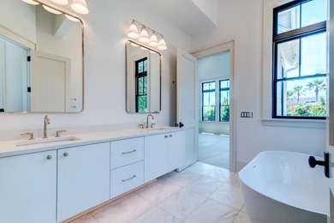
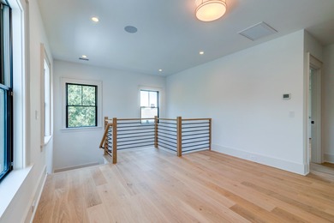
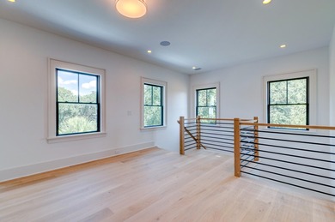
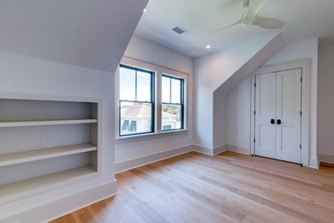
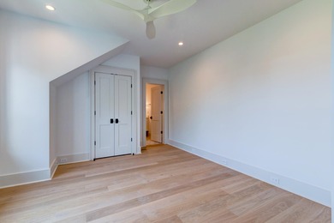
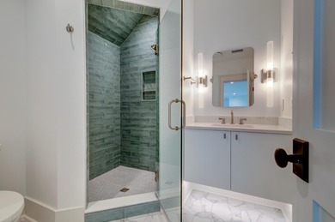
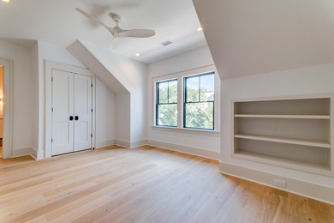
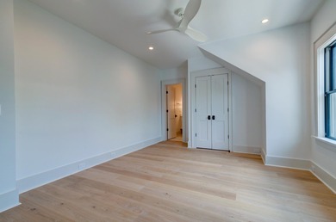
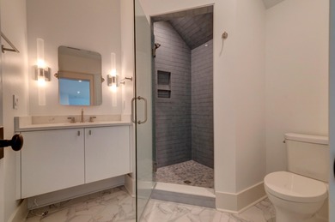
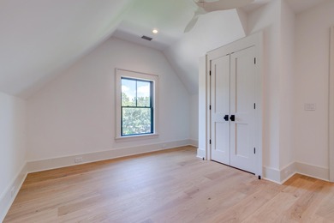
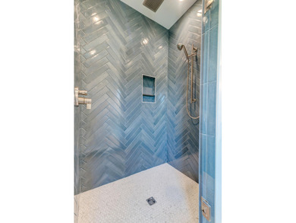
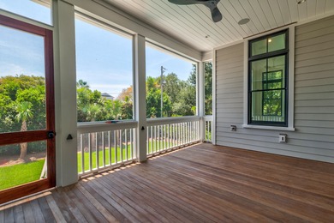
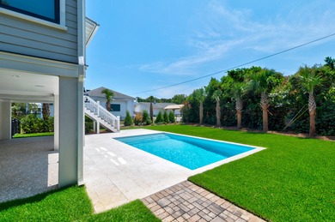
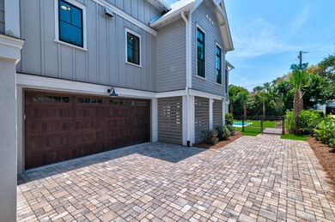
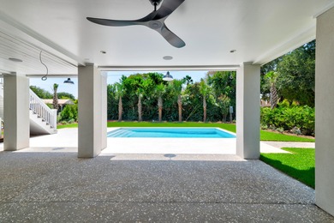
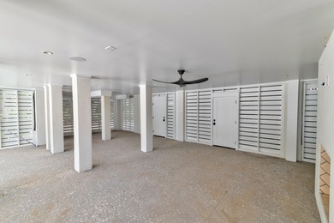
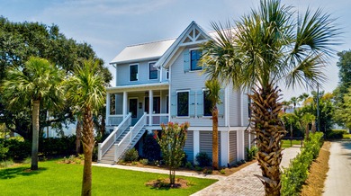
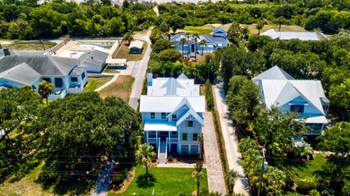
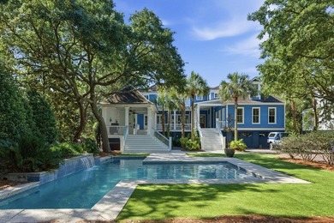
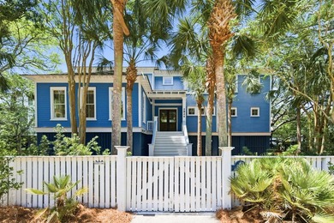
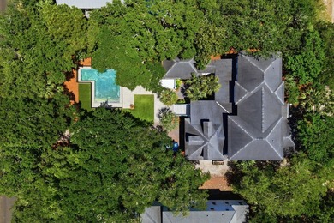
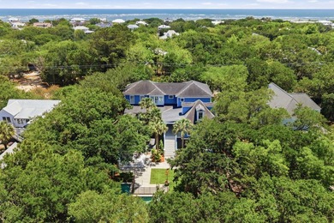
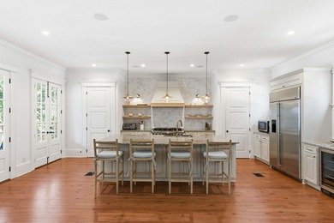
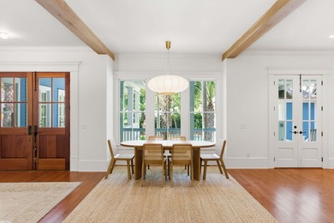
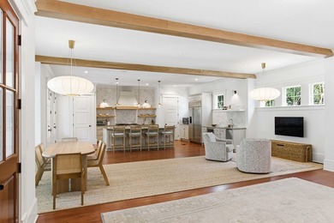
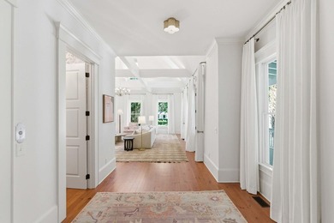
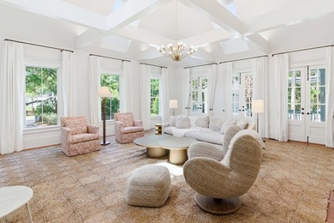
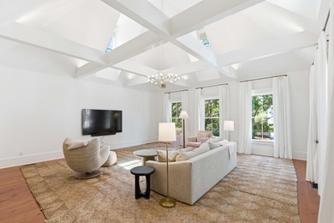
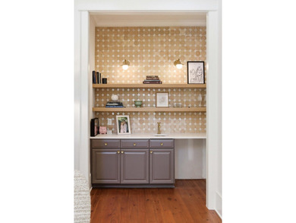
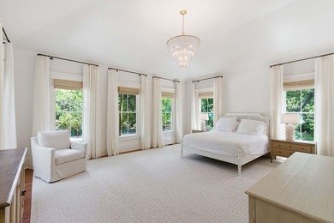
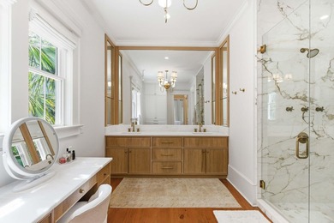
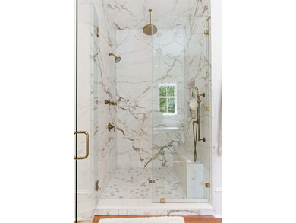
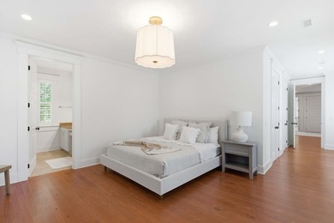
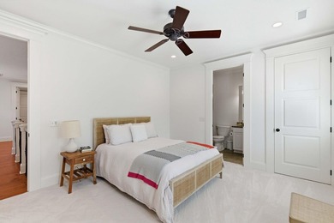
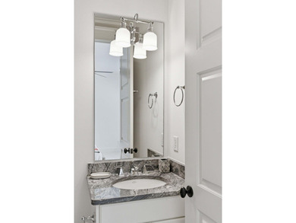
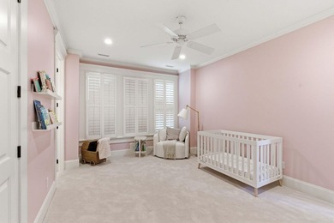
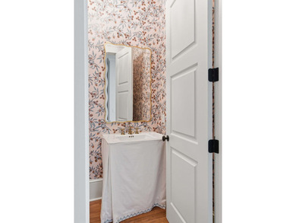
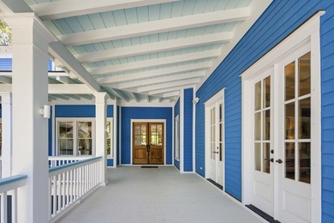
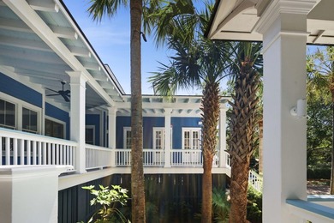
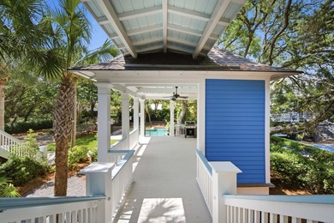
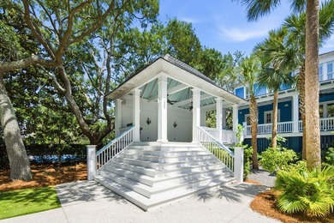
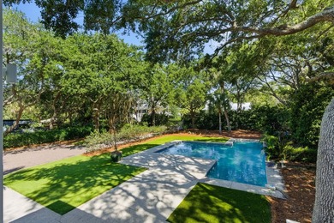
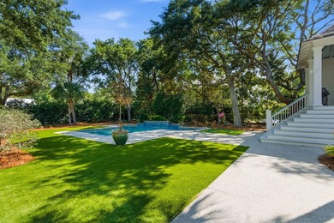
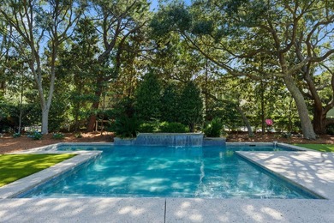
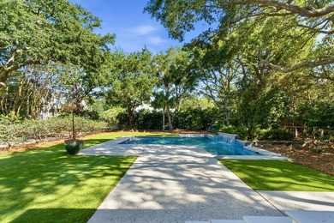
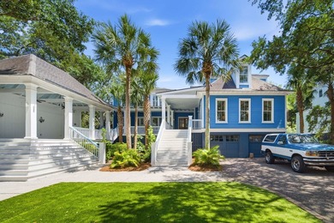
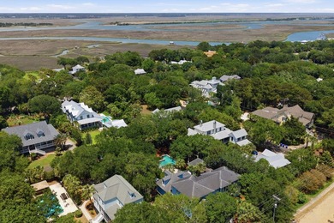
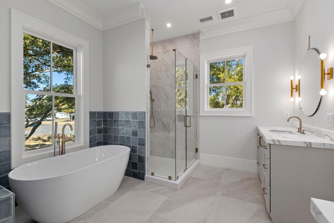
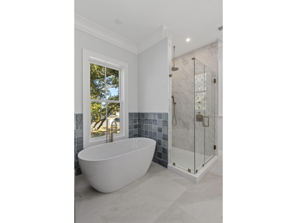

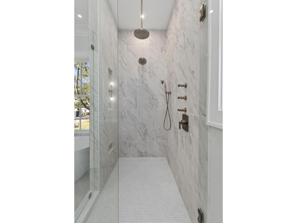
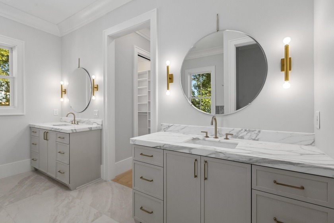
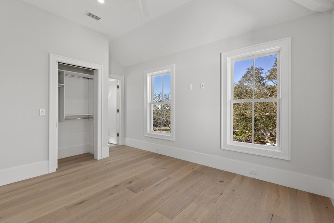
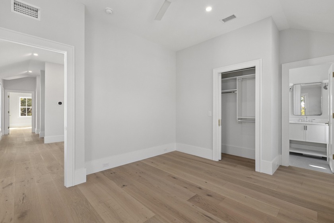
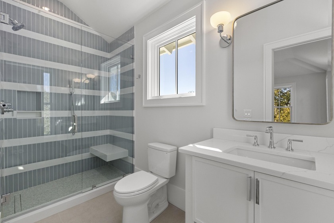

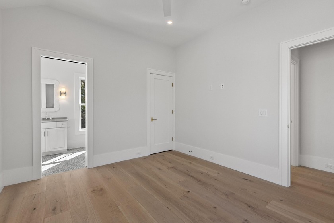
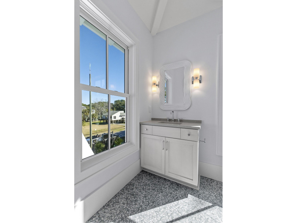
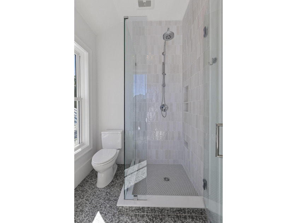
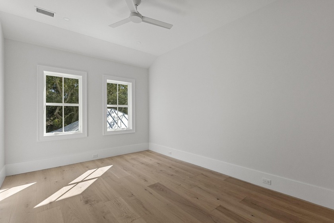
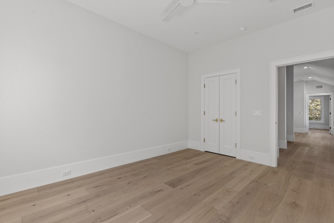
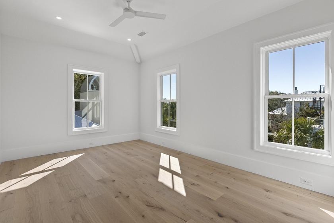
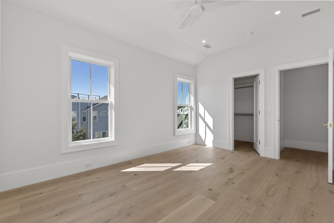
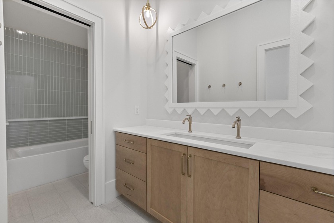

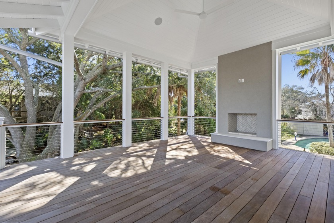

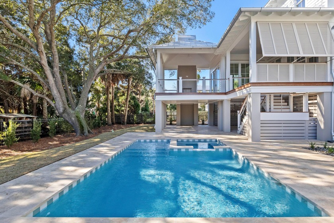
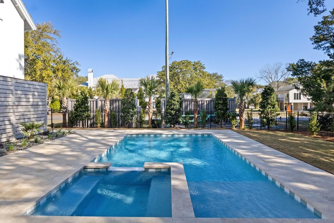
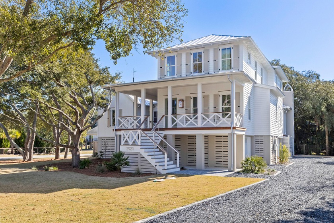

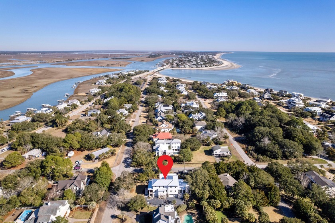
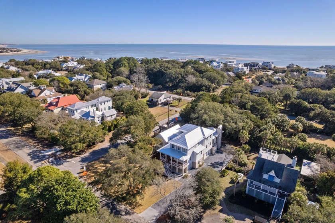
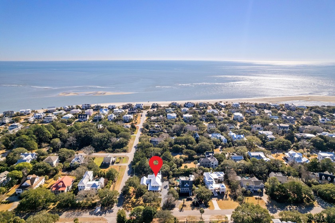
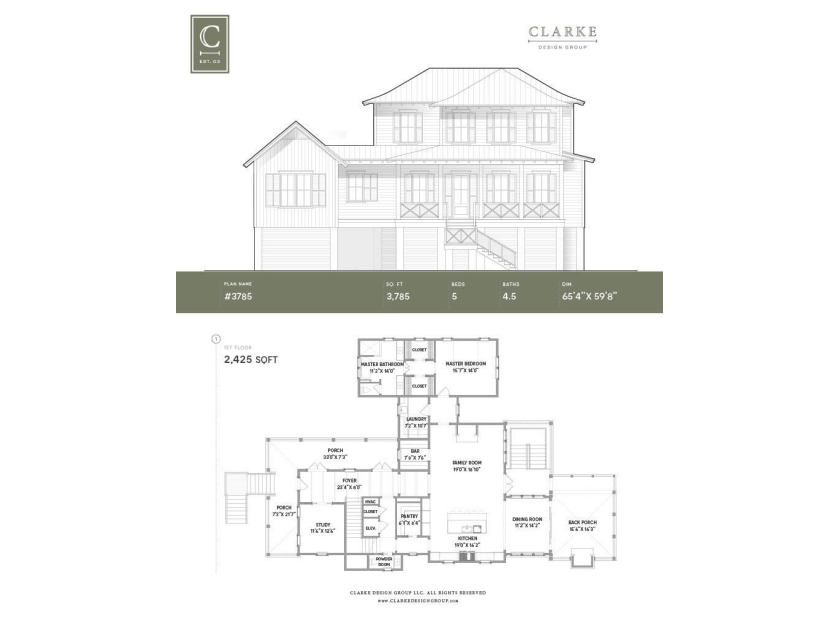
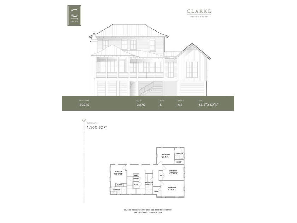
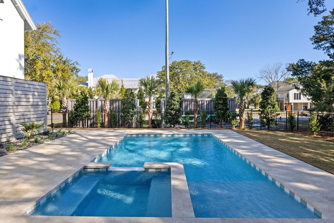
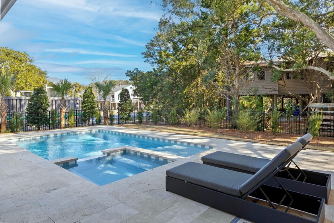
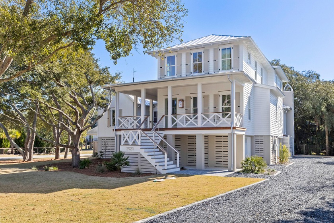
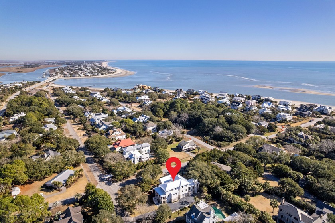
Welcome to 2923 Middle Street, a stunning new-construction home on coveted Sullivan's Island that blends timeless Lowcountry architecture with fresh, modern design. Spanning 3,785 square feet, this residence offers 5 spacious bedrooms and 4.5 baths, thoughtfully designed to accommodate family living and coastal entertaining. Slated to be completed by the end of the year, 2025.From the moment you step inside, the foyer sets the tone with vertical shiplap walls, warm white oak ceilings and beams, and designer lighting that enhances the natural flow of the home. The open living area is anchored by a custom fireplace surround, bar with brass finishes, and white oak accents that create an inviting atmosphere.The chef's kitchen features custom cabinetry, quartz countertops,a large island with pendant lighting, and premium Miele appliances, seamlessly connecting to the dining space with its white oak plank ceiling. A dedicated office and walk-in pantry provide both functionality and style. The main-level primary suite is a serene retreat, highlighted by a vaulted shiplap ceiling and soft Alaskan Husky wall tones. The spa-inspired bathroom boasts elegant countertops, custom cabinetry, wainscoting, and a soaking tub framed by Pacific Fog finishes, creating a tranquil escape. Upstairs, four additional bedrooms, each with custom design palettes such as Paper White, Origami White, and Baby's Breath, offer comfort and character. Thoughtful touches like a built-in desk area, elevator access, and designer tile selections ensure every corner of the home is both practical and beautiful. Step outside to enjoy the true essence of Sullivan's Island living. The home features expansive porches, a private backyard with an in-ground pool, and professional coastal landscaping designed for relaxation and entertaining. Additional features include a three-stop elevator for convenience, Designer powder and laundry rooms with curated finishes, Andersen windows with gas lanterns for Lowcountry charm, and durable Galavalume roof and elevated foundation. Built by King and Society Construction, designed by Clarke Design Group, and interior design by Riverside Designs. 2923 Middle Street is more than just a house, it's a custom-curated coastal retreat offering modern luxury, timeless charm, and thoughtful details throughout. With its in-ground pool, premium finishes, and prime Sullivan's Island location just steps from the beach, this home is built for those who desire the best of Charleston's island lifestyle.
Property Features
5 Beds
5 Baths
3,875 Sqft
Built in 2025
0.33 Acres
2 Stories
Open, Garage
Siding: Cement Siding
Metal Roof
Has Swimming Pool
Has Fireplace
Heat Pump (Heating)
Charleston County
Sullivans Island Community
Additional Photos


Contact Information
Misti Cox
King and Society Real Estate
Location
Listing Agent: Misti Cox
Broker: King and Society Real Estate Listing Site
Copyright © 2026 CHS Regional MLS. All rights reserved. All information provided by the listing agent/broker is deemed reliable but is not guaranteed and should be independently verified.
Broker: King and Society Real Estate Listing Site
Copyright © 2026 CHS Regional MLS. All rights reserved. All information provided by the listing agent/broker is deemed reliable but is not guaranteed and should be independently verified.
BeachHouse.com
Printed Aug 11, 2026
Photo Gallery


$6,255,000
5
Beds
5
Baths
3,875
Sqft
2923 Middle St, Sullivans Island, SC 29482
By contacting this agent you agree to these Terms and Conditions.
MLS# 25026071
Welcome to 2923 Middle Street, a stunning new-construction home
$6,255,000
2923 Middle St, Sullivans Island, SC 29482
5
Beds
5
Baths
3,875
Sqft
0.33
Acres
$6,255,000
2923 Middle St, Sullivans Island, SC 29482
5 Beds
5 Baths
3,875 Sqft
0.33 Acres
Welcome to 2923 Middle Street, a stunning new-construction home on coveted Sullivan's Island that blends timeless Lowcountry architecture with fresh, modern design. Spanning 3,785 square feet, this residence offers 5 spacious bedrooms and 4.5 baths, thoughtfully designed to accommodate family living and coastal entertaining. Slated to be completed by the end of the year, 2025.From the moment you step inside, the foyer sets the tone with vertical shiplap walls, warm white oak ceilings and beams, and designer lighting that enhances the natural flow of the home. The open living area is anchored by a custom fireplace surround, bar with brass finishes, and white oak accents that create an inviting atmosphere.The chef's kitchen features custom cabinetry, quartz countertops,a large island with pendant lighting, and premium Miele appliances, seamlessly connecting to the dining space with its white oak plank ceiling. A dedicated office and walk-in pantry provide both functionality and style. The main-level primary suite is a serene retreat, highlighted by a vaulted shiplap ceiling and soft Alaskan Husky wall tones. The spa-inspired bathroom boasts elegant countertops, custom cabinetry, wainscoting, and a soaking tub framed by Pacific Fog finishes, creating a tranquil escape. Upstairs, four additional bedrooms, each with custom design palettes such as Paper White, Origami White, and Baby's Breath, offer comfort and character. Thoughtful touches like a built-in desk area, elevator access, and designer tile selections ensure every corner of the home is both practical and beautiful. Step outside to enjoy the true essence of Sullivan's Island living. The home features expansive porches, a private backyard with an in-ground pool, and professional coastal landscaping designed for relaxation and entertaining. Additional features include a three-stop elevator for convenience, Designer powder and laundry rooms with curated finishes, Andersen windows with gas lanterns for Lowcountry charm, and durable Galavalume roof and elevated foundation. Built by King and Society Construction, designed by Clarke Design Group, and interior design by Riverside Designs. 2923 Middle Street is more than just a house, it's a custom-curated coastal retreat offering modern luxury, timeless charm, and thoughtful details throughout. With its in-ground pool, premium finishes, and prime Sullivan's Island location just steps from the beach, this home is built for those who desire the best of Charleston's island lifestyle.
319 days
on BeachHouse.com
317
views
0
saves
Property Details
HOME DETAILS
5 Beds
5 Baths
3,875 Sqft
Built in 2025
0.33 Acres
2 Stories
EXTERIOR
Open, Garage
Siding: Cement Siding
Metal Roof
Has Swimming Pool
INTERIOR
Has Fireplace
Heat Pump (Heating)
FINANCIAL & COMMUNITY
Charleston County
Sullivans Island Community
See More Details
Location

Mortgage Calculator
Ad Statistics
Ad Number
6660963
Viewed
317 times
Listing Status
Active
Added
Sep 25, 2025
Last Refreshed
Jul 03, 2026 06:17:28 PM
Listing Information
Data Source
CHS Regional MLS
Source Property ID
25026071
Listing Agent: Misti Cox
Broker: King and Society Real Estate Listing Site
Copyright © 2026 CHS Regional MLS. All rights reserved. All information provided by the listing agent/broker is deemed reliable but is not guaranteed and should be independently verified.
Broker: King and Society Real Estate Listing Site
Copyright © 2026 CHS Regional MLS. All rights reserved. All information provided by the listing agent/broker is deemed reliable but is not guaranteed and should be independently verified.
Request Information
Start advertising today
Explore options for real estate agents and homeowners advertising on BeachHouse.com
Sell Your Home
Explore Similar Properties