Ad #7681836
MLS #26655881

Located in one of the most desirable neighborhoods, Malibu Park
29600 Harvester Rd, Malibu, CA 90265
$17,900,000
6Beds
9Baths
9,351Sqft
3.3Acres
About this property
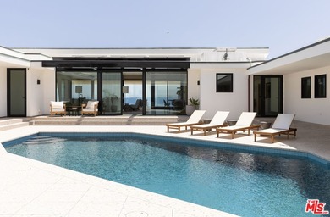
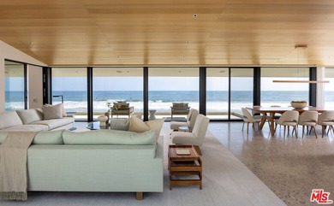
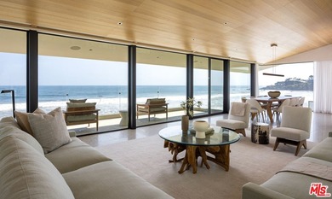
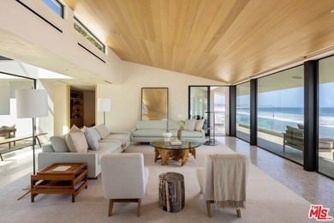
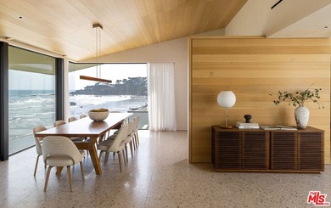
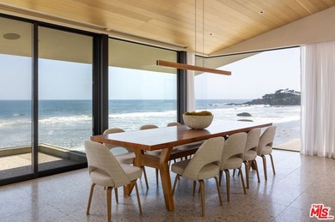
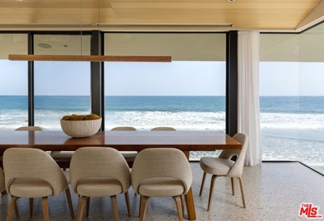
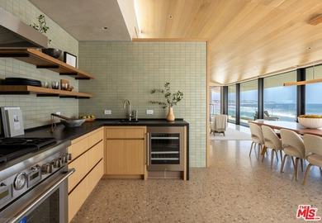
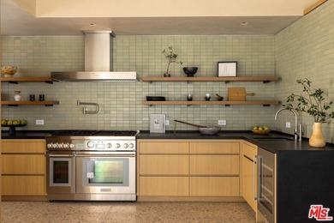
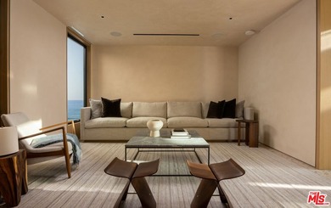
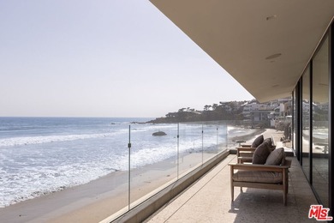
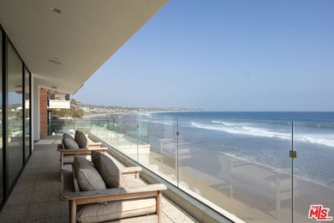
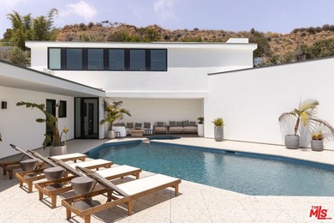
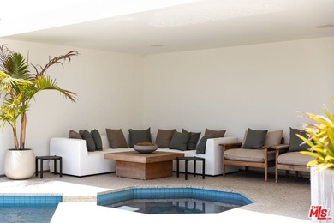
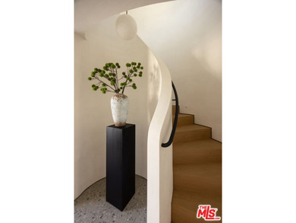
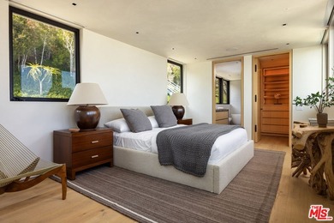
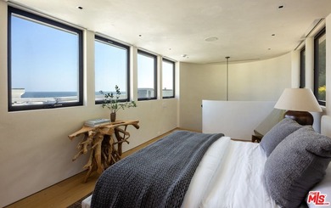
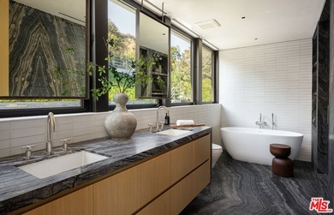
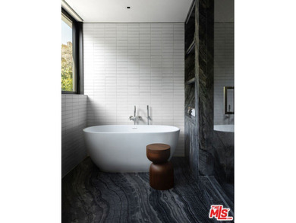
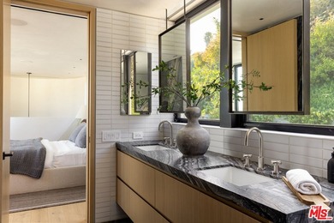
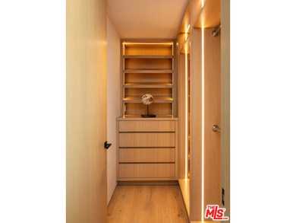
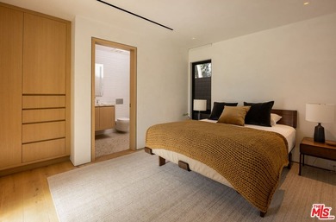
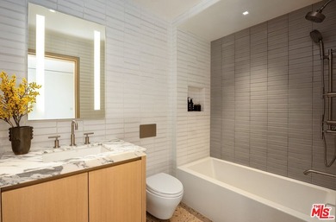
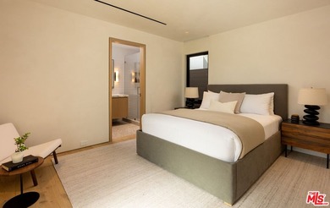
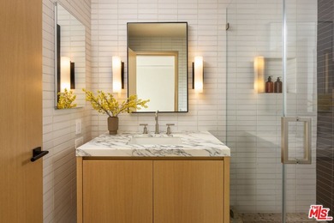
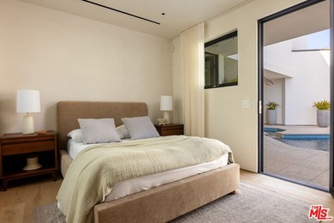
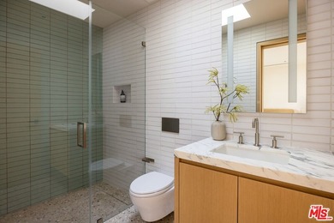
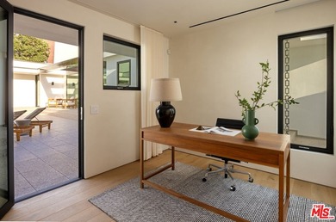
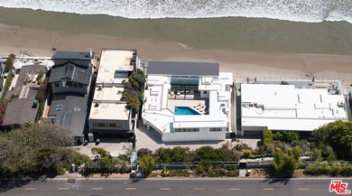
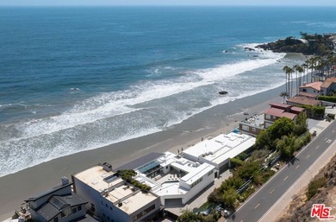
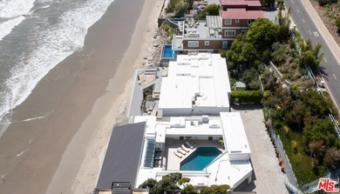
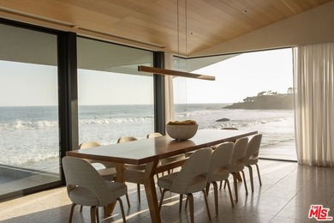
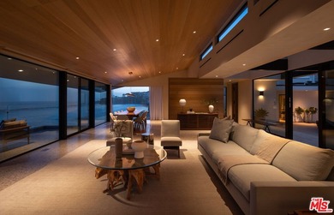
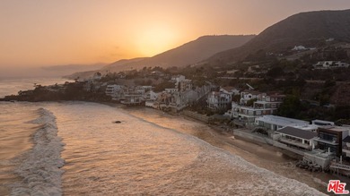
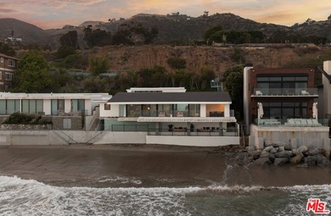
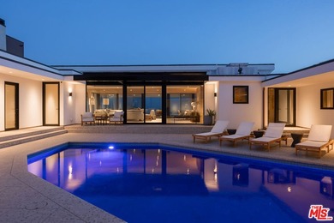
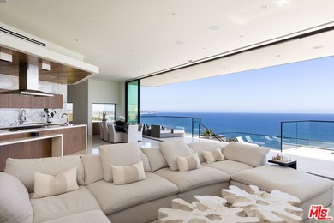
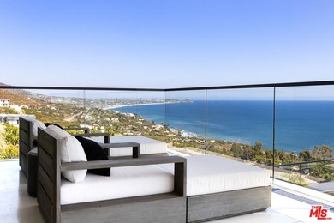
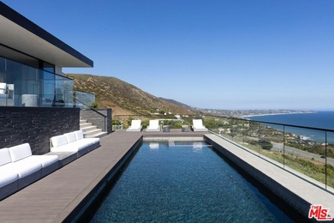
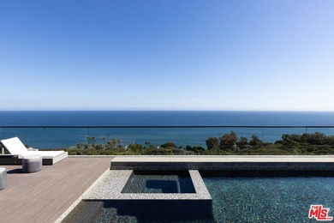
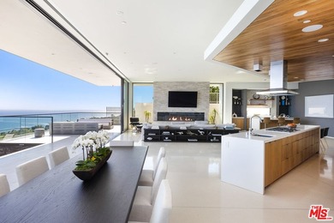
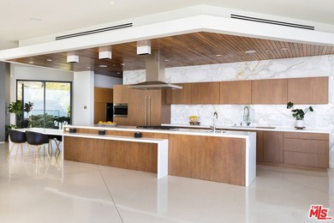
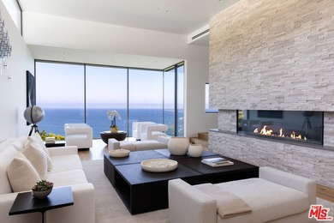
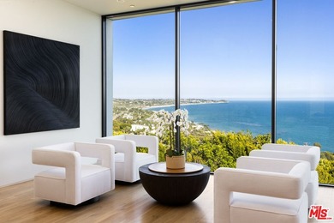
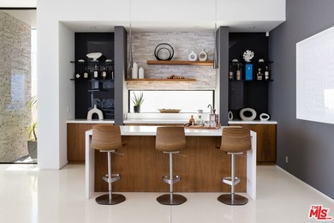
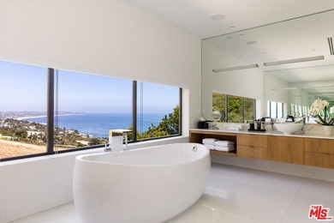
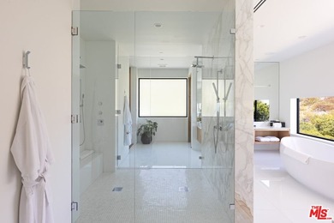
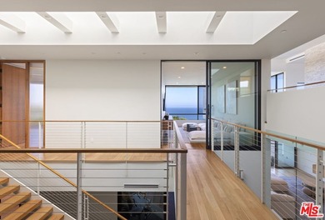
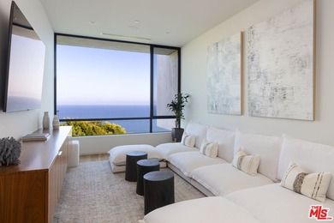
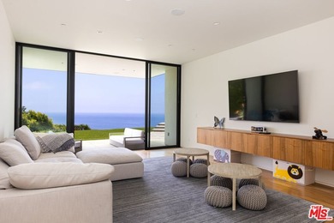
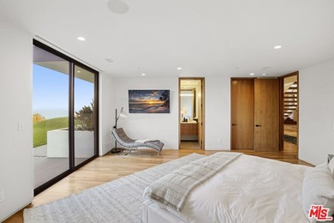
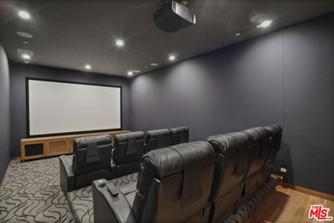
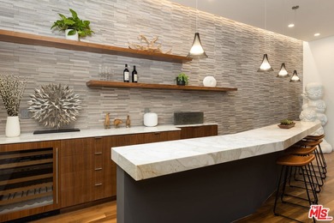
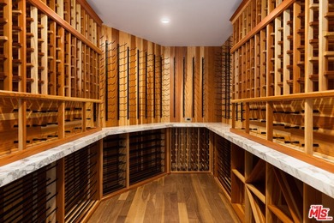
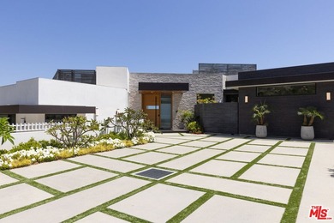
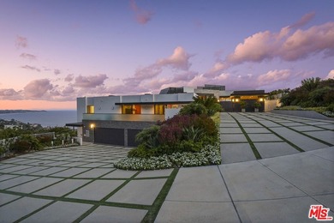
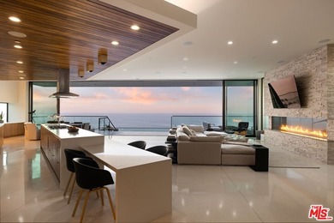
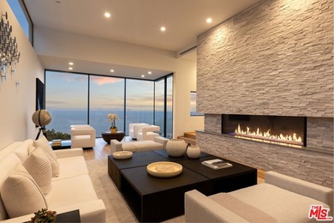
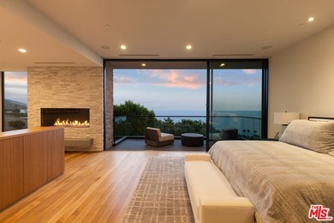
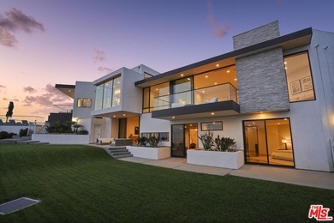
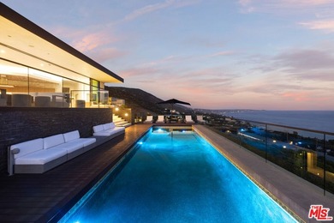
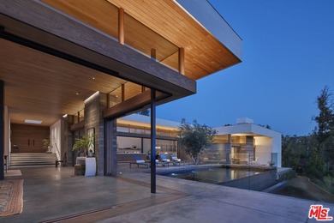
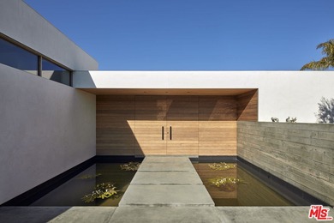
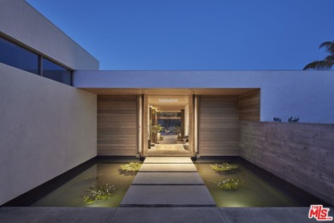
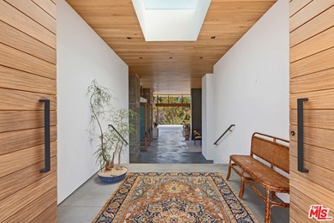
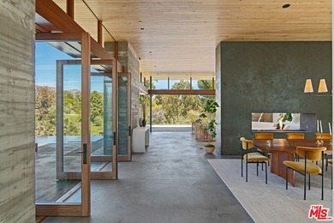
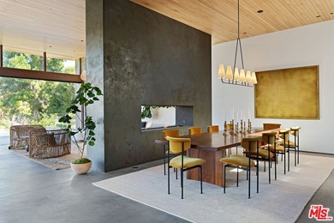
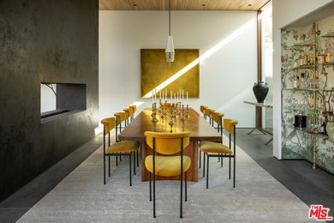
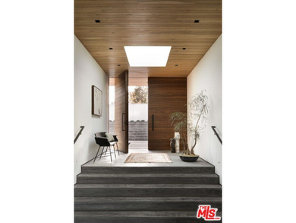
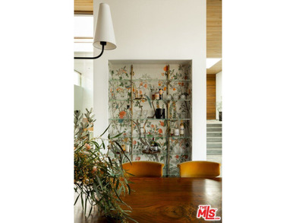
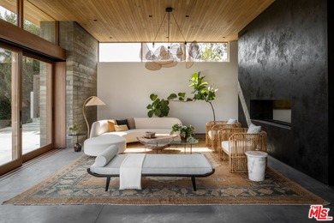
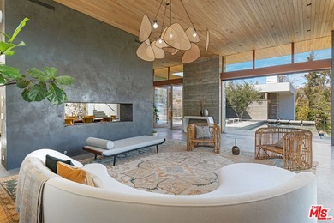
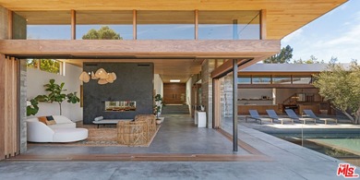
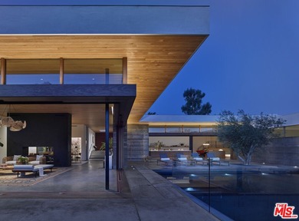
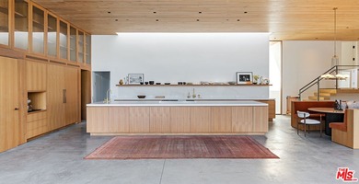
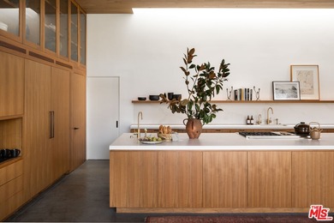
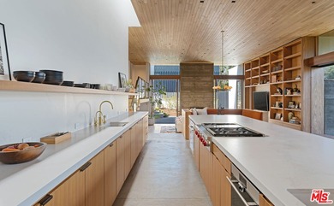
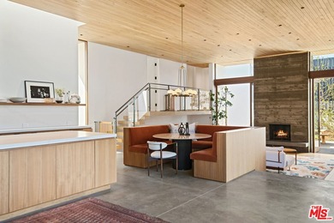
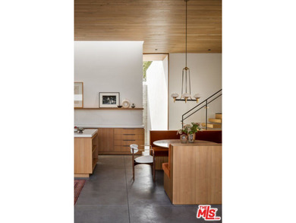
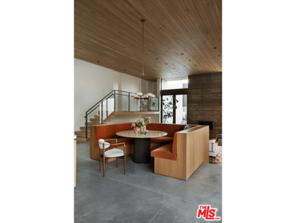
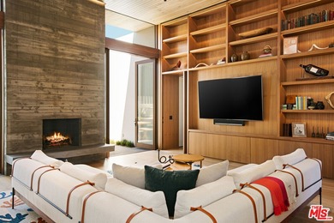
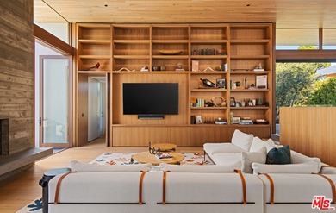
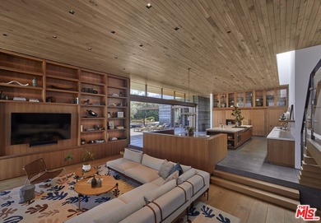
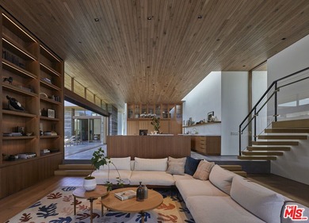
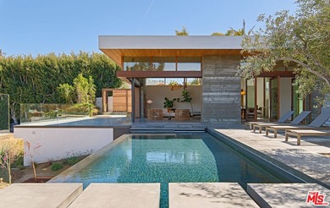
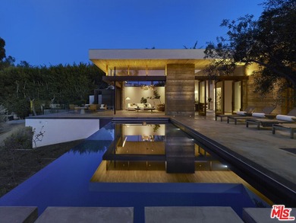
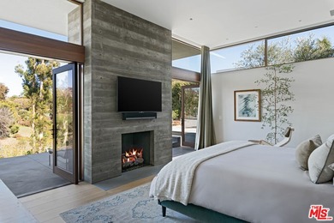
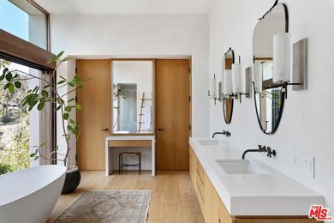
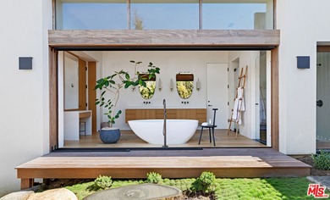
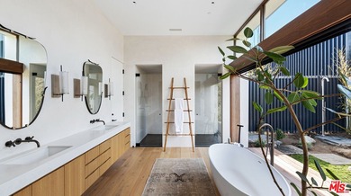
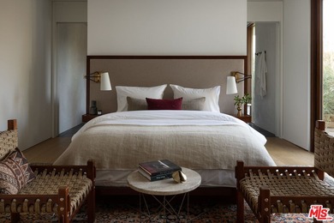
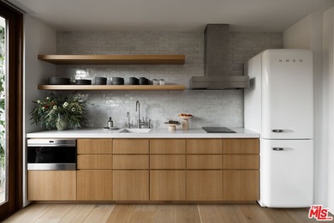
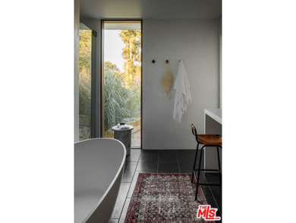
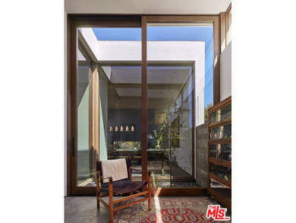
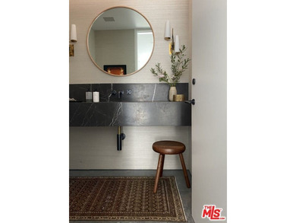
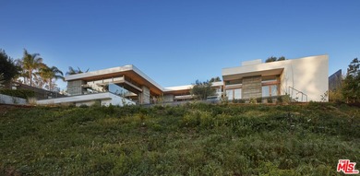
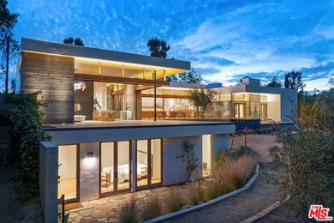
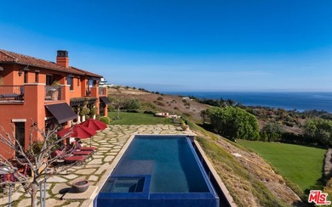
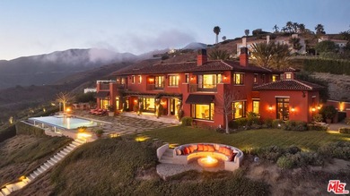
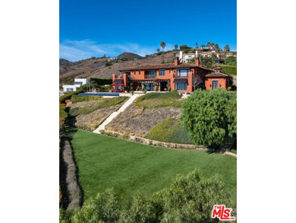
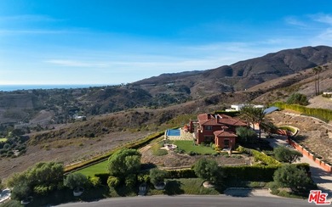
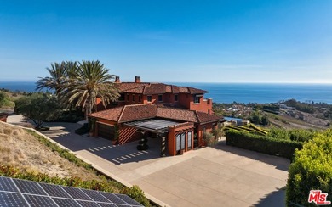
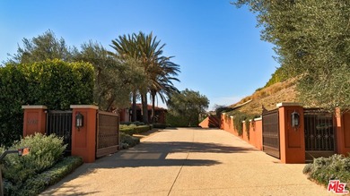
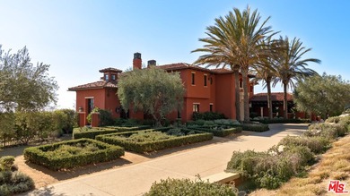
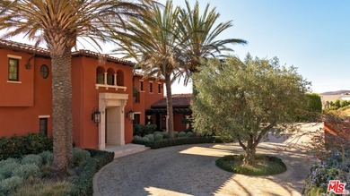
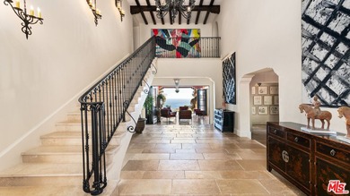
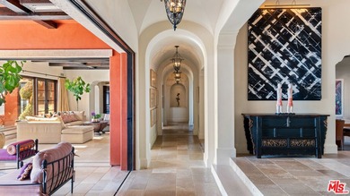
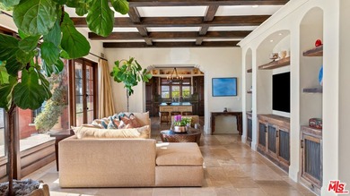
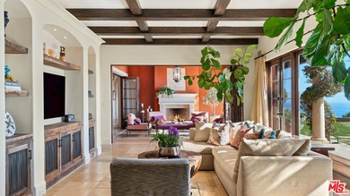
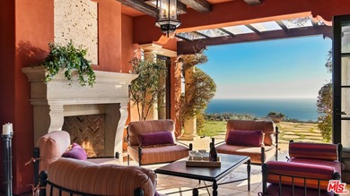
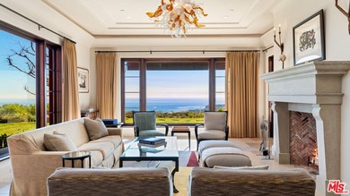
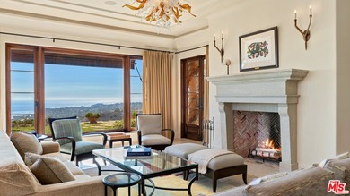
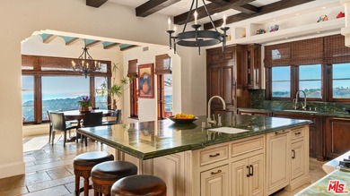
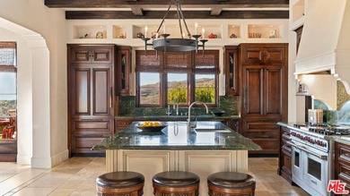
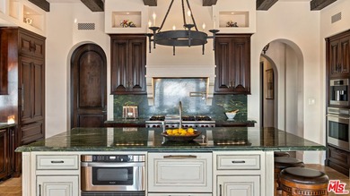
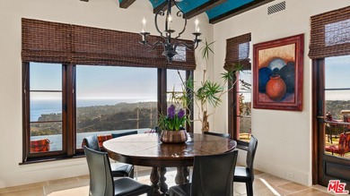
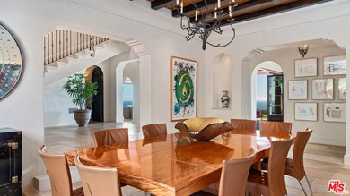
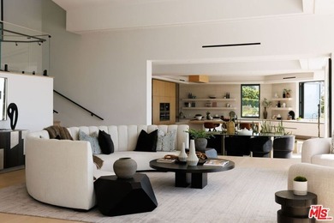
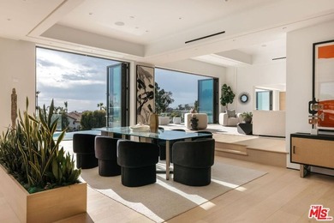
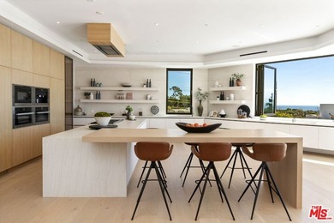
Located in one of the most desirable neighborhoods, Malibu Park, this extraordinary property rests on a 3.3-acre promontory w/ panoramic ocean views. This new custom-built home encompasses a sprawling 9,351 square feet & was thoughtfully designed to take advantage of the lot and capture the views from within the residence. Upon entering the double front door entry, the guest is confronted by an impressive circular foyer that flows down into the main floor. Entertainment is effortless given the open floor plan that includes a large living area, chef's kitchen with a walk-in wine cellar, and a home theater. To the west of the foyer, the expansive primary suite includes a large bedroom w/ sitting area, dual bathrooms, a customizable walk-in closet, a bar & floor-to-ceiling accordion glass sliders that fully open to an expansive deck with a fire pit & breathtaking ocean & neighborhood views. To the east of the foyer, there is an elevated lounge, three additional en-suite bedrooms, and an office w/ ocean view decks. A staircase or the elevator takes the guest down to the spacious gym that features a luxurious spa that includes a walk-in steam shower, dry sauna,bathroom, and direct access to the backyard. The exterior of the property is just as impressive as the interior & features an infinity edge pool w/ spa, multiple fire pits, seating areas & a wrap-around grass yard w/ rose garden. The property also features a double-gated driveway, a 3-car garage, and an attached in-law suite. Nearby amenities include shopping & restaurants at Trancas Country Mart, world-renowned surf breaks at Point Dume & Zuma Beach & countless miles of hiking trails in the Santa Monica mountains. All photos represent earlier staging.
Property Features
6 Beds
9 Baths
9,351 Sqft
Built in 2023
3.3 Acres
2 Stories
Beachview
Driveway, Gated, Garage
Has Fireplace
Central
Los Angeles County
Additional Photos

Contact Information
Stuart Vetterick
Westside Estate Agency
310-702-9808
Location
Listing Agent: Stuart Vetterick (License #: 01984753) 310-702-9808
Broker: Westside Estate Agency 310-247-7770 Listing Site
Copyright © 2026 The MLS/CLAW. All rights reserved. All information provided by the listing agent/broker is deemed reliable but is not guaranteed and should be independently verified.
Broker: Westside Estate Agency 310-247-7770 Listing Site
Copyright © 2026 The MLS/CLAW. All rights reserved. All information provided by the listing agent/broker is deemed reliable but is not guaranteed and should be independently verified.
BeachHouse.com
Printed Aug 11, 2026
Photo Gallery


$17,900,000
6
Beds
9
Baths
9,351
Sqft
29600 Harvester Rd, Malibu, CA 90265
By contacting this agent you agree to these Terms and Conditions.
MLS# 26655881
Located in one of the most desirable neighborhoods, Malibu Park
$17,900,000
29600 Harvester Rd, Malibu, CA 90265
6
Beds
9
Baths
9,351
Sqft
3.3
Acres
$17,900,000
29600 Harvester Rd, Malibu, CA 90265
6 Beds
9 Baths
9,351 Sqft
3.3 Acres
Located in one of the most desirable neighborhoods, Malibu Park, this extraordinary property rests on a 3.3-acre promontory w/ panoramic ocean views. This new custom-built home encompasses a sprawling 9,351 square feet & was thoughtfully designed to take advantage of the lot and capture the views from within the residence. Upon entering the double front door entry, the guest is confronted by an impressive circular foyer that flows down into the main floor. Entertainment is effortless given the open floor plan that includes a large living area, chef's kitchen with a walk-in wine cellar, and a home theater. To the west of the foyer, the expansive primary suite includes a large bedroom w/ sitting area, dual bathrooms, a customizable walk-in closet, a bar & floor-to-ceiling accordion glass sliders that fully open to an expansive deck with a fire pit & breathtaking ocean & neighborhood views. To the east of the foyer, there is an elevated lounge, three additional en-suite bedrooms, and an office w/ ocean view decks. A staircase or the elevator takes the guest down to the spacious gym that features a luxurious spa that includes a walk-in steam shower, dry sauna,bathroom, and direct access to the backyard. The exterior of the property is just as impressive as the interior & features an infinity edge pool w/ spa, multiple fire pits, seating areas & a wrap-around grass yard w/ rose garden. The property also features a double-gated driveway, a 3-car garage, and an attached in-law suite. Nearby amenities include shopping & restaurants at Trancas Country Mart, world-renowned surf breaks at Point Dume & Zuma Beach & countless miles of hiking trails in the Santa Monica mountains. All photos represent earlier staging.
97 days
on BeachHouse.com
110
views
0
saves
Property Details
HOME DETAILS
6 Beds
9 Baths
9,351 Sqft
Built in 2023
3.3 Acres
2 Stories
BEACH & VIEW
Beachview
EXTERIOR
Driveway, Gated, Garage
INTERIOR
Has Fireplace
Central
FINANCIAL & COMMUNITY
Los Angeles County
See More Details
Location

Mortgage Calculator
Ad Statistics
Ad Number
7681836
Viewed
110 times
Listing Status
Active
Added
May 06, 2026
Last Refreshed
Jul 03, 2026 06:17:28 PM
Listing Information
Data Source
The MLS/CLAW
Source Property ID
26655881
Listing Agent: Stuart Vetterick (License #: 01984753) 310-702-9808
Broker: Westside Estate Agency 310-247-7770 Listing Site
Copyright © 2026 The MLS/CLAW. All rights reserved. All information provided by the listing agent/broker is deemed reliable but is not guaranteed and should be independently verified.
Broker: Westside Estate Agency 310-247-7770 Listing Site
Copyright © 2026 The MLS/CLAW. All rights reserved. All information provided by the listing agent/broker is deemed reliable but is not guaranteed and should be independently verified.
Request Information
Start advertising today
Explore options for real estate agents and homeowners advertising on BeachHouse.com
Sell Your Home
Explore Similar Properties