Buy
  • Alabama Alaska California Connecticut Delaware Florida Georgia Hawaii Louisiana Maine Maryland Mississippi New Hampshire New Jersey New York North Carolina Oregon Pennsylvania Rhode Island South Carolina Texas Virginia Washington
    Canada Listings (730)
    Mexico Listings (329)
    Central America Listings (620)
    Caribbean Islands Listings (46)
    Asia Listings (20) Europe Listings (9)
    Advanced Search
Sell Find an Agent
BeachHouse.com BeachHouse.com
My Account
  • Login
  • Manage My Real Estate Ads
  • Manage My Search Profile / Auto Notify
  • My Account Info
  • Manage My Favorites
Advertise Join
  • Buy
  • Sell
  • Find an Agent
  • My Account
    • Login
    • Manage My Real Estate Ads
    • Manage My Search Profile / Auto Notify
    • My Account Info
    • Manage My Favorites
  • Advertise
  • Join
Back to Search Back to Listing BeachHouse.com logo
Share
BeachHouse.com logo
Ad #7573073
MLS #R11146112
Listing photo

Rarely does an estate of this scale and distinction become

2989 Spanish River Rd, Boca Raton, FL 33432
$24,995,000
6Beds
11Baths
12,055Sqft
0.69Acres

About this property

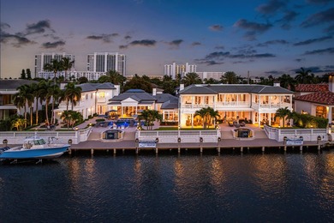
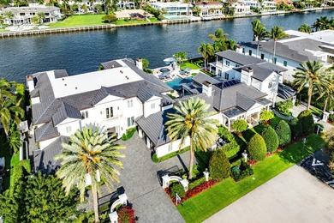
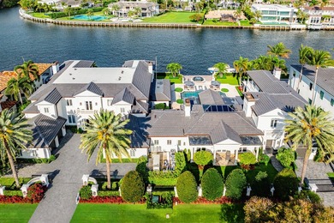
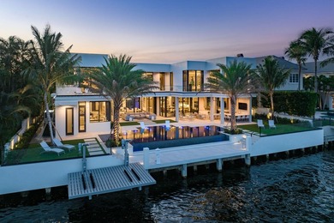
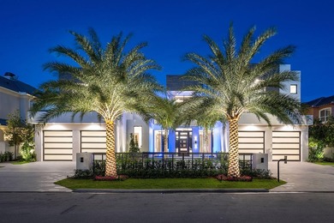
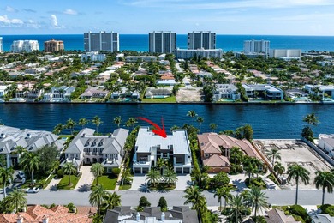
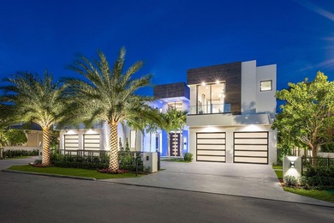
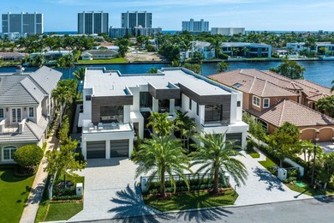
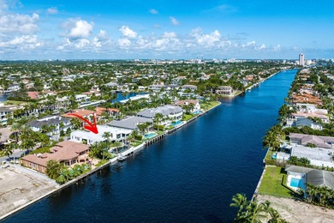
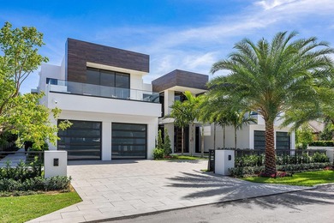
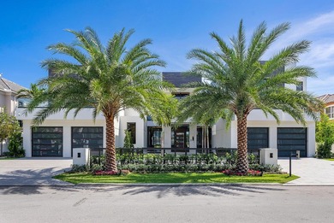
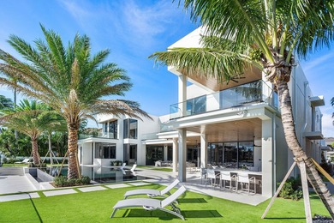
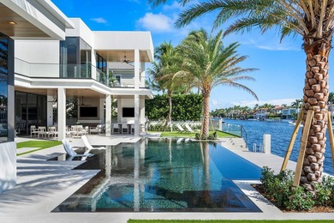
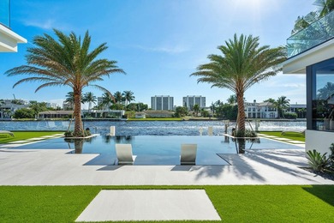
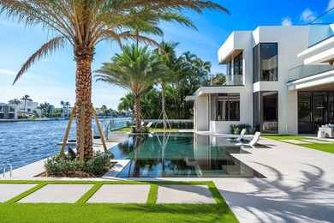
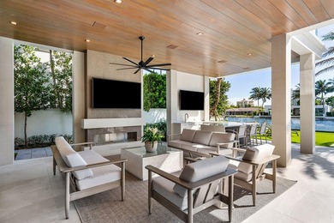
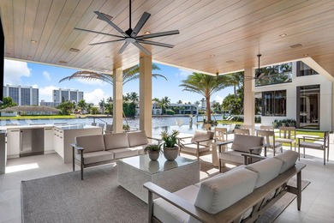
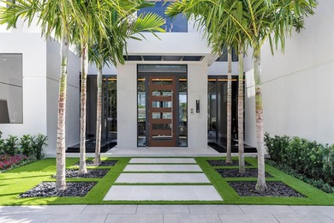
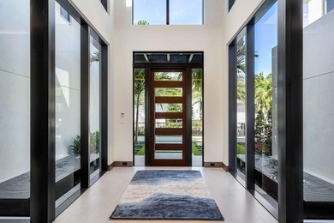
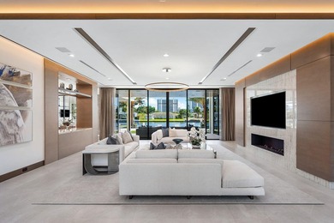
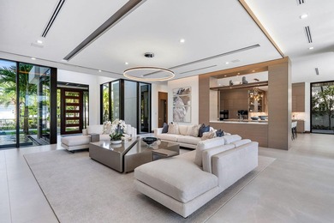
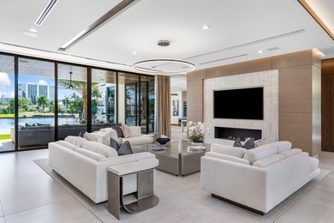
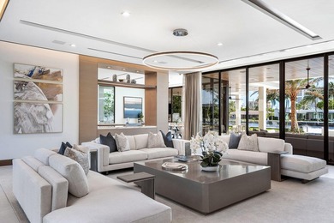
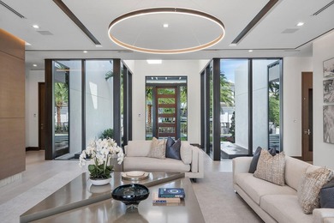
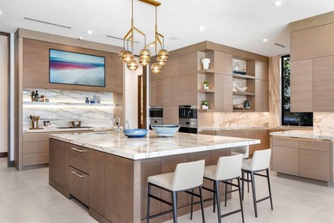
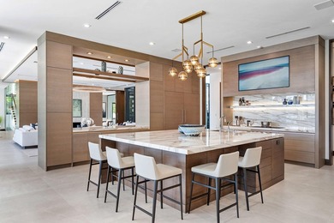
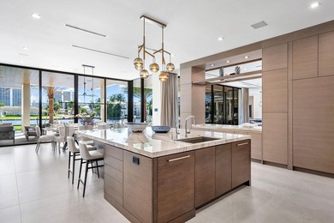
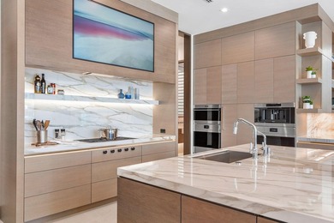
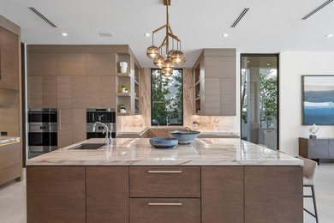
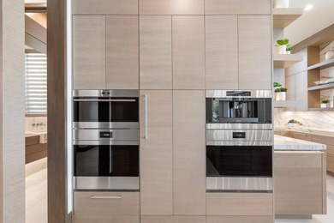
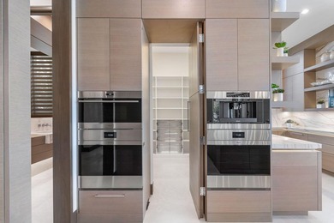
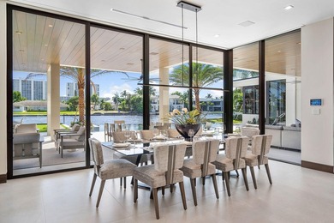
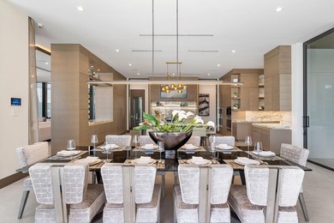
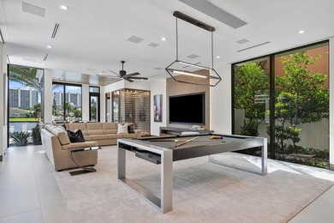
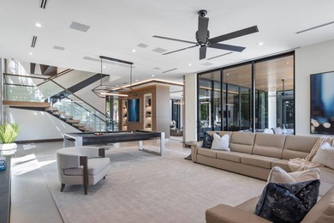
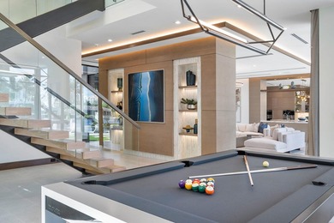
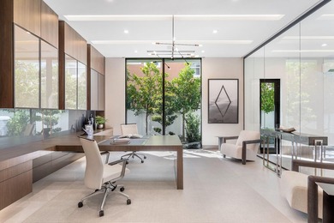
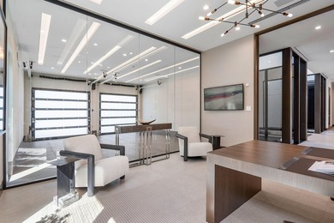
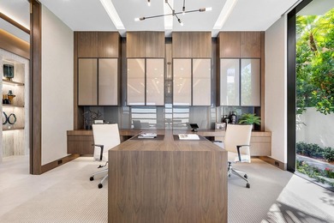
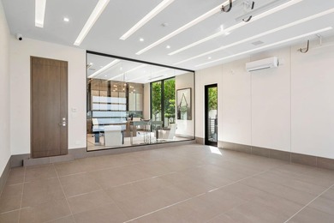
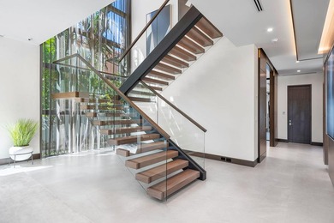
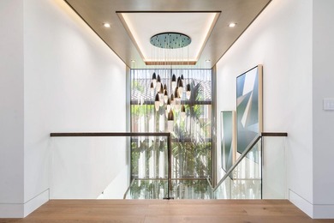
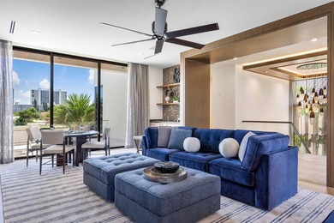
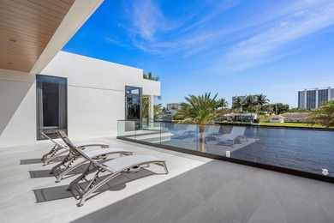
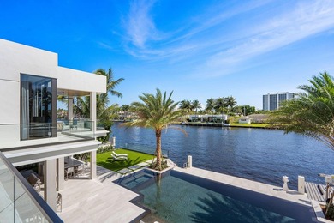
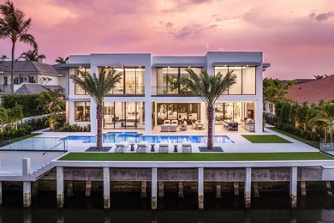
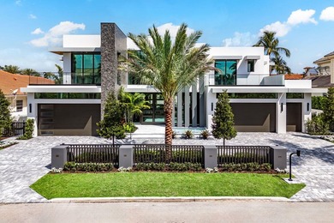
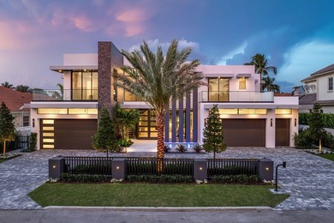
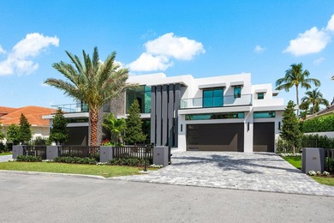
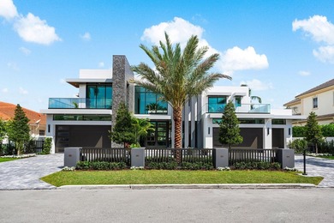
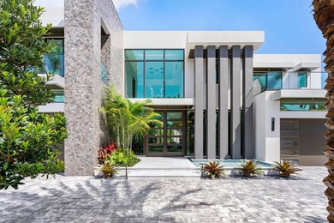
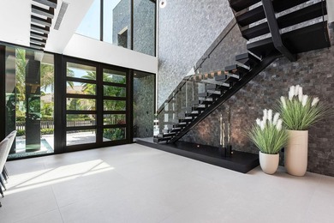
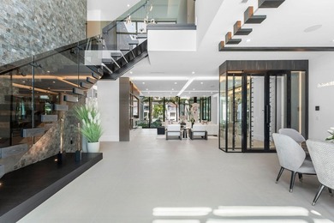
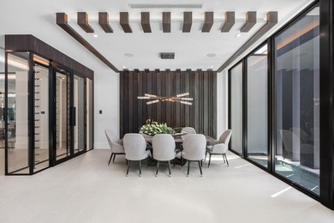
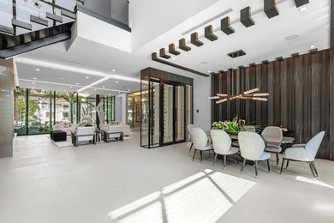
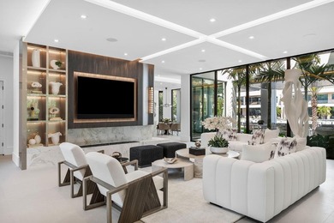
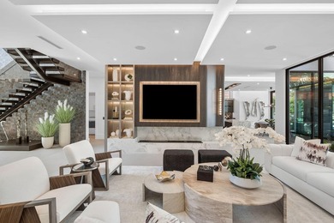
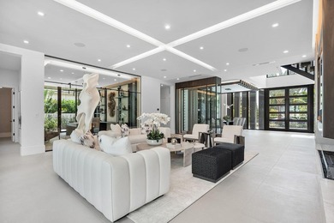
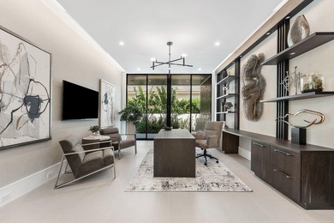
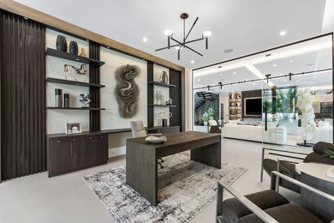
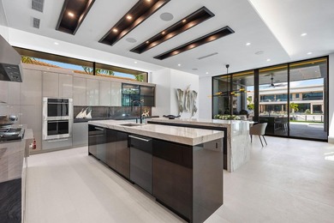
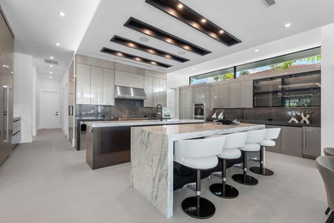
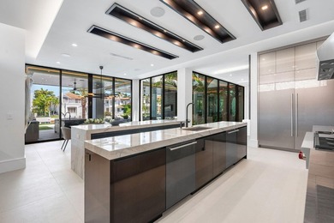
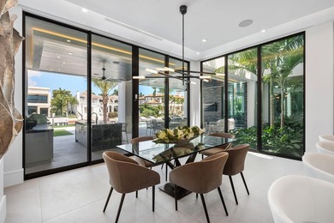
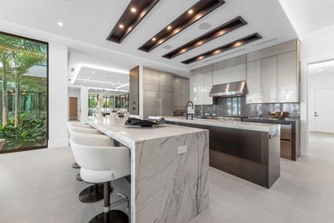
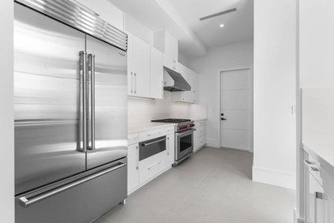
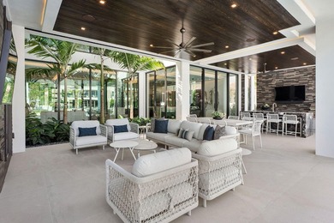
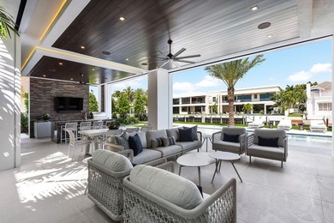
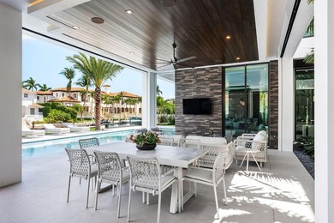
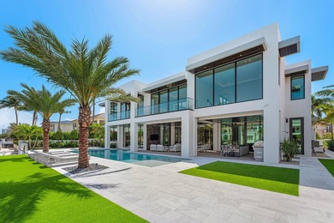
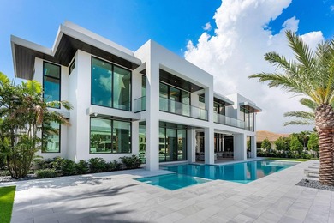
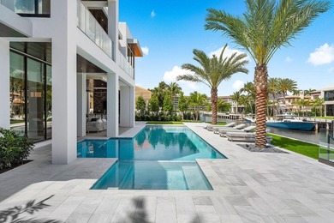
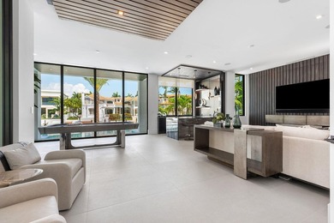
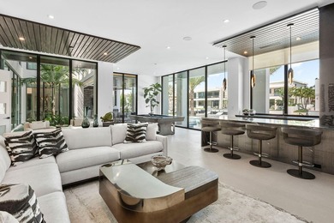
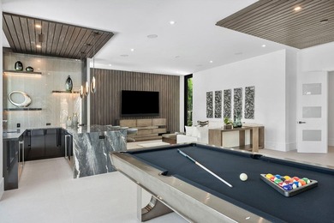
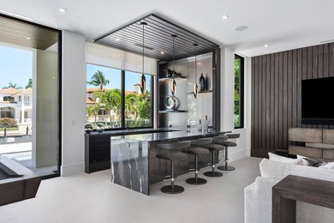
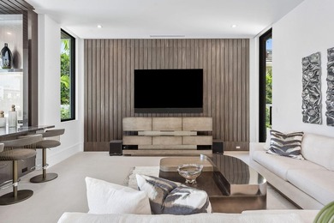
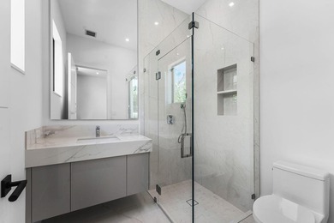
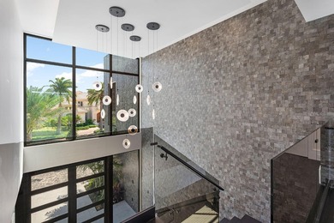
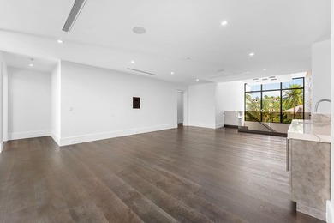
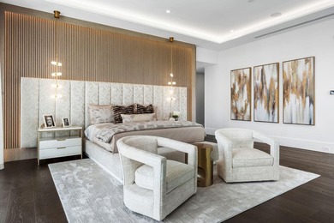
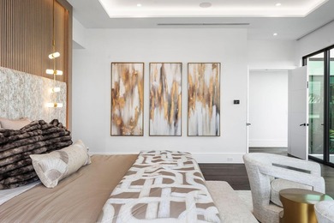
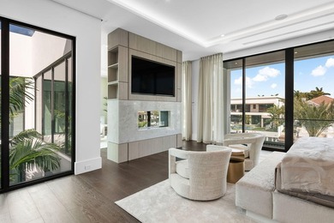
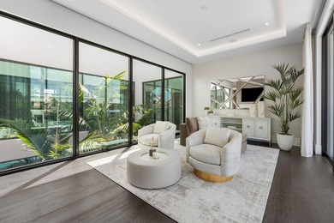
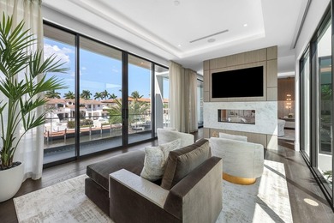
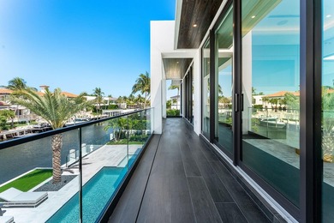
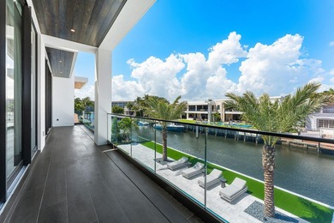
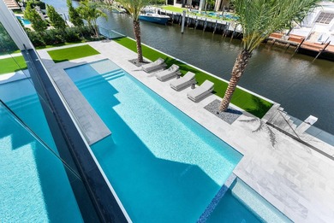
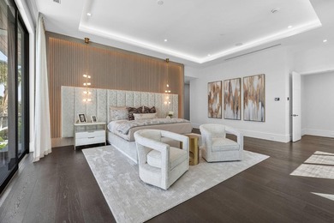
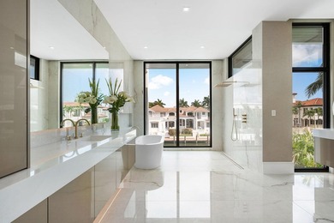
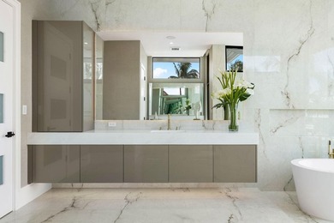
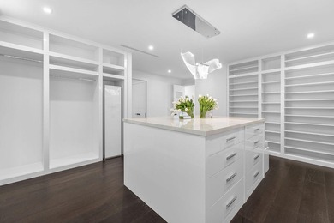
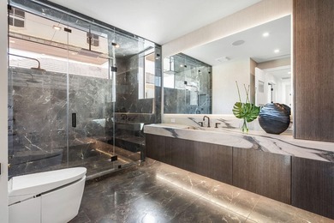
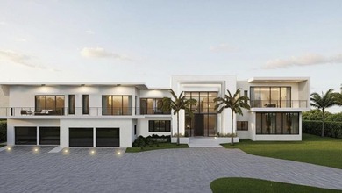
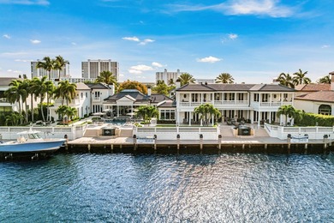
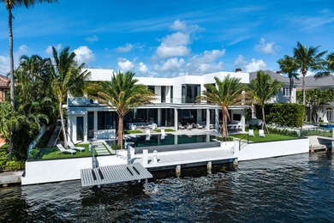
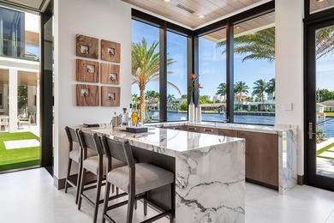
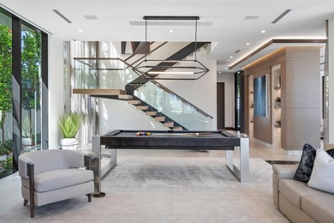
Rarely does an estate of this scale and distinction become available. Positioned on one of the largest Intracoastal lots in Boca Raton's prestigious Estate Section, this fully reimagined waterfront home offers 200 feet of frontage and showcases uncompromising quality, with exceptional materials and finishes selected throughout. Behind private gates, this expansive compound offers more than 12,000 square feet of refined interiors and over 17,000 total square feet across eight bedrooms, thoughtfully arranged between the main residence and a separate guest home. The layout is exceptional: the main residence features six beautifully appointed bedrooms, while the guest home includes two additional bedrooms, a full kitchen, a spacious living room, its own private entrance, and even an additiona 1-car garage dedicated to this suite a rare feature that enhances convenience, privacy, and long-term flexibility for guests, staff, or multigenerational living. A dramatic double-height clubroom serves as the architectural centerpiece, seamlessly connecting the main residence to the guest home. With soaring volume, natural light, and gallery-like presence, this grand space allows the property to function as one cohesive estate or as two private living environments depending on preference. At the heart of the home, a waterfront executive office captures serene Intracoastal views and includes a sophisticated adjacent lounge, creating a private, elevated environment ideal for work, meetings, relaxation, or quiet retreat. This wing stands out as one of the home's signature spacespairing functionality with an intimate, luxury atmosphere. From the moment you enter the grounds, the scale of the transformation becomes clear. The exterior has been completely elevated with a full repaint, a brand-new roof including all flat sections, and enhancements to the sea wall. The entire property has been upgraded with pet-friendly turf, lush new landscaping, mature trees, vibrant flower beds, layered plantings, and a serene Zen garden accented by sculptural rock elements. Landscape lighting illuminates every contour of the grounds and trees, while updated sconces, downlighting, and outdoor ceiling fans create a warm, inviting ambiance from sunrise to sunset. Both the main and guest house gates now feature upgraded motors and modernized controls, complementing major mechanical upgrades that include a new whole-home generator with transfer switch, new exterior electrical panels, and a comprehensive outdoor security and sound system. Designed for boating enthusiasts, the waterfront has been dramatically enhanced with a brand-new 200-foot dock and a 24,000-pound boat lift. The pool and spa area has also been elevated with new pool and spa tile, new coping, and upgraded equipment with full smart controls. Outdoor furniture features updated surfaces and all-new cushions, creating a polished, resort-style lounge environment ideal for entertaining or enjoying sunset views along the Intracoastal. Inside, both the main residence and guest home have undergone a sweeping transformation. New wooden and tile flooring, freshly painted rooms and trim, modern lighting, and a curated interior palette give the home a crisp, sophisticated aesthetic. Significant mechanical improvements include the replacement of ten of the twelve A/C units and handlers, installation of new wireless routers, and a fully integrated Control4 smart home system managing lighting, audio, video, security, thermostats, gates, and garage doors. Every switch, outlet, and wall covering has been replaced, and all in-ceiling lighting has been transitioned to high-efficiency LEDs. The main kitchen, redesigned by NEF Designs, showcases bespoke cabinetry, newly crafted counters, upgraded lighting, and premium Sub-Zero and Wolf appliancesincluding four additional refrigeration drawers. Two newly built, temperature-controlled wine roomsone featuring a lounge seating areaadd architectural drama and serve as sophisti

Property Features

6 Beds
11 Baths
12,055 Sqft
Built in 2002
0.69 Acres
2 Stories
On Beachfront
Garage - Attached, Open, Garage
Siding: CBS, Second/Third Floor Concrete
Flat Roof
Has Swimming Pool
Has Fireplace
Zoned, Central, Heat Pump (Heating)
$208,659 / yr property tax
Palm Beach County
SPANISH RIVER LAND Community

Additional Photos
Additional listing photo 1
Additional listing photo 2
Additional listing photo 3
Additional listing photo 4

Contact Information

Nicholas M Gonzalez

Serhant Florida LLC

561-306-7220

Location

Map
Listing Agent: Nicholas M Gonzalez (License #: 3348979) 561-306-7220
Broker: Serhant Florida LLC 646-480-7665 Listing Site
Copyright © 2026 BeachesMLS. All rights reserved. All information provided by the listing agent/broker is deemed reliable but is not guaranteed and should be independently verified.
BeachHouse.com
Printed Aug 12, 2026

Photo Gallery

Rarely does an estate of this scale and distinction become - photo 1
Rarely does an estate of this scale and distinction become - photo 2
Rarely does an estate of this scale and distinction become - photo 3
Rarely does an estate of this scale and distinction become - photo 4
Rarely does an estate of this scale and distinction become - photo 5
Rarely does an estate of this scale and distinction become - photo 6
Rarely does an estate of this scale and distinction become - photo 7
Rarely does an estate of this scale and distinction become - photo 8
Rarely does an estate of this scale and distinction become - photo 9
Rarely does an estate of this scale and distinction become - photo 10
Rarely does an estate of this scale and distinction become - photo 11
Rarely does an estate of this scale and distinction become - photo 12
Rarely does an estate of this scale and distinction become - photo 13
Rarely does an estate of this scale and distinction become - photo 14
Rarely does an estate of this scale and distinction become - photo 15
Rarely does an estate of this scale and distinction become - photo 16
Rarely does an estate of this scale and distinction become - photo 17
Rarely does an estate of this scale and distinction become - photo 18
Rarely does an estate of this scale and distinction become - photo 19
Rarely does an estate of this scale and distinction become - photo 20
Rarely does an estate of this scale and distinction become - photo 21
Rarely does an estate of this scale and distinction become - photo 22
Rarely does an estate of this scale and distinction become - photo 23
Rarely does an estate of this scale and distinction become - photo 24
Rarely does an estate of this scale and distinction become - photo 25
Rarely does an estate of this scale and distinction become - photo 26
Rarely does an estate of this scale and distinction become - photo 27
Rarely does an estate of this scale and distinction become - photo 28
Rarely does an estate of this scale and distinction become - photo 29
Rarely does an estate of this scale and distinction become - photo 30
Rarely does an estate of this scale and distinction become - photo 31
Rarely does an estate of this scale and distinction become - photo 32
Rarely does an estate of this scale and distinction become - photo 33
Rarely does an estate of this scale and distinction become - photo 34
Rarely does an estate of this scale and distinction become - photo 35
Rarely does an estate of this scale and distinction become - photo 36
Rarely does an estate of this scale and distinction become - photo 37
Rarely does an estate of this scale and distinction become - photo 38
Rarely does an estate of this scale and distinction become - photo 39
Rarely does an estate of this scale and distinction become - photo 40
Rarely does an estate of this scale and distinction become - photo 41
Rarely does an estate of this scale and distinction become - photo 42
Rarely does an estate of this scale and distinction become - photo 43
Rarely does an estate of this scale and distinction become - photo 44
Rarely does an estate of this scale and distinction become - photo 45
Rarely does an estate of this scale and distinction become - photo 46
Rarely does an estate of this scale and distinction become - photo 47
Rarely does an estate of this scale and distinction become - photo 48
Rarely does an estate of this scale and distinction become - photo 49
Rarely does an estate of this scale and distinction become - photo 50
Rarely does an estate of this scale and distinction become - photo 51
Rarely does an estate of this scale and distinction become - photo 52
Rarely does an estate of this scale and distinction become - photo 53
Rarely does an estate of this scale and distinction become - photo 54
Rarely does an estate of this scale and distinction become - photo 55
Rarely does an estate of this scale and distinction become - photo 56
Rarely does an estate of this scale and distinction become - photo 57
Rarely does an estate of this scale and distinction become - photo 58
Rarely does an estate of this scale and distinction become - photo 59
Rarely does an estate of this scale and distinction become - photo 60

$24,995,000

6
Beds
11
Baths
12,055
Sqft

2989 Spanish River Rd, Boca Raton, FL 33432

By contacting this agent you agree to these Terms and Conditions.
Home Florida Boca Raton
Rarely does an estate of this scale and distinction become - photo 1
Rarely does an estate of this scale and distinction become - photo 2
Rarely does an estate of this scale and distinction become - photo 3
Rarely does an estate of this scale and distinction become - photo 4
Rarely does an estate of this scale and distinction become - photo 5
MLS# R11146112
Home Sale Pending

Rarely does an estate of this scale and distinction become

$24,995,000

2989 Spanish River Rd, Boca Raton, FL 33432

6
Beds
11
Baths
12,055
Sqft
0.69
Acres
$24,995,000
2989 Spanish River Rd, Boca Raton, FL 33432
6 Beds
11 Baths
12,055 Sqft
0.69 Acres
Rarely does an estate of this scale and distinction become available. Positioned on one of the largest Intracoastal lots in Boca Raton's prestigious Estate Section, this fully reimagined waterfront home offers 200 feet of frontage and showcases uncompromising quality, with exceptional materials and finishes selected throughout. Behind private gates, this expansive compound offers more than 12,000 square feet of refined interiors and over 17,000 total square feet across eight bedrooms, thoughtfully arranged between the main residence and a separate guest home. The layout is exceptional: the main residence features six beautifully appointed bedrooms, while the guest home includes two additional bedrooms, a full kitchen, a spacious living room, its own private entrance, and even an additiona 1-car garage dedicated to this suite a rare feature that enhances convenience, privacy, and long-term flexibility for guests, staff, or multigenerational living. A dramatic double-height clubroom serves as the architectural centerpiece, seamlessly connecting the main residence to the guest home. With soaring volume, natural light, and gallery-like presence, this grand space allows the property to function as one cohesive estate or as two private living environments depending on preference. At the heart of the home, a waterfront executive office captures serene Intracoastal views and includes a sophisticated adjacent lounge, creating a private, elevated environment ideal for work, meetings, relaxation, or quiet retreat. This wing stands out as one of the home's signature spacespairing functionality with an intimate, luxury atmosphere. From the moment you enter the grounds, the scale of the transformation becomes clear. The exterior has been completely elevated with a full repaint, a brand-new roof including all flat sections, and enhancements to the sea wall. The entire property has been upgraded with pet-friendly turf, lush new landscaping, mature trees, vibrant flower beds, layered plantings, and a serene Zen garden accented by sculptural rock elements. Landscape lighting illuminates every contour of the grounds and trees, while updated sconces, downlighting, and outdoor ceiling fans create a warm, inviting ambiance from sunrise to sunset. Both the main and guest house gates now feature upgraded motors and modernized controls, complementing major mechanical upgrades that include a new whole-home generator with transfer switch, new exterior electrical panels, and a comprehensive outdoor security and sound system. Designed for boating enthusiasts, the waterfront has been dramatically enhanced with a brand-new 200-foot dock and a 24,000-pound boat lift. The pool and spa area has also been elevated with new pool and spa tile, new coping, and upgraded equipment with full smart controls. Outdoor furniture features updated surfaces and all-new cushions, creating a polished, resort-style lounge environment ideal for entertaining or enjoying sunset views along the Intracoastal. Inside, both the main residence and guest home have undergone a sweeping transformation. New wooden and tile flooring, freshly painted rooms and trim, modern lighting, and a curated interior palette give the home a crisp, sophisticated aesthetic. Significant mechanical improvements include the replacement of ten of the twelve A/C units and handlers, installation of new wireless routers, and a fully integrated Control4 smart home system managing lighting, audio, video, security, thermostats, gates, and garage doors. Every switch, outlet, and wall covering has been replaced, and all in-ceiling lighting has been transitioned to high-efficiency LEDs. The main kitchen, redesigned by NEF Designs, showcases bespoke cabinetry, newly crafted counters, upgraded lighting, and premium Sub-Zero and Wolf appliancesincluding four additional refrigeration drawers. Two newly built, temperature-controlled wine roomsone featuring a lounge seating areaadd architectural drama and serve as sophisti
118 days
on BeachHouse.com
138
views
0
saves

Property Details

HOME DETAILS

6 Beds
11 Baths
12,055 Sqft
Built in 2002
0.69 Acres
2 Stories

BEACH & VIEW

On Beachfront

EXTERIOR

Garage - Attached, Open, Garage
Siding: CBS, Second/Third Floor Concrete
Flat Roof
Has Swimming Pool

INTERIOR

Has Fireplace
Zoned, Central, Heat Pump (Heating)

FINANCIAL & COMMUNITY

$208,659 / yr property tax
Palm Beach County
SPANISH RIVER LAND Community
See More Details

Location

Map
Open in Google Maps

Mortgage Calculator

Ad Statistics

Ad Number
7573073
Viewed
138 times
Listing Status
Pending
Added
Apr 15, 2026
Last Refreshed
Jul 03, 2026 06:17:28 PM

Listing Information

Data Source
BeachesMLS
Source Property ID
R11146112
Listing Agent: Nicholas M Gonzalez (License #: 3348979) 561-306-7220
Broker: Serhant Florida LLC 646-480-7665 Listing Site
Copyright © 2026 BeachesMLS. All rights reserved. All information provided by the listing agent/broker is deemed reliable but is not guaranteed and should be independently verified.

Request Information

By proceeding, you authorize Dream Home Network Inc., its service providers (including real estate professionals such as Brokers, Listing Agents, Buyers Agents, and local referral partners), its affiliates, and other real estate professionals that may not be associated with Dream Home Network, to contact you using the contact details you provided, via email, phone call, and text (SMS), including using automated dialing technology and prerecorded and artificial voice, for marketing or advertising purposes, including contacting you about your inquiry and other home-related matters. You understand that your consent to the foregoing is not a condition of any purchase. Message and data rates may apply. This consent applies even if you are on a corporate, state or national Do Not Call list. Dream Home Network Inc. may share information about your recent and future site activity with its affiliates and service providers (including real estate professionals such as Brokers, Listing Agents, Buyers Agents, and local referral partners) to help them better understand what you are looking for in a property. To opt-out at any time you can reply "STOP" or contact Dream Home Network Inc. at csv@dreamhomenetwork.com.

Start advertising today

Explore options for real estate agents and homeowners advertising on BeachHouse.com
Sell Your Home

Explore Similar Properties
For Sale
Welcome to 500 Alexander Palm Road-an Intracoastal turn-key - photo 1
Welcome to 500 Alexander Palm Road-an Intracoastal turn-key - photo 2
Welcome to 500 Alexander Palm Road-an Intracoastal turn-key - photo 3
Welcome to 500 Alexander Palm Road-an Intracoastal turn-key - photo 4
Welcome to 500 Alexander Palm Road-an Intracoastal turn-key - photo 5
Welcome to 500 Alexander Palm Road-an Intracoastal turn-key - photo 6
Welcome to 500 Alexander Palm Road-an Intracoastal turn-key - photo 7
Welcome to 500 Alexander Palm Road-an Intracoastal turn-key - photo 8
Welcome to 500 Alexander Palm Road-an Intracoastal turn-key - photo 9
Welcome to 500 Alexander Palm Road-an Intracoastal turn-key - photo 10
Welcome to 500 Alexander Palm Road-an Intracoastal turn-key - photo 11
Welcome to 500 Alexander Palm Road-an Intracoastal turn-key - photo 12
Welcome to 500 Alexander Palm Road-an Intracoastal turn-key - photo 13
Welcome to 500 Alexander Palm Road-an Intracoastal turn-key - photo 14
Welcome to 500 Alexander Palm Road-an Intracoastal turn-key - photo 15
Welcome to 500 Alexander Palm Road-an Intracoastal turn-key - photo 16
Welcome to 500 Alexander Palm Road-an Intracoastal turn-key - photo 17
Welcome to 500 Alexander Palm Road-an Intracoastal turn-key - photo 18
Welcome to 500 Alexander Palm Road-an Intracoastal turn-key - photo 19
Welcome to 500 Alexander Palm Road-an Intracoastal turn-key - photo 20
Welcome to 500 Alexander Palm Road-an Intracoastal turn-key - photo 21
Welcome to 500 Alexander Palm Road-an Intracoastal turn-key - photo 22
Welcome to 500 Alexander Palm Road-an Intracoastal turn-key - photo 23
Welcome to 500 Alexander Palm Road-an Intracoastal turn-key - photo 24
Welcome to 500 Alexander Palm Road-an Intracoastal turn-key - photo 25
Welcome to 500 Alexander Palm Road-an Intracoastal turn-key - photo 26
Welcome to 500 Alexander Palm Road-an Intracoastal turn-key - photo 27
Welcome to 500 Alexander Palm Road-an Intracoastal turn-key - photo 28
Welcome to 500 Alexander Palm Road-an Intracoastal turn-key - photo 29
Welcome to 500 Alexander Palm Road-an Intracoastal turn-key - photo 30
Welcome to 500 Alexander Palm Road-an Intracoastal turn-key - photo 31
Welcome to 500 Alexander Palm Road-an Intracoastal turn-key - photo 32
Welcome to 500 Alexander Palm Road-an Intracoastal turn-key - photo 33
Welcome to 500 Alexander Palm Road-an Intracoastal turn-key - photo 34
Welcome to 500 Alexander Palm Road-an Intracoastal turn-key - photo 35
Welcome to 500 Alexander Palm Road-an Intracoastal turn-key - photo 36
Welcome to 500 Alexander Palm Road-an Intracoastal turn-key - photo 37
Welcome to 500 Alexander Palm Road-an Intracoastal turn-key - photo 38
Welcome to 500 Alexander Palm Road-an Intracoastal turn-key - photo 39
Welcome to 500 Alexander Palm Road-an Intracoastal turn-key - photo 40
Welcome to 500 Alexander Palm Road-an Intracoastal turn-key - photo 41
Welcome to 500 Alexander Palm Road-an Intracoastal turn-key - photo 42
Welcome to 500 Alexander Palm Road-an Intracoastal turn-key - photo 43
Welcome to 500 Alexander Palm Road-an Intracoastal turn-key - photo 44
Welcome to 500 Alexander Palm Road-an Intracoastal turn-key - photo 45
Welcome to 500 Alexander Palm Road-an Intracoastal turn-key - photo 46
Welcome to 500 Alexander Palm Road-an Intracoastal turn-key - photo 47
Welcome to 500 Alexander Palm Road-an Intracoastal turn-key - photo 48
Welcome to 500 Alexander Palm Road-an Intracoastal turn-key - photo 49
Welcome to 500 Alexander Palm Road-an Intracoastal turn-key - photo 50

$25,000,000

5 Beds | 7.0 Baths | 8,287 Sqft

500 E Alexander Palm Rd, Boca Raton, FL 33432

Welcome to 500 Alexander Palm Road-an Intracoastal turn-key

Added: 07/06/2026 • Updated: 07/06/2026
For Sale
Offering nearly 16,000 sq ft of elevated indoor/outdoor living - photo 1
Offering nearly 16,000 sq ft of elevated indoor/outdoor living - photo 2
Offering nearly 16,000 sq ft of elevated indoor/outdoor living - photo 3
Offering nearly 16,000 sq ft of elevated indoor/outdoor living - photo 4
Offering nearly 16,000 sq ft of elevated indoor/outdoor living - photo 5
Offering nearly 16,000 sq ft of elevated indoor/outdoor living - photo 6
Offering nearly 16,000 sq ft of elevated indoor/outdoor living - photo 7
Offering nearly 16,000 sq ft of elevated indoor/outdoor living - photo 8
Offering nearly 16,000 sq ft of elevated indoor/outdoor living - photo 9
Offering nearly 16,000 sq ft of elevated indoor/outdoor living - photo 10
Offering nearly 16,000 sq ft of elevated indoor/outdoor living - photo 11
Offering nearly 16,000 sq ft of elevated indoor/outdoor living - photo 12
Offering nearly 16,000 sq ft of elevated indoor/outdoor living - photo 13
Offering nearly 16,000 sq ft of elevated indoor/outdoor living - photo 14
Offering nearly 16,000 sq ft of elevated indoor/outdoor living - photo 15
Offering nearly 16,000 sq ft of elevated indoor/outdoor living - photo 16
Offering nearly 16,000 sq ft of elevated indoor/outdoor living - photo 17
Offering nearly 16,000 sq ft of elevated indoor/outdoor living - photo 18
Offering nearly 16,000 sq ft of elevated indoor/outdoor living - photo 19
Offering nearly 16,000 sq ft of elevated indoor/outdoor living - photo 20
Offering nearly 16,000 sq ft of elevated indoor/outdoor living - photo 21
Offering nearly 16,000 sq ft of elevated indoor/outdoor living - photo 22
Offering nearly 16,000 sq ft of elevated indoor/outdoor living - photo 23
Offering nearly 16,000 sq ft of elevated indoor/outdoor living - photo 24
Offering nearly 16,000 sq ft of elevated indoor/outdoor living - photo 25
Offering nearly 16,000 sq ft of elevated indoor/outdoor living - photo 26
Offering nearly 16,000 sq ft of elevated indoor/outdoor living - photo 27
Offering nearly 16,000 sq ft of elevated indoor/outdoor living - photo 28
Offering nearly 16,000 sq ft of elevated indoor/outdoor living - photo 29
Offering nearly 16,000 sq ft of elevated indoor/outdoor living - photo 30
Offering nearly 16,000 sq ft of elevated indoor/outdoor living - photo 31
Offering nearly 16,000 sq ft of elevated indoor/outdoor living - photo 32
Offering nearly 16,000 sq ft of elevated indoor/outdoor living - photo 33
Offering nearly 16,000 sq ft of elevated indoor/outdoor living - photo 34
Offering nearly 16,000 sq ft of elevated indoor/outdoor living - photo 35
Offering nearly 16,000 sq ft of elevated indoor/outdoor living - photo 36
Offering nearly 16,000 sq ft of elevated indoor/outdoor living - photo 37
Offering nearly 16,000 sq ft of elevated indoor/outdoor living - photo 38
Offering nearly 16,000 sq ft of elevated indoor/outdoor living - photo 39
Offering nearly 16,000 sq ft of elevated indoor/outdoor living - photo 40
Offering nearly 16,000 sq ft of elevated indoor/outdoor living - photo 41
Offering nearly 16,000 sq ft of elevated indoor/outdoor living - photo 42
Offering nearly 16,000 sq ft of elevated indoor/outdoor living - photo 43
Offering nearly 16,000 sq ft of elevated indoor/outdoor living - photo 44
Offering nearly 16,000 sq ft of elevated indoor/outdoor living - photo 45
Offering nearly 16,000 sq ft of elevated indoor/outdoor living - photo 46
Offering nearly 16,000 sq ft of elevated indoor/outdoor living - photo 47
Offering nearly 16,000 sq ft of elevated indoor/outdoor living - photo 48
Offering nearly 16,000 sq ft of elevated indoor/outdoor living - photo 49
Offering nearly 16,000 sq ft of elevated indoor/outdoor living - photo 50
Offering nearly 16,000 sq ft of elevated indoor/outdoor living - photo 51
Offering nearly 16,000 sq ft of elevated indoor/outdoor living - photo 52
Offering nearly 16,000 sq ft of elevated indoor/outdoor living - photo 53
Offering nearly 16,000 sq ft of elevated indoor/outdoor living - photo 54
Offering nearly 16,000 sq ft of elevated indoor/outdoor living - photo 55
Offering nearly 16,000 sq ft of elevated indoor/outdoor living - photo 56
Offering nearly 16,000 sq ft of elevated indoor/outdoor living - photo 57
Offering nearly 16,000 sq ft of elevated indoor/outdoor living - photo 58
Offering nearly 16,000 sq ft of elevated indoor/outdoor living - photo 59
Offering nearly 16,000 sq ft of elevated indoor/outdoor living - photo 60

$22,990,000

7 Beds | 11.0 Baths | 11,395 Sqft

700 Osprey Point Cir, Boca Raton, FL 33431

Offering nearly 16,000 sq ft of elevated indoor/outdoor living

Added: 09/12/2025 • Updated: 07/06/2026
For Sale
Discover a brand-new smart home crafted by Hanna Homes within - photo 1
Discover a brand-new smart home crafted by Hanna Homes within - photo 2
Discover a brand-new smart home crafted by Hanna Homes within - photo 3
Discover a brand-new smart home crafted by Hanna Homes within - photo 4
Discover a brand-new smart home crafted by Hanna Homes within - photo 5
Discover a brand-new smart home crafted by Hanna Homes within - photo 6
Discover a brand-new smart home crafted by Hanna Homes within - photo 7
Discover a brand-new smart home crafted by Hanna Homes within - photo 8
Discover a brand-new smart home crafted by Hanna Homes within - photo 9
Discover a brand-new smart home crafted by Hanna Homes within - photo 10
Discover a brand-new smart home crafted by Hanna Homes within - photo 11
Discover a brand-new smart home crafted by Hanna Homes within - photo 12
Discover a brand-new smart home crafted by Hanna Homes within - photo 13
Discover a brand-new smart home crafted by Hanna Homes within - photo 14
Discover a brand-new smart home crafted by Hanna Homes within - photo 15
Discover a brand-new smart home crafted by Hanna Homes within - photo 16
Discover a brand-new smart home crafted by Hanna Homes within - photo 17
Discover a brand-new smart home crafted by Hanna Homes within - photo 18
Discover a brand-new smart home crafted by Hanna Homes within - photo 19
Discover a brand-new smart home crafted by Hanna Homes within - photo 20
Discover a brand-new smart home crafted by Hanna Homes within - photo 21
Discover a brand-new smart home crafted by Hanna Homes within - photo 22
Discover a brand-new smart home crafted by Hanna Homes within - photo 23
Discover a brand-new smart home crafted by Hanna Homes within - photo 24
Discover a brand-new smart home crafted by Hanna Homes within - photo 25
Discover a brand-new smart home crafted by Hanna Homes within - photo 26
Discover a brand-new smart home crafted by Hanna Homes within - photo 27
Discover a brand-new smart home crafted by Hanna Homes within - photo 28
Discover a brand-new smart home crafted by Hanna Homes within - photo 29
Discover a brand-new smart home crafted by Hanna Homes within - photo 30
Discover a brand-new smart home crafted by Hanna Homes within - photo 31
Discover a brand-new smart home crafted by Hanna Homes within - photo 32
Discover a brand-new smart home crafted by Hanna Homes within - photo 33
Discover a brand-new smart home crafted by Hanna Homes within - photo 34
Discover a brand-new smart home crafted by Hanna Homes within - photo 35
Discover a brand-new smart home crafted by Hanna Homes within - photo 36
Discover a brand-new smart home crafted by Hanna Homes within - photo 37
Discover a brand-new smart home crafted by Hanna Homes within - photo 38
Discover a brand-new smart home crafted by Hanna Homes within - photo 39
Discover a brand-new smart home crafted by Hanna Homes within - photo 40
Discover a brand-new smart home crafted by Hanna Homes within - photo 41
Discover a brand-new smart home crafted by Hanna Homes within - photo 42
Discover a brand-new smart home crafted by Hanna Homes within - photo 43
Discover a brand-new smart home crafted by Hanna Homes within - photo 44
Discover a brand-new smart home crafted by Hanna Homes within - photo 45
Discover a brand-new smart home crafted by Hanna Homes within - photo 46
Discover a brand-new smart home crafted by Hanna Homes within - photo 47
Discover a brand-new smart home crafted by Hanna Homes within - photo 48
Discover a brand-new smart home crafted by Hanna Homes within - photo 49
Discover a brand-new smart home crafted by Hanna Homes within - photo 50

$20,000,000

6 Beds | 9.0 Baths | 9,540 Sqft

169 W Coconut Palm Rd, Boca Raton, FL 33432

Discover a brand-new smart home crafted by Hanna Homes within

Added: 07/06/2026 • Updated: 07/06/2026
For Sale
This is an extraordinary opportunity to own one of the most - photo 1

$20,000,000

7 Beds | 12.0 Baths | 11,500 Sqft

18529 Long Lake Dr, Boca Raton, FL 33496

This is an extraordinary opportunity to own one of the most

Added: 06/28/2026 • Updated: 07/09/2026
SEARCH STATES
Alabama Alaska California Connecticut Delaware Florida Georgia Hawaii Louisiana Maine Maryland Mississippi New Hampshire New Jersey New York North Carolina Oregon Pennsylvania Rhode Island South Carolina Texas Virginia Washington
SERVICES
Buy Buy Advertise
COMPANY
Testimonials About Us Office Locations
SUPPORT
Help Contact Us
ADDITIONAL MARKETS
LakeHouse.com MountainHomes.com GolfHomes.com BarrierFreeHome.com
SUBSCRIBE
Receive notifications for new listings
Subscribe
X Facebook Instagram YouTube

Dream Home Network Inc.

is committed to ensuring digital accessibility and property listings for individuals with disabilities. All information provided is deemed reliable but is not guaranteed and should be independently verified. We are continuously working to improve the accessibility of our web experience for everyone, and we welcome feedback and accommodation requests. If you wish to report an issue or seek an accommodation, please let us know.

Dream Home Network Inc. Sells leads to DHN Realty Inc. who holds real estate brokerage licenses in Alabama. Listing agents will be sent notification copy of leads on their listings where Dream Home Network Inc. is provided listings via our Feed Provider as required.

© 1997 - 2026 BeachHouse.com
Part of Dream Home Network, Inc.
Last updated on 2026.08.11
Terms & Policy

Search Filters
Price
-
0
$100,000
$100,000+
$200,000
$200,000+
$300,000
$300,000+
$400,000
$400,000+
$500,000
$500,000+
$600,000
$600,000+
$700,000
$700,000+
$800,000
$800,000+
$900,000
Any Price
Any Price
Beds & Baths
-
-
Property Type
Sale Status
More Filters
-
-
-
-
Advanced Search

Boca Raton

Read more
Sort By:
  • Featured
  • Newest
  • Price - Low To High
  • Price - High To Low
  • Sqft - Low To High
  • Sqft - High To Low

Boca Raton Real Estate Agent Info

About Boca Raton

Click to activate
Request Information
By proceeding you authorize Dream Home Network Inc., its service providers (including real estate professionals such as Brokers, Listing Agents, Buyers Agents, and local referral partners), and its affiliates, to contact me using the contact details you provided, via phone call or text (SMS) using automated dialing technology for marketing or advertising purposes, including contacting me about my inquiry and other home-related matters. Not a condition for purchase. Message and data rates may apply.
This consent applies even if you are on a corporate, state or national Do Not Call list. Dream Home Network Inc. may share information about your recent and future site activity with its affiliates and service providers (including real estate professionals such as Brokers, Listing Agents, Buyers Agents, and local referral partners) to help them better understand what I am looking for in a property. To opt-out at any time you can reply "STOP" or contact Dream Home Network Inc. at  csv@dreamhomenetwork.com.
Contact Agent
By contacting this agent you agree to these Terms and Conditions.
Share this Ad
Link copied
Video/Virtual Tour
Loading...
SEARCH STATES
Alabama Alaska California Connecticut Delaware Florida Georgia Hawaii Louisiana Maine Maryland Mississippi New Hampshire New Jersey New York North Carolina Oregon Pennsylvania Rhode Island South Carolina Texas Virginia Washington
SERVICES
Buy Buy Advertise
COMPANY
Testimonials About Us Office Locations
SUPPORT
Help Contact Us
ADDITIONAL MARKETS
LakeHouse.com MountainHomes.com GolfHomes.com BarrierFreeHome.com
SUBSCRIBE
Receive notifications for new listings
Subscribe
X Facebook Instagram YouTube

Dream Home Network Inc.

is committed to ensuring digital accessibility and property listings for individuals with disabilities. All information provided is deemed reliable but is not guaranteed and should be independently verified. We are continuously working to improve the accessibility of our web experience for everyone, and we welcome feedback and accommodation requests. If you wish to report an issue or seek an accommodation, please let us know.

Dream Home Network Inc. Sells leads to DHN Realty Inc. who holds real estate brokerage licenses in Alabama. Listing agents will be sent notification copy of leads on their listings where Dream Home Network Inc. is provided listings via our Feed Provider as required.

© 1997 - 2026 BeachHouse.com
Part of Dream Home Network, Inc.
Last updated on 2026.08.11
Terms & Policy