Ad #7876522
MLS #992304

Located in the desirable North Sea area of Southampton, this
3 Bridies Path, Southampton, NY 11968
$3,495,000
5Beds
5Baths
3,680Sqft
0.48Acres
About this property
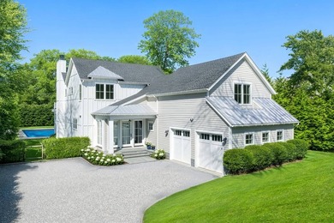
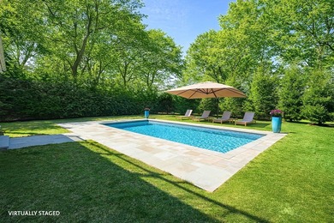
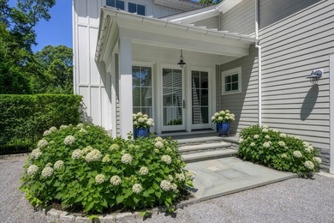
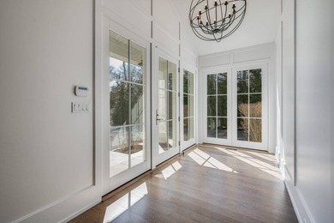
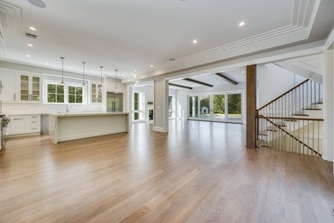
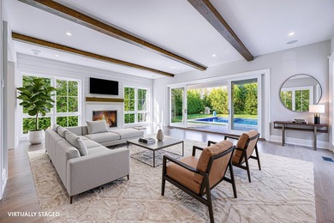
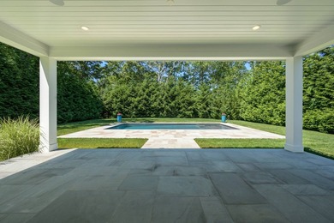
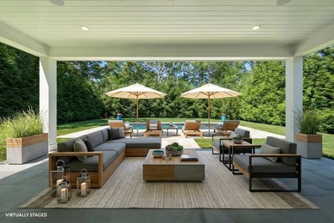
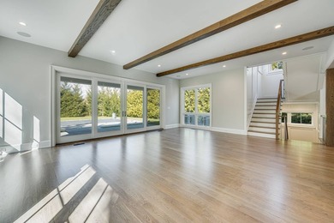
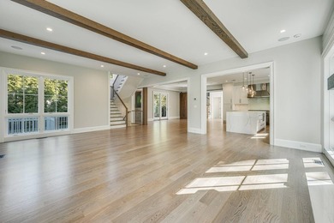
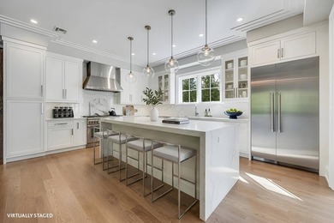
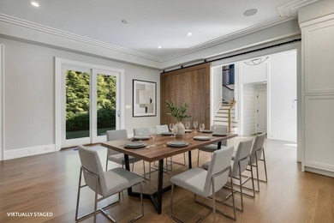
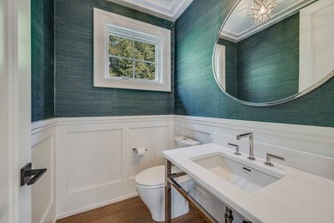
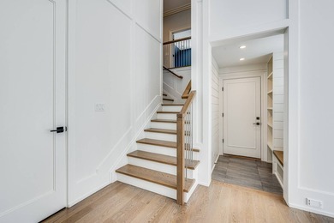
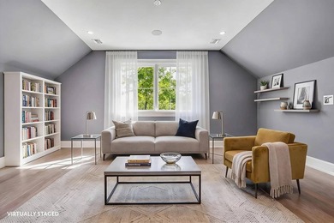
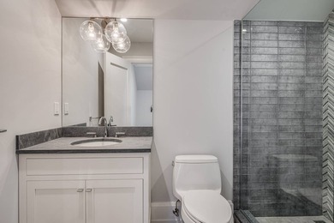
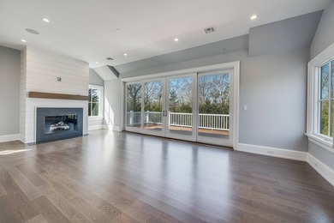
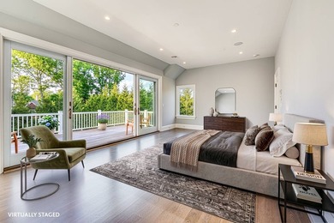
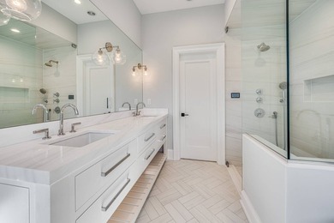
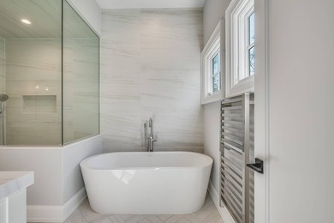
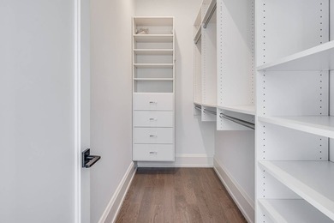
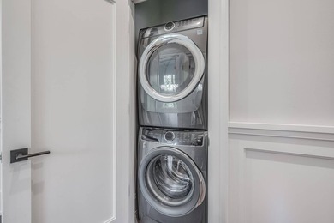
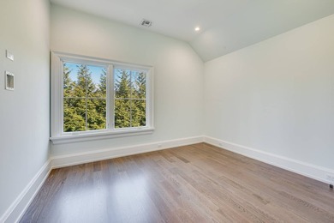
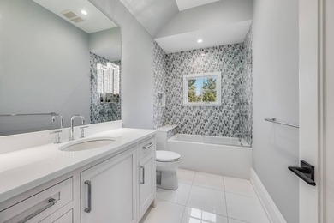
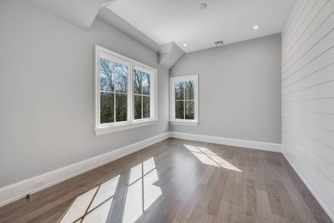
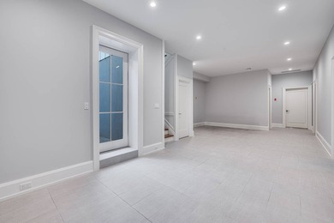
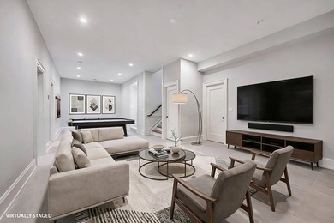
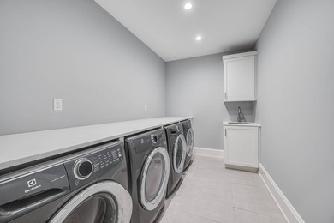
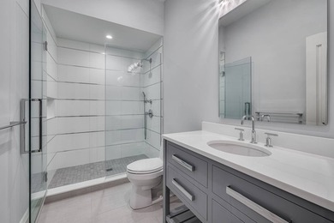
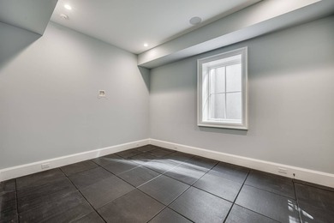
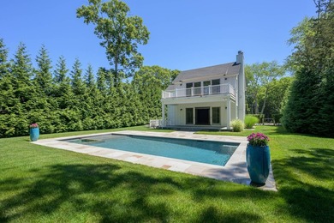
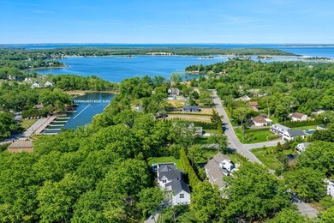
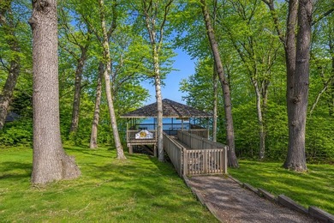
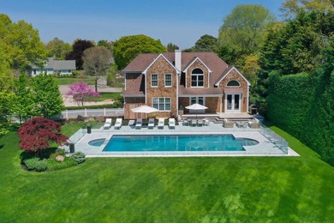
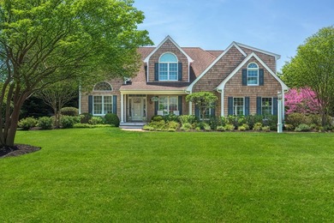
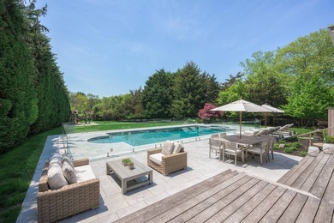
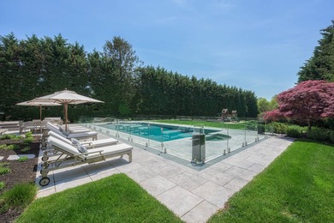
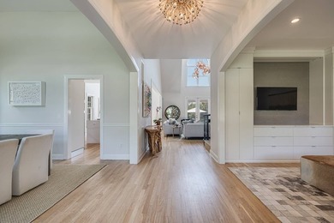
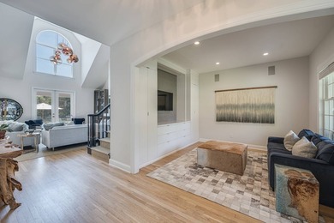
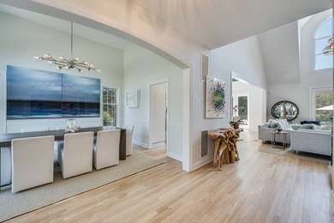
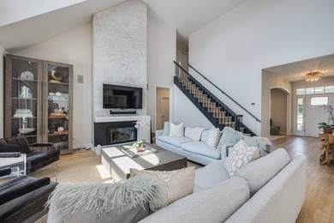
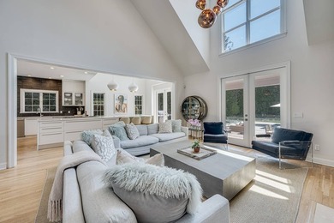
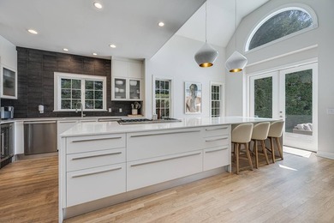
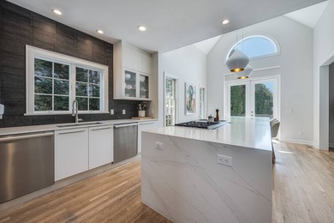
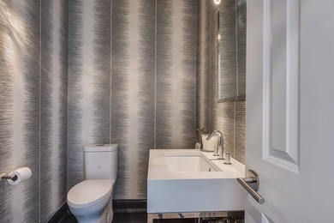
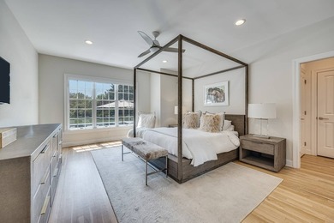
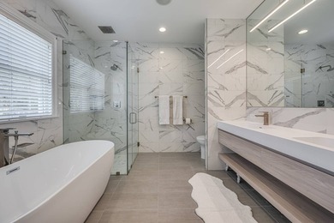
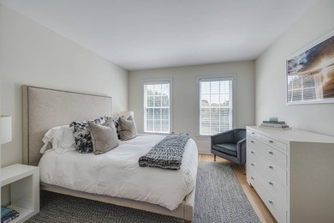
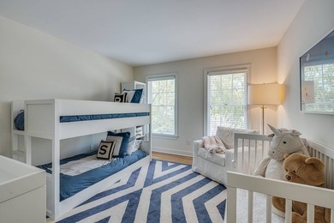
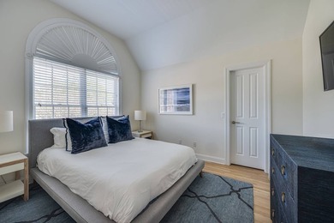
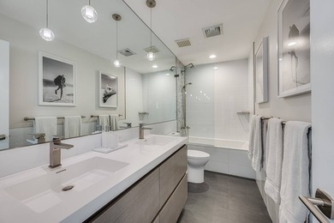
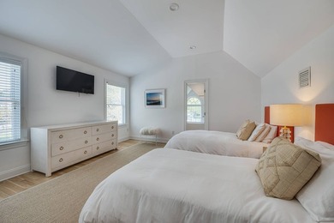
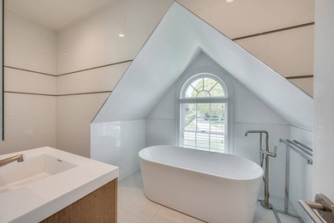
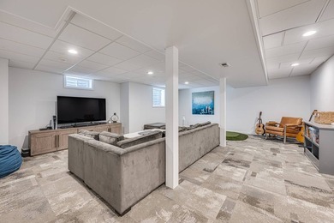
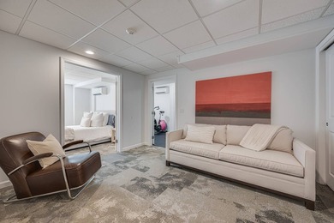
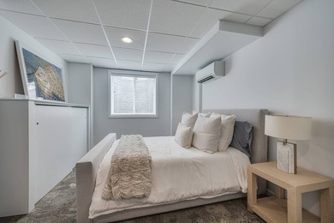
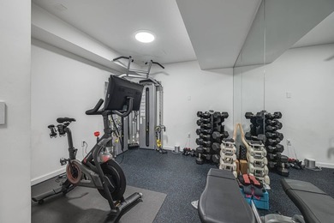
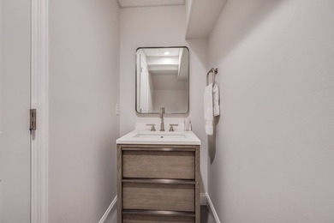
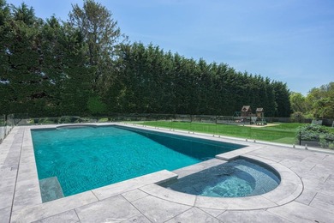
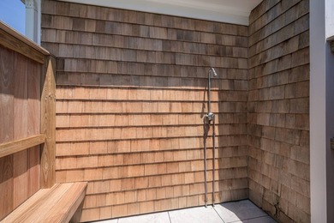
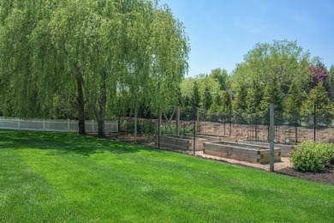
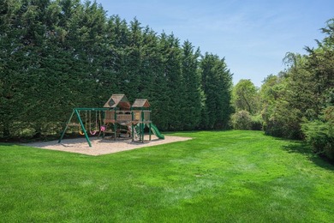
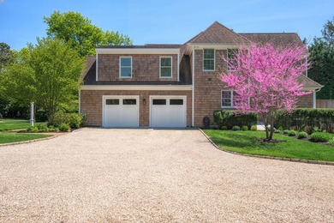
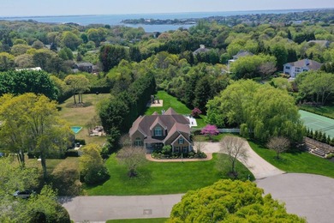
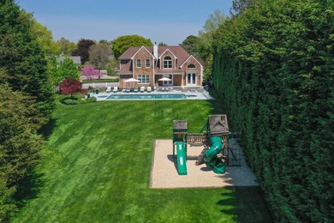
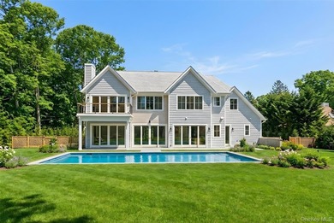
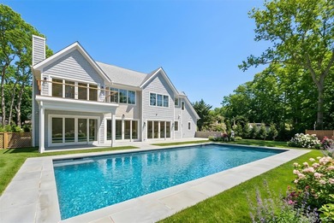
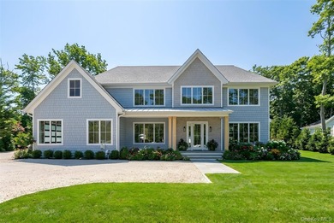
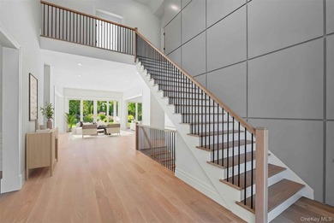
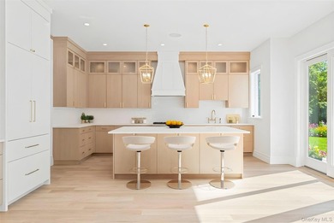
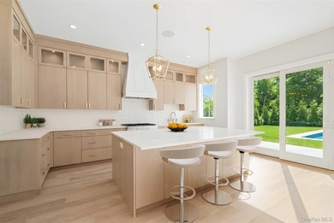
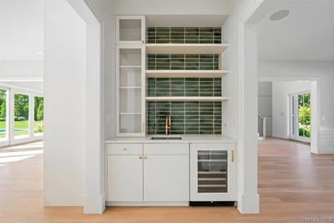
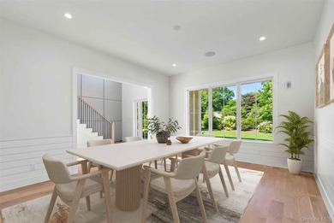
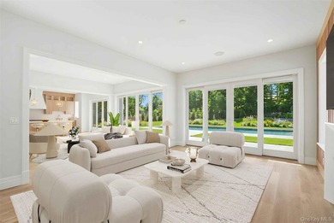
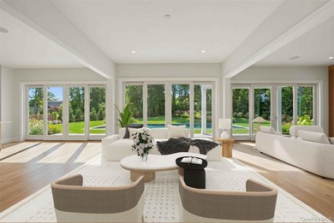
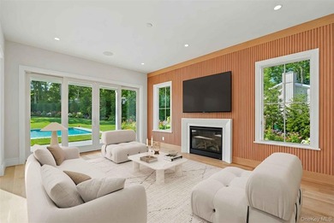
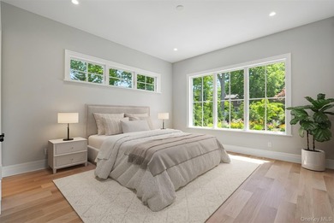
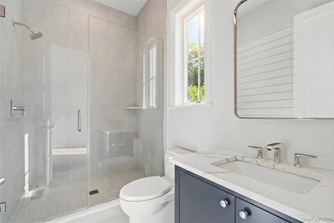
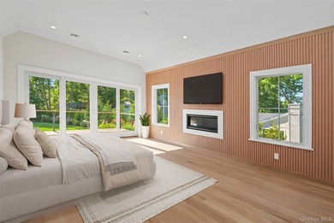
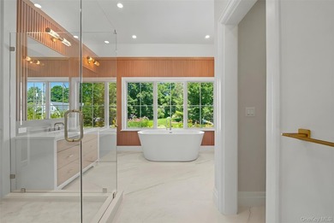
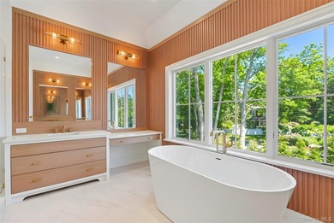
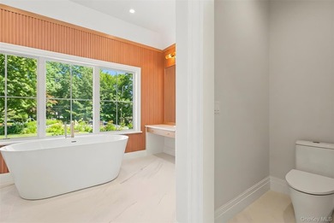
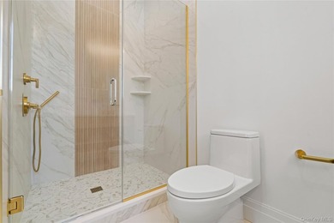
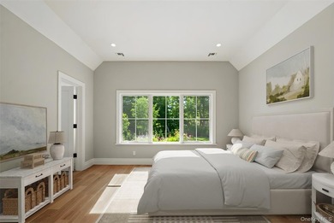
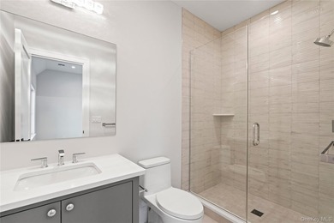
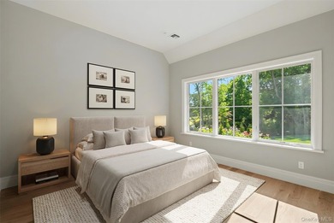
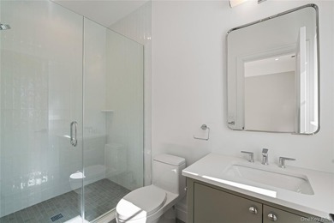
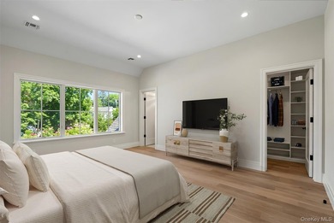
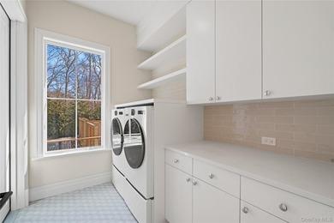
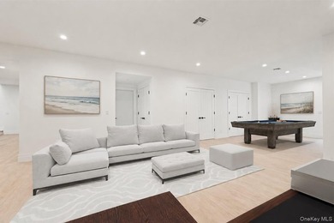
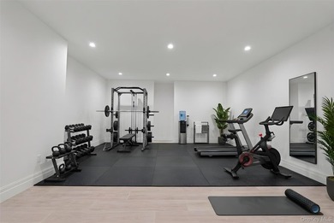
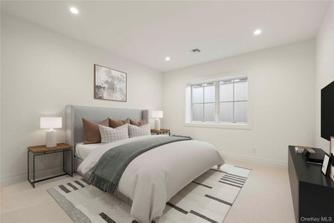
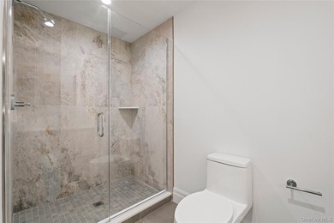
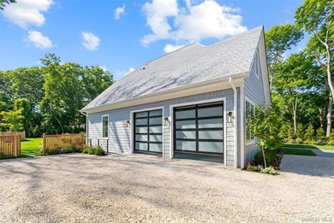
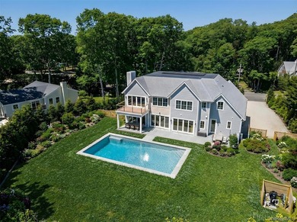
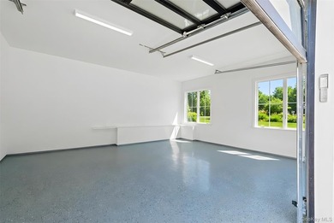
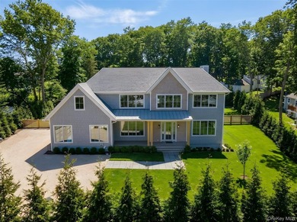
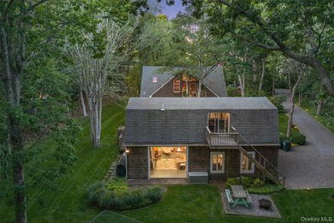
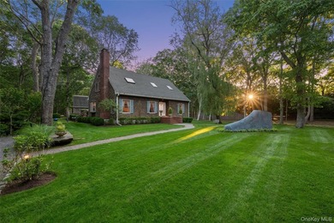
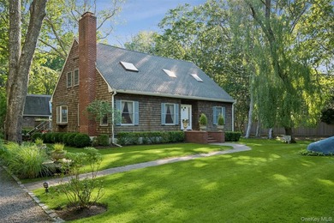
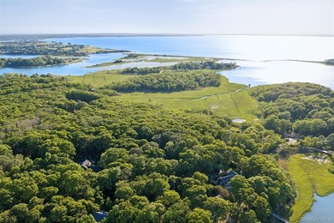
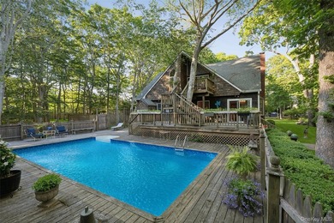
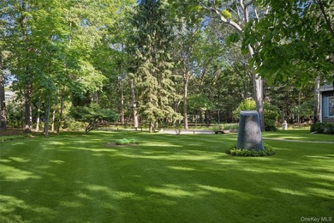
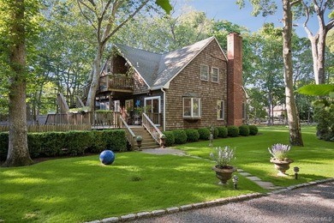
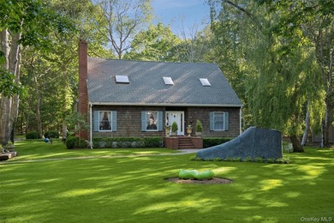
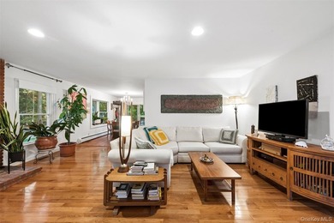
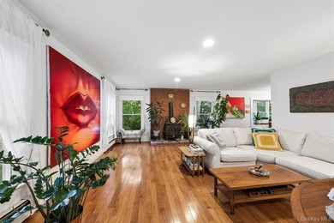
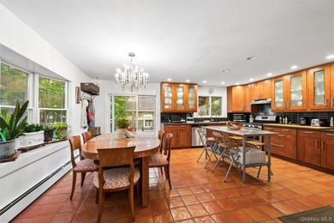
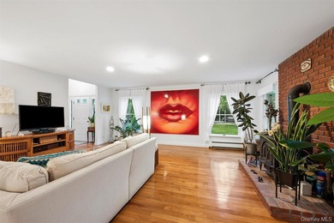
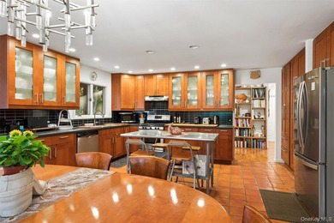
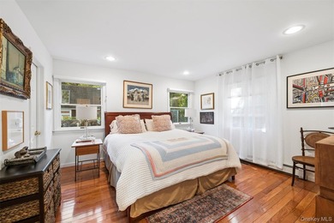
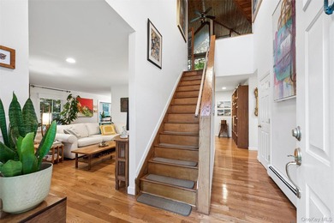
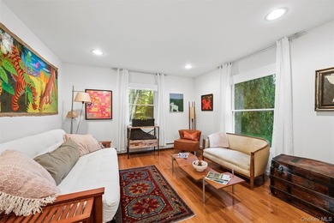
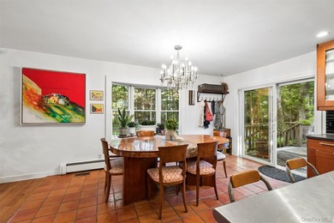
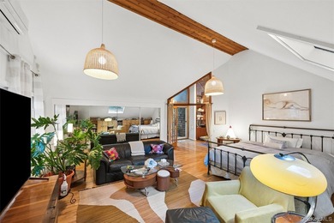
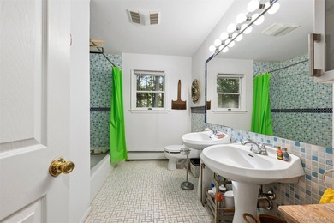
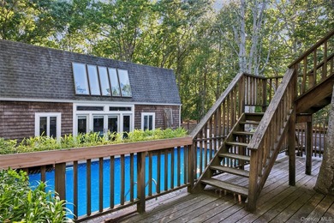
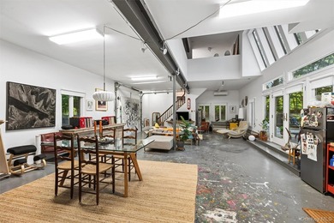
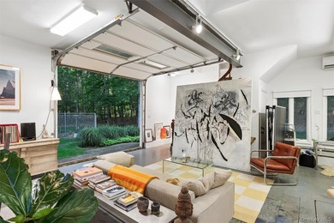
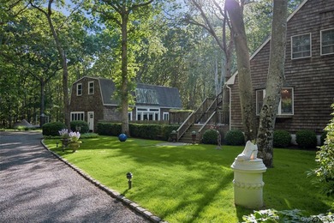
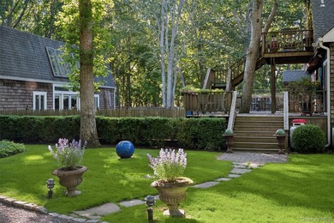
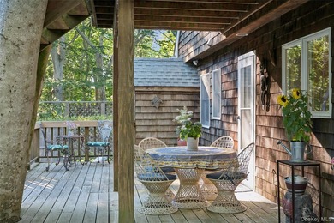
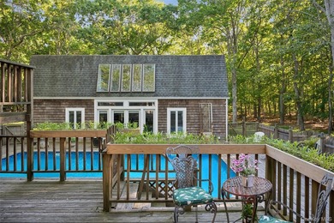
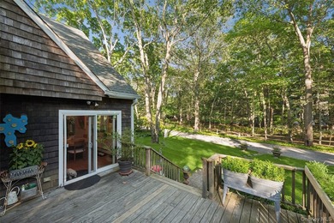
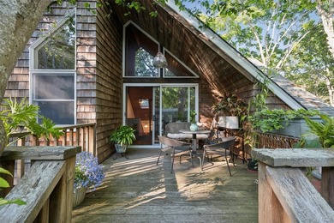
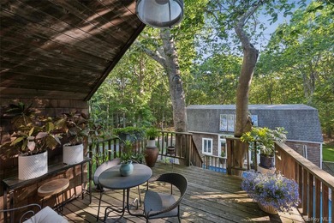
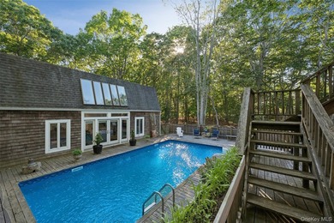
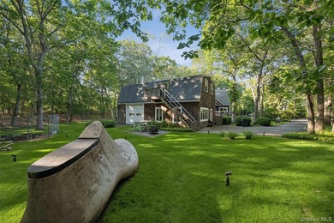
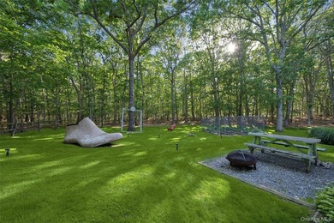
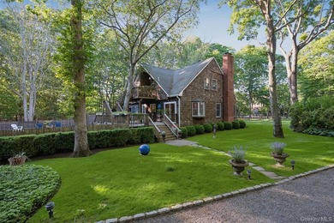
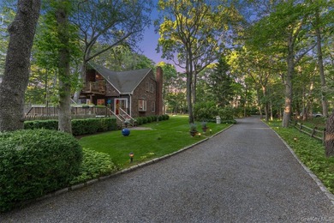
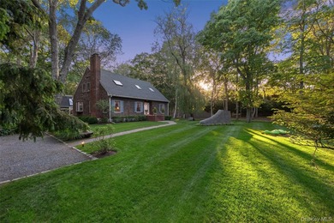
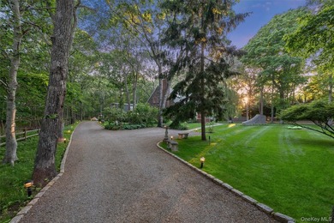
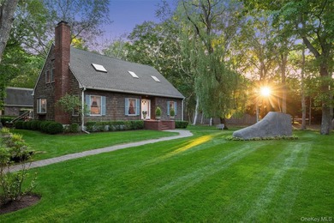
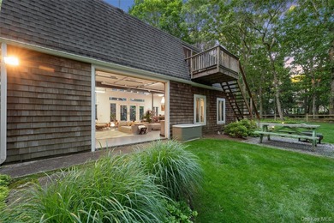
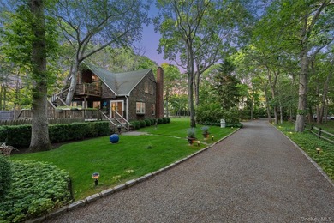
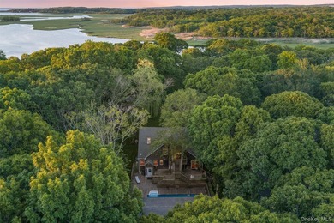
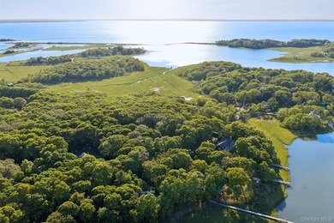
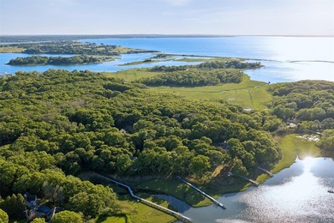
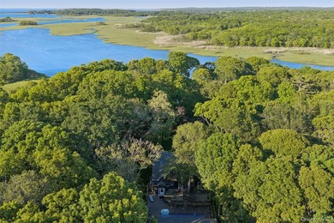
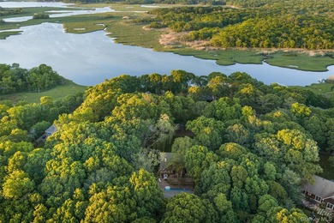
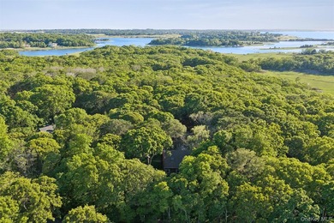
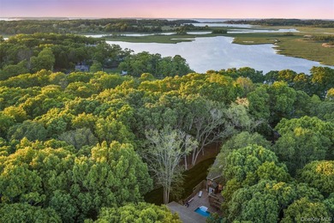
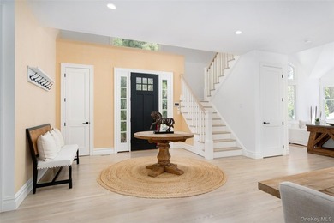
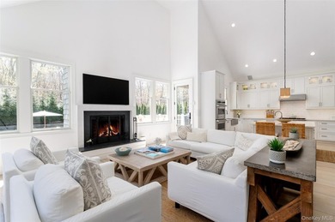
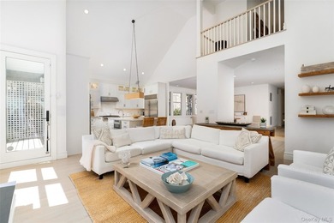
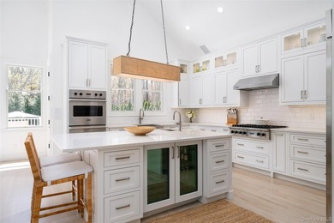
Located in the desirable North Sea area of Southampton, this extensively renovated residence offers approximately 5,800 square feet of thoughtfully designed living space across three finished levels. The home has been updated throughout, both interior and exterior, with significant improvements and modern systems. The main level features a light filled open layout with a redesigned dining area, den with wood burning fireplace, and a newly designed custom kitchen. The kitchen includes Caesarstone countertops and stainless-steel appliances by Viking, Miele, and Sub Zero. This light and bright living space brings the outdoors in all overlooking the newly built deck and outdoor oasis. Also on the first floor is a spacious primary suite with private bath featuring radiant heated floors, a fireplace, and double built in closets, along with an additional guest bedroom, full designer bath, and laundry room. The adjacent two car garage easily accessed just off the laundry room. The second floor overlooks the living space below bringing in even more natural light, and includes a designer guest suite with private bath, two additional generously sized bedrooms, and a newly updated shared bath. The lower level offers 10 foot ceilings, a third fireplace, a large recreation and game area, media space, full bath, additional laundry, and walk out glass doors providing direct access to the backyard. The outdoor setting includes a heated gunite pool, new deck ideal for entertaining, and professionally landscaped grounds with mature trees and plantings. Recent upgrades include a new roof, updated utilities, water heater, and an integrated indoor/outdoor speaker system.
Property Features
5 Beds
5 Baths
3,680 Sqft
Built in 2014
0.48 Acres
Driveway
Siding: Advanced Framing Technique
Has Swimming Pool
Has Fireplace
Oil, Radiant Floor, Forced Air, Radiant
$8,043 / yr property tax
Suffolk County
Additional Photos
Contact Information
Theresa J. Thompson
Douglas Elliman Real Estate
631-283-4343
Location
Listing Agent: Theresa J. Thompson 631-283-4343
Broker: Douglas Elliman Real Estate 631-283-4343 Listing Site
Copyright © 2026 OneKey MLS. All rights reserved. All information provided by the listing agent/broker is deemed reliable but is not guaranteed and should be independently verified.
Broker: Douglas Elliman Real Estate 631-283-4343 Listing Site
Copyright © 2026 OneKey MLS. All rights reserved. All information provided by the listing agent/broker is deemed reliable but is not guaranteed and should be independently verified.
BeachHouse.com
Printed Aug 12, 2026
Photo Gallery


$3,495,000
5
Beds
5
Baths
3,680
Sqft
3 Bridies Path, Southampton, NY 11968
By contacting this agent you agree to these Terms and Conditions.
MLS# 992304
Located in the desirable North Sea area of Southampton, this
$3,495,000
3 Bridies Path, Southampton, NY 11968
5
Beds
5
Baths
3,680
Sqft
0.48
Acres
$3,495,000
3 Bridies Path, Southampton, NY 11968
5 Beds
5 Baths
3,680 Sqft
0.48 Acres
Located in the desirable North Sea area of Southampton, this extensively renovated residence offers approximately 5,800 square feet of thoughtfully designed living space across three finished levels. The home has been updated throughout, both interior and exterior, with significant improvements and modern systems. The main level features a light filled open layout with a redesigned dining area, den with wood burning fireplace, and a newly designed custom kitchen. The kitchen includes Caesarstone countertops and stainless-steel appliances by Viking, Miele, and Sub Zero. This light and bright living space brings the outdoors in all overlooking the newly built deck and outdoor oasis. Also on the first floor is a spacious primary suite with private bath featuring radiant heated floors, a fireplace, and double built in closets, along with an additional guest bedroom, full designer bath, and laundry room. The adjacent two car garage easily accessed just off the laundry room. The second floor overlooks the living space below bringing in even more natural light, and includes a designer guest suite with private bath, two additional generously sized bedrooms, and a newly updated shared bath. The lower level offers 10 foot ceilings, a third fireplace, a large recreation and game area, media space, full bath, additional laundry, and walk out glass doors providing direct access to the backyard. The outdoor setting includes a heated gunite pool, new deck ideal for entertaining, and professionally landscaped grounds with mature trees and plantings. Recent upgrades include a new roof, updated utilities, water heater, and an integrated indoor/outdoor speaker system.
35 days
on BeachHouse.com
46
views
0
saves
Property Details
HOME DETAILS
5 Beds
5 Baths
3,680 Sqft
Built in 2014
0.48 Acres
EXTERIOR
Driveway
Siding: Advanced Framing Technique
Has Swimming Pool
INTERIOR
Has Fireplace
Oil, Radiant Floor, Forced Air, Radiant
FINANCIAL & COMMUNITY
$8,043 / yr property tax
Suffolk County
See More Details
Location

Mortgage Calculator
Ad Statistics
Ad Number
7876522
Viewed
46 times
Listing Status
Active
Added
Jul 07, 2026
Last Refreshed
Jul 03, 2026 06:17:28 PM
Listing Information
Data Source
OneKey MLS
Source Property ID
992304
Listing Agent: Theresa J. Thompson 631-283-4343
Broker: Douglas Elliman Real Estate 631-283-4343 Listing Site
Copyright © 2026 OneKey MLS. All rights reserved. All information provided by the listing agent/broker is deemed reliable but is not guaranteed and should be independently verified.
Broker: Douglas Elliman Real Estate 631-283-4343 Listing Site
Copyright © 2026 OneKey MLS. All rights reserved. All information provided by the listing agent/broker is deemed reliable but is not guaranteed and should be independently verified.
Request Information
Start advertising today
Explore options for real estate agents and homeowners advertising on BeachHouse.com
Sell Your Home
Explore Similar Properties