Ad #7904697
MLS #71662

Majestically perched atop a high bluff on 2.31 acres at the head
3018 BOWDEN LN, Cape Charles, VA 23310
$2,925,000
5Beds
7Baths
5,361Sqft
2.31Acres
About this property
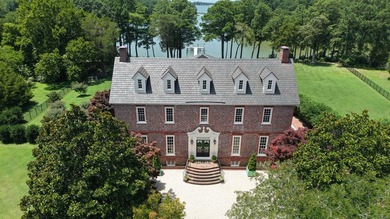
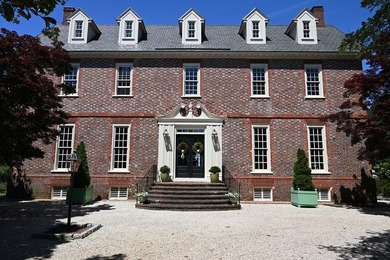
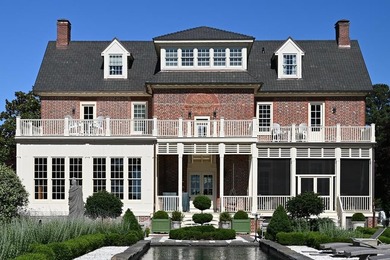
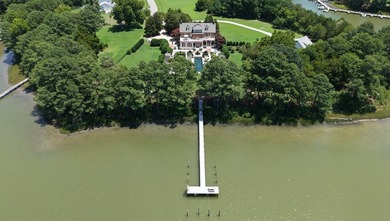
Majestically perched atop a high bluff on 2.31 acres at the head of Kings Creek sits the historic Tower Hill Mansion, a sophisticated three-story brick Georgian waterfront estate built circa 1746 by Peter Bowdoin. This property offers a combination of architectural heritage, privacy, and refined waterfront living. With its substantial 2-foot Flemish bond brick walls, the home continues to reflect the enduring craftsmanship of the colonial era, but with modern amenities added in an initial 2001 total renovation by the previous owner, and 2021-2026 additional improvements made by the current owner to elevate its sophistication to its highest levels. The estate enjoys almost 500 feet of saltwater shoreline and sweeping water views with a private six-slip marina pier. The residence includes approx. 5,360 square feet of elegant living space with 4 or 5 bedrooms and 6 1/2 baths, featuring timeless details including six original fireplaces, 10'-12' ceilings throughout, multi-piece cornice details, exposed brick walls, pine floors, exquisite light fixtures, and other beautifully preserved architectural elements. The home has been recently enhanced with a new Brava synthetic slate roof and copper gutters and chimney caps. Upon entering, guests are welcomed into an exquisite 14'x19.5' center hall, highlighted by a breathtaking hand-painted wallpaper: *Les Sauvages de la Mer Pacifique (Savages of the Pacific)*, a replica of the legendary wallpaper designed by de Gournay. Inspired by 19th-century French designer Jean-Gabriel Charvet, the mural depicts the 18th-century South Seas voyages of Captain James Cook. Designer colors and accents transform the space into a true statement of artistry and sophistication. The center hall of the main level flows gracefully to the parlor/music room with fireplace, a powder room, kitchen with fireplace, screened porch, as well as a library. The 19' x 21' kitchen blends historic character and modern luxury, featuring a stunning original fireplace with gas logs and 12-foot ceilings. Designed for the discerning chef, this extraordinary space showcases a French La Cornue 110 range, elegant soapstone countertops, a custom wood bar-top gathering counter, stacked refrigerator and ice-maker drawers, microwave drawer, a panel-front side-by-side refrigerator, and floor-to-ceiling custom cabinetry. The kitchen seamlessly extends to an attached screened porch dining area. The second and third floors offer exceptional private accommodation, including four or five en-suite bedrooms. The panoramic third floor tower room is flanked by 2 of the en-suite bedrooms and provides generous space for an office, sitting room or guest lodging. The lower level at Tower Hill is a rare brick-floored English basement with its own pub, pool table, dedicated wine room/intimate dining enclave with hand-forged wine racks for 60 bottles, a cozy den with walk-in fireplace, and full bathroom. In addition to the gracious access from upstairs, this unique part of the home also has its own exterior entrance through a custom-crafted exterior doorway. The professionally landscaped 2.31-acre grounds are approached by a circular driveway and designed for elegant privacy. On the creek side, formal boxwood parterres, antique statuary, walking paths, and a private bocce court create a garden setting worthy of the estate's history, all surrounding a period style 14' x 60' Gunite saltwater swimming pool masterfully constructed to compliment the home with a dark Wet Edge pebbled finish, & ranging from 3.5' to 5' in depth, with reclaimed bluestone curbing as coping that beautifully complements the landscape. Minutes away is the small-town charm of historic Cape Charles that provides many dining options, a beautiful beach, boating & yacht marinas, the Bay Creek Golf resort. Norfolk International airport is under an hour away. Timeless sophistication with a small-town coastal lifestyle awaits your family here today. (See summary sheet under docs tab)
Property Features
5 Beds
7 Baths
5,361 Sqft
Built in 1746
2.31 Acres
3 Stories
On Beachfront
Has Swimming Pool
Has Dock
Has Fireplace
Heat Pump (Heating), Radiant
Northampton County
TOWER HILL Community
Additional Photos
Contact Information
William (Bill) Parr
PARR PROPERTIES
757-373-6198
Location
Listing Agent: William (Bill) Parr 757-373-6198
Broker: PARR PROPERTIES 757-331-3782 Listing Site
Copyright © 2026 Eastern Shore Association of Realtors. All rights reserved. All information provided by the listing agent/broker is deemed reliable but is not guaranteed and should be independently verified.
Broker: PARR PROPERTIES 757-331-3782 Listing Site
Copyright © 2026 Eastern Shore Association of Realtors. All rights reserved. All information provided by the listing agent/broker is deemed reliable but is not guaranteed and should be independently verified.
BeachHouse.com
Printed Aug 11, 2026
Photo Gallery


$2,925,000
5
Beds
7
Baths
5,361
Sqft
3018 BOWDEN LN, Cape Charles, VA 23310
By contacting this agent you agree to these Terms and Conditions.
MLS# 71662
Majestically perched atop a high bluff on 2.31 acres at the head
$2,925,000
3018 BOWDEN LN, Cape Charles, VA 23310
5
Beds
7
Baths
5,361
Sqft
2.31
Acres
$2,925,000
3018 BOWDEN LN, Cape Charles, VA 23310
5 Beds
7 Baths
5,361 Sqft
2.31 Acres
Majestically perched atop a high bluff on 2.31 acres at the head of Kings Creek sits the historic Tower Hill Mansion, a sophisticated three-story brick Georgian waterfront estate built circa 1746 by Peter Bowdoin. This property offers a combination of architectural heritage, privacy, and refined waterfront living. With its substantial 2-foot Flemish bond brick walls, the home continues to reflect the enduring craftsmanship of the colonial era, but with modern amenities added in an initial 2001 total renovation by the previous owner, and 2021-2026 additional improvements made by the current owner to elevate its sophistication to its highest levels. The estate enjoys almost 500 feet of saltwater shoreline and sweeping water views with a private six-slip marina pier. The residence includes approx. 5,360 square feet of elegant living space with 4 or 5 bedrooms and 6 1/2 baths, featuring timeless details including six original fireplaces, 10'-12' ceilings throughout, multi-piece cornice details, exposed brick walls, pine floors, exquisite light fixtures, and other beautifully preserved architectural elements. The home has been recently enhanced with a new Brava synthetic slate roof and copper gutters and chimney caps. Upon entering, guests are welcomed into an exquisite 14'x19.5' center hall, highlighted by a breathtaking hand-painted wallpaper: *Les Sauvages de la Mer Pacifique (Savages of the Pacific)*, a replica of the legendary wallpaper designed by de Gournay. Inspired by 19th-century French designer Jean-Gabriel Charvet, the mural depicts the 18th-century South Seas voyages of Captain James Cook. Designer colors and accents transform the space into a true statement of artistry and sophistication. The center hall of the main level flows gracefully to the parlor/music room with fireplace, a powder room, kitchen with fireplace, screened porch, as well as a library. The 19' x 21' kitchen blends historic character and modern luxury, featuring a stunning original fireplace with gas logs and 12-foot ceilings. Designed for the discerning chef, this extraordinary space showcases a French La Cornue 110 range, elegant soapstone countertops, a custom wood bar-top gathering counter, stacked refrigerator and ice-maker drawers, microwave drawer, a panel-front side-by-side refrigerator, and floor-to-ceiling custom cabinetry. The kitchen seamlessly extends to an attached screened porch dining area. The second and third floors offer exceptional private accommodation, including four or five en-suite bedrooms. The panoramic third floor tower room is flanked by 2 of the en-suite bedrooms and provides generous space for an office, sitting room or guest lodging. The lower level at Tower Hill is a rare brick-floored English basement with its own pub, pool table, dedicated wine room/intimate dining enclave with hand-forged wine racks for 60 bottles, a cozy den with walk-in fireplace, and full bathroom. In addition to the gracious access from upstairs, this unique part of the home also has its own exterior entrance through a custom-crafted exterior doorway. The professionally landscaped 2.31-acre grounds are approached by a circular driveway and designed for elegant privacy. On the creek side, formal boxwood parterres, antique statuary, walking paths, and a private bocce court create a garden setting worthy of the estate's history, all surrounding a period style 14' x 60' Gunite saltwater swimming pool masterfully constructed to compliment the home with a dark Wet Edge pebbled finish, & ranging from 3.5' to 5' in depth, with reclaimed bluestone curbing as coping that beautifully complements the landscape. Minutes away is the small-town charm of historic Cape Charles that provides many dining options, a beautiful beach, boating & yacht marinas, the Bay Creek Golf resort. Norfolk International airport is under an hour away. Timeless sophistication with a small-town coastal lifestyle awaits your family here today. (See summary sheet under docs tab)
54 days
on BeachHouse.com
40
views
0
saves
Property Details
HOME DETAILS
5 Beds
7 Baths
5,361 Sqft
Built in 1746
2.31 Acres
3 Stories
BEACH & VIEW
On Beachfront
EXTERIOR
Has Swimming Pool
Has Dock
INTERIOR
Has Fireplace
Heat Pump (Heating), Radiant
FINANCIAL & COMMUNITY
Northampton County
TOWER HILL Community
See More Details
Location

Mortgage Calculator
Ad Statistics
Ad Number
7904697
Viewed
40 times
Listing Status
Active
Added
Jun 18, 2026
Last Refreshed
Jul 03, 2026 06:17:28 PM
Listing Information
Data Source
Eastern Shore Association of Realtors
Source Property ID
71662
Listing Agent: William (Bill) Parr 757-373-6198
Broker: PARR PROPERTIES 757-331-3782 Listing Site
Copyright © 2026 Eastern Shore Association of Realtors. All rights reserved. All information provided by the listing agent/broker is deemed reliable but is not guaranteed and should be independently verified.
Broker: PARR PROPERTIES 757-331-3782 Listing Site
Copyright © 2026 Eastern Shore Association of Realtors. All rights reserved. All information provided by the listing agent/broker is deemed reliable but is not guaranteed and should be independently verified.
Request Information
Start advertising today
Explore options for real estate agents and homeowners advertising on BeachHouse.com
Sell Your Home
Explore Similar Properties