Ad #7398292
MLS #2134776

Welcome to your dream home in the highly sought-after community
3025 N CASSATA Ln, St Augustine, FL 32092
$529,900
4Beds
3Baths
2,377Sqft
0.24Acres
About this property
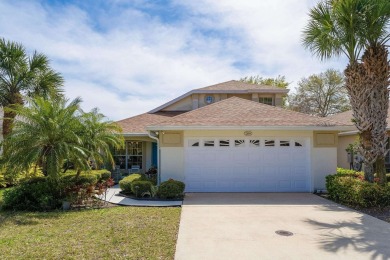
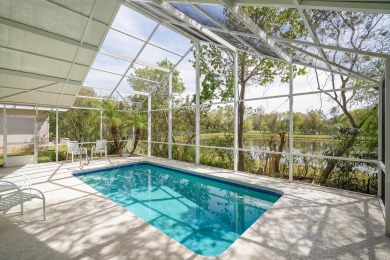
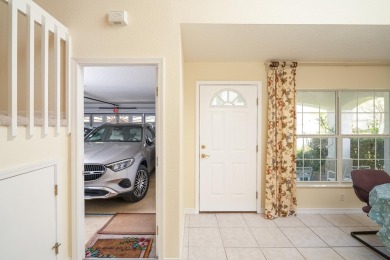
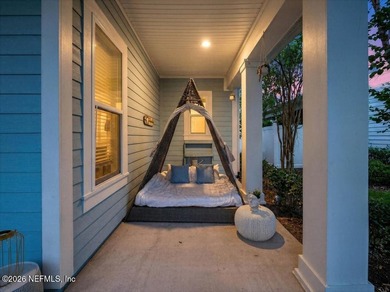
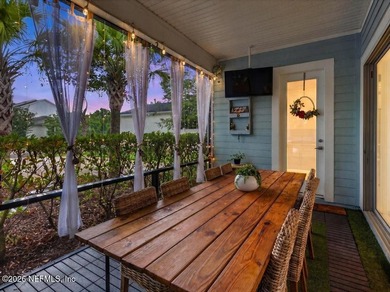
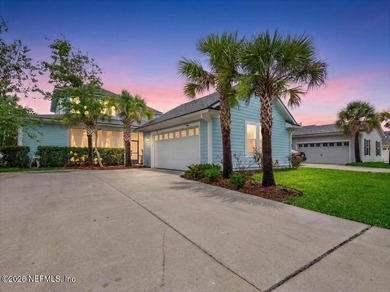
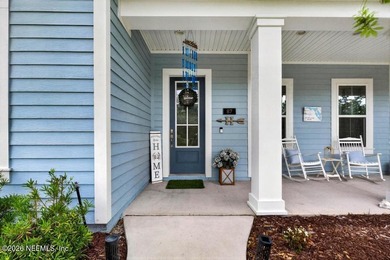
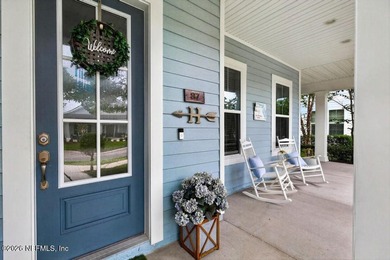
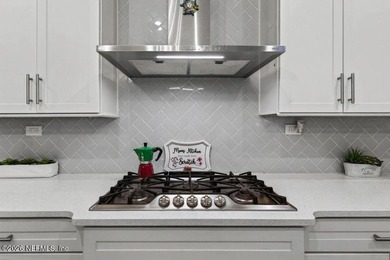
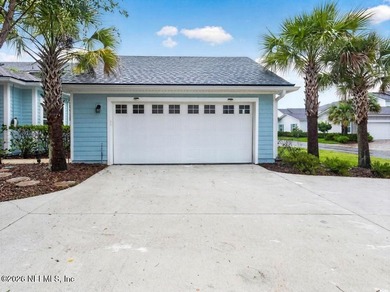
Welcome to your dream home in the highly sought-after community of Murabella, where comfort, space, and breathtaking water views come together in one exceptional property. Perfectly positioned on a quiet cul-de-sac and set on a generous .24-acre lot, this beautifully maintained one-owner residence offers privacy, tranquility, and an elevated Florida lifestyle. Featuring 4 spacious bedrooms, 3 full bathrooms, and a highly desirable 3-car garage, this home is thoughtfully designed to accommodate both everyday living and effortless entertaining. From the moment you arrive, the home's impressive curb appeal and oversized driveway create a welcoming first impression. The expansive driveway provides ample parking for guests, while the peaceful cul-de-sac setting offers minimal traffic and a quiet, neighborly atmosphere. A striking glass front entry door invites you inside, where natural light immediately fills the home, creating a bright and inviting ambiance throughout. Step inside to discover a spacious, open-concept floor plan enhanced by tile flooring throughout the entire home, offering both durability and a clean, cohesive aesthetic. Plantation shutters throughout add timeless elegance while providing privacy and light control. The layout is designed with both functionality and comfort in mind, featuring large, well-appointed bedrooms and flexible spaces to suit a variety of lifestyles, whether you need room for guests, a home office, or additional living areas. At the heart of the home is the gourmet kitchen, designed to impress and perform. This expansive space features a large center island with seating, perfect for casual dining or gathering with family and friends. The kitchen is equipped with abundant cabinetry, convenient pull-out drawers, generous counter space, and a layout that allows for easy meal preparation while staying connected to the main living and dining areas. Whether hosting a dinner party or enjoying a quiet night at home, this kitchen delivers both style and functionality. The open living and dining areas are filled with natural light and framed by large windows and sliding glass doors that showcase the stunning pond views just beyond. This seamless indoor-outdoor connection enhances the overall sense of space and allows you to fully appreciate the beauty of the natural surroundings. The home's orientation provides not only peaceful water views but also the opportunity to enjoy incredible sunsets that paint the sky in vibrant colors each evening. The primary suite serves as a private retreat, offering generous space for relaxation along with serene water views. With room for a sitting area, this suite provides the perfect place to unwind at the end of the day. The en-suite bathroom is designed for comfort and convenience, completing this tranquil owner's sanctuary. Additional bedrooms are all generously sized, providing comfort and flexibility for family members and guests alike. One of the standout features of this home is the oversized screened lanai, which truly extends the living space outdoors. Accessible through large sliders and an additional door, this expansive screened enclosure creates the perfect setting for entertaining, dining, or simply relaxing while enjoying the peaceful sights and sounds of nature. Overlooking the pond, the lanai offers a front-row seat to local wildlife and stunning sunset views, making it an ideal space for morning coffee or evening gatherings. The backyard is equally impressive, offering a large, open area with plenty of room to add a custom pool and create your own private outdoor oasis. The home also features a variety of practical upgrades and thoughtful details that enhance daily living. The spacious 3-car garage provides ample room for vehicles, storage, and recreational equipment, and includes a utility sink for added convenience. Inside, the laundry room is equipped with built-in cabinetry, offering additional storage and organization. A whole-house water soft
Property Features
4 Beds
3 Baths
2,377 Sqft
Built in 2015
0.24 Acres
1 Story
On Beachfront
Garage
Has Pond
Central
$6,886 / yr property tax
Saint Johns County
Murabella Community
Additional Photos


Contact Information
Tari Taylor
PREMIER HOMES REALTY, INC.
904-449-1855
Location
Listing Agent: Tari Taylor 904-449-1855
Broker: PREMIER HOMES REALTY, INC. 904-214-4780 Listing Site
Copyright © 2026 realMLS. All rights reserved. All information provided by the listing agent/broker is deemed reliable but is not guaranteed and should be independently verified.
Broker: PREMIER HOMES REALTY, INC. 904-214-4780 Listing Site
Copyright © 2026 realMLS. All rights reserved. All information provided by the listing agent/broker is deemed reliable but is not guaranteed and should be independently verified.
BeachHouse.com
Printed Aug 12, 2026
Photo Gallery


$529,900
4
Beds
3
Baths
2,377
Sqft
3025 N CASSATA Ln, St Augustine, FL 32092
By contacting this agent you agree to these Terms and Conditions.
MLS# 2134776
Welcome to your dream home in the highly sought-after community
$529,900
3025 N CASSATA Ln, St Augustine, FL 32092
4
Beds
3
Baths
2,377
Sqft
0.24
Acres
$529,900
3025 N CASSATA Ln, St Augustine, FL 32092
4 Beds
3 Baths
2,377 Sqft
0.24 Acres
Welcome to your dream home in the highly sought-after community of Murabella, where comfort, space, and breathtaking water views come together in one exceptional property. Perfectly positioned on a quiet cul-de-sac and set on a generous .24-acre lot, this beautifully maintained one-owner residence offers privacy, tranquility, and an elevated Florida lifestyle. Featuring 4 spacious bedrooms, 3 full bathrooms, and a highly desirable 3-car garage, this home is thoughtfully designed to accommodate both everyday living and effortless entertaining. From the moment you arrive, the home's impressive curb appeal and oversized driveway create a welcoming first impression. The expansive driveway provides ample parking for guests, while the peaceful cul-de-sac setting offers minimal traffic and a quiet, neighborly atmosphere. A striking glass front entry door invites you inside, where natural light immediately fills the home, creating a bright and inviting ambiance throughout. Step inside to discover a spacious, open-concept floor plan enhanced by tile flooring throughout the entire home, offering both durability and a clean, cohesive aesthetic. Plantation shutters throughout add timeless elegance while providing privacy and light control. The layout is designed with both functionality and comfort in mind, featuring large, well-appointed bedrooms and flexible spaces to suit a variety of lifestyles, whether you need room for guests, a home office, or additional living areas. At the heart of the home is the gourmet kitchen, designed to impress and perform. This expansive space features a large center island with seating, perfect for casual dining or gathering with family and friends. The kitchen is equipped with abundant cabinetry, convenient pull-out drawers, generous counter space, and a layout that allows for easy meal preparation while staying connected to the main living and dining areas. Whether hosting a dinner party or enjoying a quiet night at home, this kitchen delivers both style and functionality. The open living and dining areas are filled with natural light and framed by large windows and sliding glass doors that showcase the stunning pond views just beyond. This seamless indoor-outdoor connection enhances the overall sense of space and allows you to fully appreciate the beauty of the natural surroundings. The home's orientation provides not only peaceful water views but also the opportunity to enjoy incredible sunsets that paint the sky in vibrant colors each evening. The primary suite serves as a private retreat, offering generous space for relaxation along with serene water views. With room for a sitting area, this suite provides the perfect place to unwind at the end of the day. The en-suite bathroom is designed for comfort and convenience, completing this tranquil owner's sanctuary. Additional bedrooms are all generously sized, providing comfort and flexibility for family members and guests alike. One of the standout features of this home is the oversized screened lanai, which truly extends the living space outdoors. Accessible through large sliders and an additional door, this expansive screened enclosure creates the perfect setting for entertaining, dining, or simply relaxing while enjoying the peaceful sights and sounds of nature. Overlooking the pond, the lanai offers a front-row seat to local wildlife and stunning sunset views, making it an ideal space for morning coffee or evening gatherings. The backyard is equally impressive, offering a large, open area with plenty of room to add a custom pool and create your own private outdoor oasis. The home also features a variety of practical upgrades and thoughtful details that enhance daily living. The spacious 3-car garage provides ample room for vehicles, storage, and recreational equipment, and includes a utility sink for added convenience. Inside, the laundry room is equipped with built-in cabinetry, offering additional storage and organization. A whole-house water soft
151 days
on BeachHouse.com
0
view
0
saves
Property Details
HOME DETAILS
4 Beds
3 Baths
2,377 Sqft
Built in 2015
0.24 Acres
1 Story
BEACH & VIEW
On Beachfront
EXTERIOR
Garage
Has Pond
INTERIOR
Central
FINANCIAL & COMMUNITY
$6,886 / yr property tax
Saint Johns County
Murabella Community
See More Details
Location

Mortgage Calculator
Ad Statistics
Ad Number
7398292
Viewed
0 time
Listing Status
Pending
Added
Mar 13, 2026
Last Refreshed
Jul 03, 2026 06:17:28 PM
Listing Information
Data Source
RealMLS
Source Property ID
2134776
Listing Agent: Tari Taylor 904-449-1855
Broker: PREMIER HOMES REALTY, INC. 904-214-4780 Listing Site
Copyright © 2026 realMLS. All rights reserved. All information provided by the listing agent/broker is deemed reliable but is not guaranteed and should be independently verified.
Broker: PREMIER HOMES REALTY, INC. 904-214-4780 Listing Site
Copyright © 2026 realMLS. All rights reserved. All information provided by the listing agent/broker is deemed reliable but is not guaranteed and should be independently verified.
Request Information
Start advertising today
Explore options for real estate agents and homeowners advertising on BeachHouse.com
Sell Your Home
Explore Similar Properties