Ad #7483159
MLS #TB8478281

Under contract-accepting backup offers. Welcome to 3079 Branch
3079 BRANCH DR, Clearwater, FL 33760
$379,900
4Beds
3Baths
1,928Sqft
0.1Acres
About this property
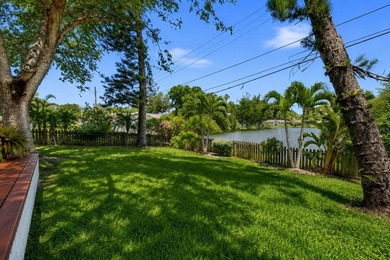
Under contract-accepting backup offers. Welcome to 3079 Branch Drive in Clearwater, Florida, a rare end-unit townhome in the desirable Overlook community offering privacy, space, and a peaceful natural setting--and one of the only homes currently available in the community featuring updated impact-rated windows and slider for added storm protection and energy efficiency. This spacious 4-bedroom, 2.5-bath, 2 car garage townhome with 1,928 square feet of heated space is designed for both comfort and flexibility, ideal for work-from-home professionals or those needing versatile living space. Inside, soaring vaulted ceilings and a wall of windows fill the main living area with natural light, highlighting the wood floors and open layout that feels both inviting and functional. The kitchen offers a blend of charm and efficiency with Corian countertops, oak cabinetry, a built-in wine rack, desk/workstation, pantry, and under-cabinet lighting. The updated impact-rated slider off the kitchen leads to the enclosed Florida room, creating additional living space perfect for a reading nook, or relaxing retreat overlooking the pond and natural surroundings. The primary bedroom is located on the main level and serves as a private retreat, featuring a vaulted ceiling, a large walk-in closet, and direct access to the enclosed sunroom where you can enjoy the peaceful view. The en-suite bath is thoughtfully designed with dual sinks, a soaking tub, and a large walk-in shower. A second bedroom downstairs offers flexibility for guests or office space along with a convenient half bath, and a full-size washer and dryer located inside the home on the main level for everyday convenience. Upstairs, you'll find two generously sized bedrooms, a full bath, extra closet for added storage and a finished/enclosed utility room with extra storage, creating ideal separation of space. Additional highlights include a spacious 2-car garage, paver entry, Hurricane fabric for the front entrance, side patio, and ample storage throughout. Overlook is a pet-friendly community (2 pets up to 100 lbs combined or one up to 60 lbs) with just 104 homes, featuring a geo thermal pool allowing year round swimming while overlooking the large lake that also features covered seating areas with restrooms. This is a great place to relax or visit with neighbors. Overlook is located directly across from Datsko Park, you'll enjoy convenient access to playgrounds, basketball, volleyball, fitness areas, walking trails, and open green space. Monthly fees provide exceptional value and include water, trash, sewer, building insurance, roof, exterior maintenance and paint, and lawn care, allowing for a low-maintenance lifestyle. Centrally located, this home is just minutes to Tri-City Shopping Center (Publix, restaurants, shops, and gym), Clearwater mall with a Super Target and Costco, with easy access to US-19, both St. Pete-Clearwater Airport and Tampa International airport, award winning Clearwater Beach, downtown St. Petersburg, and Tampa. If you're searching for a Clearwater end-unit townhome with pond views, no rear neighbors, vaulted ceilings, natural light, a 2-car garage, and low-maintenance living, this is a standout opportunity in one of the area's most sought-after communities.
Property Features
4 Beds
3 Baths
1,928 Sqft
Built in 1994
0.1 Acres
Garage, Garage - Attached
Siding: Frame, Stucco
Shingle Roof
Central, Electric (Heating)
$1,765 / yr property tax
Pinellas County
$8,244 / yr HOA
OVERLOOK Community
Additional Photos


Contact Information
Kathie Lea
eXp Realty LLC
727-422-9455
Location
Listing Agent: Kathie Lea (License #: 708514) 727-422-9455
Broker: eXp Realty LLC 888-883-8509 Listing Site
Copyright © 2026 Stellar MLS. All rights reserved. All information provided by the listing agent/broker is deemed reliable but is not guaranteed and should be independently verified.
Broker: eXp Realty LLC 888-883-8509 Listing Site
Copyright © 2026 Stellar MLS. All rights reserved. All information provided by the listing agent/broker is deemed reliable but is not guaranteed and should be independently verified.
BeachHouse.com
Printed Aug 12, 2026
Photo Gallery


$379,900
4
Beds
3
Baths
1,928
Sqft
3079 BRANCH DR, Clearwater, FL 33760
By contacting this agent you agree to these Terms and Conditions.
MLS# TB8478281
Under contract-accepting backup offers. Welcome to 3079 Branch
$379,900
3079 BRANCH DR, Clearwater, FL 33760
4
Beds
3
Baths
1,928
Sqft
0.1
Acres
$379,900
3079 BRANCH DR, Clearwater, FL 33760
4 Beds
3 Baths
1,928 Sqft
0.1 Acres
Under contract-accepting backup offers. Welcome to 3079 Branch Drive in Clearwater, Florida, a rare end-unit townhome in the desirable Overlook community offering privacy, space, and a peaceful natural setting--and one of the only homes currently available in the community featuring updated impact-rated windows and slider for added storm protection and energy efficiency. This spacious 4-bedroom, 2.5-bath, 2 car garage townhome with 1,928 square feet of heated space is designed for both comfort and flexibility, ideal for work-from-home professionals or those needing versatile living space. Inside, soaring vaulted ceilings and a wall of windows fill the main living area with natural light, highlighting the wood floors and open layout that feels both inviting and functional. The kitchen offers a blend of charm and efficiency with Corian countertops, oak cabinetry, a built-in wine rack, desk/workstation, pantry, and under-cabinet lighting. The updated impact-rated slider off the kitchen leads to the enclosed Florida room, creating additional living space perfect for a reading nook, or relaxing retreat overlooking the pond and natural surroundings. The primary bedroom is located on the main level and serves as a private retreat, featuring a vaulted ceiling, a large walk-in closet, and direct access to the enclosed sunroom where you can enjoy the peaceful view. The en-suite bath is thoughtfully designed with dual sinks, a soaking tub, and a large walk-in shower. A second bedroom downstairs offers flexibility for guests or office space along with a convenient half bath, and a full-size washer and dryer located inside the home on the main level for everyday convenience. Upstairs, you'll find two generously sized bedrooms, a full bath, extra closet for added storage and a finished/enclosed utility room with extra storage, creating ideal separation of space. Additional highlights include a spacious 2-car garage, paver entry, Hurricane fabric for the front entrance, side patio, and ample storage throughout. Overlook is a pet-friendly community (2 pets up to 100 lbs combined or one up to 60 lbs) with just 104 homes, featuring a geo thermal pool allowing year round swimming while overlooking the large lake that also features covered seating areas with restrooms. This is a great place to relax or visit with neighbors. Overlook is located directly across from Datsko Park, you'll enjoy convenient access to playgrounds, basketball, volleyball, fitness areas, walking trails, and open green space. Monthly fees provide exceptional value and include water, trash, sewer, building insurance, roof, exterior maintenance and paint, and lawn care, allowing for a low-maintenance lifestyle. Centrally located, this home is just minutes to Tri-City Shopping Center (Publix, restaurants, shops, and gym), Clearwater mall with a Super Target and Costco, with easy access to US-19, both St. Pete-Clearwater Airport and Tampa International airport, award winning Clearwater Beach, downtown St. Petersburg, and Tampa. If you're searching for a Clearwater end-unit townhome with pond views, no rear neighbors, vaulted ceilings, natural light, a 2-car garage, and low-maintenance living, this is a standout opportunity in one of the area's most sought-after communities.
137 days
on BeachHouse.com
0
view
0
saves
Property Details
HOME DETAILS
4 Beds
3 Baths
1,928 Sqft
Built in 1994
0.1 Acres
EXTERIOR
Garage, Garage - Attached
Siding: Frame, Stucco
Shingle Roof
INTERIOR
Central, Electric (Heating)
FINANCIAL & COMMUNITY
$1,765 / yr property tax
Pinellas County
$8,244 / yr HOA
OVERLOOK Community
See More Details
Location

Mortgage Calculator
Ad Statistics
Ad Number
7483159
Viewed
0 time
Listing Status
Pending
Added
Mar 27, 2026
Last Refreshed
Jul 03, 2026 06:17:28 PM
Listing Information
Data Source
Stellar MLS
Source Property ID
TB8478281
Listing Agent: Kathie Lea (License #: 708514) 727-422-9455
Broker: eXp Realty LLC 888-883-8509 Listing Site
Copyright © 2026 Stellar MLS. All rights reserved. All information provided by the listing agent/broker is deemed reliable but is not guaranteed and should be independently verified.
Broker: eXp Realty LLC 888-883-8509 Listing Site
Copyright © 2026 Stellar MLS. All rights reserved. All information provided by the listing agent/broker is deemed reliable but is not guaranteed and should be independently verified.
Request Information
Start advertising today
Explore options for real estate agents and homeowners advertising on BeachHouse.com
Sell Your Home
Explore Similar Properties