Ad #7643552
MLS #1661601

If you've been dreaming about island life, this might be the one
309 Peachtree St, Saint Simons, GA 31522
$1,299,000
4Beds
4Baths
2,244Sqft
0.15Acres
About this property
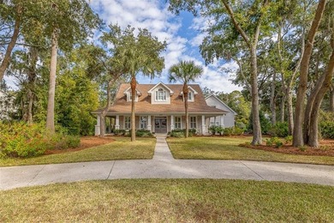
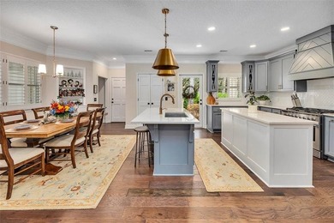
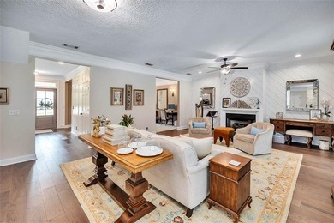
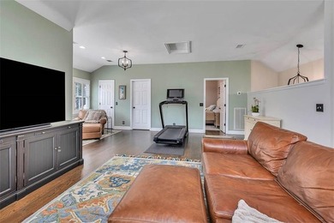
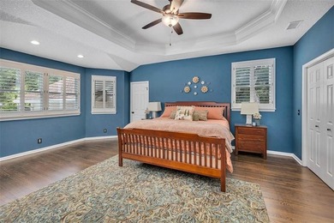
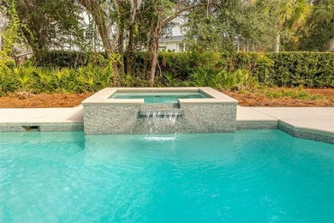
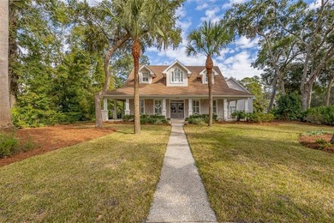
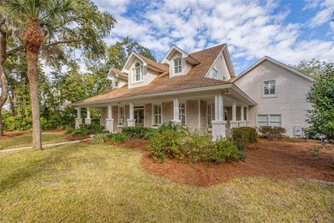
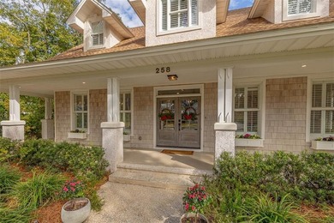
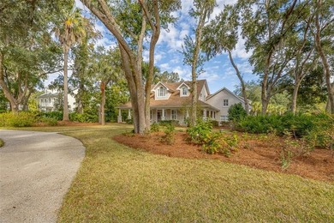
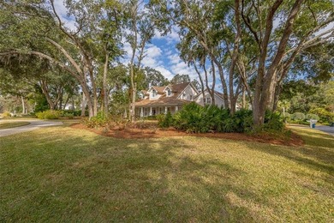
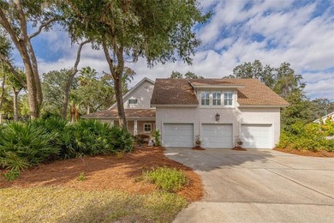
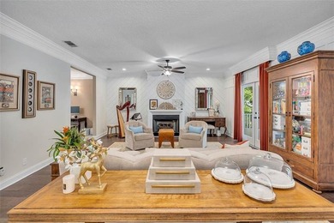
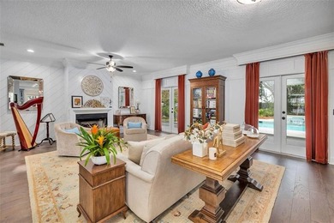
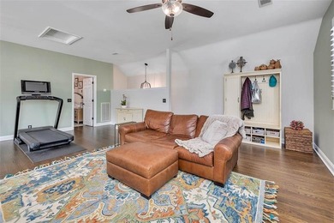
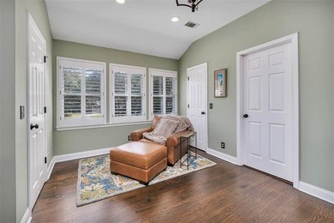
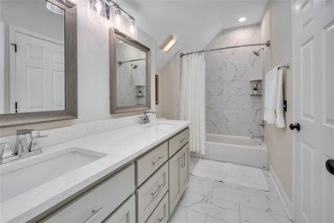
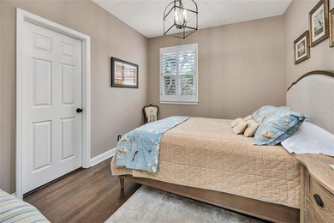
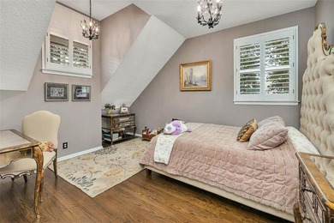
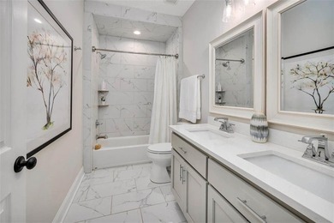
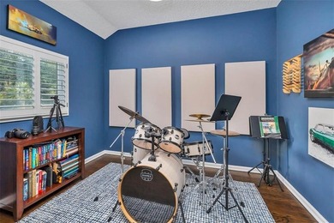
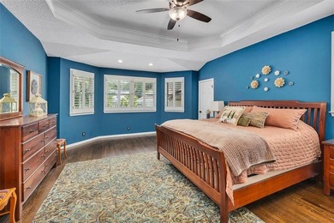
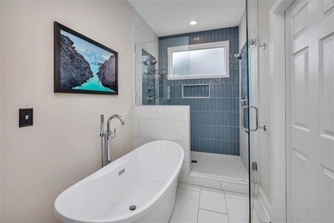
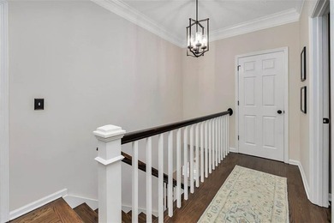
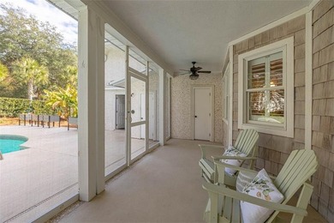
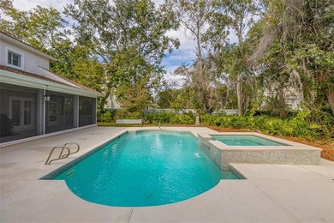
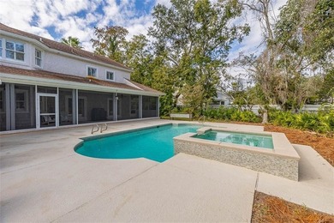
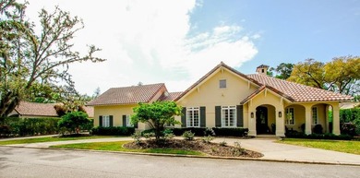
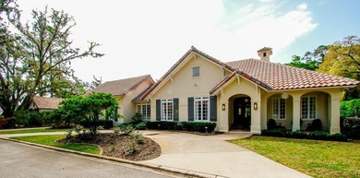
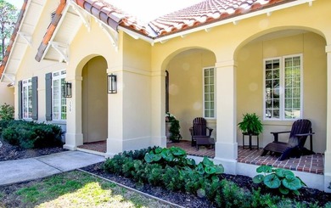
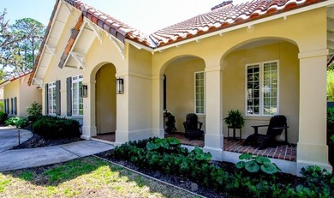
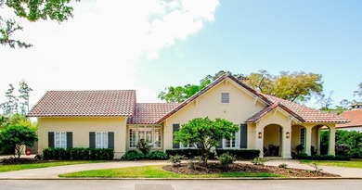
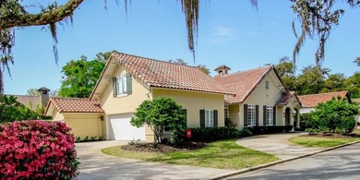
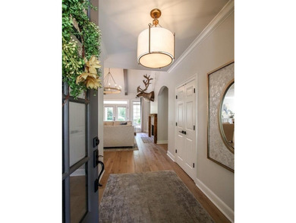
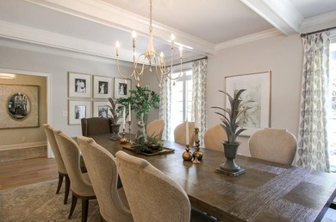
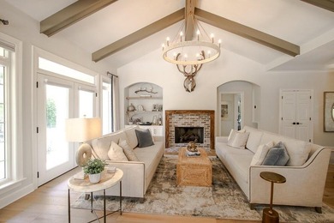
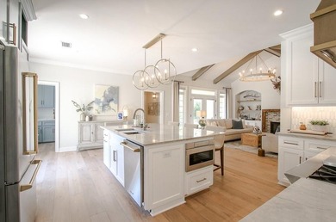
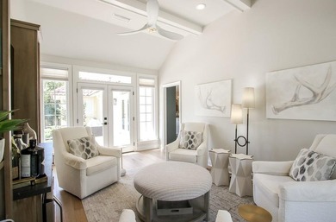
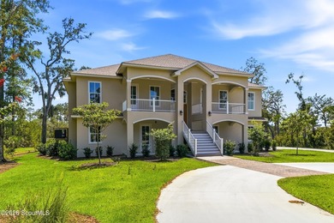
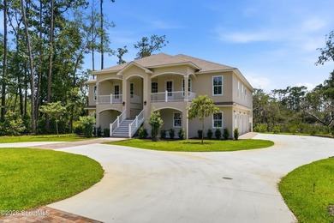
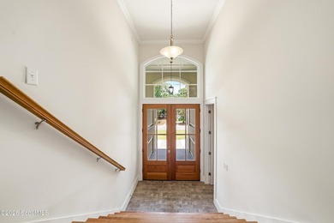
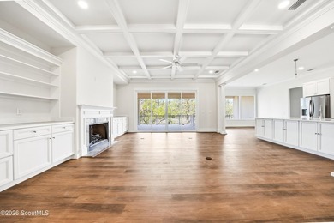
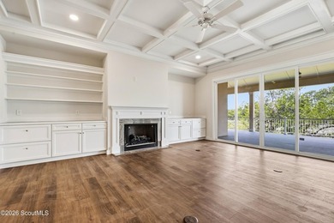
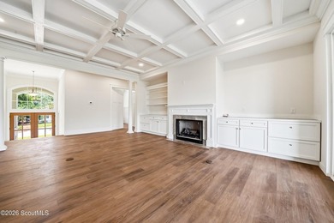
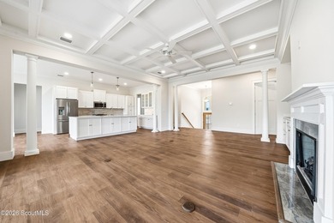
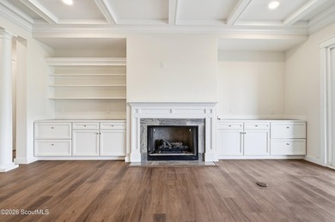
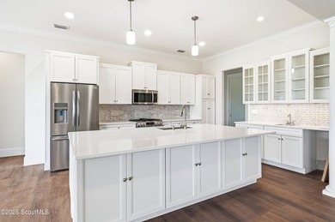
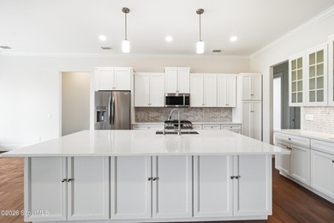
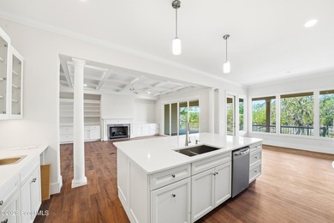
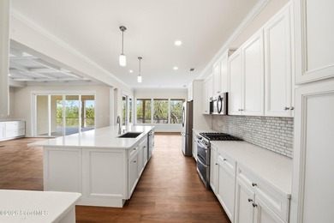
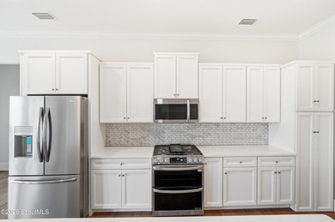
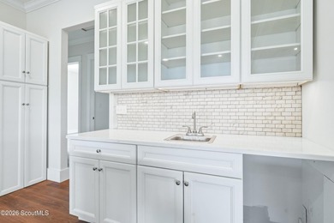
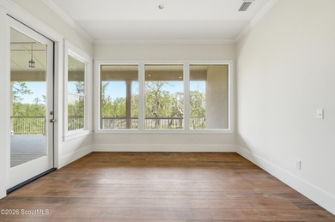
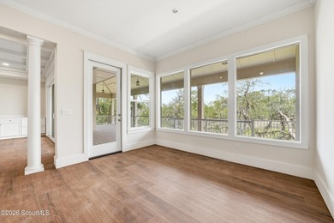
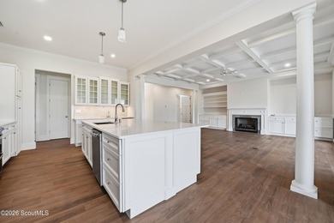
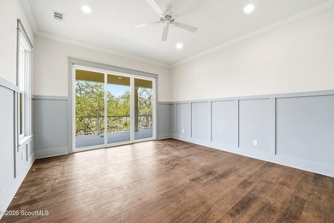
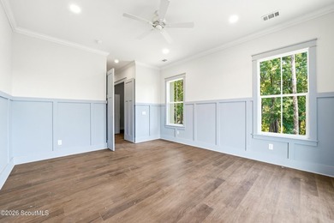
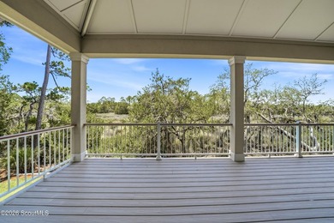
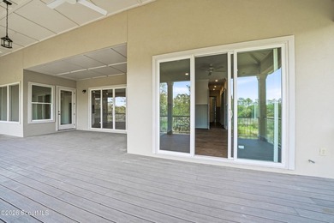
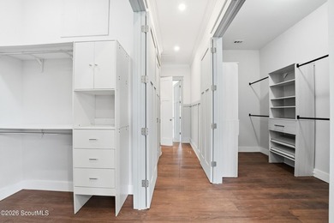
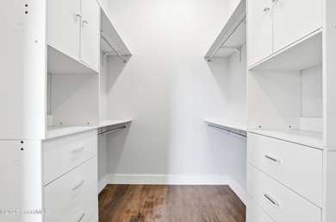
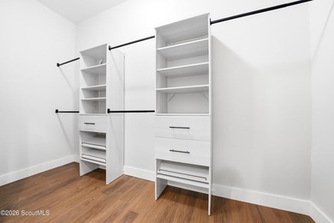
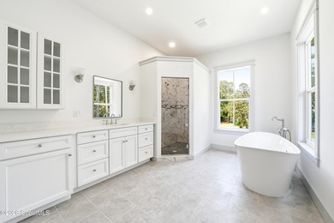
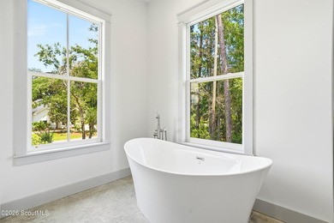
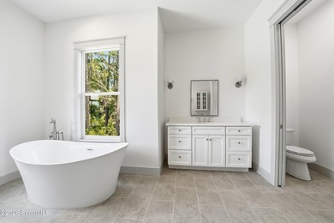
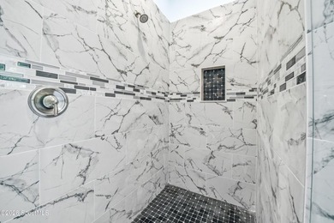
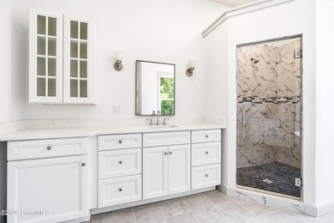
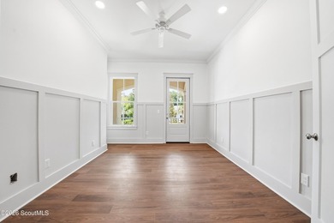
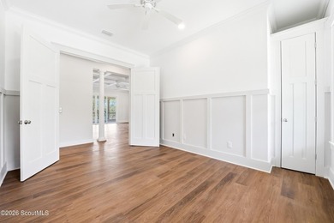
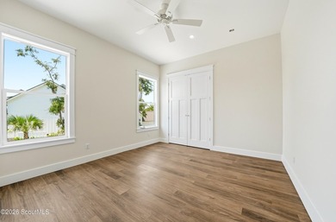
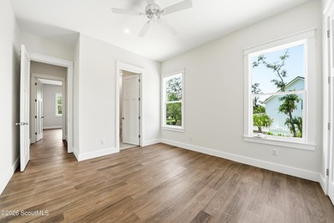
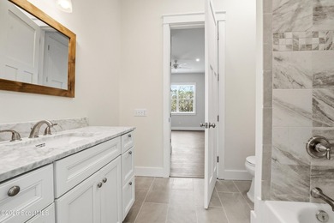
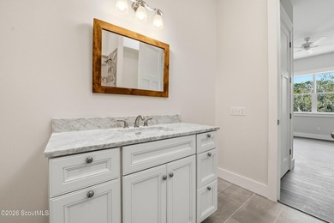
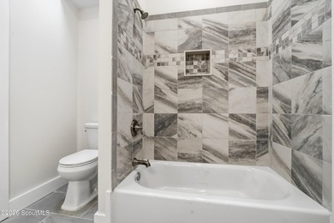
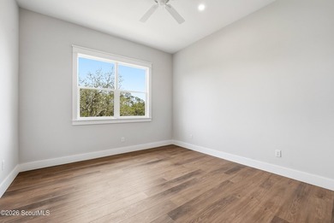
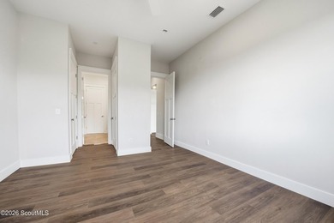
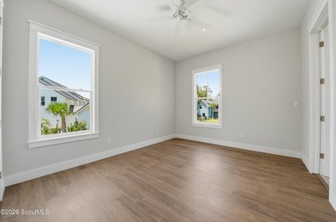
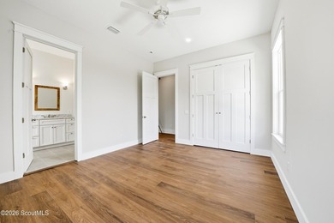
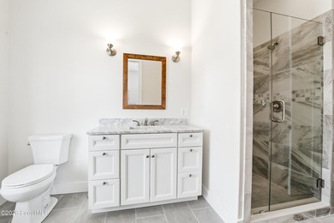
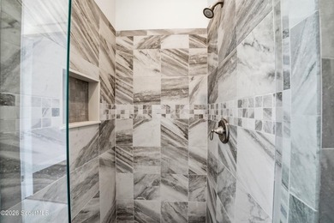
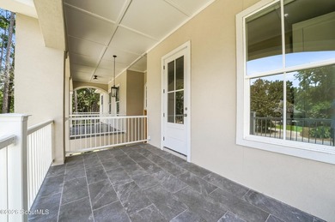
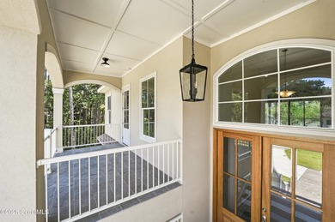
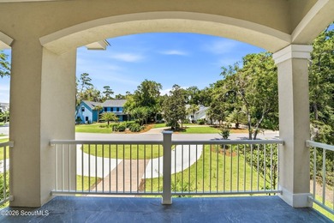
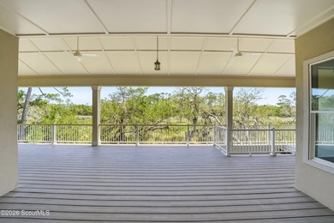
If you've been dreaming about island life, this might be the one that finally makes it real. This gorgeous custom cottage on St. Simons Island has the kind of personality you just can't fake - from the 80+ year old brick and tabby details on the exterior to the front porch surrounded by lush flowers and landscaping that basically demands you sit down with a cold drink and take it all in.Inside, everything feels warm, intentional, and just a little bit special. The ceilings soar, the hardwood floors are stunning, and the custom cabinetry and high-end lighting make every room feel like it was designed with care - because it was. The kitchen is an absolute dream, anchored by a Thor professional gas range and beautiful quartz counters that make cooking actually fun again.The main-level primary suite is your personal retreat - double vanities, a soaking tub, separate shower, and a walk-in closet that won't disappoint. There's also a second bedroom suite on the main floor with its own private bath, which is perfect for guests or family. The great room's gas fireplace with cozy firelogs is warm without being fussy, and the French doors that open to the screened porch might just become your favorite spot in the whole house.Upstairs you'll find two more bedrooms, a Jack and Jill bath, and a bonus sitting room that works great as a home office, TV room, or a quiet escape. Out back is where the magic really happens - a magnificent live oak anchors the yard, lit from below with a beautiful accent light that makes the whole space glow on warm evenings. A brick firepit is ready for s'mores season, mature hedges along the side provide a lovely sense of privacy, and colorful flowers throughout the yard give the outdoor space a charm that's hard to leave. There's plenty of room to add a pool when the time is right.Oh - and no HOA and no rental restrictions. So whether this becomes your full-time home, your island getaway, or an investment property, the choice is entirely yours. The beach, great restaurants, and everything St. Simons has to offer are just minutes away.Homes like this don't come around oftene see it before someone else does.
Property Features
4 Beds
4 Baths
2,244 Sqft
Built in 2021
0.15 Acres
2 Stories
Driveway, Off Street
Siding: HardiPlank Type
Metal Roof
Has Fireplace
Electric (Heating), Heat Pump (Heating)
$8,015 / yr property tax
Glynn County
St Simons Heights Community
Additional Photos


Contact Information
Brian Watson
Berkshire HathawayHomeServices Hodnett Cooper Real Estate
912-771-9995
Location
Listing Agent: Brian Watson (License #: 422711) 912-771-9995
Broker: Berkshire HathawayHomeServices Hodnett Cooper Real Estate 912-638-5450 Listing Site
Copyright © 2026 Golden Isles Association of REALTORS. All rights reserved. All information provided by the listing agent/broker is deemed reliable but is not guaranteed and should be independently verified.
Broker: Berkshire HathawayHomeServices Hodnett Cooper Real Estate 912-638-5450 Listing Site
Copyright © 2026 Golden Isles Association of REALTORS. All rights reserved. All information provided by the listing agent/broker is deemed reliable but is not guaranteed and should be independently verified.
BeachHouse.com
Printed Aug 12, 2026
Photo Gallery


$1,299,000
4
Beds
4
Baths
2,244
Sqft
309 Peachtree St, Saint Simons, GA 31522
By contacting this agent you agree to these Terms and Conditions.
MLS# 1661601
If you've been dreaming about island life, this might be the one
$1,299,000
309 Peachtree St, Saint Simons, GA 31522
4
Beds
4
Baths
2,244
Sqft
0.15
Acres
$1,299,000
309 Peachtree St, Saint Simons, GA 31522
4 Beds
4 Baths
2,244 Sqft
0.15 Acres
If you've been dreaming about island life, this might be the one that finally makes it real. This gorgeous custom cottage on St. Simons Island has the kind of personality you just can't fake - from the 80+ year old brick and tabby details on the exterior to the front porch surrounded by lush flowers and landscaping that basically demands you sit down with a cold drink and take it all in.Inside, everything feels warm, intentional, and just a little bit special. The ceilings soar, the hardwood floors are stunning, and the custom cabinetry and high-end lighting make every room feel like it was designed with care - because it was. The kitchen is an absolute dream, anchored by a Thor professional gas range and beautiful quartz counters that make cooking actually fun again.The main-level primary suite is your personal retreat - double vanities, a soaking tub, separate shower, and a walk-in closet that won't disappoint. There's also a second bedroom suite on the main floor with its own private bath, which is perfect for guests or family. The great room's gas fireplace with cozy firelogs is warm without being fussy, and the French doors that open to the screened porch might just become your favorite spot in the whole house.Upstairs you'll find two more bedrooms, a Jack and Jill bath, and a bonus sitting room that works great as a home office, TV room, or a quiet escape. Out back is where the magic really happens - a magnificent live oak anchors the yard, lit from below with a beautiful accent light that makes the whole space glow on warm evenings. A brick firepit is ready for s'mores season, mature hedges along the side provide a lovely sense of privacy, and colorful flowers throughout the yard give the outdoor space a charm that's hard to leave. There's plenty of room to add a pool when the time is right.Oh - and no HOA and no rental restrictions. So whether this becomes your full-time home, your island getaway, or an investment property, the choice is entirely yours. The beach, great restaurants, and everything St. Simons has to offer are just minutes away.Homes like this don't come around oftene see it before someone else does.
104 days
on BeachHouse.com
0
view
0
saves
Property Details
HOME DETAILS
4 Beds
4 Baths
2,244 Sqft
Built in 2021
0.15 Acres
2 Stories
EXTERIOR
Driveway, Off Street
Siding: HardiPlank Type
Metal Roof
INTERIOR
Has Fireplace
Electric (Heating), Heat Pump (Heating)
FINANCIAL & COMMUNITY
$8,015 / yr property tax
Glynn County
St Simons Heights Community
See More Details
Location

Mortgage Calculator
Ad Statistics
Ad Number
7643552
Viewed
0 time
Listing Status
Pending
Added
Apr 29, 2026
Last Refreshed
Jul 03, 2026 06:17:28 PM
Listing Information
Data Source
Golden Isles Association of REALTORS
Source Property ID
1661601
Listing Agent: Brian Watson (License #: 422711) 912-771-9995
Broker: Berkshire HathawayHomeServices Hodnett Cooper Real Estate 912-638-5450 Listing Site
Copyright © 2026 Golden Isles Association of REALTORS. All rights reserved. All information provided by the listing agent/broker is deemed reliable but is not guaranteed and should be independently verified.
Broker: Berkshire HathawayHomeServices Hodnett Cooper Real Estate 912-638-5450 Listing Site
Copyright © 2026 Golden Isles Association of REALTORS. All rights reserved. All information provided by the listing agent/broker is deemed reliable but is not guaranteed and should be independently verified.
Request Information
Start advertising today
Explore options for real estate agents and homeowners advertising on BeachHouse.com
Sell Your Home
Explore Similar Properties