Ad #7838322
MLS #508199

This newly built custom 3 bed, 3.5 bath home features an
31 Sterling Pointe Dr, Hilton Head Island, SC 29926
$1,050,000
3Beds
4Baths
--Sqft
--Acres
About this property
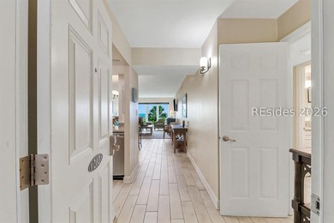
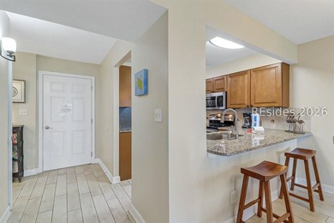
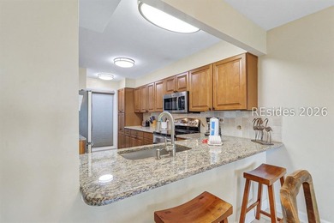
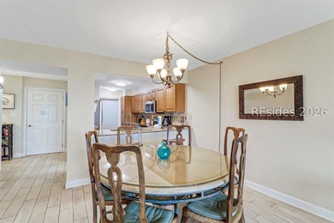
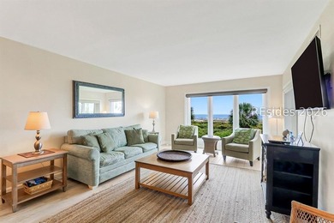
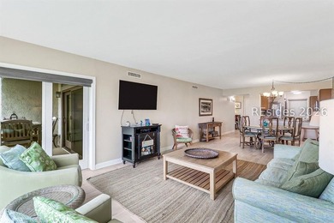
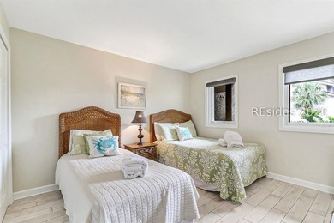
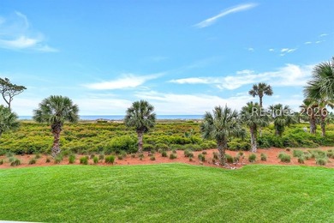
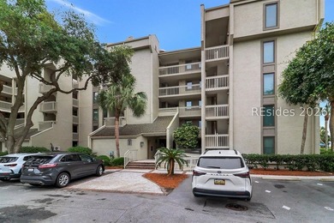
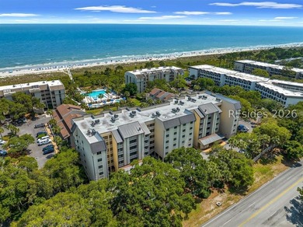
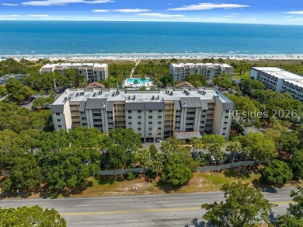
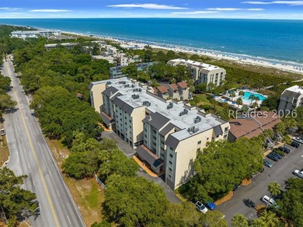
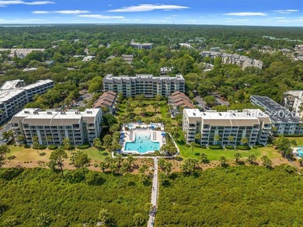
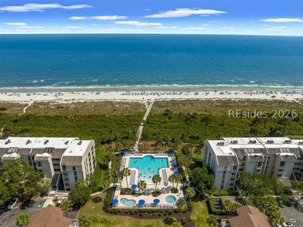
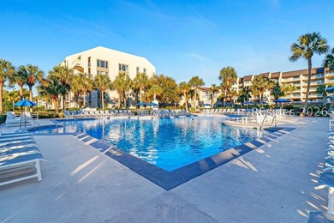
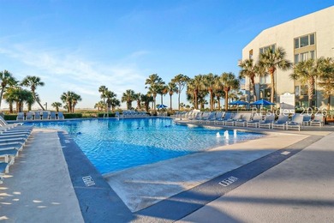
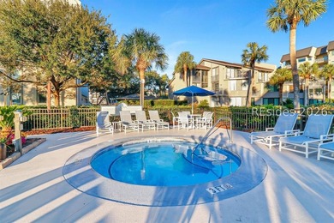
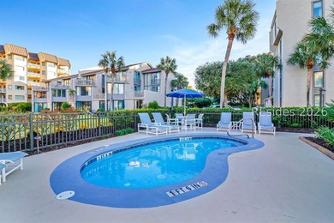
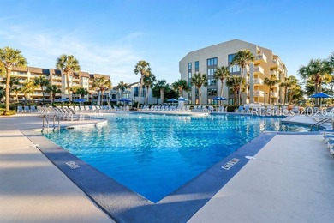
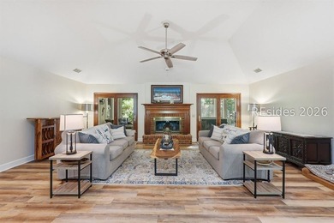
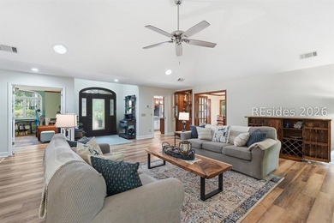
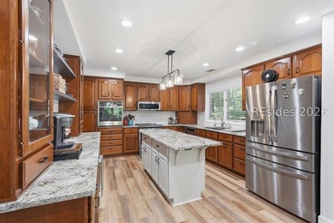
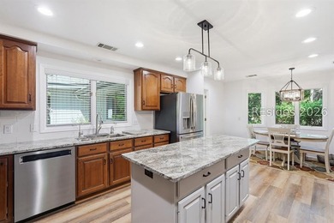
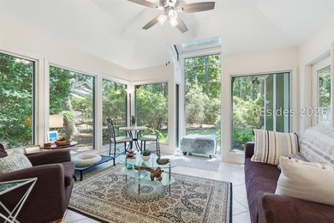
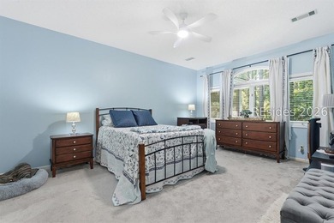
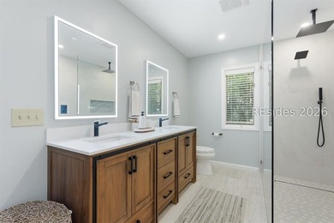
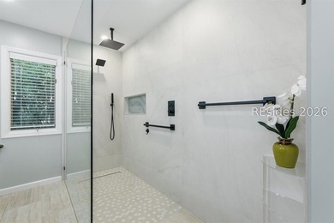
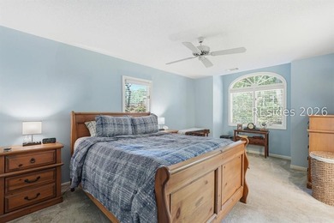
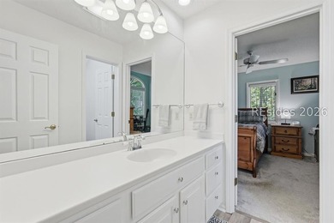
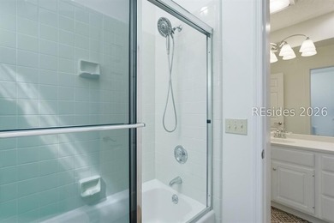
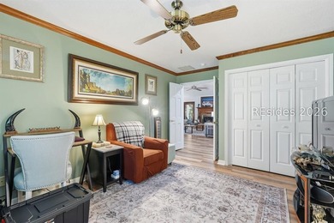
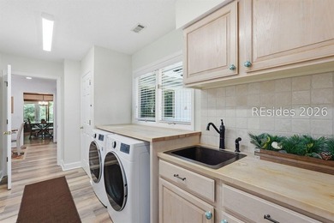
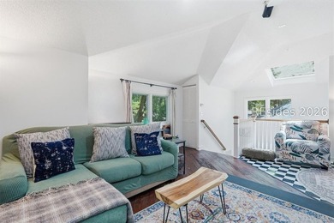
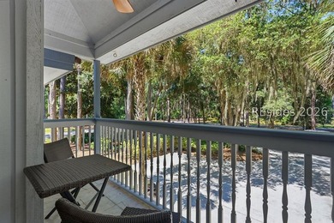
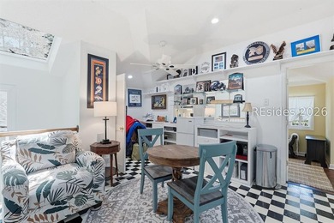
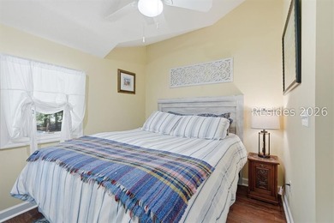
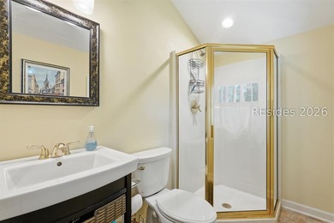
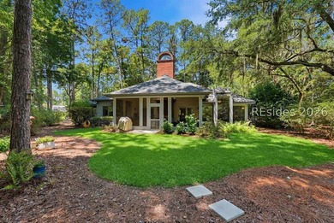
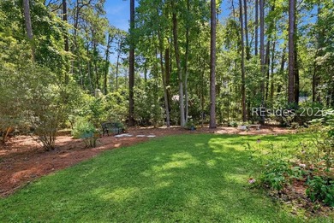
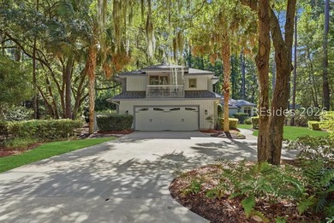
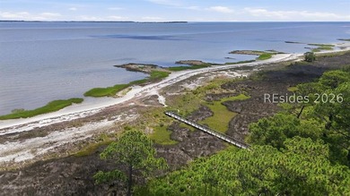
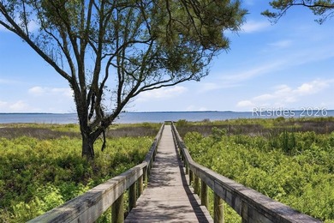
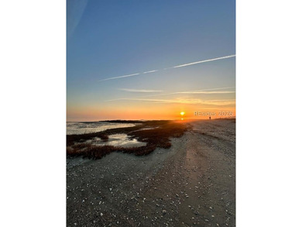
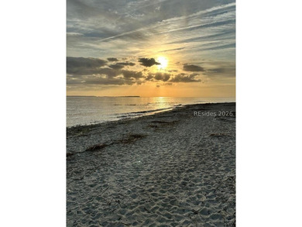
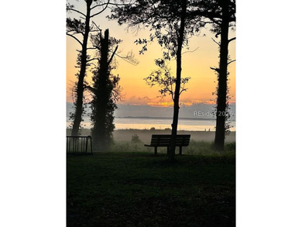
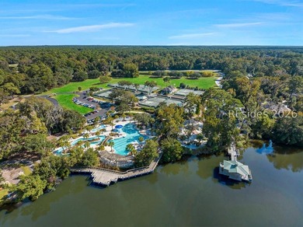
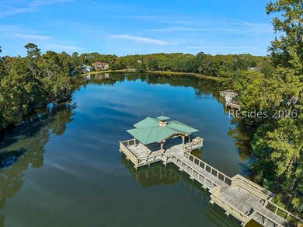
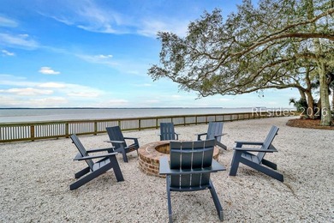
This newly built custom 3 bed, 3.5 bath home features an open-concept living area, spacious garage, and 4-stop elevator. The primary suite includes two walk-in closets and en suite bath. The forth floor offers a flexible space featuring a bedroom, full bath, and living area with elevator accessmunity amenities include a fishing dock and pool. A rare opportunity to own a thoughtfully designed home in a serene coastal setting with spectacular sunsets and marsh views! *ARB pre-approved plans for upper and lower rear deck extensions are in progress.
Property Features
3 Beds
4 Baths
0 Sqft
0.000 Acres
Tandem, Driveway, Garage
Beaufort County
Additional Photos


Contact Information
Kevin Lookabaugh
Schembra Real Estate Group LLC
614-563-9256
Location
Listing Agent: Kevin Lookabaugh 614-563-9256
Broker: Schembra Real Estate Group LLC 843-785-2452 Listing Site
Copyright © 2026 REsides, Inc. All rights reserved. All information provided by the listing agent/broker is deemed reliable but is not guaranteed and should be independently verified.
Broker: Schembra Real Estate Group LLC 843-785-2452 Listing Site
Copyright © 2026 REsides, Inc. All rights reserved. All information provided by the listing agent/broker is deemed reliable but is not guaranteed and should be independently verified.
BeachHouse.com
Printed Aug 12, 2026
Photo Gallery


$1,050,000
3
Beds
4
Baths
--
Sqft
31 Sterling Pointe Dr, Hilton Head Island, SC 29926
By contacting this agent you agree to these Terms and Conditions.
MLS# 508199
This newly built custom 3 bed, 3.5 bath home features an
$1,050,000
31 Sterling Pointe Dr, Hilton Head Island, SC 29926
3
Beds
4
Baths
--
Sqft
--
Acres
$1,050,000
31 Sterling Pointe Dr, Hilton Head Island, SC 29926
3 Beds
4 Baths
-- Sqft
-- Acres
This newly built custom 3 bed, 3.5 bath home features an open-concept living area, spacious garage, and 4-stop elevator. The primary suite includes two walk-in closets and en suite bath. The forth floor offers a flexible space featuring a bedroom, full bath, and living area with elevator accessmunity amenities include a fishing dock and pool. A rare opportunity to own a thoughtfully designed home in a serene coastal setting with spectacular sunsets and marsh views! *ARB pre-approved plans for upper and lower rear deck extensions are in progress.
78 days
on BeachHouse.com
82
views
0
saves
Property Details
HOME DETAILS
3 Beds
4 Baths
0 Sqft
0.000 Acres
EXTERIOR
Tandem, Driveway, Garage
FINANCIAL & COMMUNITY
Beaufort County
See More Details
Location

Mortgage Calculator
Ad Statistics
Ad Number
7838322
Viewed
82 times
Listing Status
Active
Added
May 25, 2026
Last Refreshed
Jul 03, 2026 06:17:28 PM
Listing Information
Data Source
REsides, Inc.
Source Property ID
508199
Listing Agent: Kevin Lookabaugh 614-563-9256
Broker: Schembra Real Estate Group LLC 843-785-2452 Listing Site
Copyright © 2026 REsides, Inc. All rights reserved. All information provided by the listing agent/broker is deemed reliable but is not guaranteed and should be independently verified.
Broker: Schembra Real Estate Group LLC 843-785-2452 Listing Site
Copyright © 2026 REsides, Inc. All rights reserved. All information provided by the listing agent/broker is deemed reliable but is not guaranteed and should be independently verified.
Request Information
Start advertising today
Explore options for real estate agents and homeowners advertising on BeachHouse.com
Sell Your Home
Explore Similar Properties