Ad #7872456
MLS #11824074

-Condo/International Purchaser-Friendly -Includes Private Indoor
310 E Houston St Ph, New York, NY 10009
$9,950,000
4Beds
4Baths
--Sqft
--Acres
About this property
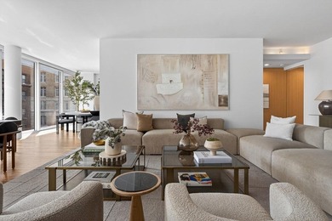
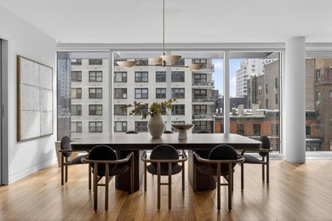
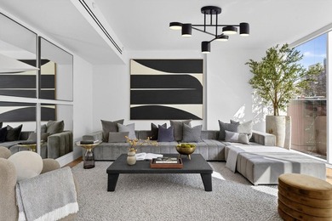
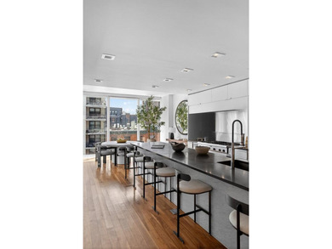
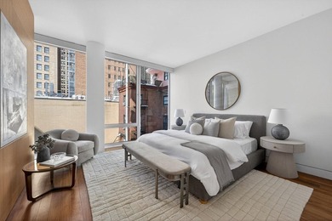
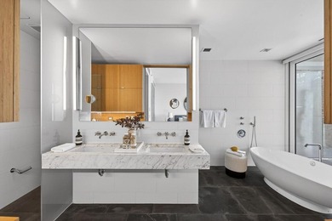
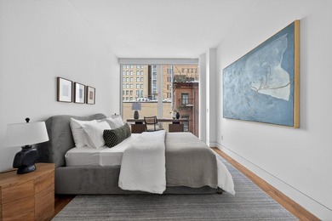
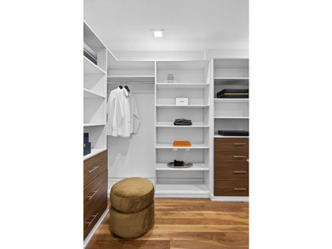

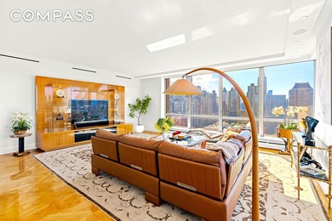
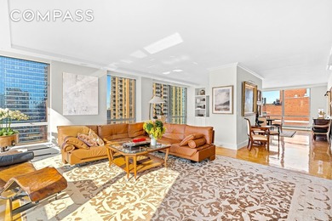
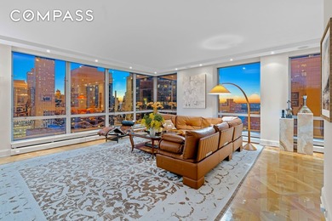
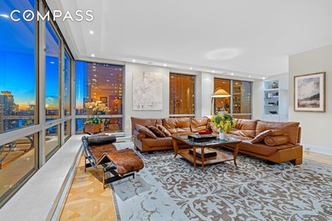
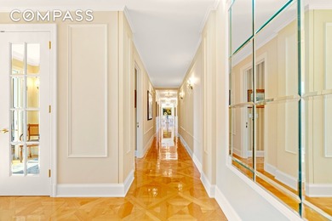
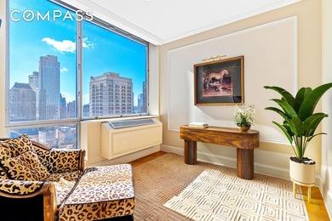
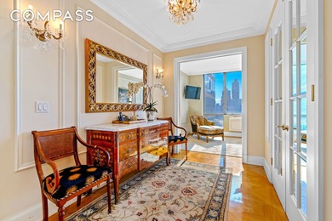
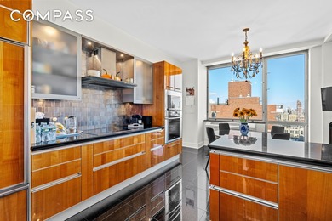
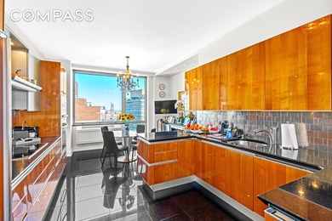
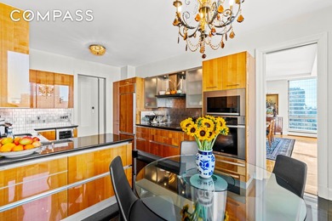
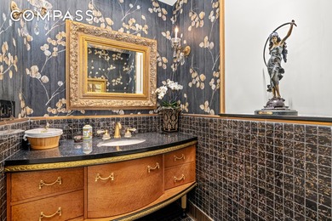
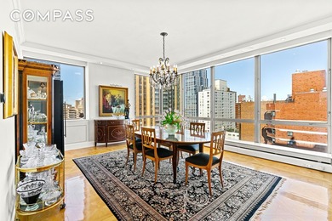
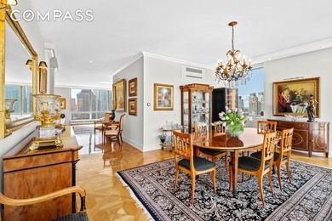
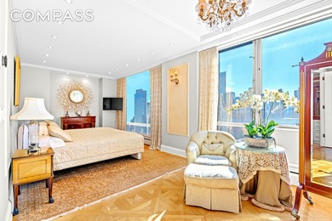
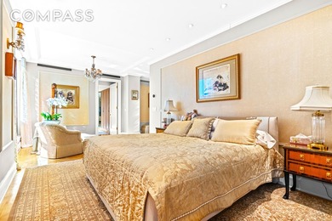
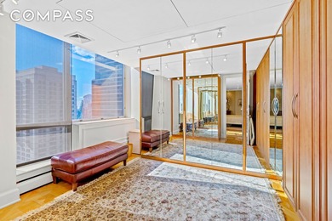
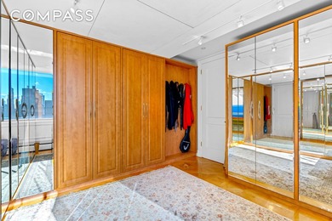
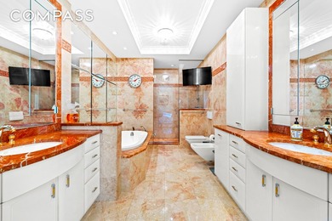
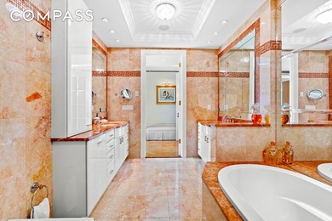
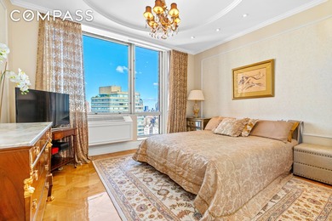
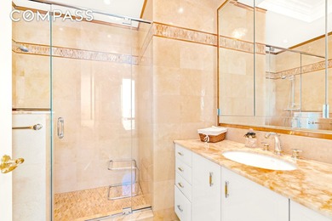
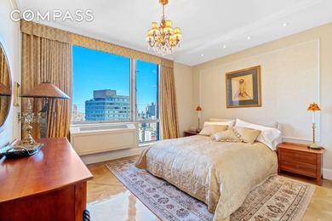
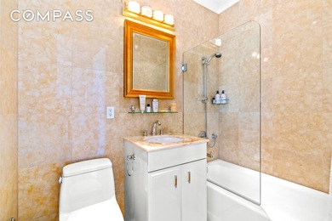
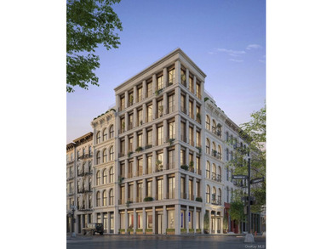
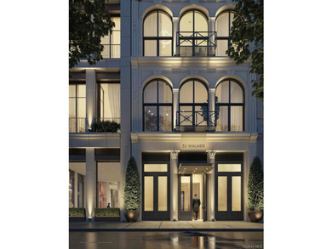
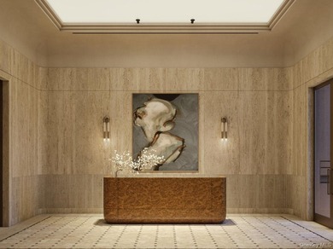
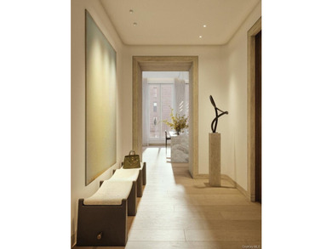
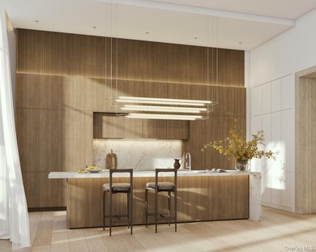
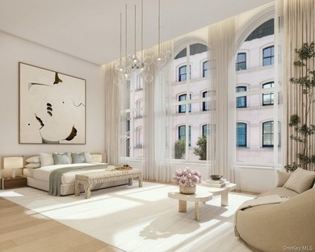
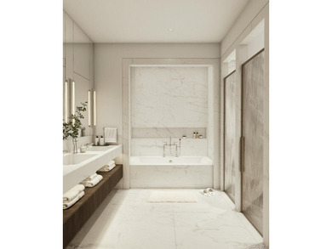
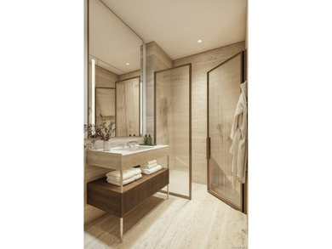
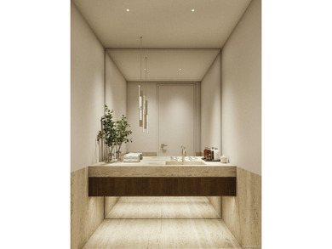
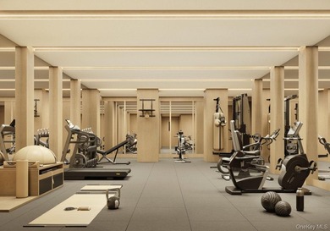
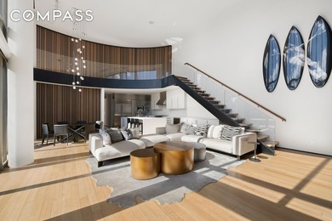
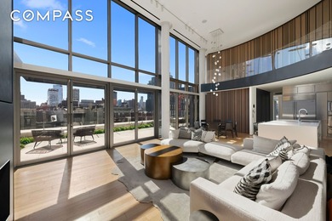
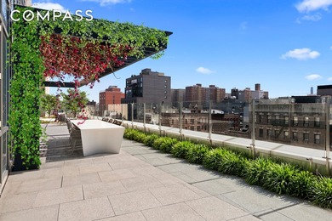
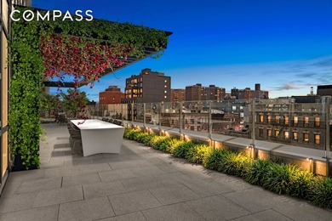
-Condo/International Purchaser-Friendly -Includes Private Indoor Parking -Large 19 x13 Storage Room -2,618 SF Private Out Terrace with A Private Jacuzzi Designed by internationally acclaimed architects SAOTA, renowned for their innovative design and seamless integration of flow and functionality, the Penthouse at the coveted full-service One Avenue B condominium is both a remarkable residence and a true work of art. This sun-drenched duplex spans approximately 5,869 square feet of exceptional indoor and outdoor living, offering three bedrooms plus a media room/home office (or fourth bedroom), three-and-a-half luxurious baths, and extraordinary entertaining space. Private parking and storage are included, elevating the experience of modern luxury living. The home s crowning feature is an expansive wraparound private terrace an extraordinary outdoor oasis complete with lush landscaping, a built-in hot tub, grilling station, fire pit, wisteria-covered steel pergola, and breathtaking city and sky views. A keyed elevator opens directly into a private landing and elegant gallery foyer featuring generous closets, a powder room, and a full laundry room with a Whirlpool washer and dryer. Beyond, the dramatic great room impresses with soaring 19-foot ceilings and walls of floor-to-ceiling windows outfitted with custom electric shades. Brazilian walnut flooring grounds the space, while a striking custom gas fireplace, integrated 63-inch home theater, and Lutron lighting system create a refined yet inviting atmosphere. The open dining area flows seamlessly into a chef-caliber Poggenpohl kitchen, thoughtfully designed for both everyday living and large-scale entertaining. Highlights include custom cabinetry, an oversized marble island with seating, dual Dacor wall convection ovens with warming drawer, a six-burner Capital range with vented hood, oversized Sub-Zero refrigerator, Sub-Zero wine fridge and ice maker, Miele dishwasher, and a built-in Miele espresso system. Also on the main level are a media room, two serene bedrooms one with an en-suite bath and a beautifully appointed full hall bath with direct terrace access. A sculptural glass-and-steel staircase leads to the upper level, where a closet-lined landing overlooks the great room below. The entire floor is devoted to the stunning primary suite, featuring a sun-filled corner bedroom, spacious dressing room, and spa-inspired bath with dual vanities, a freestanding soaking tub, and a glass-enclosed Kohler shower with multi-stream and steam system. Additional highlights include radiant heated floors and filtered water in all full baths, two-zone central HVAC with humidification, advanced security features, and exceptional storage throughout. One Avenue B is an intimate eight-story, 23-unit mixed-use condominium offering a full-service lifestyle with a doorman, live-in superintendent, art gallery-style lobby, fitness center with Pilates and yoga studio, sundeck, entertainment lounge with kitchen, bike room, storage, and planted roof deck. A private vehicle loading and parking area sits directly outside the entrance for added convenience. Ideally positioned at the northeast corner of Avenue B and East Houston Street in the vibrant East Village, residents enjoy immediate access to acclaimed dining, nightlife, Citi Bike stations, and multiple transit options including the B, D, F, M, and J/Z subway lines. Pets are welcome.
Property Features
4 Beds
4 Baths
0 Sqft
0.000 Acres
New York County
E Greenwich Village Community
Additional Photos
Contact Information
Dylan Hoffman
Compass
Location
Listing Agent: Dylan Hoffman
Broker: Compass 646-982-0353 Listing Site
Copyright © 2026 My State MLS. All rights reserved. All information provided by the listing agent/broker is deemed reliable but is not guaranteed and should be independently verified.
Broker: Compass 646-982-0353 Listing Site
Copyright © 2026 My State MLS. All rights reserved. All information provided by the listing agent/broker is deemed reliable but is not guaranteed and should be independently verified.
BeachHouse.com
Printed Aug 11, 2026
Photo Gallery


$9,950,000
4
Beds
4
Baths
--
Sqft
310 E Houston St Ph, New York, NY 10009
By contacting this agent you agree to these Terms and Conditions.
MLS# 11824074
-Condo/International Purchaser-Friendly -Includes Private Indoor
$9,950,000
310 E Houston St Ph, New York, NY 10009
4
Beds
4
Baths
--
Sqft
--
Acres
$9,950,000
310 E Houston St Ph, New York, NY 10009
4 Beds
4 Baths
-- Sqft
-- Acres
-Condo/International Purchaser-Friendly -Includes Private Indoor Parking -Large 19 x13 Storage Room -2,618 SF Private Out Terrace with A Private Jacuzzi Designed by internationally acclaimed architects SAOTA, renowned for their innovative design and seamless integration of flow and functionality, the Penthouse at the coveted full-service One Avenue B condominium is both a remarkable residence and a true work of art. This sun-drenched duplex spans approximately 5,869 square feet of exceptional indoor and outdoor living, offering three bedrooms plus a media room/home office (or fourth bedroom), three-and-a-half luxurious baths, and extraordinary entertaining space. Private parking and storage are included, elevating the experience of modern luxury living. The home s crowning feature is an expansive wraparound private terrace an extraordinary outdoor oasis complete with lush landscaping, a built-in hot tub, grilling station, fire pit, wisteria-covered steel pergola, and breathtaking city and sky views. A keyed elevator opens directly into a private landing and elegant gallery foyer featuring generous closets, a powder room, and a full laundry room with a Whirlpool washer and dryer. Beyond, the dramatic great room impresses with soaring 19-foot ceilings and walls of floor-to-ceiling windows outfitted with custom electric shades. Brazilian walnut flooring grounds the space, while a striking custom gas fireplace, integrated 63-inch home theater, and Lutron lighting system create a refined yet inviting atmosphere. The open dining area flows seamlessly into a chef-caliber Poggenpohl kitchen, thoughtfully designed for both everyday living and large-scale entertaining. Highlights include custom cabinetry, an oversized marble island with seating, dual Dacor wall convection ovens with warming drawer, a six-burner Capital range with vented hood, oversized Sub-Zero refrigerator, Sub-Zero wine fridge and ice maker, Miele dishwasher, and a built-in Miele espresso system. Also on the main level are a media room, two serene bedrooms one with an en-suite bath and a beautifully appointed full hall bath with direct terrace access. A sculptural glass-and-steel staircase leads to the upper level, where a closet-lined landing overlooks the great room below. The entire floor is devoted to the stunning primary suite, featuring a sun-filled corner bedroom, spacious dressing room, and spa-inspired bath with dual vanities, a freestanding soaking tub, and a glass-enclosed Kohler shower with multi-stream and steam system. Additional highlights include radiant heated floors and filtered water in all full baths, two-zone central HVAC with humidification, advanced security features, and exceptional storage throughout. One Avenue B is an intimate eight-story, 23-unit mixed-use condominium offering a full-service lifestyle with a doorman, live-in superintendent, art gallery-style lobby, fitness center with Pilates and yoga studio, sundeck, entertainment lounge with kitchen, bike room, storage, and planted roof deck. A private vehicle loading and parking area sits directly outside the entrance for added convenience. Ideally positioned at the northeast corner of Avenue B and East Houston Street in the vibrant East Village, residents enjoy immediate access to acclaimed dining, nightlife, Citi Bike stations, and multiple transit options including the B, D, F, M, and J/Z subway lines. Pets are welcome.
60 days
on BeachHouse.com
119
views
0
saves
Property Details
HOME DETAILS
4 Beds
4 Baths
0 Sqft
0.000 Acres
FINANCIAL & COMMUNITY
New York County
E Greenwich Village Community
Location

Mortgage Calculator
Ad Statistics
Ad Number
7872456
Viewed
119 times
Listing Status
Active
Added
Jun 12, 2026
Last Refreshed
Jul 03, 2026 06:17:28 PM
Listing Information
Data Source
My State MLS
Source Property ID
11824074
Listing Agent: Dylan Hoffman
Broker: Compass 646-982-0353 Listing Site
Copyright © 2026 My State MLS. All rights reserved. All information provided by the listing agent/broker is deemed reliable but is not guaranteed and should be independently verified.
Broker: Compass 646-982-0353 Listing Site
Copyright © 2026 My State MLS. All rights reserved. All information provided by the listing agent/broker is deemed reliable but is not guaranteed and should be independently verified.
Request Information
Start advertising today
Explore options for real estate agents and homeowners advertising on BeachHouse.com
Sell Your Home
Explore Similar Properties