Buy
  • Alabama Alaska California Connecticut Delaware Florida Georgia Hawaii Louisiana Maine Maryland Mississippi New Hampshire New Jersey New York North Carolina Oregon Pennsylvania Rhode Island South Carolina Texas Virginia Washington
    Canada Listings (730)
    Mexico Listings (329)
    Central America Listings (620)
    Caribbean Islands Listings (46)
    Asia Listings (20) Europe Listings (9)
    Advanced Search
Sell Find an Agent
BeachHouse.com BeachHouse.com
My Account
  • Login
  • Manage My Real Estate Ads
  • Manage My Search Profile / Auto Notify
  • My Account Info
  • Manage My Favorites
Advertise Join
  • Buy
  • Sell
  • Find an Agent
  • My Account
    • Login
    • Manage My Real Estate Ads
    • Manage My Search Profile / Auto Notify
    • My Account Info
    • Manage My Favorites
  • Advertise
  • Join
Back to Search Back to Listing BeachHouse.com logo
Share
BeachHouse.com logo
Ad #7164886
MLS #11591759
Listing photo

Welcome to this exceptional renovated limestone townhouse at 313

313 W 102nd St, New York, NY 10025
$6,750,000
4Beds
4Baths
--Sqft
--Acres

About this property

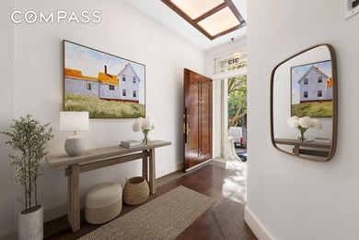
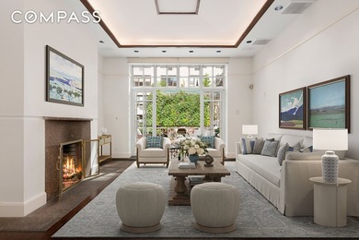
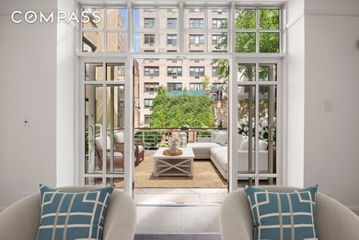
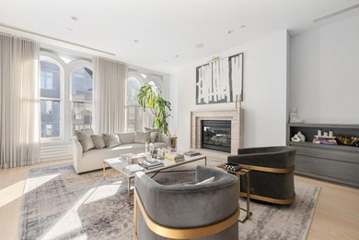
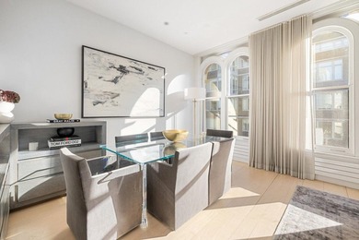
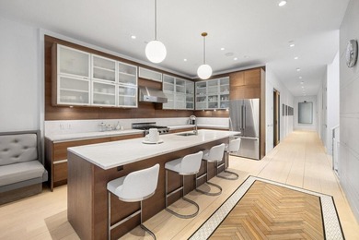
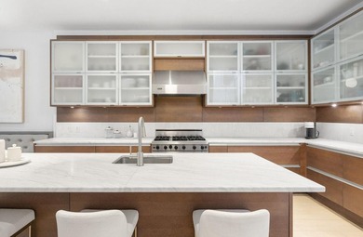
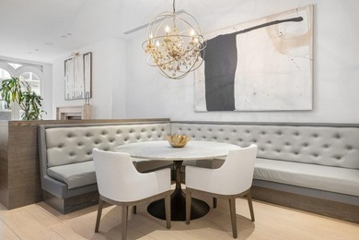
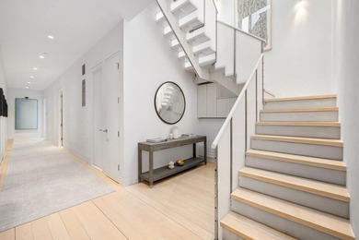
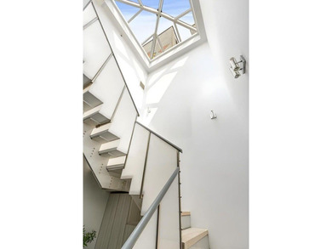
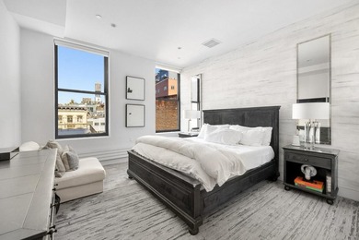
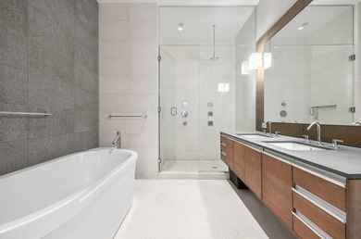
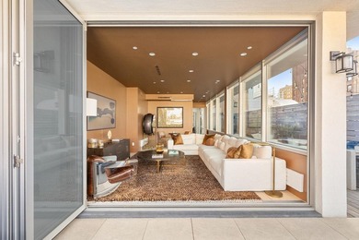
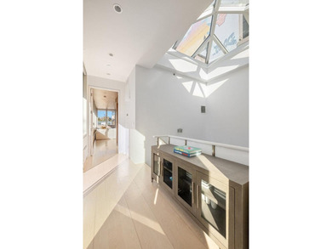
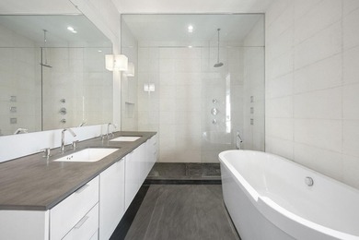
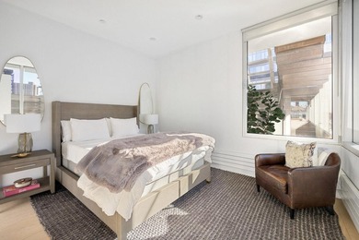
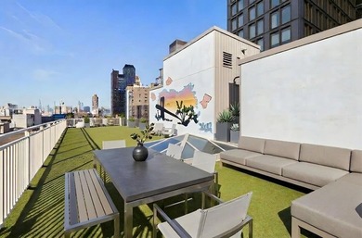
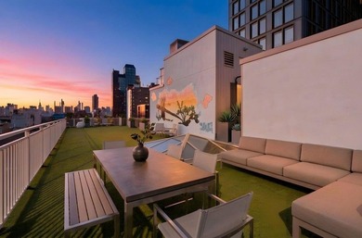
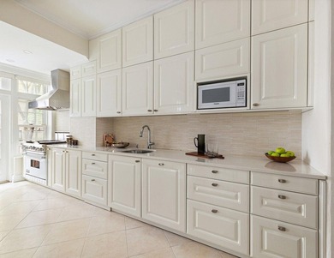
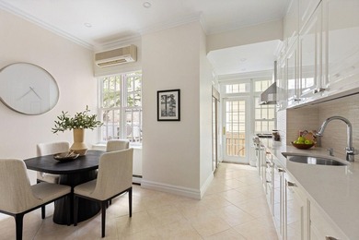
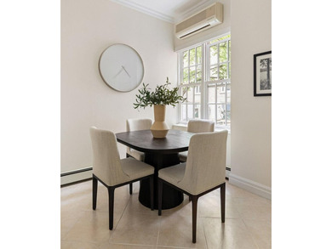
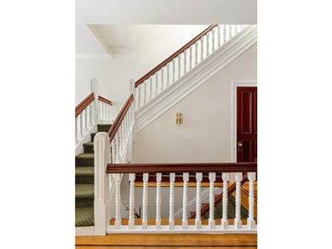
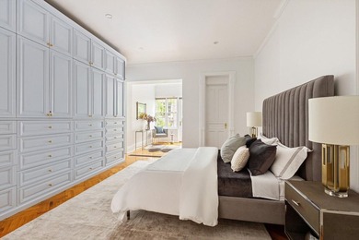
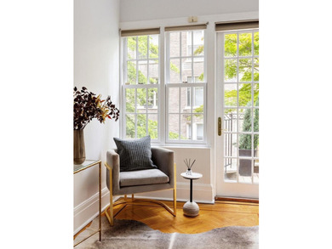
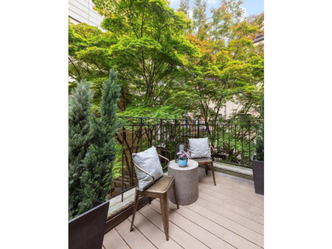
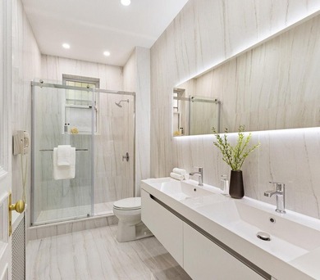
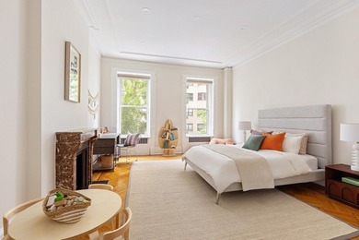
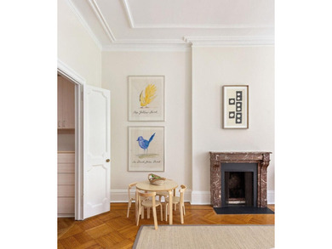
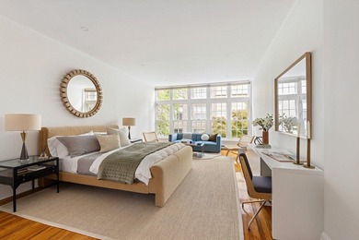
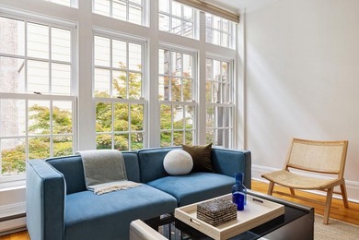
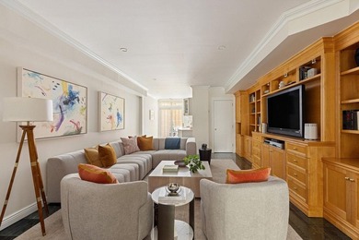
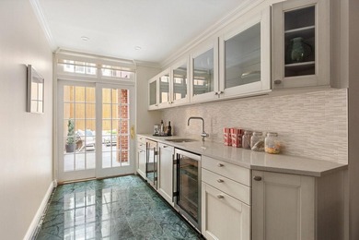
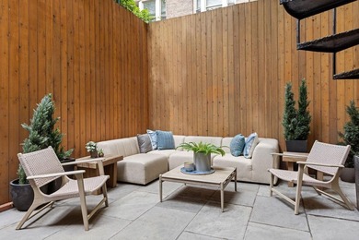
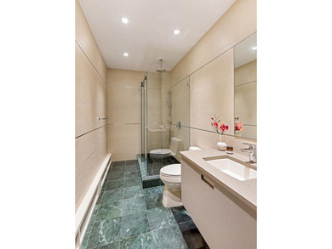
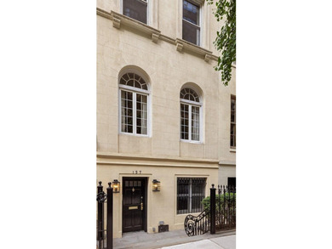
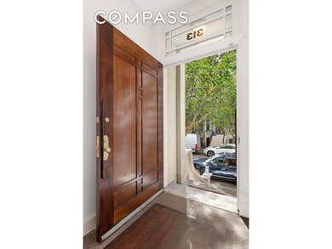
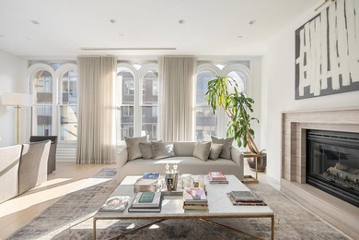
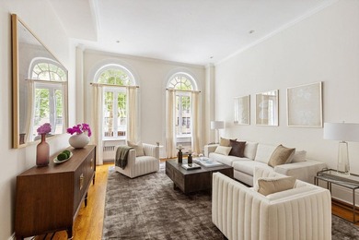
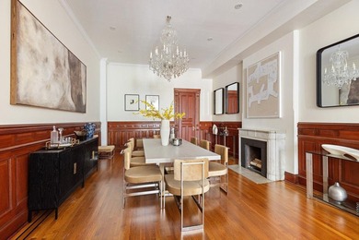
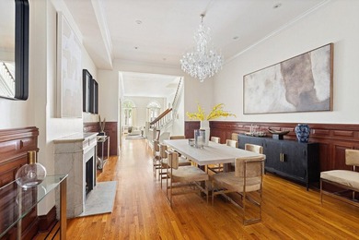
Welcome to this exceptional renovated limestone townhouse at 313 West 102nd Street, a 4-story gem rich in history and refined craftsmanship. Built in 1892 by developer Charles G. Judson, this row of four upscale townhouses on West 102nd Street, between Riverside Drive and West End Avenue, was designed by prolific architect Clarence Fagan True. By 1893, it became home to Elliott Bulloch Roosevelt, a member of one of New York s most distinguished families. An Oyster Bay Roosevelt, the brother of Theodore Jr., later the 26th President of the United States, and the father of Lady Eleanor Roosevelt. 313 West 102nd Street, a 20-foot-wide, approximately 6,000 sq. ft. townhouse, showcases exquisite Flemish Renaissance details, including a watchful gargoyle at the gable base and a striking rock-faced limestone facade. This four-story-plus-basement home features a recessed basement entrance, a full-height bay, and a single-door entry adorned with a scallop-shell tympanum and intricate foliate carvings. English Garden Level: At the garden-level front of the house, the kitchen welcomes you through a striking rock-faced limestone arch, offering a private entrance. Fully gut-renovated, this French Mediterranean inspired space blends timeless design with modern functionality while retaining architectural charm. Restored and exposed wood beams, along with original ceiling joists enhanced with hand-plastered stripes, add warmth and character throughout. The floor features tumbled limestone tiles, while classic custom shaker cabinets some with glass panels and integrated LED lighting. A ceiling-mounted pot rack above for added convenience, and a dramatic waterfall island includes both a farmhouse sink and a prep/service sink. The kitchen is equipped with professional-grade Big Chill appliances in a French light pastel blue finish, including a fridge, dishwasher, and gas stove range, complemented by an undercounter microwave drawer and a Sub-Zero wine cooler making the space as functional as it is beautiful. Leading into the dining room, featuring a working wood-burning fireplace, original hardwood floors, and elegant white French glass patio doors, creating a seamless transition to a covered outdoor patio. Beyond, a beautifully designed and meticulously curated English garden, with a carved limestone wall fountain and a tranquil bench, offering a serene retreat. Parlor Floor : The parlor floor opens through a gracious foyer into an expansive living room adorned with original hardwood floors, soaring 11-foot coffered ceilings, and a charming wood-burning fireplace that serves as the room s warm focal point. Elegant double French doors lead to the terrace overlooking the picturesque rowhouses and the serene English garden. The Upper-Floor Residences: On the third floor, two generously large bedrooms boast 10-foot ceilings, each featuring its own en suite bathroom. The primary suite, gracefully situated at the rear of the home, features gorgeous garden views, exquisite built-in hardwood closets, and a spacious en suite bathroom complete with a double vanity, Jacuzzi soaking tub, and a glass-enclosed shower. The front, south-facing bedroom is equally refined, featuring an en suite bath with a Canadian quartz top table, double vanity, illuminated mirrors, and a custom king-size closet blending comfort, elegance, and timeless design. The top floor showcases two exceptionally designed bedrooms, each exuding elegance and light. The front bedroom is bathed in natural sunlight from three south-facing windows and features a vintage New Orleans street light suspended beneath soaring 20-foot cathedral ceilings, creating a romantic yet softly dramatic architectural design. The rear bedroom is equally captivating, highlighted by 14-foot ceiling heights and a beautiful skylight, with a custom-designed separate study or home office area. Both bedrooms include en-suite bathrooms with limestone tile floors, rain showers with partitional glass, and vintage-style c

Property Features

4 Beds
4 Baths
0 Sqft
0.000 Acres
New York County
Upper West Side Community

Additional Photos
Additional listing photo 1
Additional listing photo 2
Additional listing photo 3
Additional listing photo 4

Contact Information

Miryam Tesfaegzi

Compass

Location

Map
Listing Agent: Miryam Tesfaegzi
Broker: Compass 646-982-0353 Listing Site
Copyright © 2026 My State MLS. All rights reserved. All information provided by the listing agent/broker is deemed reliable but is not guaranteed and should be independently verified.
BeachHouse.com
Printed Aug 12, 2026

Photo Gallery

Welcome to this exceptional renovated limestone townhouse at 313 - photo 1
Welcome to this exceptional renovated limestone townhouse at 313 - photo 2
Welcome to this exceptional renovated limestone townhouse at 313 - photo 3
Welcome to this exceptional renovated limestone townhouse at 313 - photo 4
Welcome to this exceptional renovated limestone townhouse at 313 - photo 5
Welcome to this exceptional renovated limestone townhouse at 313 - photo 6
Welcome to this exceptional renovated limestone townhouse at 313 - photo 7
Welcome to this exceptional renovated limestone townhouse at 313 - photo 8
Welcome to this exceptional renovated limestone townhouse at 313 - photo 9
Welcome to this exceptional renovated limestone townhouse at 313 - photo 10
Welcome to this exceptional renovated limestone townhouse at 313 - photo 11
Welcome to this exceptional renovated limestone townhouse at 313 - photo 12
Welcome to this exceptional renovated limestone townhouse at 313 - photo 13
Welcome to this exceptional renovated limestone townhouse at 313 - photo 14
Welcome to this exceptional renovated limestone townhouse at 313 - photo 15
Welcome to this exceptional renovated limestone townhouse at 313 - photo 16
Welcome to this exceptional renovated limestone townhouse at 313 - photo 17
Welcome to this exceptional renovated limestone townhouse at 313 - photo 18
Welcome to this exceptional renovated limestone townhouse at 313 - photo 19
Welcome to this exceptional renovated limestone townhouse at 313 - photo 20
Welcome to this exceptional renovated limestone townhouse at 313 - photo 21
Welcome to this exceptional renovated limestone townhouse at 313 - photo 22
Welcome to this exceptional renovated limestone townhouse at 313 - photo 23
Welcome to this exceptional renovated limestone townhouse at 313 - photo 24

$6,750,000

4
Beds
4
Baths
--
Sqft

313 W 102nd St, New York, NY 10025

By contacting this agent you agree to these Terms and Conditions.
Home New York New York
Welcome to this exceptional renovated limestone townhouse at 313 - photo 1
Welcome to this exceptional renovated limestone townhouse at 313 - photo 2
Welcome to this exceptional renovated limestone townhouse at 313 - photo 3
Welcome to this exceptional renovated limestone townhouse at 313 - photo 4
Welcome to this exceptional renovated limestone townhouse at 313 - photo 5
MLS# 11591759
Townhome/Townhouse For Sale

Welcome to this exceptional renovated limestone townhouse at 313

$6,750,000

313 W 102nd St, New York, NY 10025

4
Beds
4
Baths
--
Sqft
--
Acres
$6,750,000
313 W 102nd St, New York, NY 10025
4 Beds
4 Baths
-- Sqft
-- Acres
Welcome to this exceptional renovated limestone townhouse at 313 West 102nd Street, a 4-story gem rich in history and refined craftsmanship. Built in 1892 by developer Charles G. Judson, this row of four upscale townhouses on West 102nd Street, between Riverside Drive and West End Avenue, was designed by prolific architect Clarence Fagan True. By 1893, it became home to Elliott Bulloch Roosevelt, a member of one of New York s most distinguished families. An Oyster Bay Roosevelt, the brother of Theodore Jr., later the 26th President of the United States, and the father of Lady Eleanor Roosevelt. 313 West 102nd Street, a 20-foot-wide, approximately 6,000 sq. ft. townhouse, showcases exquisite Flemish Renaissance details, including a watchful gargoyle at the gable base and a striking rock-faced limestone facade. This four-story-plus-basement home features a recessed basement entrance, a full-height bay, and a single-door entry adorned with a scallop-shell tympanum and intricate foliate carvings. English Garden Level: At the garden-level front of the house, the kitchen welcomes you through a striking rock-faced limestone arch, offering a private entrance. Fully gut-renovated, this French Mediterranean inspired space blends timeless design with modern functionality while retaining architectural charm. Restored and exposed wood beams, along with original ceiling joists enhanced with hand-plastered stripes, add warmth and character throughout. The floor features tumbled limestone tiles, while classic custom shaker cabinets some with glass panels and integrated LED lighting. A ceiling-mounted pot rack above for added convenience, and a dramatic waterfall island includes both a farmhouse sink and a prep/service sink. The kitchen is equipped with professional-grade Big Chill appliances in a French light pastel blue finish, including a fridge, dishwasher, and gas stove range, complemented by an undercounter microwave drawer and a Sub-Zero wine cooler making the space as functional as it is beautiful. Leading into the dining room, featuring a working wood-burning fireplace, original hardwood floors, and elegant white French glass patio doors, creating a seamless transition to a covered outdoor patio. Beyond, a beautifully designed and meticulously curated English garden, with a carved limestone wall fountain and a tranquil bench, offering a serene retreat. Parlor Floor : The parlor floor opens through a gracious foyer into an expansive living room adorned with original hardwood floors, soaring 11-foot coffered ceilings, and a charming wood-burning fireplace that serves as the room s warm focal point. Elegant double French doors lead to the terrace overlooking the picturesque rowhouses and the serene English garden. The Upper-Floor Residences: On the third floor, two generously large bedrooms boast 10-foot ceilings, each featuring its own en suite bathroom. The primary suite, gracefully situated at the rear of the home, features gorgeous garden views, exquisite built-in hardwood closets, and a spacious en suite bathroom complete with a double vanity, Jacuzzi soaking tub, and a glass-enclosed shower. The front, south-facing bedroom is equally refined, featuring an en suite bath with a Canadian quartz top table, double vanity, illuminated mirrors, and a custom king-size closet blending comfort, elegance, and timeless design. The top floor showcases two exceptionally designed bedrooms, each exuding elegance and light. The front bedroom is bathed in natural sunlight from three south-facing windows and features a vintage New Orleans street light suspended beneath soaring 20-foot cathedral ceilings, creating a romantic yet softly dramatic architectural design. The rear bedroom is equally captivating, highlighted by 14-foot ceiling heights and a beautiful skylight, with a custom-designed separate study or home office area. Both bedrooms include en-suite bathrooms with limestone tile floors, rain showers with partitional glass, and vintage-style c
204 days
on BeachHouse.com
221
views
0
saves

Property Details

HOME DETAILS

4 Beds
4 Baths
0 Sqft
0.000 Acres

FINANCIAL & COMMUNITY

New York County
Upper West Side Community

Location

Map
Open in Google Maps

Mortgage Calculator

Ad Statistics

Ad Number
7164886
Viewed
221 times
Listing Status
Active
Added
Jan 20, 2026
Last Refreshed
Jul 03, 2026 06:17:28 PM

Listing Information

Data Source
My State MLS
Source Property ID
11591759
Listing Agent: Miryam Tesfaegzi
Broker: Compass 646-982-0353 Listing Site
Copyright © 2026 My State MLS. All rights reserved. All information provided by the listing agent/broker is deemed reliable but is not guaranteed and should be independently verified.

Request Information

By proceeding, you authorize Dream Home Network Inc., its service providers (including real estate professionals such as Brokers, Listing Agents, Buyers Agents, and local referral partners), its affiliates, and other real estate professionals that may not be associated with Dream Home Network, to contact you using the contact details you provided, via email, phone call, and text (SMS), including using automated dialing technology and prerecorded and artificial voice, for marketing or advertising purposes, including contacting you about your inquiry and other home-related matters. You understand that your consent to the foregoing is not a condition of any purchase. Message and data rates may apply. This consent applies even if you are on a corporate, state or national Do Not Call list. Dream Home Network Inc. may share information about your recent and future site activity with its affiliates and service providers (including real estate professionals such as Brokers, Listing Agents, Buyers Agents, and local referral partners) to help them better understand what you are looking for in a property. To opt-out at any time you can reply "STOP" or contact Dream Home Network Inc. at csv@dreamhomenetwork.com.

Start advertising today

Explore options for real estate agents and homeowners advertising on BeachHouse.com
Sell Your Home

Explore Similar Properties
For Sale
Penthouse Perfection at 85 Leonard - A Rare Tribeca Showpiece - photo 1
Penthouse Perfection at 85 Leonard - A Rare Tribeca Showpiece - photo 2
Penthouse Perfection at 85 Leonard - A Rare Tribeca Showpiece - photo 3
Penthouse Perfection at 85 Leonard - A Rare Tribeca Showpiece - photo 4
Penthouse Perfection at 85 Leonard - A Rare Tribeca Showpiece - photo 5
Penthouse Perfection at 85 Leonard - A Rare Tribeca Showpiece - photo 6
Penthouse Perfection at 85 Leonard - A Rare Tribeca Showpiece - photo 7
Penthouse Perfection at 85 Leonard - A Rare Tribeca Showpiece - photo 8
Penthouse Perfection at 85 Leonard - A Rare Tribeca Showpiece - photo 9
Penthouse Perfection at 85 Leonard - A Rare Tribeca Showpiece - photo 10
Penthouse Perfection at 85 Leonard - A Rare Tribeca Showpiece - photo 11
Penthouse Perfection at 85 Leonard - A Rare Tribeca Showpiece - photo 12
Penthouse Perfection at 85 Leonard - A Rare Tribeca Showpiece - photo 13
Penthouse Perfection at 85 Leonard - A Rare Tribeca Showpiece - photo 14
Penthouse Perfection at 85 Leonard - A Rare Tribeca Showpiece - photo 15
Penthouse Perfection at 85 Leonard - A Rare Tribeca Showpiece - photo 16
Penthouse Perfection at 85 Leonard - A Rare Tribeca Showpiece - photo 17
Penthouse Perfection at 85 Leonard - A Rare Tribeca Showpiece - photo 18
Penthouse Perfection at 85 Leonard - A Rare Tribeca Showpiece - photo 19
Penthouse Perfection at 85 Leonard - A Rare Tribeca Showpiece - photo 20

$7,995,000

3 Beds | 4.0 Baths | 3,400 Sqft

85 LEONARD St Ph, New York, NY 10013

Penthouse Perfection at 85 Leonard - A Rare Tribeca Showpiece

Added: 06/18/2026 • Updated: 07/09/2026
For Sale
Prominently featured in Architectural Digest and impeccably - photo 1
Prominently featured in Architectural Digest and impeccably - photo 2
Prominently featured in Architectural Digest and impeccably - photo 3
Prominently featured in Architectural Digest and impeccably - photo 4
Prominently featured in Architectural Digest and impeccably - photo 5
Prominently featured in Architectural Digest and impeccably - photo 6
Prominently featured in Architectural Digest and impeccably - photo 7
Prominently featured in Architectural Digest and impeccably - photo 8
Prominently featured in Architectural Digest and impeccably - photo 9
Prominently featured in Architectural Digest and impeccably - photo 10
Prominently featured in Architectural Digest and impeccably - photo 11
Prominently featured in Architectural Digest and impeccably - photo 12
Prominently featured in Architectural Digest and impeccably - photo 13
Prominently featured in Architectural Digest and impeccably - photo 14
Prominently featured in Architectural Digest and impeccably - photo 15
Prominently featured in Architectural Digest and impeccably - photo 16

$7,995,000

4 Beds | 5.0 Baths | 5,200 Sqft

799 Park Ave 19Bc/20B, New York, NY 10021

Prominently featured in Architectural Digest and impeccably

Added: 05/19/2026 • Updated: 07/09/2026
For Sale
127 East 81st Street is a beautifully proportioned single-family - photo 1
127 East 81st Street is a beautifully proportioned single-family - photo 2
127 East 81st Street is a beautifully proportioned single-family - photo 3
127 East 81st Street is a beautifully proportioned single-family - photo 4
127 East 81st Street is a beautifully proportioned single-family - photo 5
127 East 81st Street is a beautifully proportioned single-family - photo 6
127 East 81st Street is a beautifully proportioned single-family - photo 7
127 East 81st Street is a beautifully proportioned single-family - photo 8
127 East 81st Street is a beautifully proportioned single-family - photo 9
127 East 81st Street is a beautifully proportioned single-family - photo 10
127 East 81st Street is a beautifully proportioned single-family - photo 11
127 East 81st Street is a beautifully proportioned single-family - photo 12
127 East 81st Street is a beautifully proportioned single-family - photo 13
127 East 81st Street is a beautifully proportioned single-family - photo 14
127 East 81st Street is a beautifully proportioned single-family - photo 15
127 East 81st Street is a beautifully proportioned single-family - photo 16
127 East 81st Street is a beautifully proportioned single-family - photo 17
127 East 81st Street is a beautifully proportioned single-family - photo 18
127 East 81st Street is a beautifully proportioned single-family - photo 19
127 East 81st Street is a beautifully proportioned single-family - photo 20
127 East 81st Street is a beautifully proportioned single-family - photo 21

$7,950,000

4 Beds | 6.0 Baths | 4,828 Sqft

127 E 81ST St, New York, NY 10028

127 East 81st Street is a beautifully proportioned single-family

Added: 06/18/2026 • Updated: 07/09/2026
For Sale
Immerse yourself in the timeless elegance of Old World Europe - photo 1
Immerse yourself in the timeless elegance of Old World Europe - photo 2
Immerse yourself in the timeless elegance of Old World Europe - photo 3
Immerse yourself in the timeless elegance of Old World Europe - photo 4
Immerse yourself in the timeless elegance of Old World Europe - photo 5
Immerse yourself in the timeless elegance of Old World Europe - photo 6
Immerse yourself in the timeless elegance of Old World Europe - photo 7
Immerse yourself in the timeless elegance of Old World Europe - photo 8
Immerse yourself in the timeless elegance of Old World Europe - photo 9
Immerse yourself in the timeless elegance of Old World Europe - photo 10
Immerse yourself in the timeless elegance of Old World Europe - photo 11
Immerse yourself in the timeless elegance of Old World Europe - photo 12
Immerse yourself in the timeless elegance of Old World Europe - photo 13
Immerse yourself in the timeless elegance of Old World Europe - photo 14

$7,850,000

3 Beds | 4.0 Baths | 0 Sqft

875 5th Ave 18-A, New York, NY 10065

Immerse yourself in the timeless elegance of Old World Europe

Added: 06/29/2026 • Updated: 07/09/2026
SEARCH STATES
Alabama Alaska California Connecticut Delaware Florida Georgia Hawaii Louisiana Maine Maryland Mississippi New Hampshire New Jersey New York North Carolina Oregon Pennsylvania Rhode Island South Carolina Texas Virginia Washington
SERVICES
Buy Buy Advertise
COMPANY
Testimonials About Us Office Locations
SUPPORT
Help Contact Us
ADDITIONAL MARKETS
LakeHouse.com MountainHomes.com GolfHomes.com BarrierFreeHome.com
SUBSCRIBE
Receive notifications for new listings
Subscribe
X Facebook Instagram YouTube

Dream Home Network Inc.

is committed to ensuring digital accessibility and property listings for individuals with disabilities. All information provided is deemed reliable but is not guaranteed and should be independently verified. We are continuously working to improve the accessibility of our web experience for everyone, and we welcome feedback and accommodation requests. If you wish to report an issue or seek an accommodation, please let us know.

Dream Home Network Inc. Sells leads to DHN Realty Inc. who holds real estate brokerage licenses in Alabama. Listing agents will be sent notification copy of leads on their listings where Dream Home Network Inc. is provided listings via our Feed Provider as required.

© 1997 - 2026 BeachHouse.com
Part of Dream Home Network, Inc.
Last updated on 2026.08.11
Terms & Policy

Search Filters
Price
-
0
$100,000
$100,000+
$200,000
$200,000+
$300,000
$300,000+
$400,000
$400,000+
$500,000
$500,000+
$600,000
$600,000+
$700,000
$700,000+
$800,000
$800,000+
$900,000
Any Price
Any Price
Beds & Baths
-
-
Property Type
Sale Status
More Filters
-
-
-
-
Advanced Search

New York

Read more
Sort By:
  • Featured
  • Newest
  • Price - Low To High
  • Price - High To Low
  • Sqft - Low To High
  • Sqft - High To Low

New York Real Estate Agent Info

About New York

Click to activate
Request Information
By proceeding you authorize Dream Home Network Inc., its service providers (including real estate professionals such as Brokers, Listing Agents, Buyers Agents, and local referral partners), and its affiliates, to contact me using the contact details you provided, via phone call or text (SMS) using automated dialing technology for marketing or advertising purposes, including contacting me about my inquiry and other home-related matters. Not a condition for purchase. Message and data rates may apply.
This consent applies even if you are on a corporate, state or national Do Not Call list. Dream Home Network Inc. may share information about your recent and future site activity with its affiliates and service providers (including real estate professionals such as Brokers, Listing Agents, Buyers Agents, and local referral partners) to help them better understand what I am looking for in a property. To opt-out at any time you can reply "STOP" or contact Dream Home Network Inc. at  csv@dreamhomenetwork.com.
Contact Agent
By contacting this agent you agree to these Terms and Conditions.
Share this Ad
Link copied
Video/Virtual Tour
Loading...
SEARCH STATES
Alabama Alaska California Connecticut Delaware Florida Georgia Hawaii Louisiana Maine Maryland Mississippi New Hampshire New Jersey New York North Carolina Oregon Pennsylvania Rhode Island South Carolina Texas Virginia Washington
SERVICES
Buy Buy Advertise
COMPANY
Testimonials About Us Office Locations
SUPPORT
Help Contact Us
ADDITIONAL MARKETS
LakeHouse.com MountainHomes.com GolfHomes.com BarrierFreeHome.com
SUBSCRIBE
Receive notifications for new listings
Subscribe
X Facebook Instagram YouTube

Dream Home Network Inc.

is committed to ensuring digital accessibility and property listings for individuals with disabilities. All information provided is deemed reliable but is not guaranteed and should be independently verified. We are continuously working to improve the accessibility of our web experience for everyone, and we welcome feedback and accommodation requests. If you wish to report an issue or seek an accommodation, please let us know.

Dream Home Network Inc. Sells leads to DHN Realty Inc. who holds real estate brokerage licenses in Alabama. Listing agents will be sent notification copy of leads on their listings where Dream Home Network Inc. is provided listings via our Feed Provider as required.

© 1997 - 2026 BeachHouse.com
Part of Dream Home Network, Inc.
Last updated on 2026.08.11
Terms & Policy