Ad #7767942
MLS #26019544

Charming Greenway Cape Cod tucked into desirable Parkwood
318 Lamont Rd, Charleston, SC 29407
$849,500
3Beds
2Baths
1,772Sqft
0.33Acres
About this property
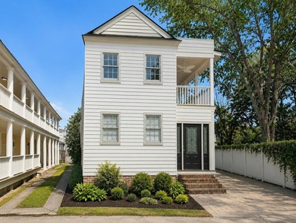
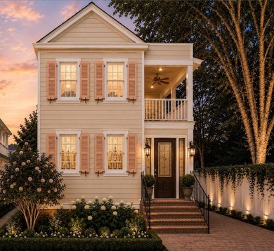
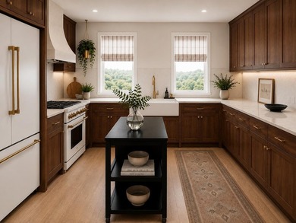
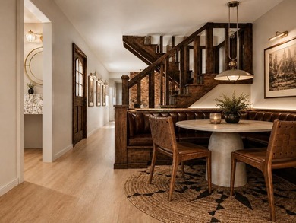
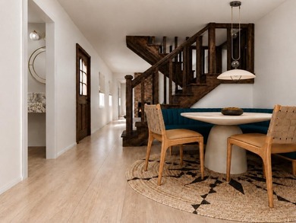
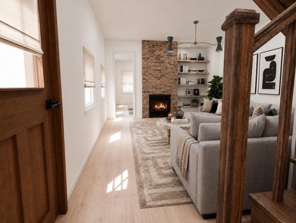
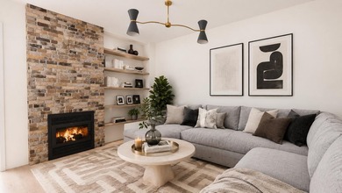
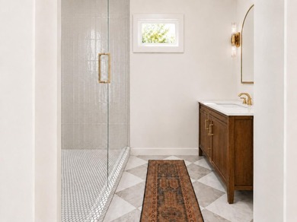
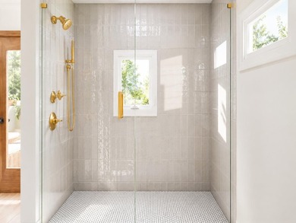
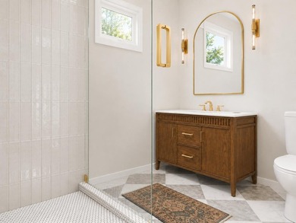
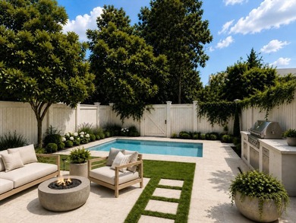
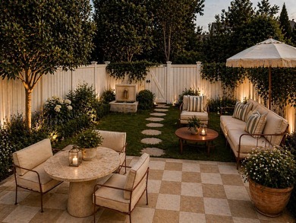
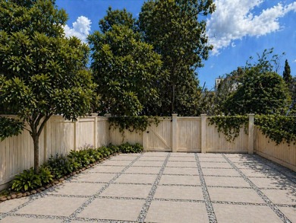
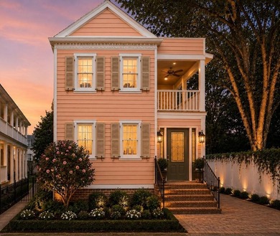
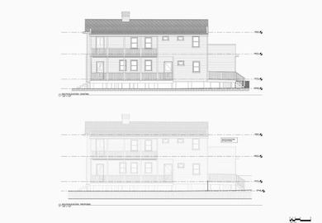
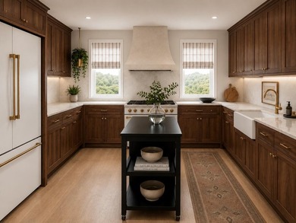
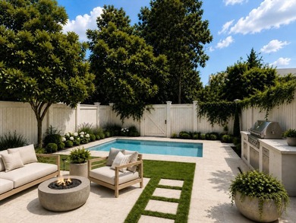
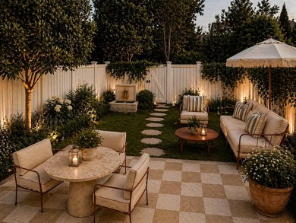
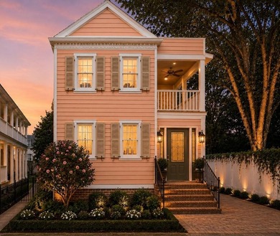
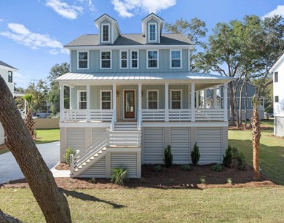
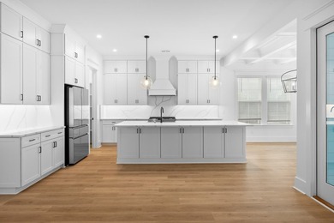
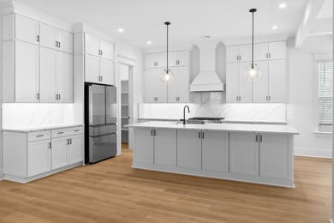
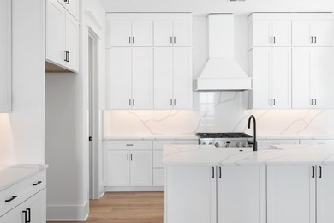
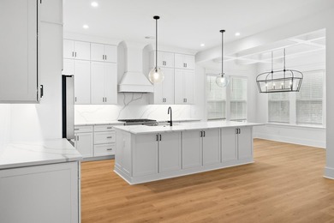
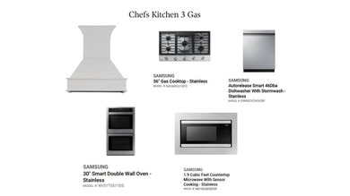
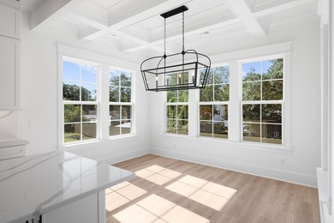
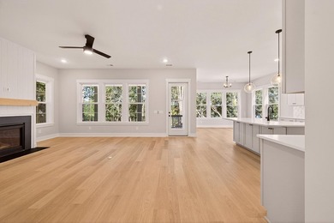
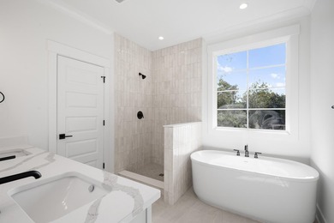
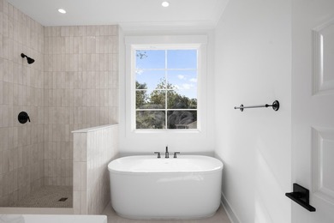
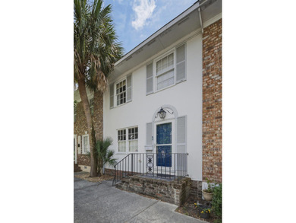
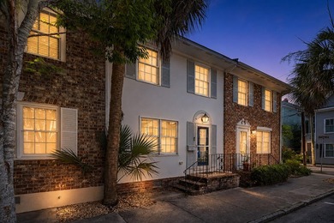
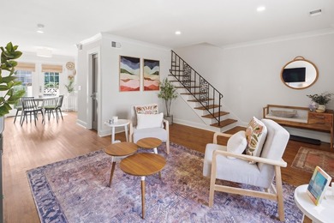
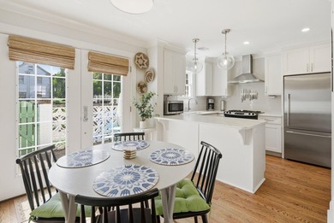
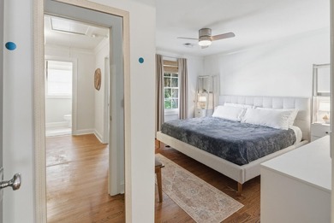
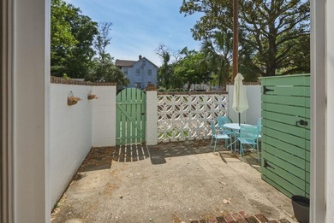
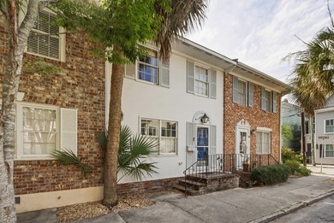
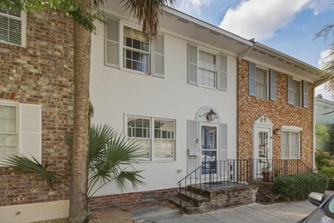
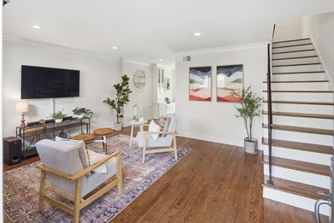
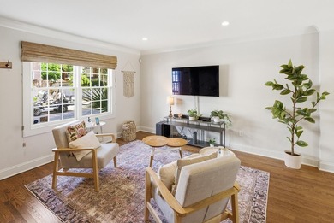
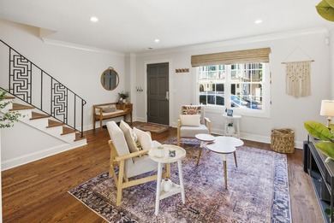
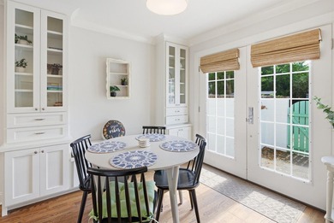
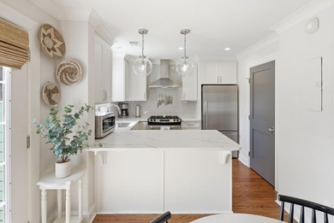
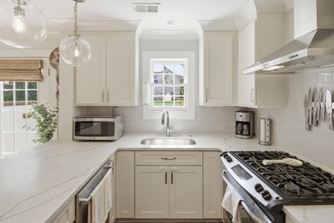
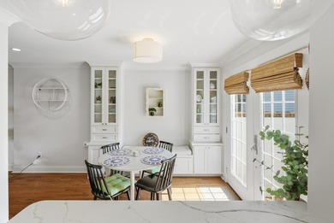
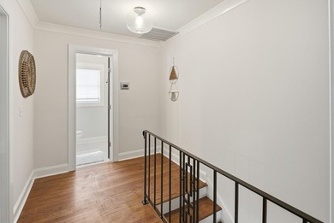
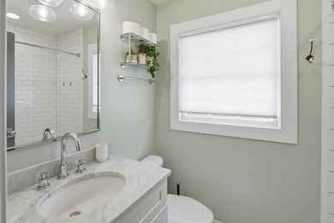
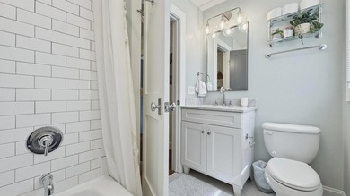
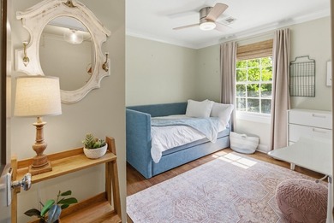
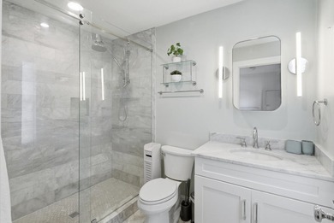
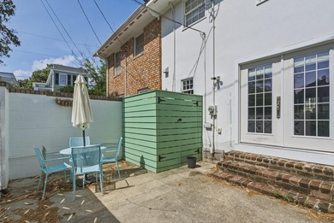
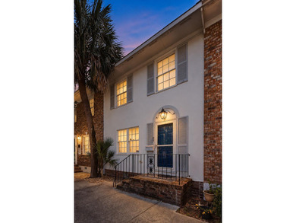
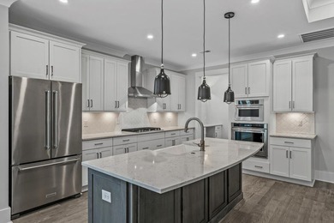
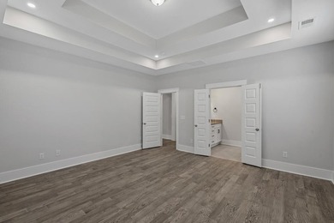
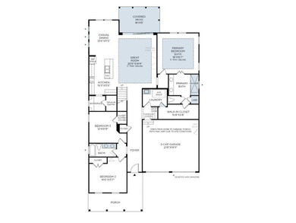
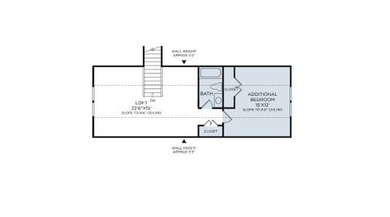
Charming Greenway Cape Cod tucked into desirable Parkwood Estates, just steps from the West Ashley Greenway. Offering approximately 1,776 square feet, this home blends timeless character with thoughtful design and flexible living spaces. Classic Cape Cod architecture is complemented by Hardie Plank siding and board and batten accents that create welcoming curb appeal.The main level features three spacious bedrooms, including a private primary suite with two closets, a double vanity, walk in shower, and direct access to the back deck. Upstairs, two finished flex rooms connected by a central loft offer endless possibilities for home offices, playrooms, hobby rooms, fitness space, or guest accommodations.The kitchen is designed for both everyday living and entertaining with quartzcountertops, shaker cabinetry, Zelige tile backsplash, custom vent hood, counter depth stainless refrigerator, smooth top range, a built in banquet dining area, and additional seating at the island. Engineered hardwood flooring, smooth ceilings, curated lighting, and a warm, cohesive palette create an inviting feel throughout. A separate laundry room adds everyday convenience. Outside, the detached two car garage with custom barn doors provides plenty of space for parking, storage, or a workshop. The backyard is anchored by a beautiful historic live oak tree, creating a picturesque setting for relaxing, entertaining, or enjoying Charleston's outdoor lifestyle. Ideally located inside I 526 with easy access to downtown Charleston, Avondale, shopping, dining, and the Greenway.
Property Features
3 Beds
2 Baths
1,772 Sqft
Built in 1952
0.33 Acres
2 Stories
Garage, Off Street
Siding: Cement Siding
Natural Gas, Central
Charleston County
Parkwood Estates Community
Additional Photos


Contact Information
Jason Brown
The Boulevard Company
843-806-9830
Location
Listing Agent: Jason Brown 843-806-9830
Broker: The Boulevard Company 843-806-9830 Listing Site
Copyright © 2026 CHS Regional MLS. All rights reserved. All information provided by the listing agent/broker is deemed reliable but is not guaranteed and should be independently verified.
Broker: The Boulevard Company 843-806-9830 Listing Site
Copyright © 2026 CHS Regional MLS. All rights reserved. All information provided by the listing agent/broker is deemed reliable but is not guaranteed and should be independently verified.
BeachHouse.com
Printed Aug 12, 2026
Photo Gallery


$849,500
3
Beds
2
Baths
1,772
Sqft
318 Lamont Rd, Charleston, SC 29407
By contacting this agent you agree to these Terms and Conditions.
MLS# 26019544
Charming Greenway Cape Cod tucked into desirable Parkwood
$849,500
318 Lamont Rd, Charleston, SC 29407
3
Beds
2
Baths
1,772
Sqft
0.33
Acres
$849,500
318 Lamont Rd, Charleston, SC 29407
3 Beds
2 Baths
1,772 Sqft
0.33 Acres
Charming Greenway Cape Cod tucked into desirable Parkwood Estates, just steps from the West Ashley Greenway. Offering approximately 1,776 square feet, this home blends timeless character with thoughtful design and flexible living spaces. Classic Cape Cod architecture is complemented by Hardie Plank siding and board and batten accents that create welcoming curb appeal.The main level features three spacious bedrooms, including a private primary suite with two closets, a double vanity, walk in shower, and direct access to the back deck. Upstairs, two finished flex rooms connected by a central loft offer endless possibilities for home offices, playrooms, hobby rooms, fitness space, or guest accommodations.The kitchen is designed for both everyday living and entertaining with quartzcountertops, shaker cabinetry, Zelige tile backsplash, custom vent hood, counter depth stainless refrigerator, smooth top range, a built in banquet dining area, and additional seating at the island. Engineered hardwood flooring, smooth ceilings, curated lighting, and a warm, cohesive palette create an inviting feel throughout. A separate laundry room adds everyday convenience. Outside, the detached two car garage with custom barn doors provides plenty of space for parking, storage, or a workshop. The backyard is anchored by a beautiful historic live oak tree, creating a picturesque setting for relaxing, entertaining, or enjoying Charleston's outdoor lifestyle. Ideally located inside I 526 with easy access to downtown Charleston, Avondale, shopping, dining, and the Greenway.
34 days
on BeachHouse.com
40
views
0
saves
Property Details
HOME DETAILS
3 Beds
2 Baths
1,772 Sqft
Built in 1952
0.33 Acres
2 Stories
EXTERIOR
Garage, Off Street
Siding: Cement Siding
INTERIOR
Natural Gas, Central
FINANCIAL & COMMUNITY
Charleston County
Parkwood Estates Community
See More Details
Location

Mortgage Calculator
Ad Statistics
Ad Number
7767942
Viewed
40 times
Listing Status
Active
Added
Jul 09, 2026
Last Refreshed
Jul 03, 2026 06:17:28 PM
Listing Information
Data Source
CHS Regional MLS
Source Property ID
26019544
Listing Agent: Jason Brown 843-806-9830
Broker: The Boulevard Company 843-806-9830 Listing Site
Copyright © 2026 CHS Regional MLS. All rights reserved. All information provided by the listing agent/broker is deemed reliable but is not guaranteed and should be independently verified.
Broker: The Boulevard Company 843-806-9830 Listing Site
Copyright © 2026 CHS Regional MLS. All rights reserved. All information provided by the listing agent/broker is deemed reliable but is not guaranteed and should be independently verified.
Request Information
Start advertising today
Explore options for real estate agents and homeowners advertising on BeachHouse.com
Sell Your Home
Explore Similar Properties