Ad #7838336
MLS #510128


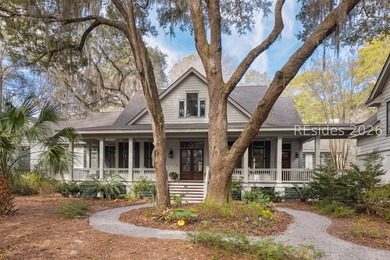
Nestled beneath centuries-old Live Oaks on a private 2-acre
32 Bee Tree Dr, Okatie, SC 29909
$2,595,000
3Beds
4Baths
3,458Sqft
--Acres
About this property
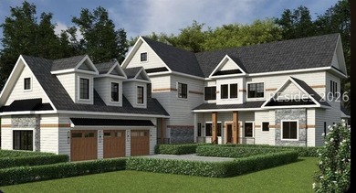
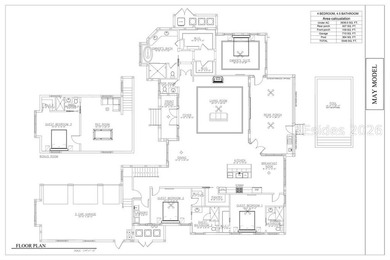
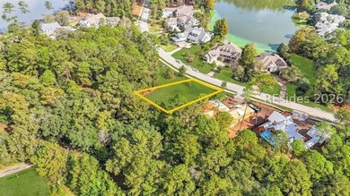
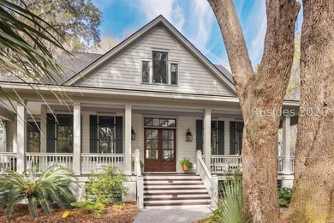
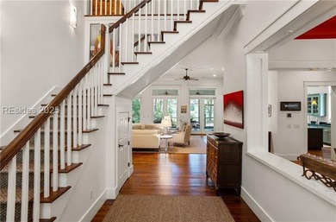
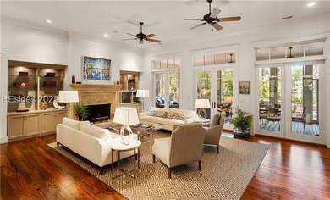
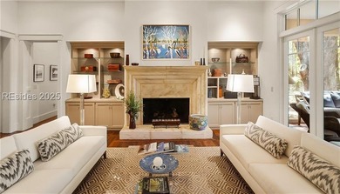
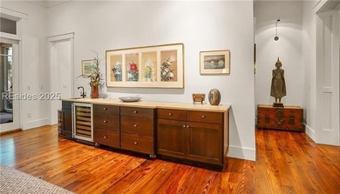
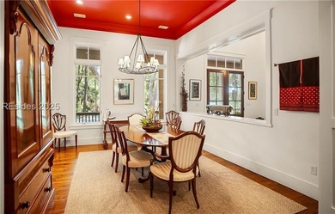
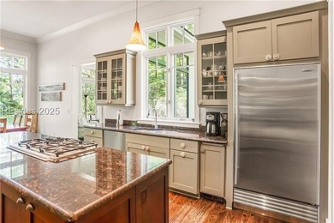
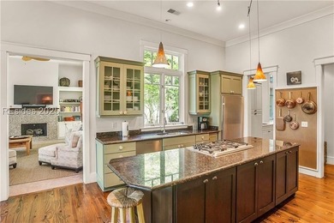
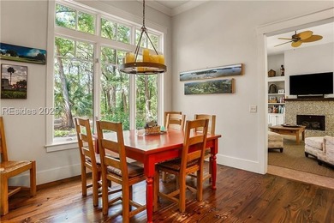
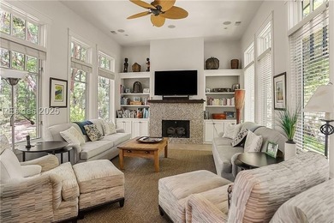
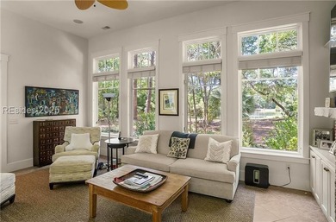
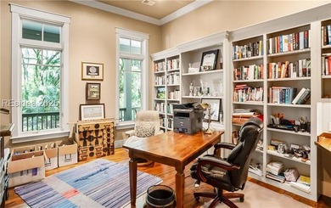
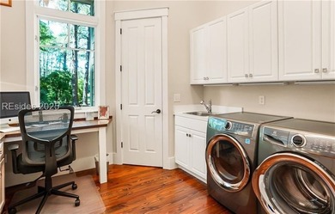
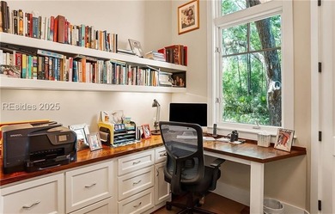
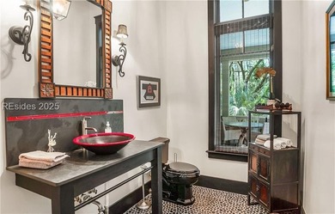
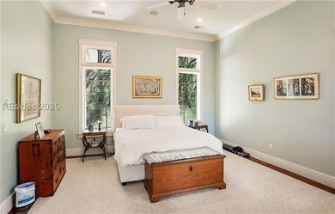
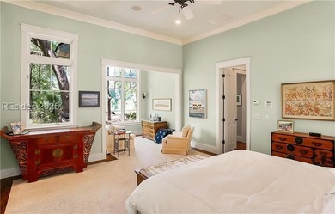
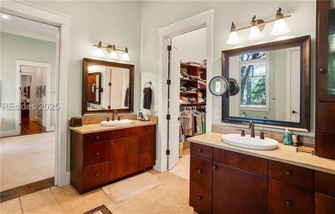
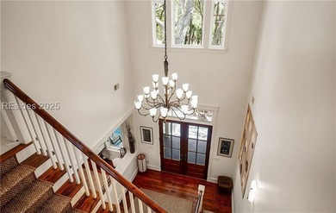
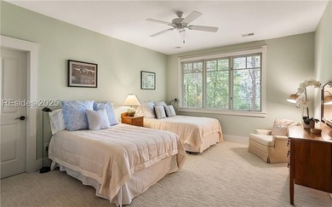
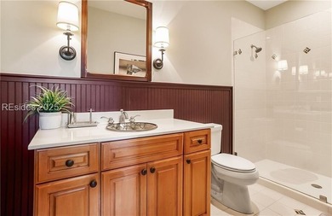
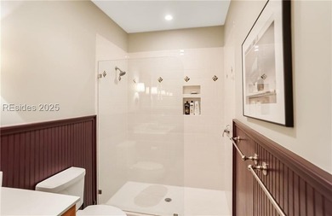
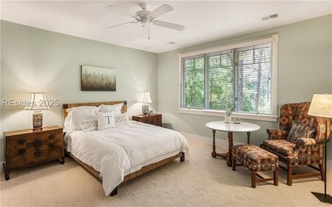
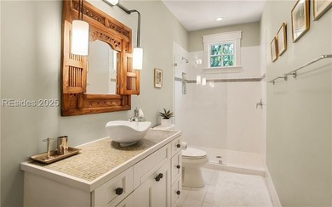
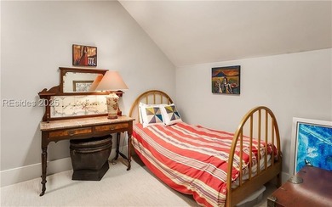
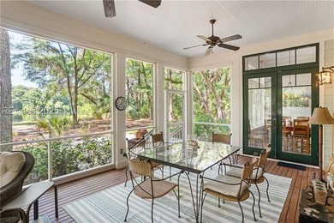
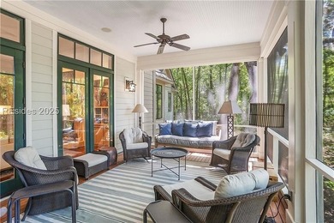
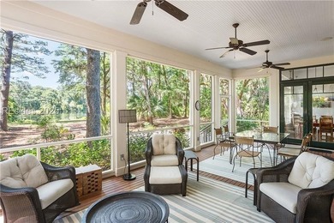
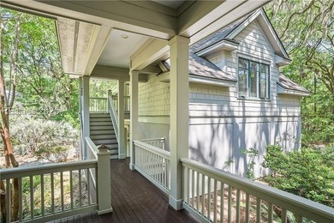
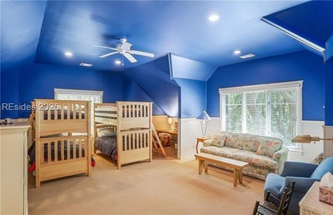
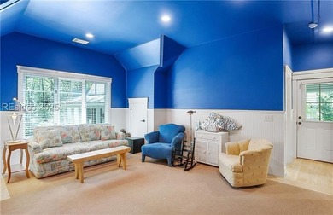
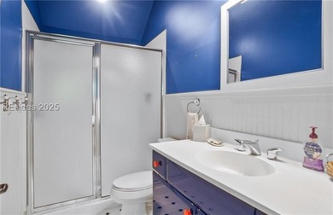
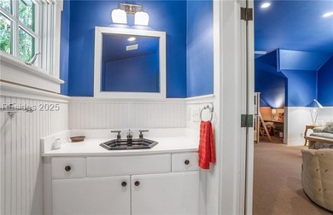
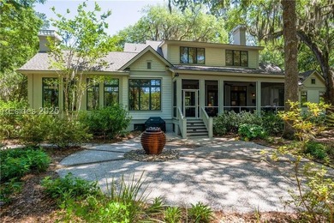
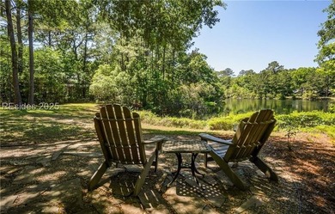
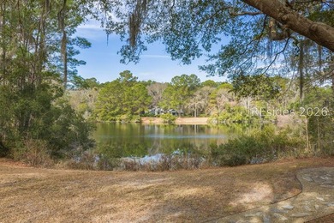
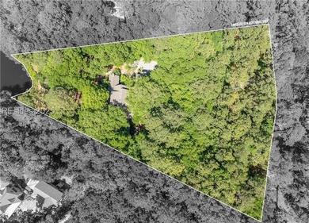
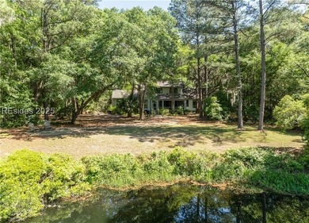
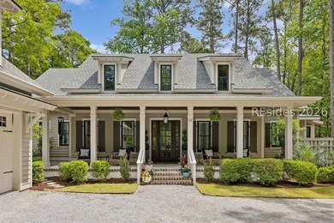
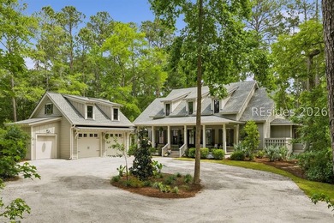
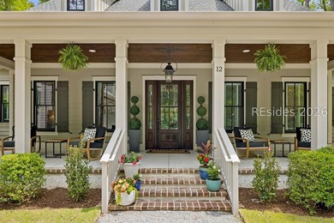
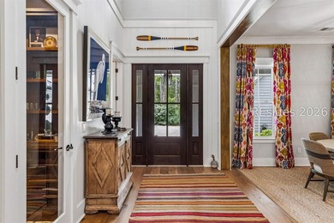
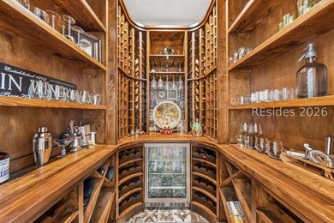
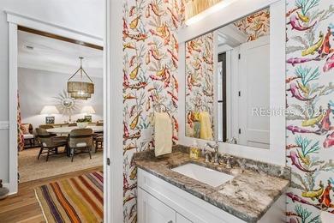
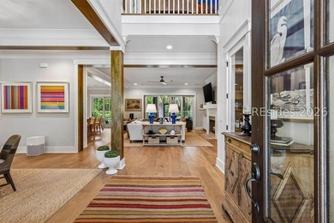
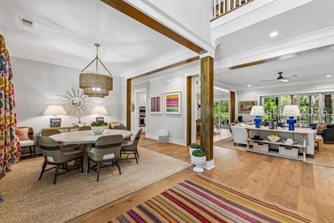
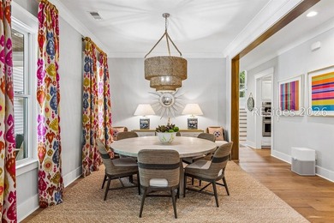
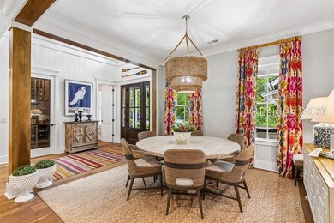
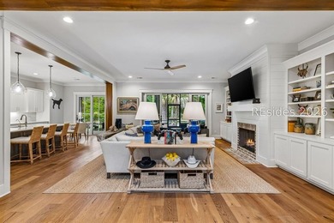
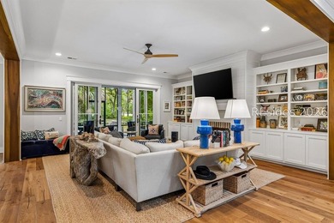
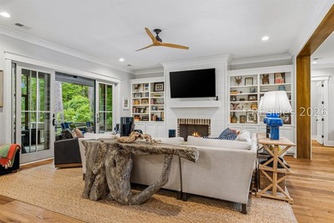
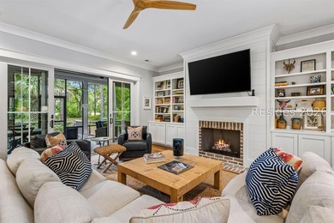
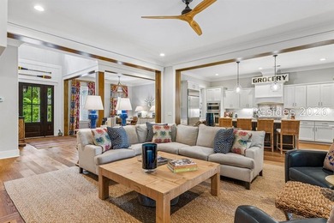
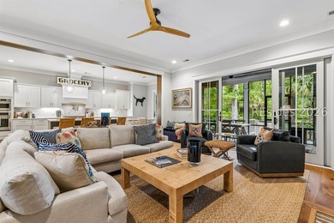
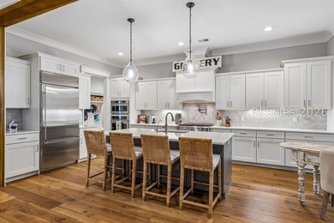
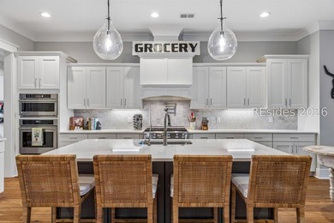
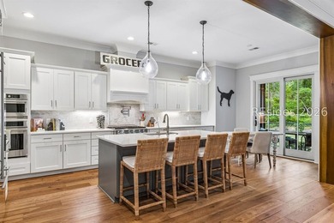
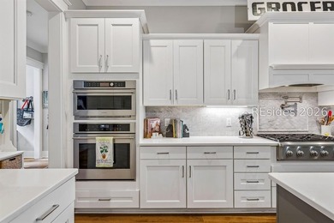
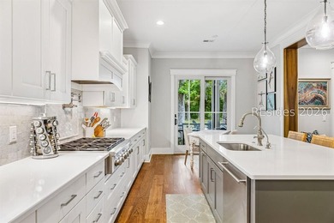
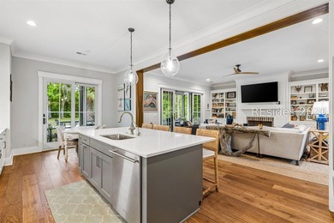
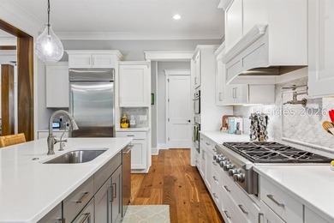
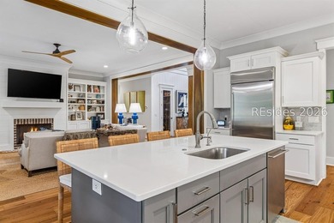
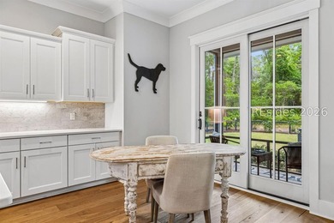
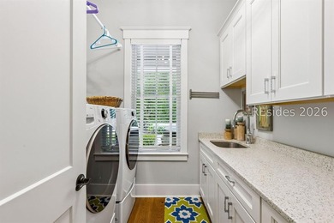
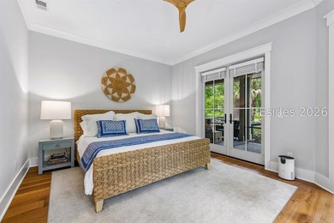
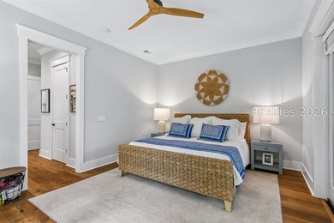
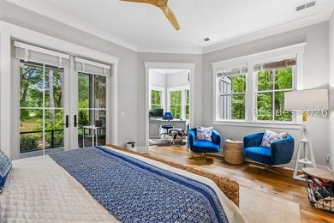
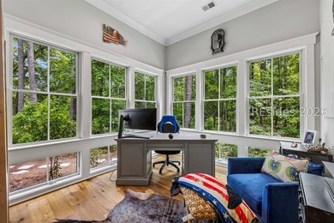
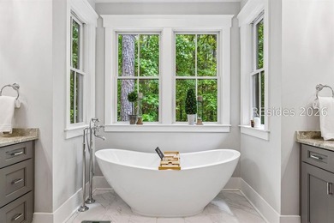
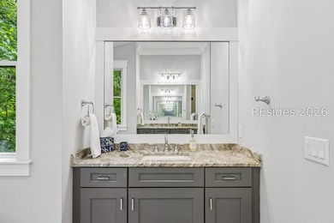
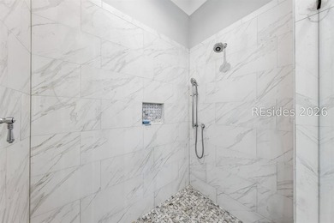
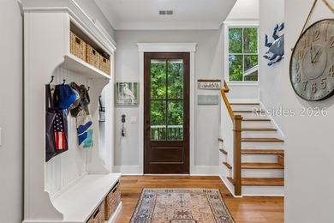
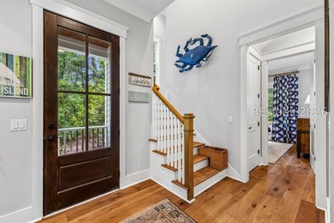
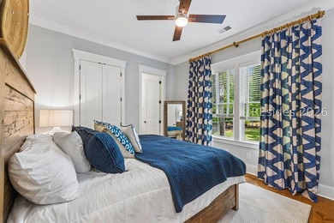
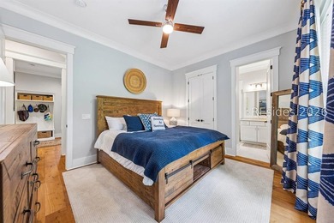
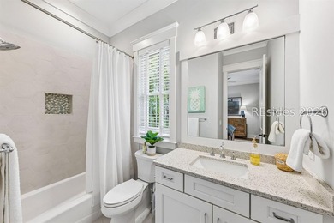
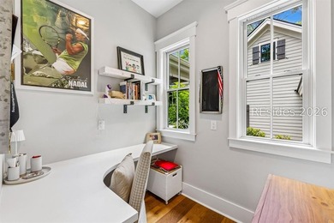
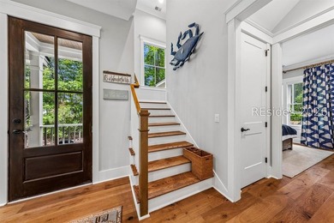
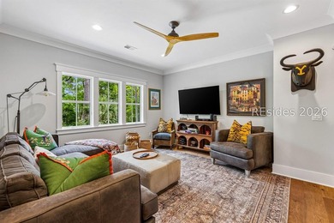
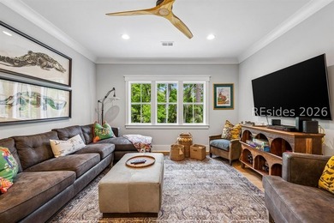
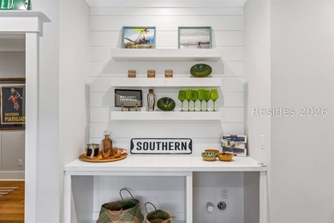
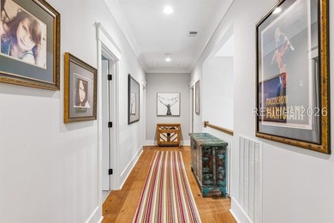
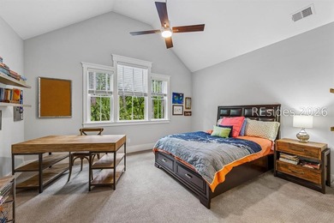
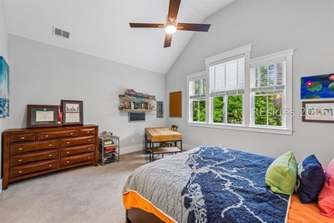
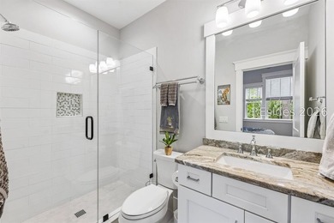
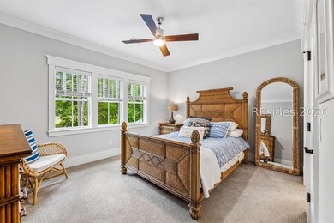
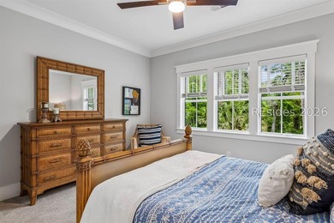
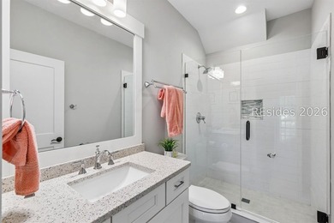
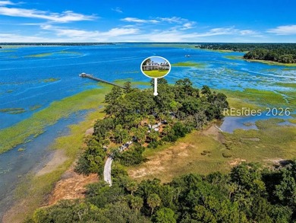
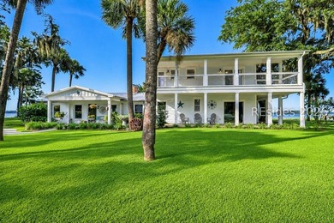
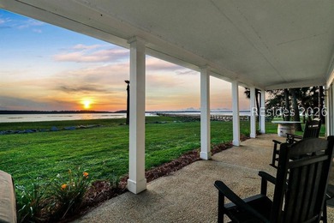
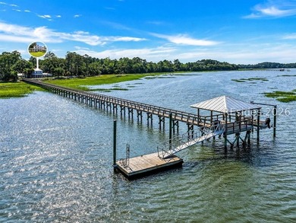
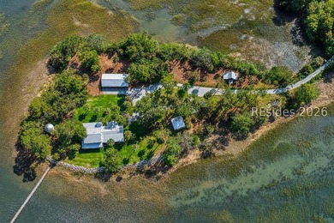
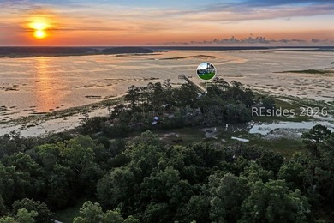
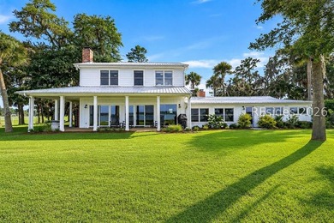
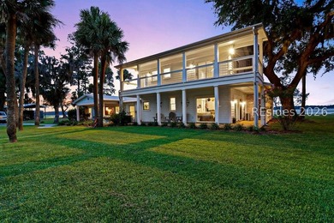
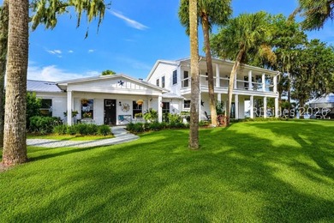
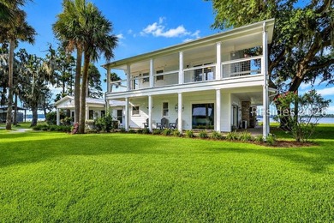
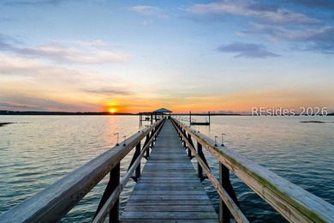
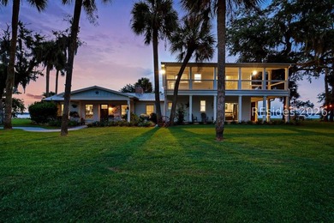
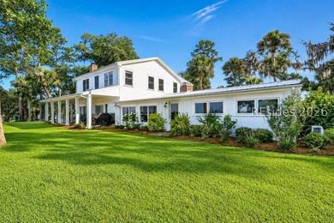
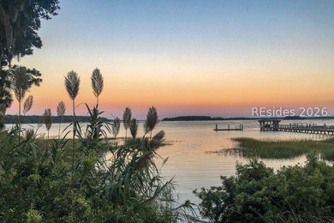
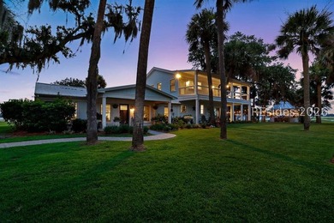
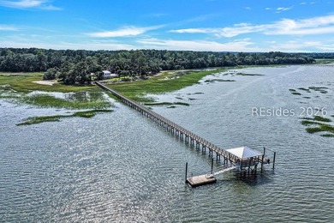
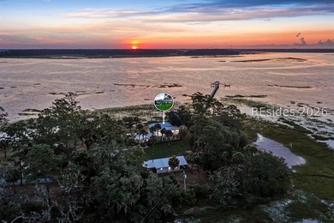
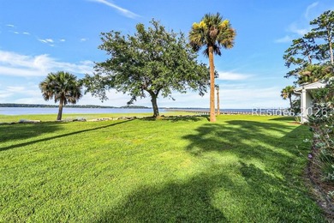
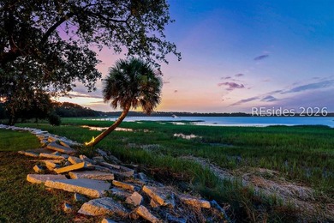
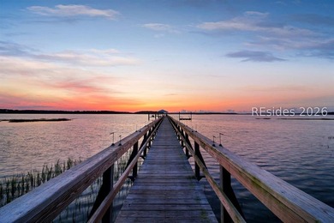
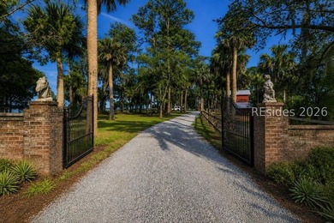
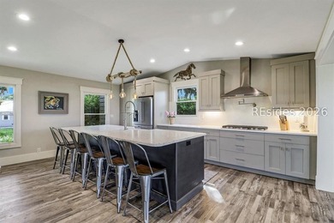
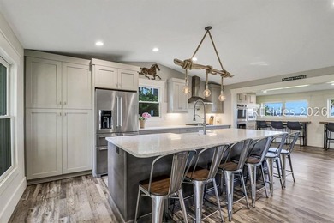
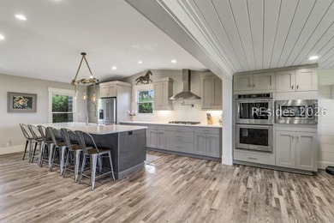
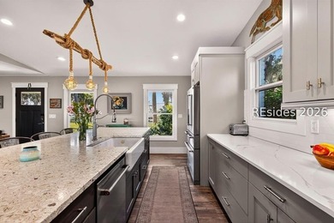
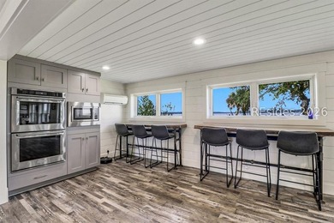
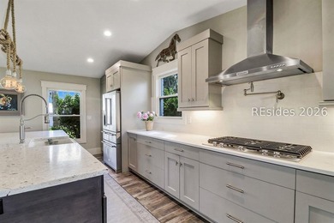
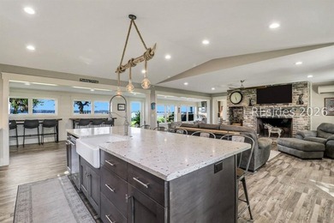
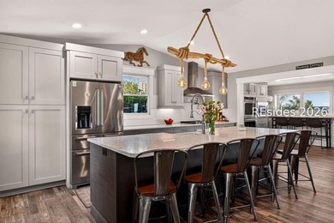
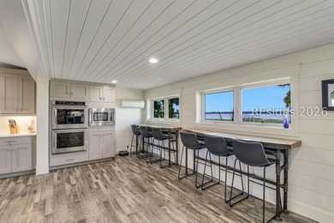
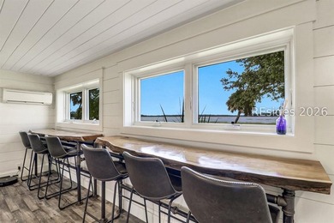
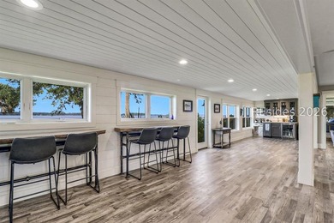
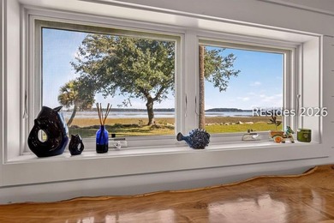
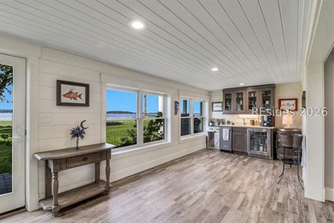
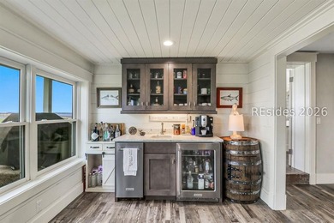
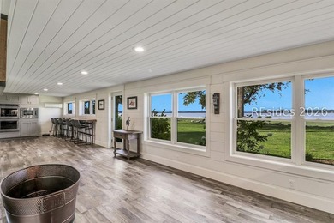
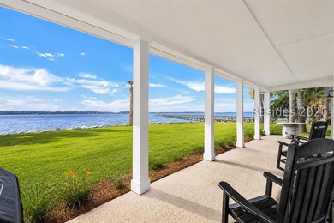
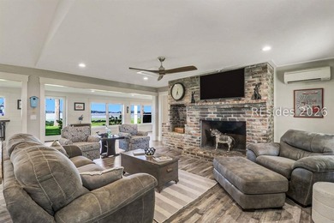
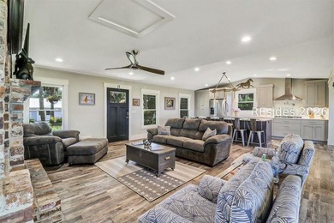
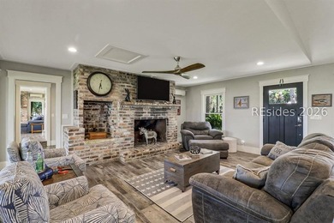
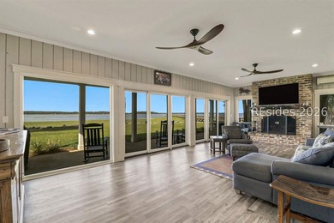
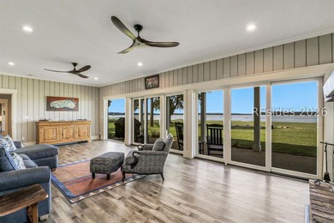
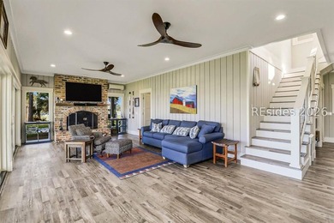
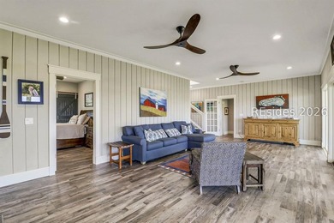
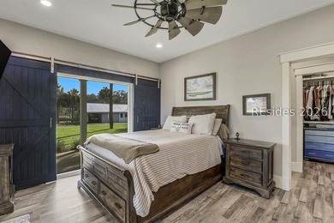
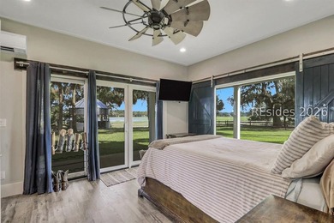
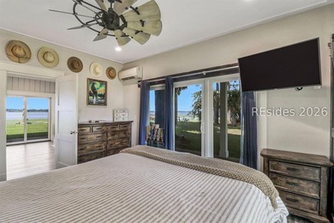
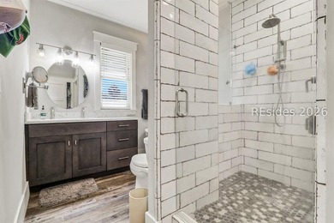
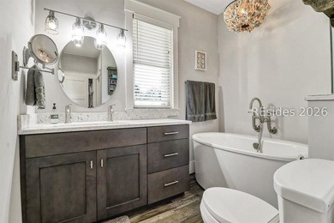
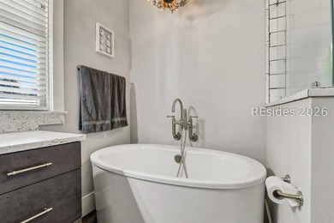
Nestled beneath centuries-old Live Oaks on a private 2-acre homesite overlooking the 12th hole and preserve, this award-winning custom residence blends Lowcountry beauty, craftsmanship, and privacy. Honored with the 2014 South Carolina Home Builders Association Pinnacle Award and recipient of three 2013 Lighthouse Awards for Best Kitchen, Best Bathroom, and Best Overall Home, the property reflects thoughtful design and a seamless connection to nature. Offering 3,458 square feet, the home features 3 bedrooms, 3 full baths, and 1 half bath. A carefully maintained nature curtain preserves privacy while maintaining filtered golf, pond, and preserve views. At the heart of the home is the award-winning chef's kitchen with premium appliances, custom cabinetry, and granite countertops. A custom walnut gathering counter provides casual seating and serves as a focal point between the kitchen and living spaces. Two walls of windows replace traditional upper cabinetry, filling the space with natural light and views. A separate scullery with a dedicated baking center, specialized storage, and extensive preparation space provides exceptional functionality for cooking, baking, and entertaining. The kitchen opens to the great room, where a tabby wood-burning fireplace, reclaimed beam mantel, custom built-in seating, and walls of windows create an inviting gathering space. Beyond, the screened porch serves as an outdoor living area with a second tabby wood-burning fireplace. The first-floor primary suite offers a private retreat, while two separate office/studio spaces provide flexibility for work, creative pursuits, or quiet retreats. Reclaimed heart pine flooring, reclaimed ceiling beams, reclaimed brick accents, custom-built doors, and cabinetry incorporating repurposed barn wood highlight the home's exceptional craftsmanship. Additional features include a metal roof, cedar shingles, and HardiePlank exterior, spray-foam insulation, and extensive walk-in attic storage. A substantial floored walk-in attic is already plumbed for an additional bath and offers expansion potential for a future bedroom suite or additional living space. The detached carriage house provides private guest accommodations with a sitting area, kitchenette, full bath, separate bedroom, and walk-in closet. Conveniently located near the Golf House, Art Barn, and community garden, residents enjoy access to golf, tennis, pickleball, equestrian facilities, community docks, and miles of trails.
Property Features
3 Beds
4 Baths
3,458 Sqft
0.000 Acres
Garage
Has Fireplace
Beaufort County
Additional Photos


Contact Information
Lowcountry Specialists
Charter One Realty
843-368-3040
Location
Listing Agent: Lowcountry Specialists 843-368-3040
Broker: Charter One Realty 843-785-4460 Listing Site
Copyright © 2026 REsides, Inc. All rights reserved. All information provided by the listing agent/broker is deemed reliable but is not guaranteed and should be independently verified.
Broker: Charter One Realty 843-785-4460 Listing Site
Copyright © 2026 REsides, Inc. All rights reserved. All information provided by the listing agent/broker is deemed reliable but is not guaranteed and should be independently verified.
BeachHouse.com
Printed Aug 12, 2026
Photo Gallery


$2,595,000
3
Beds
4
Baths
3,458
Sqft
32 Bee Tree Dr, Okatie, SC 29909
By contacting this agent you agree to these Terms and Conditions.
MLS# 510128
Nestled beneath centuries-old Live Oaks on a private 2-acre
$2,595,000
32 Bee Tree Dr, Okatie, SC 29909
3
Beds
4
Baths
3,458
Sqft
--
Acres
$2,595,000
32 Bee Tree Dr, Okatie, SC 29909
3 Beds
4 Baths
3,458 Sqft
-- Acres
Nestled beneath centuries-old Live Oaks on a private 2-acre homesite overlooking the 12th hole and preserve, this award-winning custom residence blends Lowcountry beauty, craftsmanship, and privacy. Honored with the 2014 South Carolina Home Builders Association Pinnacle Award and recipient of three 2013 Lighthouse Awards for Best Kitchen, Best Bathroom, and Best Overall Home, the property reflects thoughtful design and a seamless connection to nature. Offering 3,458 square feet, the home features 3 bedrooms, 3 full baths, and 1 half bath. A carefully maintained nature curtain preserves privacy while maintaining filtered golf, pond, and preserve views. At the heart of the home is the award-winning chef's kitchen with premium appliances, custom cabinetry, and granite countertops. A custom walnut gathering counter provides casual seating and serves as a focal point between the kitchen and living spaces. Two walls of windows replace traditional upper cabinetry, filling the space with natural light and views. A separate scullery with a dedicated baking center, specialized storage, and extensive preparation space provides exceptional functionality for cooking, baking, and entertaining. The kitchen opens to the great room, where a tabby wood-burning fireplace, reclaimed beam mantel, custom built-in seating, and walls of windows create an inviting gathering space. Beyond, the screened porch serves as an outdoor living area with a second tabby wood-burning fireplace. The first-floor primary suite offers a private retreat, while two separate office/studio spaces provide flexibility for work, creative pursuits, or quiet retreats. Reclaimed heart pine flooring, reclaimed ceiling beams, reclaimed brick accents, custom-built doors, and cabinetry incorporating repurposed barn wood highlight the home's exceptional craftsmanship. Additional features include a metal roof, cedar shingles, and HardiePlank exterior, spray-foam insulation, and extensive walk-in attic storage. A substantial floored walk-in attic is already plumbed for an additional bath and offers expansion potential for a future bedroom suite or additional living space. The detached carriage house provides private guest accommodations with a sitting area, kitchenette, full bath, separate bedroom, and walk-in closet. Conveniently located near the Golf House, Art Barn, and community garden, residents enjoy access to golf, tennis, pickleball, equestrian facilities, community docks, and miles of trails.
67 days
on BeachHouse.com
45
views
0
saves
Property Details
HOME DETAILS
3 Beds
4 Baths
3,458 Sqft
0.000 Acres
EXTERIOR
Garage
INTERIOR
Has Fireplace
FINANCIAL & COMMUNITY
Beaufort County
See More Details
Location

Mortgage Calculator
Ad Statistics
Ad Number
7838336
Viewed
45 times
Listing Status
Pending
Added
Jun 05, 2026
Last Refreshed
Jul 03, 2026 06:17:28 PM
Listing Information
Data Source
REsides, Inc.
Source Property ID
510128
Listing Agent: Lowcountry Specialists 843-368-3040
Broker: Charter One Realty 843-785-4460 Listing Site
Copyright © 2026 REsides, Inc. All rights reserved. All information provided by the listing agent/broker is deemed reliable but is not guaranteed and should be independently verified.
Broker: Charter One Realty 843-785-4460 Listing Site
Copyright © 2026 REsides, Inc. All rights reserved. All information provided by the listing agent/broker is deemed reliable but is not guaranteed and should be independently verified.
Request Information
Start advertising today
Explore options for real estate agents and homeowners advertising on BeachHouse.com
Sell Your Home
Explore Similar Properties