Buy
  • Alabama Alaska California Connecticut Delaware Florida Georgia Hawaii Louisiana Maine Maryland Mississippi New Hampshire New Jersey New York North Carolina Oregon Pennsylvania Rhode Island South Carolina Texas Virginia Washington
    Canada Listings (730)
    Mexico Listings (329)
    Central America Listings (620)
    Caribbean Islands Listings (46)
    Asia Listings (20) Europe Listings (9)
    Advanced Search
Sell Find an Agent
BeachHouse.com BeachHouse.com
My Account
  • Login
  • Manage My Real Estate Ads
  • Manage My Search Profile / Auto Notify
  • My Account Info
  • Manage My Favorites
Advertise Join
  • Buy
  • Sell
  • Find an Agent
  • My Account
    • Login
    • Manage My Real Estate Ads
    • Manage My Search Profile / Auto Notify
    • My Account Info
    • Manage My Favorites
  • Advertise
  • Join
Back to Search Back to Listing BeachHouse.com logo
Share
BeachHouse.com logo
Ad #7204186
MLS #100551887
Listing photo

Timeless Elegance Meets Championship Living - Impeccably

3220 Moss Hammock Wynd, Southport, NC 28461
$875,000
4Beds
3Baths
3,255Sqft
0.48Acres

About this property

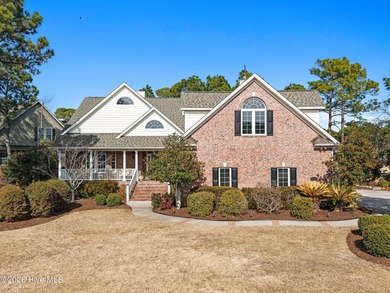
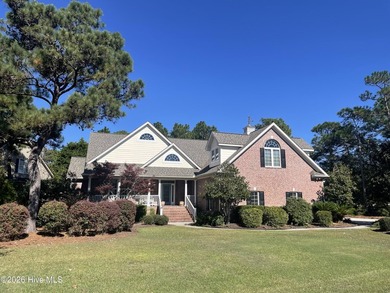
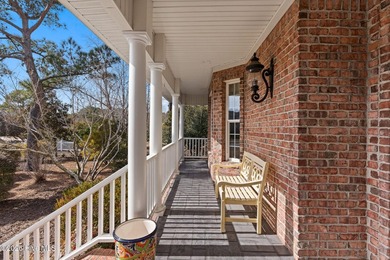
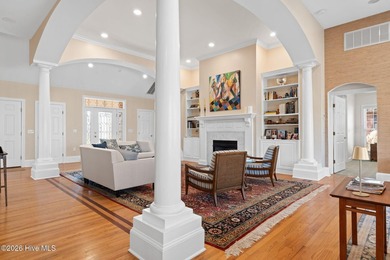
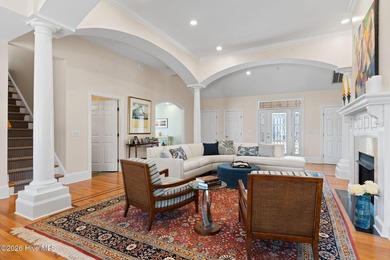
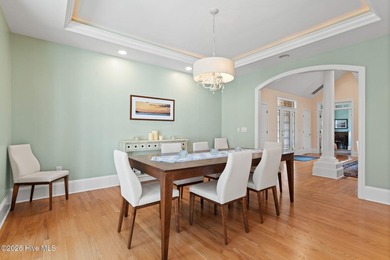

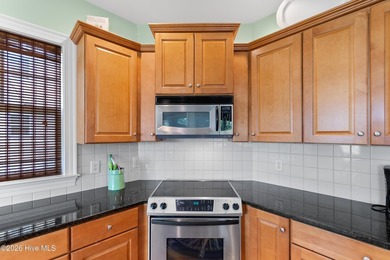
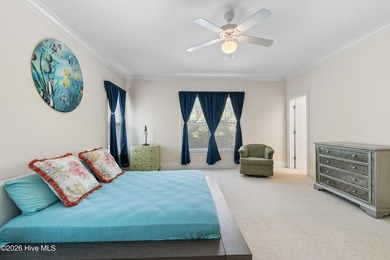
Timeless Elegance Meets Championship Living - Impeccably Refreshed Trusst Builders Masterpiece. Discover the pinnacle of coastal Carolina living at 3220 Moss Hammock Wynd which is ready to welcome you to move-in perfection within the coveted Reserve of St. James Plantation. This meticulously maintained Trusst Builders modified Grace II model showcases the finest in custom craftsmanship, elevated amenities, and access to an exceptional lifestyle. From your arrival, the all-brick facade, dramatic rooflines, and columned front porch telegraph enduring quality and refined taste. Step inside to discover soaring coffered and tray ceilings that draw the eye upward, while custom millwork and sun-drenched windows flood every room with warmth and sophistication. The heart of the home features an expansive open-concept living area centered around a gas fireplace with near-by built-in cabinetry, creating the perfect balance of grandeur and approachability. The chef's kitchen stands ready for everything from morning coffee to gourmet celebrations, with premium granite countertops spanning generous workspace, complemented by abundant soft-close cabinetry and a professional gas cooktop with integrated downdraft exhaust that eliminates overhead venting for clean sightlines. The oversized island anchors the space as a natural gathering spot, while the adjacent dining area flows effortlessly into the four-seasons room where natural light pours through walls of windows. Whether hosting intimate dinners or holiday gatherings, guests will marvel at the seamless indoor-outdoor connection and flexible entertaining zones. Retreat to your main-floor primary suite, a thoughtfully positioned haven offering privacy and luxury in equal measure with dual walk-in closets providing remarkable storage, while the spa-inspired ensuite bath elevates daily routines with an oversized soaking tub, expansive tiled shower, and dual vanities with elegant fixtures where every detail whispers indulgence. Secondary bedrooms on the main level offer wonderful flexibility, including one currently outfitted with a Murphy bed system perfect for accommodating guests while maintaining office or hobby space when needed. Upstairs, a generous bonus suite with full bath and walk-in closet creates a private retreat ideal for extended visitor stays, a dedicated media room, or creative studio where possibilities are limitless. Step through French doors to your private outdoor sanctuary where thoughtful design transforms ordinary into extraordinary. A therapeutic spa hot tub beckons after golf rounds or beach days, while your custom outdoor kitchen rivals indoor culinary spaces with built-in gas grill, marine-grade cabinetry engineered to withstand coastal conditions, and gleaming granite counters. The oversized patio, embraced by mature wooded privacy, becomes your favorite room during golden-hour cocktails, weekend brunches, or starlit evenings. Peace of mind comes standard with infrastructure designed for effortless living including a climate-controlled storage room that protects valuables year-round, while a comprehensive irrigation system maintains lush landscaping without effort. The buried propane tank ensures clean sightlines and ample fuel capacity while dual HVAC systems guarantee perfect comfort in every zone, complemented by a whole-house dehumidifier that conquers coastal humidity, protecting your investment and ensuring healthy air quality in every season. Your home purchase unlocks access to one of coastal North Carolina's most prestigious private communities where three championship golf courses designed by legends of the game await, whether you're a seasoned player or just learning. Launch from the private marina for fishing expeditions or sunset cruises, perfect your serve on tennis courts, dive into resort-style pools or discover new strength at comprehensive fitness centers. Miles of walking and biking trails wind through pristine natural landscapes, connecting neig

Property Features

4 Beds
3 Baths
3,255 Sqft
Built in 2013
0.48 Acres
2 Stories
Open
Siding: Brick, Wood Frame
Shingle Roof
Electric (Heating), Heat Pump (Heating)
$3,062 / yr property tax
Brunswick County
St James Community

Additional Photos

Additional listing photo 1
Additional listing photo 2
Additional listing photo 3
Additional listing photo 4

Contact Information

Team Gale

Coldwell Banker Sea Coast Advantage

910-541-1212

Location

Map
Listing Agent: Team Gale 910-541-1212
Broker: Coldwell Banker Sea Coast Advantage 910-799-3435 Listing Site
Copyright © 2026 Hive MLS. All rights reserved. All information provided by the listing agent/broker is deemed reliable but is not guaranteed and should be independently verified.
BeachHouse.com
Printed Aug 12, 2026

Photo Gallery

Timeless Elegance Meets Championship Living - Impeccably - photo 1
Timeless Elegance Meets Championship Living - Impeccably - photo 2
Timeless Elegance Meets Championship Living - Impeccably - photo 3
Timeless Elegance Meets Championship Living - Impeccably - photo 4
Timeless Elegance Meets Championship Living - Impeccably - photo 5
Timeless Elegance Meets Championship Living - Impeccably - photo 6
Timeless Elegance Meets Championship Living - Impeccably - photo 7
Timeless Elegance Meets Championship Living - Impeccably - photo 8
Timeless Elegance Meets Championship Living - Impeccably - photo 9
Timeless Elegance Meets Championship Living - Impeccably - photo 10
Timeless Elegance Meets Championship Living - Impeccably - photo 11
Timeless Elegance Meets Championship Living - Impeccably - photo 12
Timeless Elegance Meets Championship Living - Impeccably - photo 13
Timeless Elegance Meets Championship Living - Impeccably - photo 14
Timeless Elegance Meets Championship Living - Impeccably - photo 15
Timeless Elegance Meets Championship Living - Impeccably - photo 16
Timeless Elegance Meets Championship Living - Impeccably - photo 17
Timeless Elegance Meets Championship Living - Impeccably - photo 18
Timeless Elegance Meets Championship Living - Impeccably - photo 19
Timeless Elegance Meets Championship Living - Impeccably - photo 20
Timeless Elegance Meets Championship Living - Impeccably - photo 21
Timeless Elegance Meets Championship Living - Impeccably - photo 22
Timeless Elegance Meets Championship Living - Impeccably - photo 23
Timeless Elegance Meets Championship Living - Impeccably - photo 24
Timeless Elegance Meets Championship Living - Impeccably - photo 25
Timeless Elegance Meets Championship Living - Impeccably - photo 26
Timeless Elegance Meets Championship Living - Impeccably - photo 27
Timeless Elegance Meets Championship Living - Impeccably - photo 28
Timeless Elegance Meets Championship Living - Impeccably - photo 29
Timeless Elegance Meets Championship Living - Impeccably - photo 30
Timeless Elegance Meets Championship Living - Impeccably - photo 31
Timeless Elegance Meets Championship Living - Impeccably - photo 32
Timeless Elegance Meets Championship Living - Impeccably - photo 33
Timeless Elegance Meets Championship Living - Impeccably - photo 34
Timeless Elegance Meets Championship Living - Impeccably - photo 35
Timeless Elegance Meets Championship Living - Impeccably - photo 36
Timeless Elegance Meets Championship Living - Impeccably - photo 37
Timeless Elegance Meets Championship Living - Impeccably - photo 38
Timeless Elegance Meets Championship Living - Impeccably - photo 39
Timeless Elegance Meets Championship Living - Impeccably - photo 40
Timeless Elegance Meets Championship Living - Impeccably - photo 41
Timeless Elegance Meets Championship Living - Impeccably - photo 42
Timeless Elegance Meets Championship Living - Impeccably - photo 43
Timeless Elegance Meets Championship Living - Impeccably - photo 44
Timeless Elegance Meets Championship Living - Impeccably - photo 45
Timeless Elegance Meets Championship Living - Impeccably - photo 46
Timeless Elegance Meets Championship Living - Impeccably - photo 47
Timeless Elegance Meets Championship Living - Impeccably - photo 48
Timeless Elegance Meets Championship Living - Impeccably - photo 49
Timeless Elegance Meets Championship Living - Impeccably - photo 50

$875,000

4
Beds
3
Baths
3,255
Sqft

3220 Moss Hammock Wynd, Southport, NC 28461

By contacting this agent you agree to these Terms and Conditions.
Home North Carolina Southport
Timeless Elegance Meets Championship Living - Impeccably - photo 1
Timeless Elegance Meets Championship Living - Impeccably - photo 2
Timeless Elegance Meets Championship Living - Impeccably - photo 3
Timeless Elegance Meets Championship Living - Impeccably - photo 4
Timeless Elegance Meets Championship Living - Impeccably - photo 5
MLS# 100551887
Home For Sale

Timeless Elegance Meets Championship Living - Impeccably

$875,000

3220 Moss Hammock Wynd, Southport, NC 28461

4
Beds
3
Baths
3,255
Sqft
0.48
Acres
$875,000
3220 Moss Hammock Wynd, Southport, NC 28461
4 Beds
3 Baths
3,255 Sqft
0.48 Acres
Timeless Elegance Meets Championship Living - Impeccably Refreshed Trusst Builders Masterpiece. Discover the pinnacle of coastal Carolina living at 3220 Moss Hammock Wynd which is ready to welcome you to move-in perfection within the coveted Reserve of St. James Plantation. This meticulously maintained Trusst Builders modified Grace II model showcases the finest in custom craftsmanship, elevated amenities, and access to an exceptional lifestyle. From your arrival, the all-brick facade, dramatic rooflines, and columned front porch telegraph enduring quality and refined taste. Step inside to discover soaring coffered and tray ceilings that draw the eye upward, while custom millwork and sun-drenched windows flood every room with warmth and sophistication. The heart of the home features an expansive open-concept living area centered around a gas fireplace with near-by built-in cabinetry, creating the perfect balance of grandeur and approachability. The chef's kitchen stands ready for everything from morning coffee to gourmet celebrations, with premium granite countertops spanning generous workspace, complemented by abundant soft-close cabinetry and a professional gas cooktop with integrated downdraft exhaust that eliminates overhead venting for clean sightlines. The oversized island anchors the space as a natural gathering spot, while the adjacent dining area flows effortlessly into the four-seasons room where natural light pours through walls of windows. Whether hosting intimate dinners or holiday gatherings, guests will marvel at the seamless indoor-outdoor connection and flexible entertaining zones. Retreat to your main-floor primary suite, a thoughtfully positioned haven offering privacy and luxury in equal measure with dual walk-in closets providing remarkable storage, while the spa-inspired ensuite bath elevates daily routines with an oversized soaking tub, expansive tiled shower, and dual vanities with elegant fixtures where every detail whispers indulgence. Secondary bedrooms on the main level offer wonderful flexibility, including one currently outfitted with a Murphy bed system perfect for accommodating guests while maintaining office or hobby space when needed. Upstairs, a generous bonus suite with full bath and walk-in closet creates a private retreat ideal for extended visitor stays, a dedicated media room, or creative studio where possibilities are limitless. Step through French doors to your private outdoor sanctuary where thoughtful design transforms ordinary into extraordinary. A therapeutic spa hot tub beckons after golf rounds or beach days, while your custom outdoor kitchen rivals indoor culinary spaces with built-in gas grill, marine-grade cabinetry engineered to withstand coastal conditions, and gleaming granite counters. The oversized patio, embraced by mature wooded privacy, becomes your favorite room during golden-hour cocktails, weekend brunches, or starlit evenings. Peace of mind comes standard with infrastructure designed for effortless living including a climate-controlled storage room that protects valuables year-round, while a comprehensive irrigation system maintains lush landscaping without effort. The buried propane tank ensures clean sightlines and ample fuel capacity while dual HVAC systems guarantee perfect comfort in every zone, complemented by a whole-house dehumidifier that conquers coastal humidity, protecting your investment and ensuring healthy air quality in every season. Your home purchase unlocks access to one of coastal North Carolina's most prestigious private communities where three championship golf courses designed by legends of the game await, whether you're a seasoned player or just learning. Launch from the private marina for fishing expeditions or sunset cruises, perfect your serve on tennis courts, dive into resort-style pools or discover new strength at comprehensive fitness centers. Miles of walking and biking trails wind through pristine natural landscapes, connecting neig
194 days
on BeachHouse.com
124
views
0
saves

Property Details

HOME DETAILS

4 Beds
3 Baths
3,255 Sqft
Built in 2013
0.48 Acres
2 Stories

EXTERIOR

Open
Siding: Brick, Wood Frame
Shingle Roof

INTERIOR

Electric (Heating), Heat Pump (Heating)

FINANCIAL & COMMUNITY

$3,062 / yr property tax
Brunswick County
St James Community
See More Details

Location

Map
Open in Google Maps

Mortgage Calculator

Ad Statistics

Ad Number
7204186
Viewed
124 times
Listing Status
Active
Added
Jan 29, 2026
Last Refreshed
Jul 03, 2026 06:17:28 PM

Listing Information

Data Source
Hive MLS
Source Property ID
100551887
Listing Agent: Team Gale 910-541-1212
Broker: Coldwell Banker Sea Coast Advantage 910-799-3435 Listing Site
Copyright © 2026 Hive MLS. All rights reserved. All information provided by the listing agent/broker is deemed reliable but is not guaranteed and should be independently verified.

Request Information

By proceeding, you authorize Dream Home Network Inc., its service providers (including real estate professionals such as Brokers, Listing Agents, Buyers Agents, and local referral partners), its affiliates, and other real estate professionals that may not be associated with Dream Home Network, to contact you using the contact details you provided, via email, phone call, and text (SMS), including using automated dialing technology and prerecorded and artificial voice, for marketing or advertising purposes, including contacting you about your inquiry and other home-related matters. You understand that your consent to the foregoing is not a condition of any purchase. Message and data rates may apply. This consent applies even if you are on a corporate, state or national Do Not Call list. Dream Home Network Inc. may share information about your recent and future site activity with its affiliates and service providers (including real estate professionals such as Brokers, Listing Agents, Buyers Agents, and local referral partners) to help them better understand what you are looking for in a property. To opt-out at any time you can reply "STOP" or contact Dream Home Network Inc. at csv@dreamhomenetwork.com.

Start advertising today

Explore options for real estate agents and homeowners advertising on BeachHouse.com
Sell Your Home

Explore Similar Properties

For Sale
Occupying one of the most coveted homesites in The Players Club - photo 1
Occupying one of the most coveted homesites in The Players Club - photo 2
Occupying one of the most coveted homesites in The Players Club - photo 3
Occupying one of the most coveted homesites in The Players Club - photo 4
Occupying one of the most coveted homesites in The Players Club - photo 5
Occupying one of the most coveted homesites in The Players Club - photo 6
Occupying one of the most coveted homesites in The Players Club - photo 7
Occupying one of the most coveted homesites in The Players Club - photo 8
Occupying one of the most coveted homesites in The Players Club - photo 9
Occupying one of the most coveted homesites in The Players Club - photo 10
Occupying one of the most coveted homesites in The Players Club - photo 11
Occupying one of the most coveted homesites in The Players Club - photo 12
Occupying one of the most coveted homesites in The Players Club - photo 13
Occupying one of the most coveted homesites in The Players Club - photo 14
Occupying one of the most coveted homesites in The Players Club - photo 15
Occupying one of the most coveted homesites in The Players Club - photo 16
Occupying one of the most coveted homesites in The Players Club - photo 17
Occupying one of the most coveted homesites in The Players Club - photo 18
Occupying one of the most coveted homesites in The Players Club - photo 19
Occupying one of the most coveted homesites in The Players Club - photo 20
Occupying one of the most coveted homesites in The Players Club - photo 21
Occupying one of the most coveted homesites in The Players Club - photo 22
Occupying one of the most coveted homesites in The Players Club - photo 23
Occupying one of the most coveted homesites in The Players Club - photo 24
Occupying one of the most coveted homesites in The Players Club - photo 25
Occupying one of the most coveted homesites in The Players Club - photo 26
Occupying one of the most coveted homesites in The Players Club - photo 27
Occupying one of the most coveted homesites in The Players Club - photo 28
Occupying one of the most coveted homesites in The Players Club - photo 29
Occupying one of the most coveted homesites in The Players Club - photo 30
Occupying one of the most coveted homesites in The Players Club - photo 31
Occupying one of the most coveted homesites in The Players Club - photo 32
Occupying one of the most coveted homesites in The Players Club - photo 33
Occupying one of the most coveted homesites in The Players Club - photo 34
Occupying one of the most coveted homesites in The Players Club - photo 35
Occupying one of the most coveted homesites in The Players Club - photo 36
Occupying one of the most coveted homesites in The Players Club - photo 37
Occupying one of the most coveted homesites in The Players Club - photo 38
Occupying one of the most coveted homesites in The Players Club - photo 39
Occupying one of the most coveted homesites in The Players Club - photo 40
Occupying one of the most coveted homesites in The Players Club - photo 41
Occupying one of the most coveted homesites in The Players Club - photo 42
Occupying one of the most coveted homesites in The Players Club - photo 43
Occupying one of the most coveted homesites in The Players Club - photo 44
Occupying one of the most coveted homesites in The Players Club - photo 45
Occupying one of the most coveted homesites in The Players Club - photo 46
Occupying one of the most coveted homesites in The Players Club - photo 47
Occupying one of the most coveted homesites in The Players Club - photo 48
Occupying one of the most coveted homesites in The Players Club - photo 49
Occupying one of the most coveted homesites in The Players Club - photo 50

$1,049,000

3 Beds | 3.0 Baths | 3,690 Sqft

4567 Regency Crossing, Southport, NC 28461

Occupying one of the most coveted homesites in The Players Club

Added: 03/10/2026 • Updated: 07/08/2026
For Sale
Nestled within a prestigious The Landing at Southport, this - photo 1
Nestled within a prestigious The Landing at Southport, this - photo 2
Nestled within a prestigious The Landing at Southport, this - photo 3
Nestled within a prestigious The Landing at Southport, this - photo 4
Nestled within a prestigious The Landing at Southport, this - photo 5
Nestled within a prestigious The Landing at Southport, this - photo 6
Nestled within a prestigious The Landing at Southport, this - photo 7
Nestled within a prestigious The Landing at Southport, this - photo 8
Nestled within a prestigious The Landing at Southport, this - photo 9
Nestled within a prestigious The Landing at Southport, this - photo 10
Nestled within a prestigious The Landing at Southport, this - photo 11
Nestled within a prestigious The Landing at Southport, this - photo 12
Nestled within a prestigious The Landing at Southport, this - photo 13
Nestled within a prestigious The Landing at Southport, this - photo 14
Nestled within a prestigious The Landing at Southport, this - photo 15
Nestled within a prestigious The Landing at Southport, this - photo 16
Nestled within a prestigious The Landing at Southport, this - photo 17
Nestled within a prestigious The Landing at Southport, this - photo 18
Nestled within a prestigious The Landing at Southport, this - photo 19
Nestled within a prestigious The Landing at Southport, this - photo 20
Nestled within a prestigious The Landing at Southport, this - photo 21
Nestled within a prestigious The Landing at Southport, this - photo 22
Nestled within a prestigious The Landing at Southport, this - photo 23
Nestled within a prestigious The Landing at Southport, this - photo 24
Nestled within a prestigious The Landing at Southport, this - photo 25
Nestled within a prestigious The Landing at Southport, this - photo 26
Nestled within a prestigious The Landing at Southport, this - photo 27
Nestled within a prestigious The Landing at Southport, this - photo 28
Nestled within a prestigious The Landing at Southport, this - photo 29
Nestled within a prestigious The Landing at Southport, this - photo 30
Nestled within a prestigious The Landing at Southport, this - photo 31
Nestled within a prestigious The Landing at Southport, this - photo 32
Nestled within a prestigious The Landing at Southport, this - photo 33
Nestled within a prestigious The Landing at Southport, this - photo 34
Nestled within a prestigious The Landing at Southport, this - photo 35
Nestled within a prestigious The Landing at Southport, this - photo 36
Nestled within a prestigious The Landing at Southport, this - photo 37
Nestled within a prestigious The Landing at Southport, this - photo 38
Nestled within a prestigious The Landing at Southport, this - photo 39
Nestled within a prestigious The Landing at Southport, this - photo 40
Nestled within a prestigious The Landing at Southport, this - photo 41
Nestled within a prestigious The Landing at Southport, this - photo 42
Nestled within a prestigious The Landing at Southport, this - photo 43
Nestled within a prestigious The Landing at Southport, this - photo 44
Nestled within a prestigious The Landing at Southport, this - photo 45
Nestled within a prestigious The Landing at Southport, this - photo 46
Nestled within a prestigious The Landing at Southport, this - photo 47
Nestled within a prestigious The Landing at Southport, this - photo 48
Nestled within a prestigious The Landing at Southport, this - photo 49
Nestled within a prestigious The Landing at Southport, this - photo 50

$1,000,000

3 Beds | 3.0 Baths | 3,279 Sqft

6221 Navigator Way, Southport, NC 28461

Nestled within a prestigious The Landing at Southport, this

Added: 04/23/2026 • Updated: 07/09/2026
For Sale
Located along the 4th hole of the Founders Club in St. James - photo 1
Located along the 4th hole of the Founders Club in St. James - photo 2
Located along the 4th hole of the Founders Club in St. James - photo 3
Located along the 4th hole of the Founders Club in St. James - photo 4
Located along the 4th hole of the Founders Club in St. James - photo 5
Located along the 4th hole of the Founders Club in St. James - photo 6
Located along the 4th hole of the Founders Club in St. James - photo 7
Located along the 4th hole of the Founders Club in St. James - photo 8
Located along the 4th hole of the Founders Club in St. James - photo 9
Located along the 4th hole of the Founders Club in St. James - photo 10
Located along the 4th hole of the Founders Club in St. James - photo 11
Located along the 4th hole of the Founders Club in St. James - photo 12
Located along the 4th hole of the Founders Club in St. James - photo 13
Located along the 4th hole of the Founders Club in St. James - photo 14
Located along the 4th hole of the Founders Club in St. James - photo 15
Located along the 4th hole of the Founders Club in St. James - photo 16
Located along the 4th hole of the Founders Club in St. James - photo 17
Located along the 4th hole of the Founders Club in St. James - photo 18
Located along the 4th hole of the Founders Club in St. James - photo 19
Located along the 4th hole of the Founders Club in St. James - photo 20
Located along the 4th hole of the Founders Club in St. James - photo 21
Located along the 4th hole of the Founders Club in St. James - photo 22
Located along the 4th hole of the Founders Club in St. James - photo 23
Located along the 4th hole of the Founders Club in St. James - photo 24
Located along the 4th hole of the Founders Club in St. James - photo 25
Located along the 4th hole of the Founders Club in St. James - photo 26
Located along the 4th hole of the Founders Club in St. James - photo 27
Located along the 4th hole of the Founders Club in St. James - photo 28
Located along the 4th hole of the Founders Club in St. James - photo 29
Located along the 4th hole of the Founders Club in St. James - photo 30
Located along the 4th hole of the Founders Club in St. James - photo 31
Located along the 4th hole of the Founders Club in St. James - photo 32
Located along the 4th hole of the Founders Club in St. James - photo 33
Located along the 4th hole of the Founders Club in St. James - photo 34
Located along the 4th hole of the Founders Club in St. James - photo 35
Located along the 4th hole of the Founders Club in St. James - photo 36
Located along the 4th hole of the Founders Club in St. James - photo 37
Located along the 4th hole of the Founders Club in St. James - photo 38
Located along the 4th hole of the Founders Club in St. James - photo 39
Located along the 4th hole of the Founders Club in St. James - photo 40
Located along the 4th hole of the Founders Club in St. James - photo 41
Located along the 4th hole of the Founders Club in St. James - photo 42
Located along the 4th hole of the Founders Club in St. James - photo 43
Located along the 4th hole of the Founders Club in St. James - photo 44
Located along the 4th hole of the Founders Club in St. James - photo 45
Located along the 4th hole of the Founders Club in St. James - photo 46
Located along the 4th hole of the Founders Club in St. James - photo 47
Located along the 4th hole of the Founders Club in St. James - photo 48
Located along the 4th hole of the Founders Club in St. James - photo 49
Located along the 4th hole of the Founders Club in St. James - photo 50

$999,999

4 Beds | 5.0 Baths | 3,745 Sqft

3465 St James Dr SE, Southport, NC 28461

Located along the 4th hole of the Founders Club in St. James

Added: 02/09/2026 • Updated: 07/01/2026
For Sale
Welcome to Navigation Point, a waterfront community nestled - photo 1
Welcome to Navigation Point, a waterfront community nestled - photo 2
Welcome to Navigation Point, a waterfront community nestled - photo 3
Welcome to Navigation Point, a waterfront community nestled - photo 4
Welcome to Navigation Point, a waterfront community nestled - photo 5
Welcome to Navigation Point, a waterfront community nestled - photo 6
Welcome to Navigation Point, a waterfront community nestled - photo 7
Welcome to Navigation Point, a waterfront community nestled - photo 8
Welcome to Navigation Point, a waterfront community nestled - photo 9
Welcome to Navigation Point, a waterfront community nestled - photo 10
Welcome to Navigation Point, a waterfront community nestled - photo 11
Welcome to Navigation Point, a waterfront community nestled - photo 12
Welcome to Navigation Point, a waterfront community nestled - photo 13
Welcome to Navigation Point, a waterfront community nestled - photo 14
Welcome to Navigation Point, a waterfront community nestled - photo 15
Welcome to Navigation Point, a waterfront community nestled - photo 16
Welcome to Navigation Point, a waterfront community nestled - photo 17
Welcome to Navigation Point, a waterfront community nestled - photo 18
Welcome to Navigation Point, a waterfront community nestled - photo 19
Welcome to Navigation Point, a waterfront community nestled - photo 20
Welcome to Navigation Point, a waterfront community nestled - photo 21
Welcome to Navigation Point, a waterfront community nestled - photo 22
Welcome to Navigation Point, a waterfront community nestled - photo 23
Welcome to Navigation Point, a waterfront community nestled - photo 24
Welcome to Navigation Point, a waterfront community nestled - photo 25
Welcome to Navigation Point, a waterfront community nestled - photo 26
Welcome to Navigation Point, a waterfront community nestled - photo 27
Welcome to Navigation Point, a waterfront community nestled - photo 28
Welcome to Navigation Point, a waterfront community nestled - photo 29
Welcome to Navigation Point, a waterfront community nestled - photo 30
Welcome to Navigation Point, a waterfront community nestled - photo 31
Welcome to Navigation Point, a waterfront community nestled - photo 32
Welcome to Navigation Point, a waterfront community nestled - photo 33
Welcome to Navigation Point, a waterfront community nestled - photo 34
Welcome to Navigation Point, a waterfront community nestled - photo 35
Welcome to Navigation Point, a waterfront community nestled - photo 36
Welcome to Navigation Point, a waterfront community nestled - photo 37
Welcome to Navigation Point, a waterfront community nestled - photo 38
Welcome to Navigation Point, a waterfront community nestled - photo 39
Welcome to Navigation Point, a waterfront community nestled - photo 40
Welcome to Navigation Point, a waterfront community nestled - photo 41
Welcome to Navigation Point, a waterfront community nestled - photo 42
Welcome to Navigation Point, a waterfront community nestled - photo 43
Welcome to Navigation Point, a waterfront community nestled - photo 44
Welcome to Navigation Point, a waterfront community nestled - photo 45
Welcome to Navigation Point, a waterfront community nestled - photo 46
Welcome to Navigation Point, a waterfront community nestled - photo 47
Welcome to Navigation Point, a waterfront community nestled - photo 48
Welcome to Navigation Point, a waterfront community nestled - photo 49
Welcome to Navigation Point, a waterfront community nestled - photo 50

$999,900

3 Beds | 3.0 Baths | 1,991 Sqft

5000 Oquinn Blvd SE # A, Southport, NC 28461

Welcome to Navigation Point, a waterfront community nestled

Added: 06/25/2026 • Updated: 07/09/2026
SEARCH STATES
Alabama Alaska California Connecticut Delaware Florida Georgia Hawaii Louisiana Maine Maryland Mississippi New Hampshire New Jersey New York North Carolina Oregon Pennsylvania Rhode Island South Carolina Texas Virginia Washington
SERVICES
Buy Buy Advertise
COMPANY
Testimonials About Us Office Locations
SUPPORT
Help Contact Us
ADDITIONAL MARKETS
LakeHouse.com MountainHomes.com GolfHomes.com BarrierFreeHome.com
SUBSCRIBE
Receive notifications for new listings
Subscribe
X Facebook Instagram YouTube

Dream Home Network Inc.

is committed to ensuring digital accessibility and property listings for individuals with disabilities. All information provided is deemed reliable but is not guaranteed and should be independently verified. We are continuously working to improve the accessibility of our web experience for everyone, and we welcome feedback and accommodation requests. If you wish to report an issue or seek an accommodation, please let us know.

Dream Home Network Inc. Sells leads to DHN Realty Inc. who holds real estate brokerage licenses in Alabama. Listing agents will be sent notification copy of leads on their listings where Dream Home Network Inc. is provided listings via our Feed Provider as required.

© 1997 - 2026 BeachHouse.com
Part of Dream Home Network, Inc.
Last updated on 2026.08.12
Terms & Policy

Search Filters
Price
-
0
$100,000
$100,000+
$200,000
$200,000+
$300,000
$300,000+
$400,000
$400,000+
$500,000
$500,000+
$600,000
$600,000+
$700,000
$700,000+
$800,000
$800,000+
$900,000
Any Price
Any Price
Beds & Baths
-
-
Property Type
Sale Status
More Filters
-
-
-
-
Advanced Search

Southport

Read more
Sort By:
  • Featured
  • Newest
  • Price - Low To High
  • Price - High To Low
  • Sqft - Low To High
  • Sqft - High To Low

Southport Real Estate Agent Info

About Southport

Click to activate
Request Information
By proceeding you authorize Dream Home Network Inc., its service providers (including real estate professionals such as Brokers, Listing Agents, Buyers Agents, and local referral partners), and its affiliates, to contact me using the contact details you provided, via phone call or text (SMS) using automated dialing technology for marketing or advertising purposes, including contacting me about my inquiry and other home-related matters. Not a condition for purchase. Message and data rates may apply.
This consent applies even if you are on a corporate, state or national Do Not Call list. Dream Home Network Inc. may share information about your recent and future site activity with its affiliates and service providers (including real estate professionals such as Brokers, Listing Agents, Buyers Agents, and local referral partners) to help them better understand what I am looking for in a property. To opt-out at any time you can reply "STOP" or contact Dream Home Network Inc. at  csv@dreamhomenetwork.com.
Contact Agent
By contacting this agent you agree to these Terms and Conditions.
Share this Ad
Link copied
Video/Virtual Tour
Loading...
SEARCH STATES
Alabama Alaska California Connecticut Delaware Florida Georgia Hawaii Louisiana Maine Maryland Mississippi New Hampshire New Jersey New York North Carolina Oregon Pennsylvania Rhode Island South Carolina Texas Virginia Washington
SERVICES
Buy Buy Advertise
COMPANY
Testimonials About Us Office Locations
SUPPORT
Help Contact Us
ADDITIONAL MARKETS
LakeHouse.com MountainHomes.com GolfHomes.com BarrierFreeHome.com
SUBSCRIBE
Receive notifications for new listings
Subscribe
X Facebook Instagram YouTube

Dream Home Network Inc.

is committed to ensuring digital accessibility and property listings for individuals with disabilities. All information provided is deemed reliable but is not guaranteed and should be independently verified. We are continuously working to improve the accessibility of our web experience for everyone, and we welcome feedback and accommodation requests. If you wish to report an issue or seek an accommodation, please let us know.

Dream Home Network Inc. Sells leads to DHN Realty Inc. who holds real estate brokerage licenses in Alabama. Listing agents will be sent notification copy of leads on their listings where Dream Home Network Inc. is provided listings via our Feed Provider as required.

© 1997 - 2026 BeachHouse.com
Part of Dream Home Network, Inc.
Last updated on 2026.08.12
Terms & Policy