Buy
  • Alabama Alaska California Connecticut Delaware Florida Georgia Hawaii Louisiana Maine Maryland Mississippi New Hampshire New Jersey New York North Carolina Oregon Pennsylvania Rhode Island South Carolina Texas Virginia Washington
    Canada Listings (730)
    Mexico Listings (329)
    Central America Listings (620)
    Caribbean Islands Listings (46)
    Asia Listings (20) Europe Listings (9)
    Advanced Search
Sell Find an Agent
BeachHouse.com BeachHouse.com
My Account
  • Login
  • Manage My Real Estate Ads
  • Manage My Search Profile / Auto Notify
  • My Account Info
  • Manage My Favorites
Advertise Join
  • Buy
  • Sell
  • Find an Agent
  • My Account
    • Login
    • Manage My Real Estate Ads
    • Manage My Search Profile / Auto Notify
    • My Account Info
    • Manage My Favorites
  • Advertise
  • Join
Back to Search Back to Listing BeachHouse.com logo
Share
BeachHouse.com logo
Ad #6789182
MLS #11600085
Listing photo

Tucked behind a private gated entrance just north of Tampa and

3225 Keystone Rd, Tarpon Springs, FL 34688
$10,200,000
4Beds
5Baths
--Sqft
47Acres

About this property

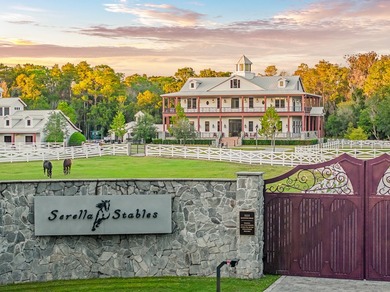
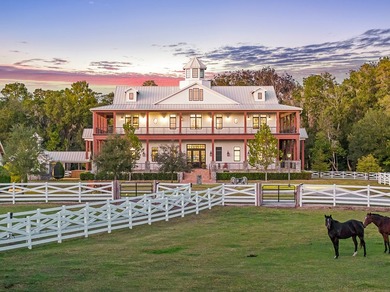
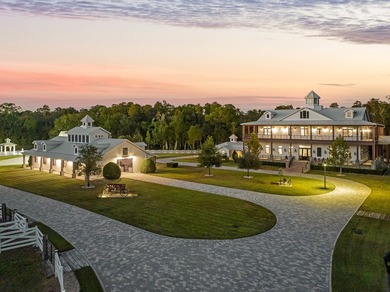
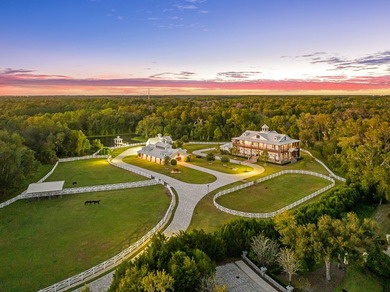
Tucked behind a private gated entrance just north of Tampa and Clearwater Beach, Serella Stables is a +/-47-acre luxury equestrian estate blending Southern architecture and refined country living. Featuring a grand custom home, serene pond, and beautifully appointed stables, it offers exceptional privacy and prestige just minutes from the world-class beaches of Florida's booming Gulf Coast. The contiguous acres of Serella Stables are perfectly arranged to balance usability and privacy. The land is mostly level, with a mix of improved pasture and shaded pockets of woodland. Trails wind through the trees, providing access to the more remote parts of the property beyond the main cleared living area. The wooded sections attract abundant wildlife and offer peaceful opportunities to explore, observe nature, or enjoy the quiet beauty of the setting.A fishing pond adds another layer of character to the estate, framed by mature trees and enhanced by a covered dock with a ceiling fan-a tranquil space for reflection or a quiet afternoon of fishing. Every part of the land feels intentional, designed to complement the home and equestrian facilities while preserving the natural beauty that defines the estate. Beyond the gated stone entrance, a brick paver driveway connects the main residence, garage, guest house, barn, and arena in a graceful sweep through manicured lawns and open paddocks. Mature trees frame the landscape and create a natural privacy buffer, giving the entire property a sense of quiet seclusion. The main residence at Serella Stables is a custom architectural statement-crafted with the timeless grace of a Southern estate and the substance of a modern luxury home. Spanning approximately 7,800 square feet, the home showcases a refined blend of natural materials and artisan detail. Wide-plank hardwood floors, reclaimed wood beams, custom cabinetry, and natural stone accents create a warm, sophisticated atmosphere throughout.Walking into the grand two-story entry you'll find a circular staircase, a glass wall showcasing the wine cellar, and an impressive 1400 gallon saltwater aquarium, which is the anchoring centerpiece visible from multiple rooms. From the entry you will be awed by the Aspen-lodge-inspired main living area, which has beautifully crafted tongue-and-groove ceilings, exposed beams, industrial hardware detailing and stone architectural columns, all adding depth and character to this warm rustic ambiance. French doors lead into a private study with ample natural light and a steel safe. A vault-style door provides a dramatic entrance to the walk-down wine cellar with exposed brick and wood giving off Old World charm. The guest bath has a steampunk-inspired pedestal sink crafted from industrial copper piping and riveted hardware. A chef's kitchen features professional-grade appliances, marble counters with custom wood cabinetry, multiple refrigerators and a charming farmhouse-inspired pantry with brick pavers and ample counter space for staging, prep and a coffee bar. The kitchen area seamlessly flows from a large indoor dining area to an outdoor kitchen and grilling area-perfect for entertaining. A curated lounge adds a unique space for entertaining; with its reclaimed wood accents, vintage inspired decor and custom lighting it is the perfect space for conversations, cocktails, and displaying prized possessions. The purpose-built family entrance from the detached garage has simple functionality for daily household organization in mind with wall cubby storage, a versatile central island, and walk-in closet.Upstairs, the primary suite offers quiet luxury with dual walk-in closets and fine finishes, one of which is a boutique-style dressing room featuring frosted floor-to-ceiling built-ins with a dedicated vanity. This floor also provides three additional bedrooms, each with their own full bathroom, custom built-in closets, electronic curtains and french doors that lead out onto the wrap around porch. Each family membe

Property Features

4 Beds
5 Baths
0 Sqft
Built in 2019
47 Acres

Additional Photos
Additional listing photo 1
Additional listing photo 2
Additional listing photo 3
Additional listing photo 4

Contact Information

Lauren Fitchl

Hayden Outdoors, LLC

970-674-1990

Location

Map
Listing Agent: Lauren Fitchl 970-674-1990
Broker: Hayden Outdoors, LLC 970-674-1990 Listing Site
Copyright © 2026 My State MLS. All rights reserved. All information provided by the listing agent/broker is deemed reliable but is not guaranteed and should be independently verified.
BeachHouse.com
Printed Aug 11, 2026

Photo Gallery

Tucked behind a private gated entrance just north of Tampa and - photo 1
Tucked behind a private gated entrance just north of Tampa and - photo 2
Tucked behind a private gated entrance just north of Tampa and - photo 3
Tucked behind a private gated entrance just north of Tampa and - photo 4
Tucked behind a private gated entrance just north of Tampa and - photo 5
Tucked behind a private gated entrance just north of Tampa and - photo 6
Tucked behind a private gated entrance just north of Tampa and - photo 7
Tucked behind a private gated entrance just north of Tampa and - photo 8
Tucked behind a private gated entrance just north of Tampa and - photo 9
Tucked behind a private gated entrance just north of Tampa and - photo 10
Tucked behind a private gated entrance just north of Tampa and - photo 11
Tucked behind a private gated entrance just north of Tampa and - photo 12
Tucked behind a private gated entrance just north of Tampa and - photo 13
Tucked behind a private gated entrance just north of Tampa and - photo 14
Tucked behind a private gated entrance just north of Tampa and - photo 15
Tucked behind a private gated entrance just north of Tampa and - photo 16
Tucked behind a private gated entrance just north of Tampa and - photo 17
Tucked behind a private gated entrance just north of Tampa and - photo 18
Tucked behind a private gated entrance just north of Tampa and - photo 19
Tucked behind a private gated entrance just north of Tampa and - photo 20
Tucked behind a private gated entrance just north of Tampa and - photo 21
Tucked behind a private gated entrance just north of Tampa and - photo 22
Tucked behind a private gated entrance just north of Tampa and - photo 23
Tucked behind a private gated entrance just north of Tampa and - photo 24
Tucked behind a private gated entrance just north of Tampa and - photo 25
Tucked behind a private gated entrance just north of Tampa and - photo 26
Tucked behind a private gated entrance just north of Tampa and - photo 27
Tucked behind a private gated entrance just north of Tampa and - photo 28
Tucked behind a private gated entrance just north of Tampa and - photo 29
Tucked behind a private gated entrance just north of Tampa and - photo 30
Tucked behind a private gated entrance just north of Tampa and - photo 31
Tucked behind a private gated entrance just north of Tampa and - photo 32
Tucked behind a private gated entrance just north of Tampa and - photo 33
Tucked behind a private gated entrance just north of Tampa and - photo 34
Tucked behind a private gated entrance just north of Tampa and - photo 35
Tucked behind a private gated entrance just north of Tampa and - photo 36
Tucked behind a private gated entrance just north of Tampa and - photo 37
Tucked behind a private gated entrance just north of Tampa and - photo 38
Tucked behind a private gated entrance just north of Tampa and - photo 39
Tucked behind a private gated entrance just north of Tampa and - photo 40
Tucked behind a private gated entrance just north of Tampa and - photo 41
Tucked behind a private gated entrance just north of Tampa and - photo 42
Tucked behind a private gated entrance just north of Tampa and - photo 43
Tucked behind a private gated entrance just north of Tampa and - photo 44
Tucked behind a private gated entrance just north of Tampa and - photo 45
Tucked behind a private gated entrance just north of Tampa and - photo 46
Tucked behind a private gated entrance just north of Tampa and - photo 47
Tucked behind a private gated entrance just north of Tampa and - photo 48
Tucked behind a private gated entrance just north of Tampa and - photo 49
Tucked behind a private gated entrance just north of Tampa and - photo 50

$10,200,000

4
Beds
5
Baths
--
Sqft

3225 Keystone Rd, Tarpon Springs, FL 34688

By contacting this agent you agree to these Terms and Conditions.
Home Florida Tarpon Springs
Tucked behind a private gated entrance just north of Tampa and - photo 1
Tucked behind a private gated entrance just north of Tampa and - photo 2
Tucked behind a private gated entrance just north of Tampa and - photo 3
Tucked behind a private gated entrance just north of Tampa and - photo 4
Tucked behind a private gated entrance just north of Tampa and - photo 5
MLS# 11600085
Home For Sale

Tucked behind a private gated entrance just north of Tampa and

$10,200,000

3225 Keystone Rd, Tarpon Springs, FL 34688

4
Beds
5
Baths
--
Sqft
47
Acres
$10,200,000
3225 Keystone Rd, Tarpon Springs, FL 34688
4 Beds
5 Baths
-- Sqft
47 Acres
Tucked behind a private gated entrance just north of Tampa and Clearwater Beach, Serella Stables is a +/-47-acre luxury equestrian estate blending Southern architecture and refined country living. Featuring a grand custom home, serene pond, and beautifully appointed stables, it offers exceptional privacy and prestige just minutes from the world-class beaches of Florida's booming Gulf Coast. The contiguous acres of Serella Stables are perfectly arranged to balance usability and privacy. The land is mostly level, with a mix of improved pasture and shaded pockets of woodland. Trails wind through the trees, providing access to the more remote parts of the property beyond the main cleared living area. The wooded sections attract abundant wildlife and offer peaceful opportunities to explore, observe nature, or enjoy the quiet beauty of the setting.A fishing pond adds another layer of character to the estate, framed by mature trees and enhanced by a covered dock with a ceiling fan-a tranquil space for reflection or a quiet afternoon of fishing. Every part of the land feels intentional, designed to complement the home and equestrian facilities while preserving the natural beauty that defines the estate. Beyond the gated stone entrance, a brick paver driveway connects the main residence, garage, guest house, barn, and arena in a graceful sweep through manicured lawns and open paddocks. Mature trees frame the landscape and create a natural privacy buffer, giving the entire property a sense of quiet seclusion. The main residence at Serella Stables is a custom architectural statement-crafted with the timeless grace of a Southern estate and the substance of a modern luxury home. Spanning approximately 7,800 square feet, the home showcases a refined blend of natural materials and artisan detail. Wide-plank hardwood floors, reclaimed wood beams, custom cabinetry, and natural stone accents create a warm, sophisticated atmosphere throughout.Walking into the grand two-story entry you'll find a circular staircase, a glass wall showcasing the wine cellar, and an impressive 1400 gallon saltwater aquarium, which is the anchoring centerpiece visible from multiple rooms. From the entry you will be awed by the Aspen-lodge-inspired main living area, which has beautifully crafted tongue-and-groove ceilings, exposed beams, industrial hardware detailing and stone architectural columns, all adding depth and character to this warm rustic ambiance. French doors lead into a private study with ample natural light and a steel safe. A vault-style door provides a dramatic entrance to the walk-down wine cellar with exposed brick and wood giving off Old World charm. The guest bath has a steampunk-inspired pedestal sink crafted from industrial copper piping and riveted hardware. A chef's kitchen features professional-grade appliances, marble counters with custom wood cabinetry, multiple refrigerators and a charming farmhouse-inspired pantry with brick pavers and ample counter space for staging, prep and a coffee bar. The kitchen area seamlessly flows from a large indoor dining area to an outdoor kitchen and grilling area-perfect for entertaining. A curated lounge adds a unique space for entertaining; with its reclaimed wood accents, vintage inspired decor and custom lighting it is the perfect space for conversations, cocktails, and displaying prized possessions. The purpose-built family entrance from the detached garage has simple functionality for daily household organization in mind with wall cubby storage, a versatile central island, and walk-in closet.Upstairs, the primary suite offers quiet luxury with dual walk-in closets and fine finishes, one of which is a boutique-style dressing room featuring frosted floor-to-ceiling built-ins with a dedicated vanity. This floor also provides three additional bedrooms, each with their own full bathroom, custom built-in closets, electronic curtains and french doors that lead out onto the wrap around porch. Each family membe
282 days
on BeachHouse.com
274
views
0
saves

Property Details

HOME DETAILS

4 Beds
5 Baths
0 Sqft
Built in 2019
47 Acres

Location

Map
Open in Google Maps

Mortgage Calculator

Ad Statistics

Ad Number
6789182
Viewed
274 times
Listing Status
Active
Added
Nov 02, 2025
Last Refreshed
Jul 03, 2026 06:17:28 PM

Listing Information

Data Source
My State MLS
Source Property ID
11600085
Listing Agent: Lauren Fitchl 970-674-1990
Broker: Hayden Outdoors, LLC 970-674-1990 Listing Site
Copyright © 2026 My State MLS. All rights reserved. All information provided by the listing agent/broker is deemed reliable but is not guaranteed and should be independently verified.

Request Information

By proceeding, you authorize Dream Home Network Inc., its service providers (including real estate professionals such as Brokers, Listing Agents, Buyers Agents, and local referral partners), its affiliates, and other real estate professionals that may not be associated with Dream Home Network, to contact you using the contact details you provided, via email, phone call, and text (SMS), including using automated dialing technology and prerecorded and artificial voice, for marketing or advertising purposes, including contacting you about your inquiry and other home-related matters. You understand that your consent to the foregoing is not a condition of any purchase. Message and data rates may apply. This consent applies even if you are on a corporate, state or national Do Not Call list. Dream Home Network Inc. may share information about your recent and future site activity with its affiliates and service providers (including real estate professionals such as Brokers, Listing Agents, Buyers Agents, and local referral partners) to help them better understand what you are looking for in a property. To opt-out at any time you can reply "STOP" or contact Dream Home Network Inc. at csv@dreamhomenetwork.com.

Start advertising today

Explore options for real estate agents and homeowners advertising on BeachHouse.com
Sell Your Home

Explore Similar Properties

No similar properties found.

SEARCH STATES
Alabama Alaska California Connecticut Delaware Florida Georgia Hawaii Louisiana Maine Maryland Mississippi New Hampshire New Jersey New York North Carolina Oregon Pennsylvania Rhode Island South Carolina Texas Virginia Washington
SERVICES
Buy Buy Advertise
COMPANY
Testimonials About Us Office Locations
SUPPORT
Help Contact Us
ADDITIONAL MARKETS
LakeHouse.com MountainHomes.com GolfHomes.com BarrierFreeHome.com
SUBSCRIBE
Receive notifications for new listings
Subscribe
X Facebook Instagram YouTube

Dream Home Network Inc.

is committed to ensuring digital accessibility and property listings for individuals with disabilities. All information provided is deemed reliable but is not guaranteed and should be independently verified. We are continuously working to improve the accessibility of our web experience for everyone, and we welcome feedback and accommodation requests. If you wish to report an issue or seek an accommodation, please let us know.

Dream Home Network Inc. Sells leads to DHN Realty Inc. who holds real estate brokerage licenses in Alabama. Listing agents will be sent notification copy of leads on their listings where Dream Home Network Inc. is provided listings via our Feed Provider as required.

© 1997 - 2026 BeachHouse.com
Part of Dream Home Network, Inc.
Last updated on 2026.08.11
Terms & Policy

Search Filters
Price
-
0
$100,000
$100,000+
$200,000
$200,000+
$300,000
$300,000+
$400,000
$400,000+
$500,000
$500,000+
$600,000
$600,000+
$700,000
$700,000+
$800,000
$800,000+
$900,000
Any Price
Any Price
Beds & Baths
-
-
Property Type
Sale Status
More Filters
-
-
-
-
Advanced Search

Tarpon Springs

Read more
Sort By:
  • Featured
  • Newest
  • Price - Low To High
  • Price - High To Low
  • Sqft - Low To High
  • Sqft - High To Low

Tarpon Springs Real Estate Agent Info

About Tarpon Springs

Click to activate
Request Information
By proceeding, you authorize Dream Home Network Inc., its service providers (including real estate professionals such as Brokers, Listing Agents, Buyers Agents, and local referral partners), its affiliates, and other real estate professionals that may not be associated with Dream Home Network, to contact you using the contact details you provided, via email, phone call, and text (SMS), including using automated dialing technology and prerecorded and artificial voice, for marketing or advertising purposes, including contacting you about your inquiry and other home-related matters. You understand that your consent to the foregoing is not a condition of any purchase. Message and data rates may apply. This consent applies even if you are on a corporate, state or national Do Not Call list. Dream Home Network Inc. may share information about your recent and future site activity with its affiliates and service providers (including real estate professionals such as Brokers, Listing Agents, Buyers Agents, and local referral partners) to help them better understand what you are looking for in a property. To opt-out at any time you can reply "STOP" or contact Dream Home Network Inc. at csv@dreamhomenetwork.com.
Contact Agent
By contacting this agent you agree to these Terms and Conditions.
Share this Ad
Link copied
Video/Virtual Tour
Loading...
SEARCH STATES
Alabama Alaska California Connecticut Delaware Florida Georgia Hawaii Louisiana Maine Maryland Mississippi New Hampshire New Jersey New York North Carolina Oregon Pennsylvania Rhode Island South Carolina Texas Virginia Washington
SERVICES
Buy Buy Advertise
COMPANY
Testimonials About Us Office Locations
SUPPORT
Help Contact Us
ADDITIONAL MARKETS
LakeHouse.com MountainHomes.com GolfHomes.com BarrierFreeHome.com
SUBSCRIBE
Receive notifications for new listings
Subscribe
X Facebook Instagram YouTube

Dream Home Network Inc.

is committed to ensuring digital accessibility and property listings for individuals with disabilities. All information provided is deemed reliable but is not guaranteed and should be independently verified. We are continuously working to improve the accessibility of our web experience for everyone, and we welcome feedback and accommodation requests. If you wish to report an issue or seek an accommodation, please let us know.

Dream Home Network Inc. Sells leads to DHN Realty Inc. who holds real estate brokerage licenses in Alabama. Listing agents will be sent notification copy of leads on their listings where Dream Home Network Inc. is provided listings via our Feed Provider as required.

© 1997 - 2026 BeachHouse.com
Part of Dream Home Network, Inc.
Last updated on 2026.08.11
Terms & Policy