Ad #7951584
MLS #TB8516408

Home is built at an elevation of 11'.4*, FEMA requires 9' base
3225 LAUREL AVE, Clearwater, FL 33762
$428,000
2Beds
2Baths
1,268Sqft
0.11Acres
About this property
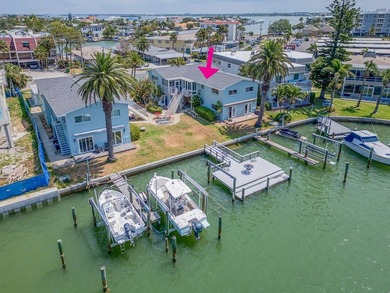
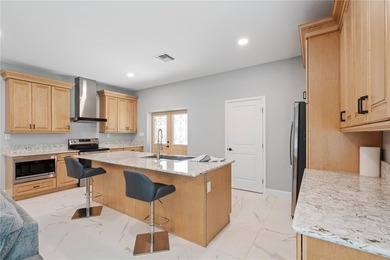
Home is built at an elevation of 11'.4*, FEMA requires 9' base flood elevatione walk through this home and discover what makes it so special. This brand-new residence is meticulously crafted with attention to detail, featuring a fully block exterior for strength and durability. Step inside to find a kitchen outfitted with custom wood cabinets, complete with slide-out drawers and cabinets, and a massive pantry. Enjoy a lifetime warranty on the Quartz countertops, which include an island with a double-basin sink, a dishwasher, a cutting board integrated into the sink, and a microwave seamlessly built into the cabinetry. The kitchen is equipped with stainless steel appliances and a stainless steel hood vent for the range. The open concept design of the kitchen and living room provides a versatile space for your imagination to flourish. Additional features include a new septic system, double-insulated hurricane impact windows and doors, and hurricane glass in the garage door. The front door also has hurricane impact glass for enhanced security and protection. Inside, you'll appreciate the high ceilings at 9'4* and the primary bathroom, which boasts a double vanity, a luxurious walk-in shower with a seat, and an impressive 6' backlit, anti-fog mirror with extra lighting options. Above the front porch, you'll notice a charming wood ceiling that adds a unique touch. The garage is designed for convenience, with an 8' high and 12' wide door, complemented by approximately 14' ceilings, providing ample space for vehicles and storage. Additional storage is available in the attic, accessible via a pull-down ladder, featuring a plywood floor with an extra 100 sq ft of storage, and convenient attic lights. The home is equipped with an inverter-driven high-efficiency heat pump air conditioning system, ensuring optimal comfort and energy efficiency year-round, with a 12-year parts and labor warranty. Located in a secluded neighborhood just down the road from St. Petersburg Fire Station #14, this home offers easy access to all of Tampa Bay. The neighboring lots are currently being developed, promising a future neighborhood full of new housing.
Property Features
2 Beds
2 Baths
1,268 Sqft
Built in 2025
0.11 Acres
Garage, Garage - Attached
Siding: Concrete, Stucco
Shingle Roof
Central
$7,000 / yr property tax
Pinellas County
EVERGREEN ACRES REFILE Community
Additional Photos



Contact Information
Kristine DeBerry
Charles Rutenberg Realty, Inc
727-251-0484
Location
Listing Agent: Kristine DeBerry (License #: 3418750) 727-251-0484
Broker: Charles Rutenberg Realty, Inc 727-538-9200 Listing Site
Copyright © 2026 Stellar MLS. All rights reserved. All information provided by the listing agent/broker is deemed reliable but is not guaranteed and should be independently verified.
Broker: Charles Rutenberg Realty, Inc 727-538-9200 Listing Site
Copyright © 2026 Stellar MLS. All rights reserved. All information provided by the listing agent/broker is deemed reliable but is not guaranteed and should be independently verified.
BeachHouse.com
Printed Aug 12, 2026
Photo Gallery


$428,000
2
Beds
2
Baths
1,268
Sqft
3225 LAUREL AVE, Clearwater, FL 33762
By contacting this agent you agree to these Terms and Conditions.
MLS# TB8516408
Home is built at an elevation of 11'.4*, FEMA requires 9' base
$428,000
3225 LAUREL AVE, Clearwater, FL 33762
2
Beds
2
Baths
1,268
Sqft
0.11
Acres
$428,000
3225 LAUREL AVE, Clearwater, FL 33762
2 Beds
2 Baths
1,268 Sqft
0.11 Acres
Home is built at an elevation of 11'.4*, FEMA requires 9' base flood elevatione walk through this home and discover what makes it so special. This brand-new residence is meticulously crafted with attention to detail, featuring a fully block exterior for strength and durability. Step inside to find a kitchen outfitted with custom wood cabinets, complete with slide-out drawers and cabinets, and a massive pantry. Enjoy a lifetime warranty on the Quartz countertops, which include an island with a double-basin sink, a dishwasher, a cutting board integrated into the sink, and a microwave seamlessly built into the cabinetry. The kitchen is equipped with stainless steel appliances and a stainless steel hood vent for the range. The open concept design of the kitchen and living room provides a versatile space for your imagination to flourish. Additional features include a new septic system, double-insulated hurricane impact windows and doors, and hurricane glass in the garage door. The front door also has hurricane impact glass for enhanced security and protection. Inside, you'll appreciate the high ceilings at 9'4* and the primary bathroom, which boasts a double vanity, a luxurious walk-in shower with a seat, and an impressive 6' backlit, anti-fog mirror with extra lighting options. Above the front porch, you'll notice a charming wood ceiling that adds a unique touch. The garage is designed for convenience, with an 8' high and 12' wide door, complemented by approximately 14' ceilings, providing ample space for vehicles and storage. Additional storage is available in the attic, accessible via a pull-down ladder, featuring a plywood floor with an extra 100 sq ft of storage, and convenient attic lights. The home is equipped with an inverter-driven high-efficiency heat pump air conditioning system, ensuring optimal comfort and energy efficiency year-round, with a 12-year parts and labor warranty. Located in a secluded neighborhood just down the road from St. Petersburg Fire Station #14, this home offers easy access to all of Tampa Bay. The neighboring lots are currently being developed, promising a future neighborhood full of new housing.
43 days
on BeachHouse.com
45
views
0
saves
Property Details
HOME DETAILS
2 Beds
2 Baths
1,268 Sqft
Built in 2025
0.11 Acres
EXTERIOR
Garage, Garage - Attached
Siding: Concrete, Stucco
Shingle Roof
INTERIOR
Central
FINANCIAL & COMMUNITY
$7,000 / yr property tax
Pinellas County
EVERGREEN ACRES REFILE Community
See More Details
Location

Mortgage Calculator
Ad Statistics
Ad Number
7951584
Viewed
45 times
Listing Status
Active
Added
Jun 29, 2026
Last Refreshed
Jul 03, 2026 06:17:28 PM
Listing Information
Data Source
Stellar MLS
Source Property ID
TB8516408
Listing Agent: Kristine DeBerry (License #: 3418750) 727-251-0484
Broker: Charles Rutenberg Realty, Inc 727-538-9200 Listing Site
Copyright © 2026 Stellar MLS. All rights reserved. All information provided by the listing agent/broker is deemed reliable but is not guaranteed and should be independently verified.
Broker: Charles Rutenberg Realty, Inc 727-538-9200 Listing Site
Copyright © 2026 Stellar MLS. All rights reserved. All information provided by the listing agent/broker is deemed reliable but is not guaranteed and should be independently verified.
Request Information
Start advertising today
Explore options for real estate agents and homeowners advertising on BeachHouse.com
Sell Your Home
Explore Similar Properties