
Ad #7597660
MLS #100562020

Welcome to 325 Live Oak Street, a beautifully crafted
325 Live Oak St, Emerald Isle, NC 28594
$917,000
3Beds
3Baths
2,273Sqft
0.22Acres
About this property
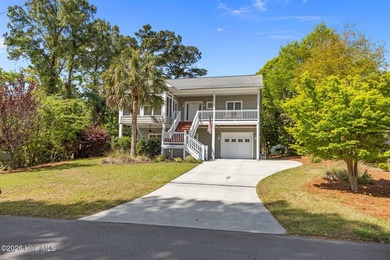
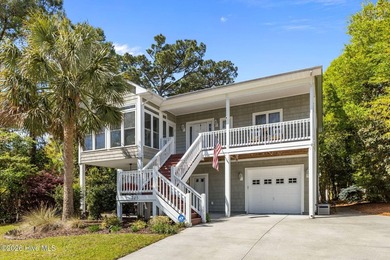
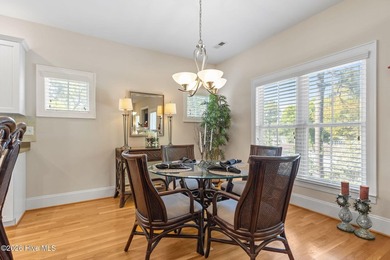
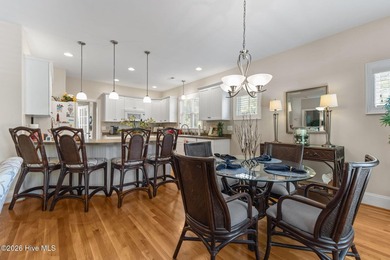
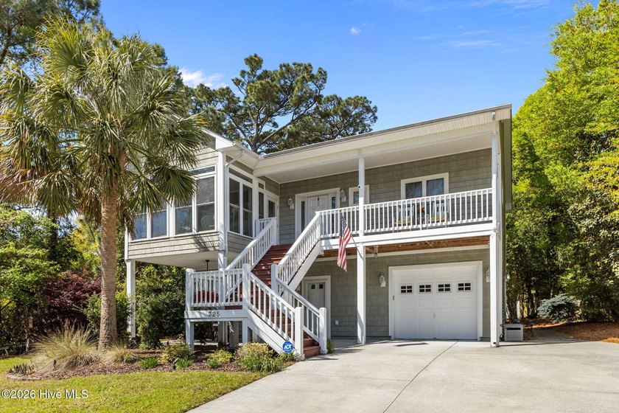
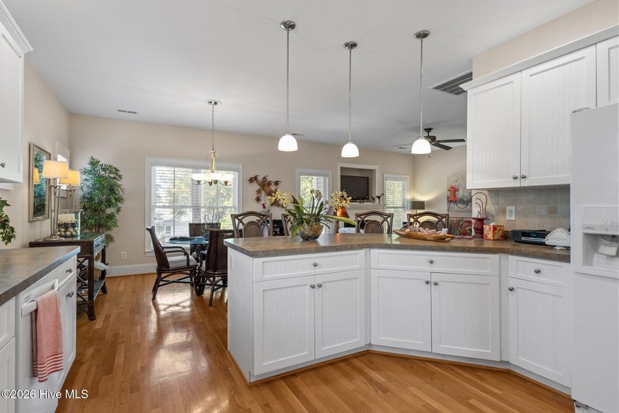
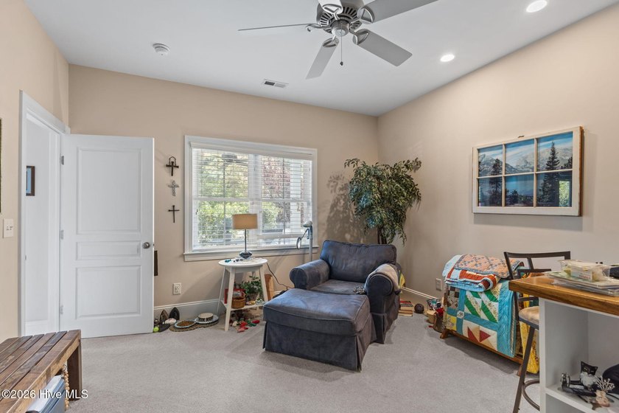
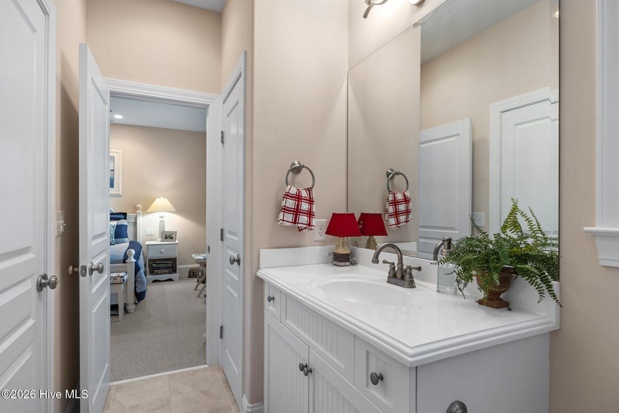
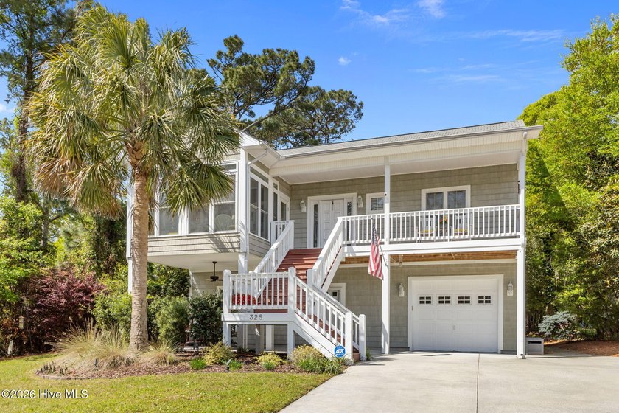
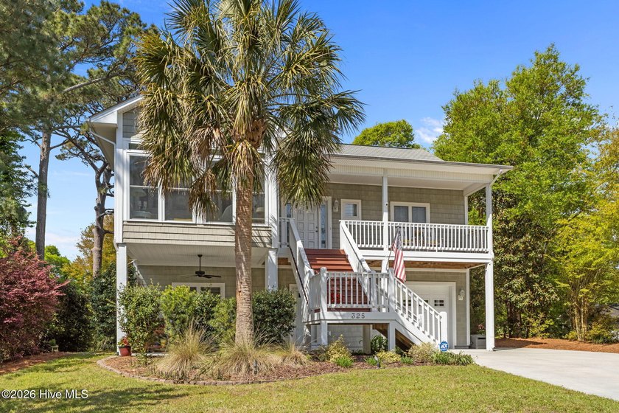
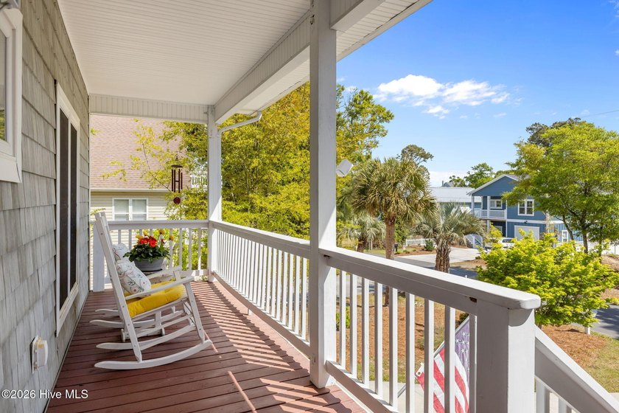
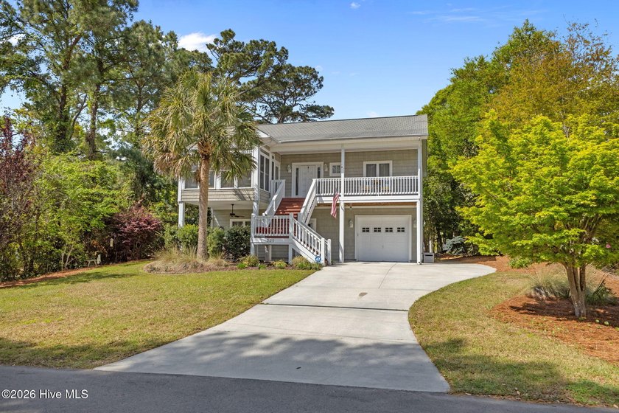
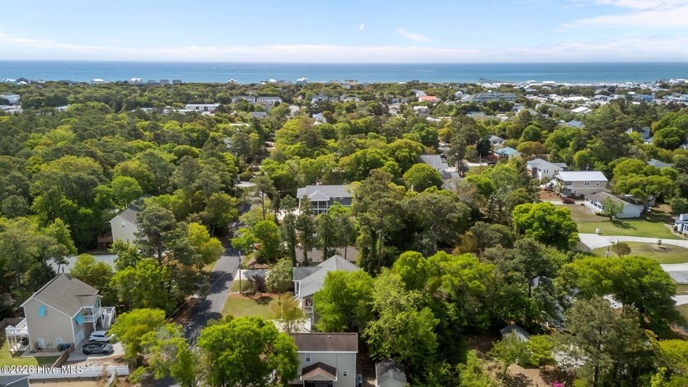
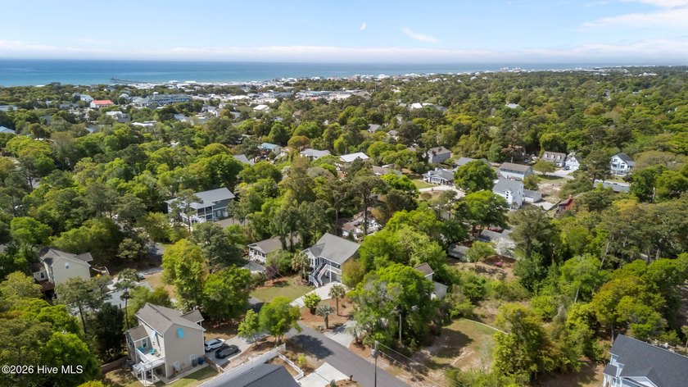
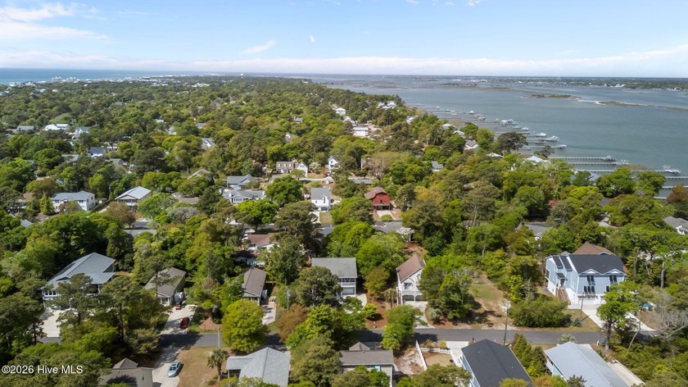
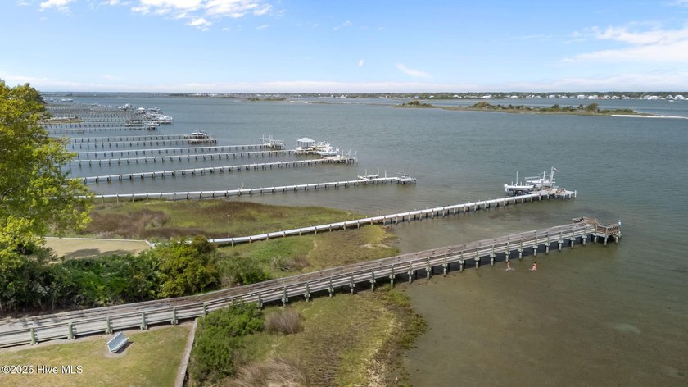
Welcome to 325 Live Oak Street, a beautifully crafted custom-built home on an elevated lot in the heart of Emerald Isle, NC. Move-in ready and just a short walk from both the beach and the sound, this property offers the best of coastal living. Residents enjoy private gated community beach parking and exclusive beach access, making every day feel like a vacation. Inside, the home features an inviting open floor plan that has been thoughtfully designed and tastefully decorated. Custom wood trim accents the windows, doors, and floors, complementing the high-quality furnishings and appliances throughout. The home has also been professionally wired to operate on a generator, along with additional custom electrical upgrades throughout providing peace of mind and enhanced functionality. An elevator provides effortless access to the second level, ideal after a long day on the beach. Arrive via the concrete driveway and step into the enclosed garage, complete with its own storage room and interior entry that brings you directly into the first floor, sheltered from the elements. The first-floor foyer leads to a private office, two comfortable bedrooms, and a full bathroom. Take the elevator or stairs to the second floor, where a bright and spacious living and dining area welcomes you. A cozy gas fireplace anchors the room, creating a warm and inviting atmosphere. The adjoining kitchen features matching Whirlpool appliances, including an electric stove, microwave, refrigerator, and dishwasher. A generous pantry and a full-size laundry room with sink add convenience and functionality. Just beyond the dining area, step into the heated and cooled sunroom, offering elevated views across the neighborhood--an ideal spot for morning coffee or evening relaxation. The second-floor foyer also includes a convenient half bath. The primary suite is located just off the living area and features his-and-hers walk-in closets and a spacious en-suite bathroom with double sinks. Outside, a 12*12 wired outbuilding provides the perfect space for projects, storage, or hobbies. This exceptional home captures the very best of Southern beach-island living--comfort, craftsmanship, and coastal charm all in one.
Property Features
3 Beds
3 Baths
2,273 Sqft
Built in 2005
0.22 Acres
2 Stories
Garage
Siding: Vinyl Siding, Wood Frame
Shingle Roof
Has Fireplace
Fireplace Insert, Fireplace(s), Electric (Heating), Heat Pump (Heating), Propane (Heating)
$2,672 / yr property tax
Carteret County
Ocean Forest Community
Additional Photos
Contact Information
Mark J Taylor
Douglas & Company Real Estate, Inc.
252-241-5087
Location
Listing Agent: Mark J Taylor (License #: 263528) 252-241-5087
Broker: Douglas & Company Real Estate, Inc. 252-342-1988 Listing Site
Copyright © 2026 Hive MLS. All rights reserved. All information provided by the listing agent/broker is deemed reliable but is not guaranteed and should be independently verified.
Broker: Douglas & Company Real Estate, Inc. 252-342-1988 Listing Site
Copyright © 2026 Hive MLS. All rights reserved. All information provided by the listing agent/broker is deemed reliable but is not guaranteed and should be independently verified.
BeachHouse.com
Printed Aug 12, 2026
Photo Gallery












$917,000
3
Beds
3
Baths
2,273
Sqft
325 Live Oak St, Emerald Isle, NC 28594
By contacting this agent you agree to these Terms and Conditions.
MLS# 100562020
Welcome to 325 Live Oak Street, a beautifully crafted
$917,000
325 Live Oak St, Emerald Isle, NC 28594
3
Beds
3
Baths
2,273
Sqft
0.22
Acres
$917,000
325 Live Oak St, Emerald Isle, NC 28594
3 Beds
3 Baths
2,273 Sqft
0.22 Acres
Welcome to 325 Live Oak Street, a beautifully crafted custom-built home on an elevated lot in the heart of Emerald Isle, NC. Move-in ready and just a short walk from both the beach and the sound, this property offers the best of coastal living. Residents enjoy private gated community beach parking and exclusive beach access, making every day feel like a vacation. Inside, the home features an inviting open floor plan that has been thoughtfully designed and tastefully decorated. Custom wood trim accents the windows, doors, and floors, complementing the high-quality furnishings and appliances throughout. The home has also been professionally wired to operate on a generator, along with additional custom electrical upgrades throughout providing peace of mind and enhanced functionality. An elevator provides effortless access to the second level, ideal after a long day on the beach. Arrive via the concrete driveway and step into the enclosed garage, complete with its own storage room and interior entry that brings you directly into the first floor, sheltered from the elements. The first-floor foyer leads to a private office, two comfortable bedrooms, and a full bathroom. Take the elevator or stairs to the second floor, where a bright and spacious living and dining area welcomes you. A cozy gas fireplace anchors the room, creating a warm and inviting atmosphere. The adjoining kitchen features matching Whirlpool appliances, including an electric stove, microwave, refrigerator, and dishwasher. A generous pantry and a full-size laundry room with sink add convenience and functionality. Just beyond the dining area, step into the heated and cooled sunroom, offering elevated views across the neighborhood--an ideal spot for morning coffee or evening relaxation. The second-floor foyer also includes a convenient half bath. The primary suite is located just off the living area and features his-and-hers walk-in closets and a spacious en-suite bathroom with double sinks. Outside, a 12*12 wired outbuilding provides the perfect space for projects, storage, or hobbies. This exceptional home captures the very best of Southern beach-island living--comfort, craftsmanship, and coastal charm all in one.
113 days
on BeachHouse.com
69
views
0
saves
Property Details
HOME DETAILS
3 Beds
3 Baths
2,273 Sqft
Built in 2005
0.22 Acres
2 Stories
EXTERIOR
Garage
Siding: Vinyl Siding, Wood Frame
Shingle Roof
INTERIOR
Has Fireplace
Fireplace Insert, Fireplace(s), Electric (Heating), Heat Pump (Heating), Propane (Heating)
FINANCIAL & COMMUNITY
$2,672 / yr property tax
Carteret County
Ocean Forest Community
See More Details
Location

Mortgage Calculator
Ad Statistics
Ad Number
7597660
Viewed
69 times
Listing Status
Active
Added
Apr 20, 2026
Last Refreshed
Jul 03, 2026 06:17:28 PM
Listing Information
Data Source
Hive MLS
Source Property ID
100562020
Listing Agent: Mark J Taylor (License #: 263528) 252-241-5087
Broker: Douglas & Company Real Estate, Inc. 252-342-1988 Listing Site
Copyright © 2026 Hive MLS. All rights reserved. All information provided by the listing agent/broker is deemed reliable but is not guaranteed and should be independently verified.
Broker: Douglas & Company Real Estate, Inc. 252-342-1988 Listing Site
Copyright © 2026 Hive MLS. All rights reserved. All information provided by the listing agent/broker is deemed reliable but is not guaranteed and should be independently verified.
Request Information
Start advertising today
Explore options for real estate agents and homeowners advertising on BeachHouse.com
Sell Your Home
Explore Similar Properties


