Ad #7457835
MLS #FC317075

Stunning 2-Story Home with Luxurious Features, Pool, and
33 RED BARN DR, Palm Coast, FL 32164
$640,000
6Beds
5Baths
3,934Sqft
0.32Acres
About this property
Stunning 2-Story Home with Luxurious Features, Pool, and Resort-Style Backyard in Lehigh Woods
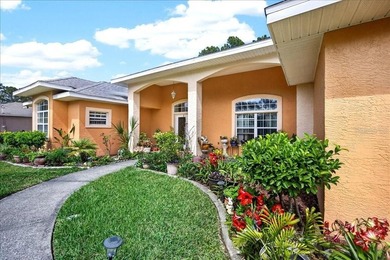
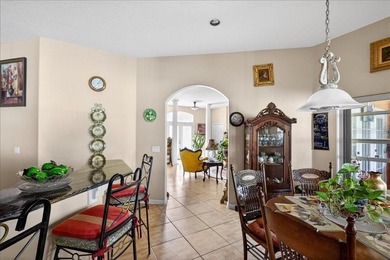
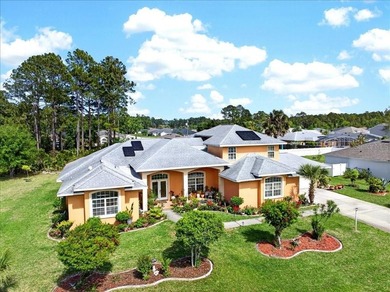
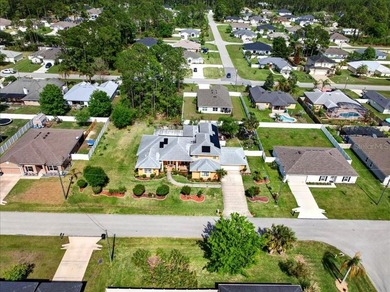
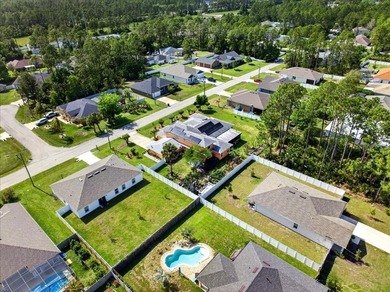
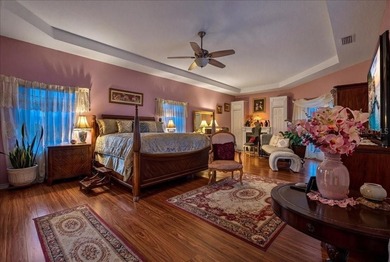
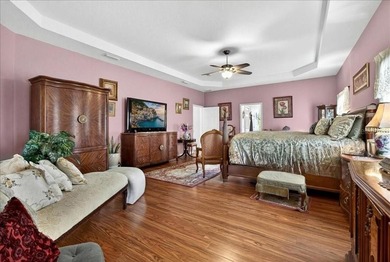
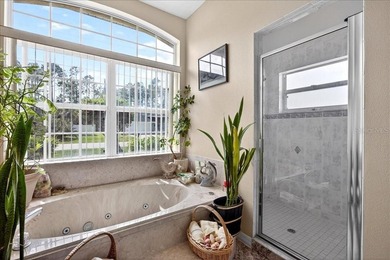
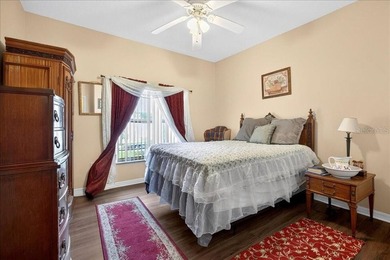
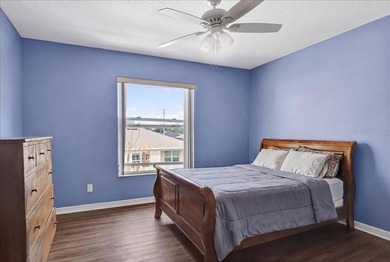
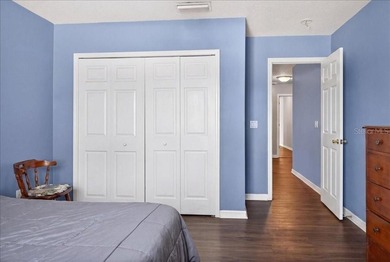
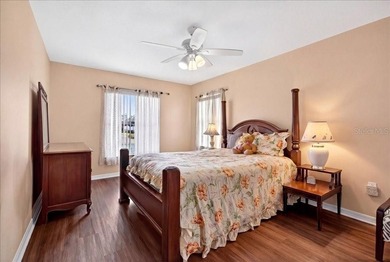
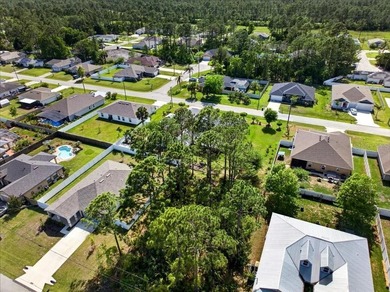
Welcome to this exquisite 6-bedroom, 4.5-bathroom home, perfectly situated on a spacious corner lot with a circular driveway in the desirable subdivision of Lehigh Woods. Offering just under 4,000 square feet of living space, this home is designed for comfort and luxury, featuring two master suites--one on the main floor and another upstairs--for ultimate flexibility and convenience.
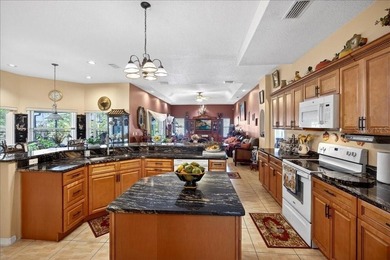
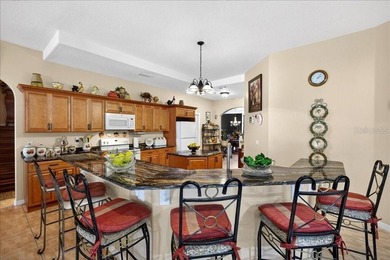
The heart of the home is its spacious family room, complete with a built-in electric fireplace that provides warmth and ambiance, along with custom shelving. The large kitchen is a chef's dream with sleek granite countertops, modern appliances, and a generous pantry that has its own room for added storage.
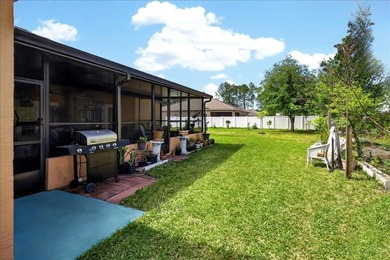
Step outside to your private resort-style backyard, where you'll find a sparkling pool with a newly rescreened enclosure and brand-new pool equipment, including a new pool pump. The fully-equipped outdoor kitchen is perfect for entertaining, featuring a built-in barbecue, smoker, sink, cabinets, lighting, ceiling fan, and a flat-screen TV--ideal for year-round gatherings.
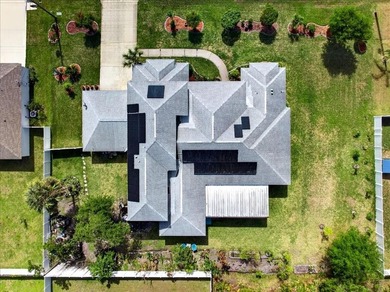
Additional features include a 3-car garage with a mini-split air conditioning/heating/fan unit, allowing you to transform part or all of the space into your very own man cave or workshop. The home also boasts a new roof, new water heater, and new solar panels for the pool, offering energy efficiency and peace of mind for years to come.
With dual climate control units, each with separate thermostats for each floor, this home ensures year-round comfort for your family. The home also includes two sheds for additional storage.
Located just minutes from the town center, shopping, schools, and the park on Rymfire,walking trails and only a short 10-minute drive to the beach, this home offers the perfect blend of luxury, comfort, and convenience. Don't miss your chance to own this remarkable property--schedule a tour today!
Property Features
6 Beds
5 Baths
3,934 Sqft
Built in 2005
0.32 Acres
Driveway, Garage, Garage - Attached, Oversized
Siding: Block, Concrete, Stucco, Vinyl Siding
Shingle Roof
Has Swimming Pool
Has Fireplace
Central, Electric (Heating), Fireplace(s)
$3,408 / yr property tax
Flagler County
LEHIGH WOODS Community
Additional Photos


Contact Information
Julie Marolf
Giumenta & Associates Inc d/b/a Exit Realty First Choice
386-503-3874
Location
Listing Agent: Julie Marolf (License #: 3071836) 386-503-3874
Broker: Giumenta & Associates Inc d/b/a Exit Realty First Choice 386-246-3161 Listing Site
Copyright © 2026 Stellar MLS. All rights reserved. All information provided by the listing agent/broker is deemed reliable but is not guaranteed and should be independently verified.
Broker: Giumenta & Associates Inc d/b/a Exit Realty First Choice 386-246-3161 Listing Site
Copyright © 2026 Stellar MLS. All rights reserved. All information provided by the listing agent/broker is deemed reliable but is not guaranteed and should be independently verified.
BeachHouse.com
Printed Aug 12, 2026
Photo Gallery


$640,000
6
Beds
5
Baths
3,934
Sqft
33 RED BARN DR, Palm Coast, FL 32164
By contacting this agent you agree to these Terms and Conditions.
MLS# FC317075
Stunning 2-Story Home with Luxurious Features, Pool, and
$640,000
33 RED BARN DR, Palm Coast, FL 32164
6
Beds
5
Baths
3,934
Sqft
0.32
Acres
$640,000
33 RED BARN DR, Palm Coast, FL 32164
6 Beds
5 Baths
3,934 Sqft
0.32 Acres
Stunning 2-Story Home with Luxurious Features, Pool, and Resort-Style Backyard in Lehigh Woods
Welcome to this exquisite 6-bedroom, 4.5-bathroom home, perfectly situated on a spacious corner lot with a circular driveway in the desirable subdivision of Lehigh Woods. Offering just under 4,000 square feet of living space, this home is designed for comfort and luxury, featuring two master suites--one on the main floor and another upstairs--for ultimate flexibility and convenience.
The heart of the home is its spacious family room, complete with a built-in electric fireplace that provides warmth and ambiance, along with custom shelving. The large kitchen is a chef's dream with sleek granite countertops, modern appliances, and a generous pantry that has its own room for added storage.
Step outside to your private resort-style backyard, where you'll find a sparkling pool with a newly rescreened enclosure and brand-new pool equipment, including a new pool pump. The fully-equipped outdoor kitchen is perfect for entertaining, featuring a built-in barbecue, smoker, sink, cabinets, lighting, ceiling fan, and a flat-screen TV--ideal for year-round gatherings.
Additional features include a 3-car garage with a mini-split air conditioning/heating/fan unit, allowing you to transform part or all of the space into your very own man cave or workshop. The home also boasts a new roof, new water heater, and new solar panels for the pool, offering energy efficiency and peace of mind for years to come.
With dual climate control units, each with separate thermostats for each floor, this home ensures year-round comfort for your family. The home also includes two sheds for additional storage.
Located just minutes from the town center, shopping, schools, and the park on Rymfire,walking trails and only a short 10-minute drive to the beach, this home offers the perfect blend of luxury, comfort, and convenience. Don't miss your chance to own this remarkable property--schedule a tour today!
141 days
on BeachHouse.com
108
views
0
saves
Property Details
HOME DETAILS
6 Beds
5 Baths
3,934 Sqft
Built in 2005
0.32 Acres
EXTERIOR
Driveway, Garage, Garage - Attached, Oversized
Siding: Block, Concrete, Stucco, Vinyl Siding
Shingle Roof
Has Swimming Pool
INTERIOR
Has Fireplace
Central, Electric (Heating), Fireplace(s)
FINANCIAL & COMMUNITY
$3,408 / yr property tax
Flagler County
LEHIGH WOODS Community
See More Details
Location

Mortgage Calculator
Ad Statistics
Ad Number
7457835
Viewed
108 times
Listing Status
Active
Added
Mar 23, 2026
Last Refreshed
Jul 03, 2026 06:17:28 PM
Listing Information
Data Source
Stellar MLS
Source Property ID
FC317075
Listing Agent: Julie Marolf (License #: 3071836) 386-503-3874
Broker: Giumenta & Associates Inc d/b/a Exit Realty First Choice 386-246-3161 Listing Site
Copyright © 2026 Stellar MLS. All rights reserved. All information provided by the listing agent/broker is deemed reliable but is not guaranteed and should be independently verified.
Broker: Giumenta & Associates Inc d/b/a Exit Realty First Choice 386-246-3161 Listing Site
Copyright © 2026 Stellar MLS. All rights reserved. All information provided by the listing agent/broker is deemed reliable but is not guaranteed and should be independently verified.
Request Information
Start advertising today
Explore options for real estate agents and homeowners advertising on BeachHouse.com
Sell Your Home
Explore Similar Properties