Ad #7723539
MLS #100573866

New Construction Home with River Views | Oyster Harbour, Holden
3392 Eagle Crest Dr SW, Supply, NC 28462
$759,500
4Beds
4Baths
2,449Sqft
0.86Acres
About this property
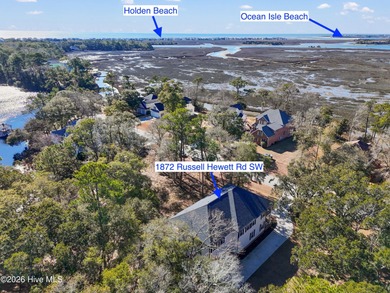
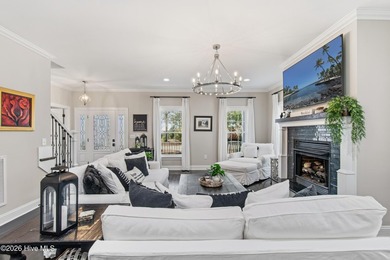
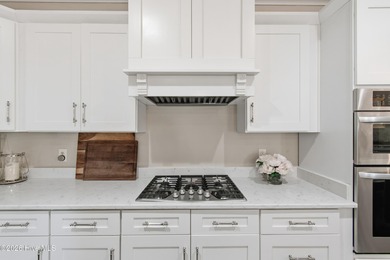
New Construction Home with River Views | Oyster Harbour, Holden Beach NC | 3-Car Garage on .86 Acres Here is your opportunity to purchase a new Coastline-constructed home before completion and secure one of the most exceptional homesites in the famed Oyster Harbour community near Holden Beach, NC. Set on .86 acres of level, all-usable land shaded by towering hardwoods and NC pines, this 2,449 SF home offers exceptional craftsmanship, an open floor plan, and rear views of the cove leading into the Little Shallotte River. It is simply magical. The Home: The main level (1,792 SF) features the owner's suite, three additional bedrooms, and a powder room all on one floor. Upstairs (657 SF) includes an oversized bonus bedroom and full bath. The great room (20' x 18') is anchored by a linear fireplace and custom built-in shelving and cabinetry. The gourmet kitchen features solid wood cabinets, a center island with a generous 14'' overhang ideal for casual dining and entertaining, and a full Frigidaire stainless steel appliance package: 36'' gas cooktop, undercabinet hood, wall microwave/oven combination, and dishwasher. The owner's suite (14'5'' x 14') includes decorative tray ceilings, split vanity, frameless shower, and a large walk-in closet (9' x 6'5''). The Outdoor Experience: The extended 3-car garage (14' x 21') provides rare storage capacity for boats, golf carts, and gear. The backyard, perfectly level and private, offers direct views of the cove and is ready for an outdoor firepit and recreation area. A welcoming front porch and large covered screened porch round out the outdoor living spaces. The Community: Oyster Harbour delivers something rare: genuine connection to the water. The community features one of the only direct-access boat launches on the Intracoastal Waterway, complete with day docks, plus two kayak launches on the Shallotte River just steps away. Residents also enjoy tennis courts, pickleball, a large outdoor pool, and a full clubhouse with kitchen and grilling areas. And when the mood strikes, Holden Beach is less than 10 minutes away.
Property Features
4 Beds
4 Baths
2,449 Sqft
Built in 2026
0.86 Acres
2 Stories
Beachview
Siding: Brick, Fiber Cement, Wood Frame
Shingle Roof
Electric (Heating), Heat Pump (Heating)
$138 / yr property tax
Brunswick County
Oyster Harbour Community
Additional Photos


Contact Information
Creekmore Realty Group
eXp Realty LLC
910-368-3638
Location
Listing Agent: Creekmore Realty Group 910-368-3638
Broker: eXp Realty LLC 888-584-9431 Listing Site
Copyright © 2026 Hive MLS. All rights reserved. All information provided by the listing agent/broker is deemed reliable but is not guaranteed and should be independently verified.
Broker: eXp Realty LLC 888-584-9431 Listing Site
Copyright © 2026 Hive MLS. All rights reserved. All information provided by the listing agent/broker is deemed reliable but is not guaranteed and should be independently verified.
BeachHouse.com
Printed Aug 11, 2026
Photo Gallery


$759,500
4
Beds
4
Baths
2,449
Sqft
3392 Eagle Crest Dr SW, Supply, NC 28462
By contacting this agent you agree to these Terms and Conditions.
MLS# 100573866
New Construction Home with River Views | Oyster Harbour, Holden
$759,500
3392 Eagle Crest Dr SW, Supply, NC 28462
4
Beds
4
Baths
2,449
Sqft
0.86
Acres
$759,500
3392 Eagle Crest Dr SW, Supply, NC 28462
4 Beds
4 Baths
2,449 Sqft
0.86 Acres
New Construction Home with River Views | Oyster Harbour, Holden Beach NC | 3-Car Garage on .86 Acres Here is your opportunity to purchase a new Coastline-constructed home before completion and secure one of the most exceptional homesites in the famed Oyster Harbour community near Holden Beach, NC. Set on .86 acres of level, all-usable land shaded by towering hardwoods and NC pines, this 2,449 SF home offers exceptional craftsmanship, an open floor plan, and rear views of the cove leading into the Little Shallotte River. It is simply magical. The Home: The main level (1,792 SF) features the owner's suite, three additional bedrooms, and a powder room all on one floor. Upstairs (657 SF) includes an oversized bonus bedroom and full bath. The great room (20' x 18') is anchored by a linear fireplace and custom built-in shelving and cabinetry. The gourmet kitchen features solid wood cabinets, a center island with a generous 14'' overhang ideal for casual dining and entertaining, and a full Frigidaire stainless steel appliance package: 36'' gas cooktop, undercabinet hood, wall microwave/oven combination, and dishwasher. The owner's suite (14'5'' x 14') includes decorative tray ceilings, split vanity, frameless shower, and a large walk-in closet (9' x 6'5''). The Outdoor Experience: The extended 3-car garage (14' x 21') provides rare storage capacity for boats, golf carts, and gear. The backyard, perfectly level and private, offers direct views of the cove and is ready for an outdoor firepit and recreation area. A welcoming front porch and large covered screened porch round out the outdoor living spaces. The Community: Oyster Harbour delivers something rare: genuine connection to the water. The community features one of the only direct-access boat launches on the Intracoastal Waterway, complete with day docks, plus two kayak launches on the Shallotte River just steps away. Residents also enjoy tennis courts, pickleball, a large outdoor pool, and a full clubhouse with kitchen and grilling areas. And when the mood strikes, Holden Beach is less than 10 minutes away.
89 days
on BeachHouse.com
75
views
0
saves
Property Details
HOME DETAILS
4 Beds
4 Baths
2,449 Sqft
Built in 2026
0.86 Acres
2 Stories
BEACH & VIEW
Beachview
EXTERIOR
Siding: Brick, Fiber Cement, Wood Frame
Shingle Roof
INTERIOR
Electric (Heating), Heat Pump (Heating)
FINANCIAL & COMMUNITY
$138 / yr property tax
Brunswick County
Oyster Harbour Community
See More Details
Location

Mortgage Calculator
Ad Statistics
Ad Number
7723539
Viewed
75 times
Listing Status
Active
Added
May 14, 2026
Last Refreshed
Jul 03, 2026 06:17:28 PM
Listing Information
Data Source
Hive MLS
Source Property ID
100573866
Listing Agent: Creekmore Realty Group 910-368-3638
Broker: eXp Realty LLC 888-584-9431 Listing Site
Copyright © 2026 Hive MLS. All rights reserved. All information provided by the listing agent/broker is deemed reliable but is not guaranteed and should be independently verified.
Broker: eXp Realty LLC 888-584-9431 Listing Site
Copyright © 2026 Hive MLS. All rights reserved. All information provided by the listing agent/broker is deemed reliable but is not guaranteed and should be independently verified.
Request Information
Start advertising today
Explore options for real estate agents and homeowners advertising on BeachHouse.com
Sell Your Home
Explore Similar Properties