Ad #7248335
MLS #100553410

Welcome to Solserra - Pulte's Newest Master-Planned Community!
3423 Discovery Bay Rd, Shallotte, NC 28470
$544,665
3Beds
2Baths
1,913Sqft
0.55Acres
About this property
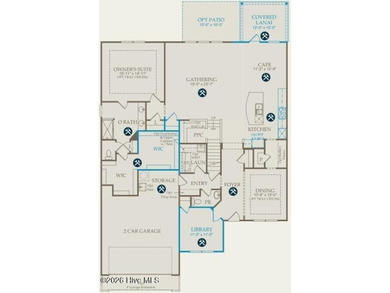
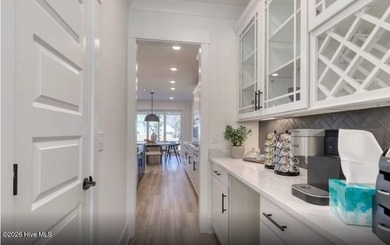
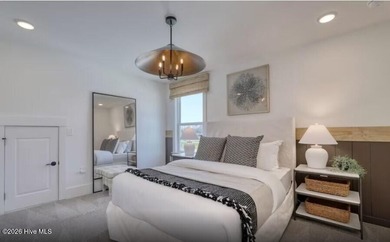
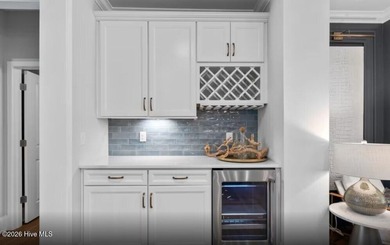
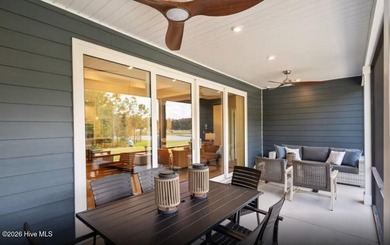
Welcome to Solserra - Pulte's Newest Master-Planned Community! This beautifully designed Compton Floorplan offers 1,913 square feet of thoughtfully planned living space, including 3 spacious bedrooms, 2 full bathrooms, and a versatile flex room perfect for a home office, playroom, or additional living area. Step into the heart of the home - a bright, open-concept kitchen that's been professionally upgraded to meet all your modern needs. Features include, Sleek white quartz countertops, timeless white cabinetry with modern hardware, white brick backsplash, durable LVP flooring, Stainless steel electric appliances, a large central island ideal for food prep, dining, or entertaining. The kitchen opens seamlessly into the dining area and spacious great room, creating a light-filled space perfect for gatherings or relaxing at home. The private owner's suite is a true retreat, offering upgraded LVP flooring, elegant crown molding, and a spa-inspired ensuite bathroom with white quartz dual vanity, large walk-in tiled shower, ample closet space and natural light. The Secondary bedrooms are generously sized and located in their own wing of the home, offering privacy and comfort for guests or family members. Additional highlights include energy-efficient features, a 2-car garage, and premium interior finishes throughout. This home is located on a desirable homesite within Solserra, offering easy access to parks, walking trails, future planned amenities and many beaches close by. Don't miss your chance to own this exceptional home - schedule your private tour today or visit our model home to learn more! Pictures are of a model home. Actual home may or may not have the options selected. Proposed amenities to include pool, pickleball courts. Proposed drawing in documents. HOA will adjust when this amenity is built in next phase.
Property Features
3 Beds
2 Baths
1,913 Sqft
Built in 2026
0.55 Acres
1 Story
Beachview
On Beachfront
Garage, Open
Siding: Fiber Cement, Wood Frame
Shingle Roof
Heat Pump (Heating), Electric (Heating)
$98 / yr property tax
Brunswick County
Solserra Community
Additional Photos


Contact Information
Brian R. Hess
Pulte Home Company
919-763-6249
Location
Listing Agent: Brian R. Hess (License #: 304205) 919-763-6249
Broker: Pulte Home Company 919-763-6249 Listing Site
Copyright © 2026 Hive MLS. All rights reserved. All information provided by the listing agent/broker is deemed reliable but is not guaranteed and should be independently verified.
Broker: Pulte Home Company 919-763-6249 Listing Site
Copyright © 2026 Hive MLS. All rights reserved. All information provided by the listing agent/broker is deemed reliable but is not guaranteed and should be independently verified.
BeachHouse.com
Printed Aug 12, 2026
Photo Gallery


$544,665
3
Beds
2
Baths
1,913
Sqft
3423 Discovery Bay Rd, Shallotte, NC 28470
By contacting this agent you agree to these Terms and Conditions.
MLS# 100553410
Welcome to Solserra - Pulte's Newest Master-Planned Community!
$544,665
3423 Discovery Bay Rd, Shallotte, NC 28470
3
Beds
2
Baths
1,913
Sqft
0.55
Acres
$544,665
3423 Discovery Bay Rd, Shallotte, NC 28470
3 Beds
2 Baths
1,913 Sqft
0.55 Acres
Welcome to Solserra - Pulte's Newest Master-Planned Community! This beautifully designed Compton Floorplan offers 1,913 square feet of thoughtfully planned living space, including 3 spacious bedrooms, 2 full bathrooms, and a versatile flex room perfect for a home office, playroom, or additional living area. Step into the heart of the home - a bright, open-concept kitchen that's been professionally upgraded to meet all your modern needs. Features include, Sleek white quartz countertops, timeless white cabinetry with modern hardware, white brick backsplash, durable LVP flooring, Stainless steel electric appliances, a large central island ideal for food prep, dining, or entertaining. The kitchen opens seamlessly into the dining area and spacious great room, creating a light-filled space perfect for gatherings or relaxing at home. The private owner's suite is a true retreat, offering upgraded LVP flooring, elegant crown molding, and a spa-inspired ensuite bathroom with white quartz dual vanity, large walk-in tiled shower, ample closet space and natural light. The Secondary bedrooms are generously sized and located in their own wing of the home, offering privacy and comfort for guests or family members. Additional highlights include energy-efficient features, a 2-car garage, and premium interior finishes throughout. This home is located on a desirable homesite within Solserra, offering easy access to parks, walking trails, future planned amenities and many beaches close by. Don't miss your chance to own this exceptional home - schedule your private tour today or visit our model home to learn more! Pictures are of a model home. Actual home may or may not have the options selected. Proposed amenities to include pool, pickleball courts. Proposed drawing in documents. HOA will adjust when this amenity is built in next phase.
184 days
on BeachHouse.com
132
views
0
saves
Property Details
HOME DETAILS
3 Beds
2 Baths
1,913 Sqft
Built in 2026
0.55 Acres
1 Story
BEACH & VIEW
Beachview
On Beachfront
EXTERIOR
Garage, Open
Siding: Fiber Cement, Wood Frame
Shingle Roof
INTERIOR
Heat Pump (Heating), Electric (Heating)
FINANCIAL & COMMUNITY
$98 / yr property tax
Brunswick County
Solserra Community
See More Details
Location

Mortgage Calculator
Ad Statistics
Ad Number
7248335
Viewed
132 times
Listing Status
Pending
Added
Feb 08, 2026
Last Refreshed
Jul 03, 2026 06:17:28 PM
Listing Information
Data Source
Hive MLS
Source Property ID
100553410
Listing Agent: Brian R. Hess (License #: 304205) 919-763-6249
Broker: Pulte Home Company 919-763-6249 Listing Site
Copyright © 2026 Hive MLS. All rights reserved. All information provided by the listing agent/broker is deemed reliable but is not guaranteed and should be independently verified.
Broker: Pulte Home Company 919-763-6249 Listing Site
Copyright © 2026 Hive MLS. All rights reserved. All information provided by the listing agent/broker is deemed reliable but is not guaranteed and should be independently verified.
Request Information
Start advertising today
Explore options for real estate agents and homeowners advertising on BeachHouse.com
Sell Your Home
Explore Similar Properties