Ad #7979640
MLS #26018547

Welcome to the well-established and ideally located
3423 Needwood Forest Dr, Johns Island, SC 29455
$625,000
4Beds
3Baths
2,996Sqft
0.23Acres
About this property
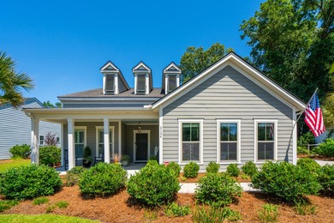
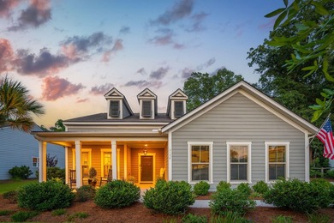
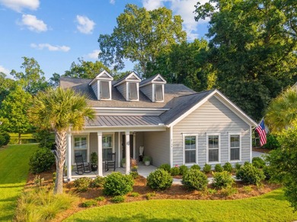
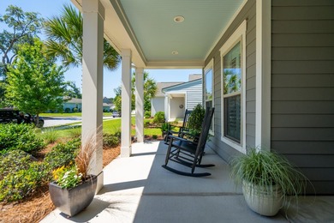
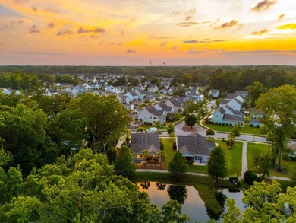
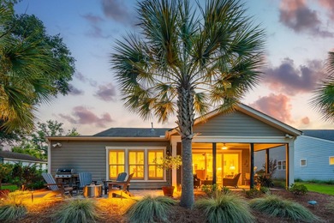
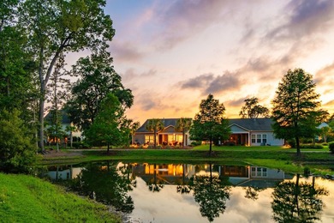
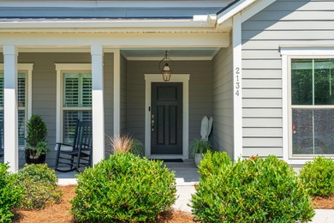
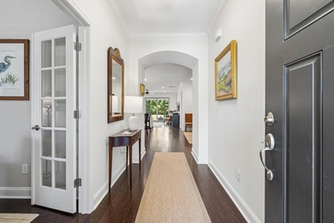
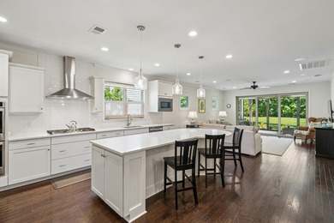
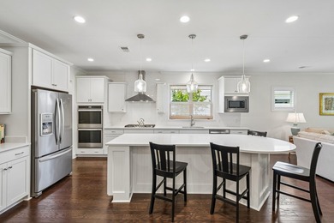
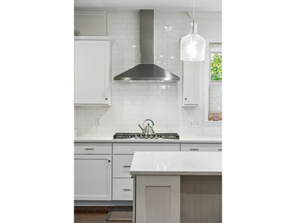
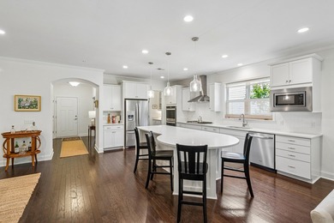
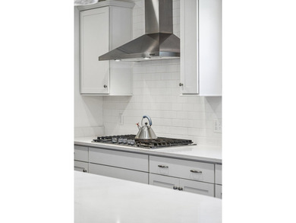
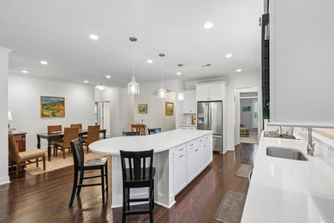
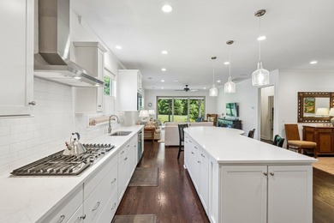
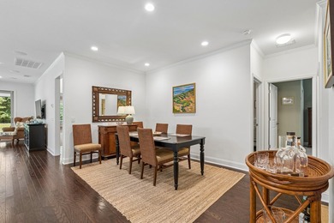
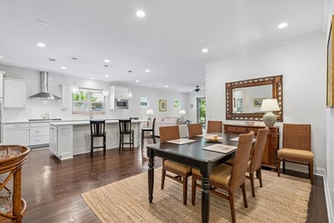
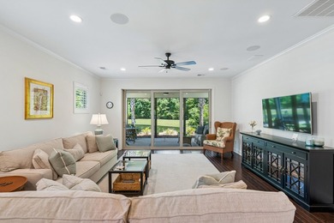
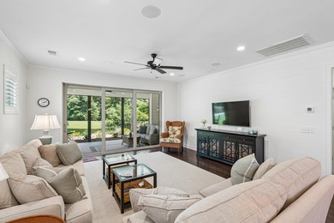
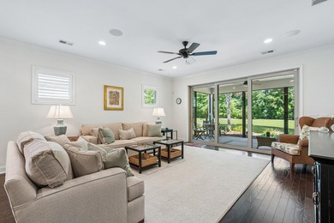
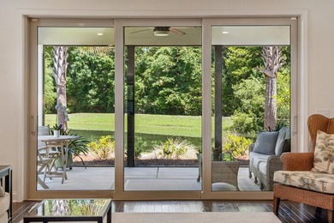
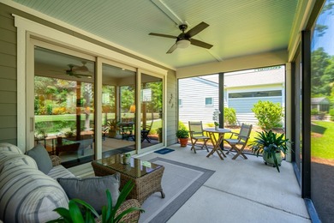
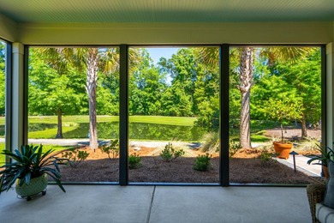
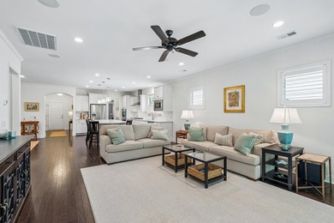
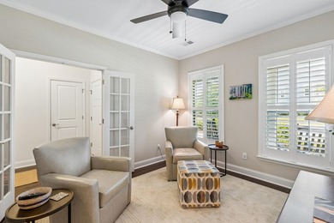
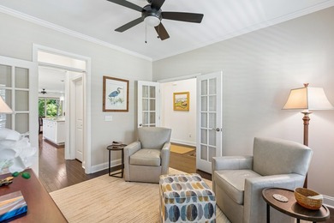
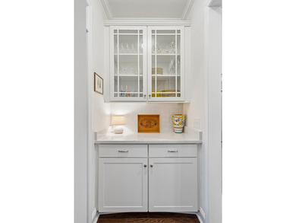
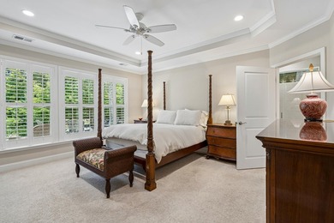
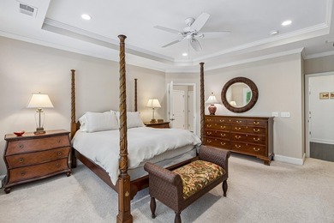
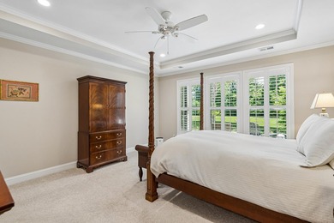
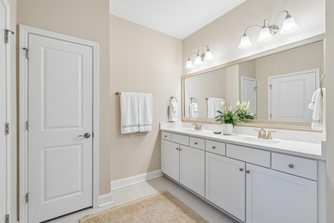
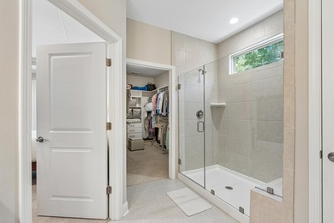
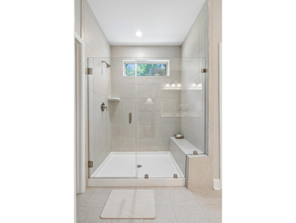
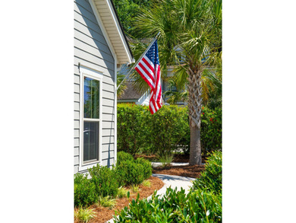
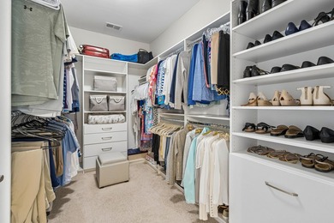
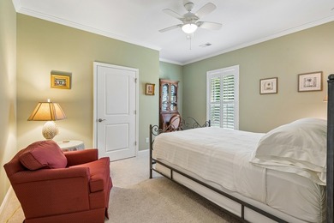
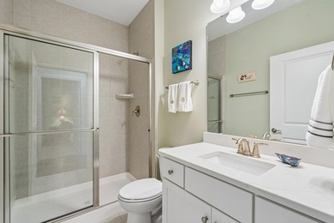
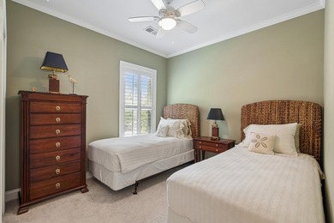
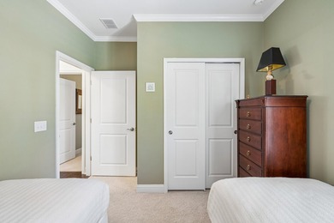
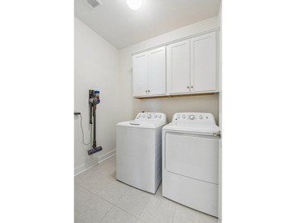
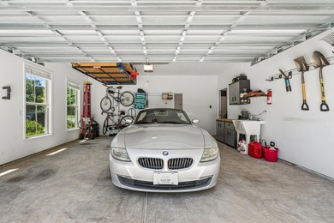
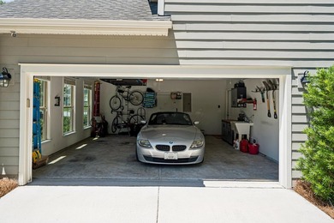
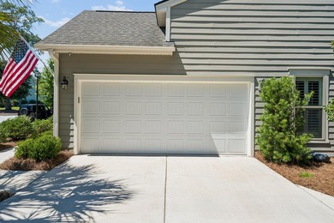
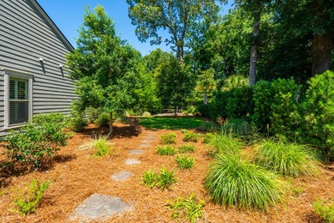
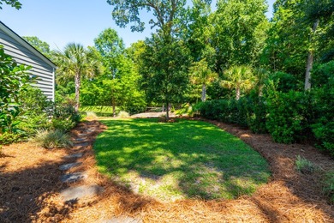
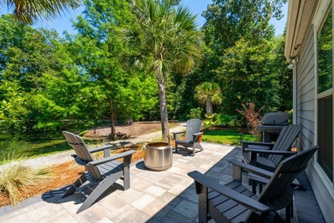
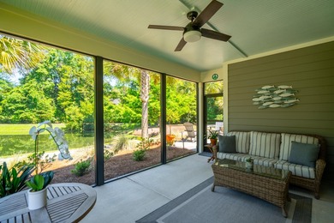
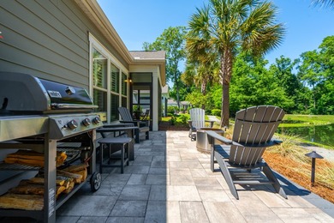
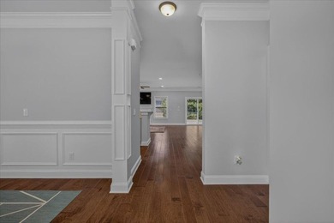
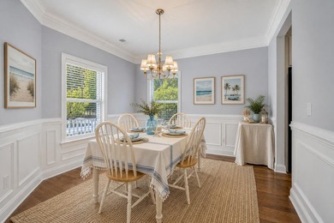
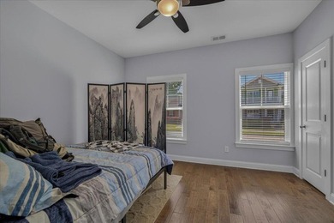
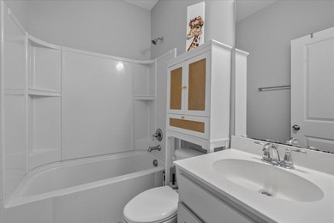
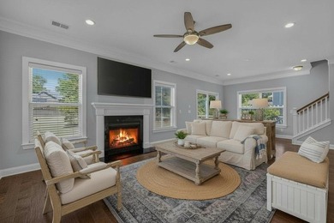
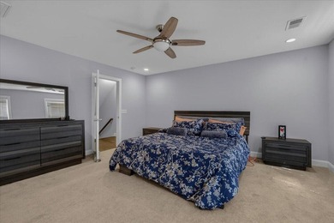
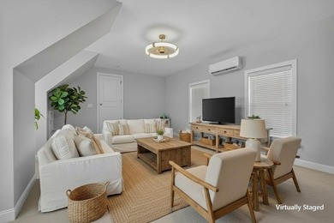
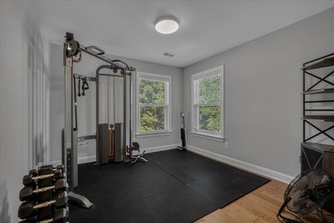
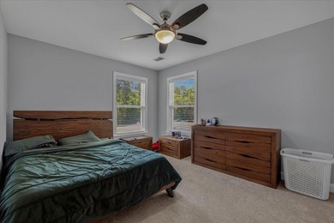
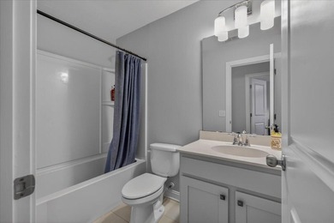
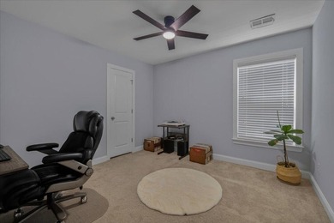
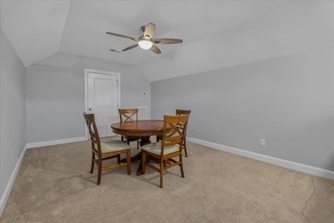
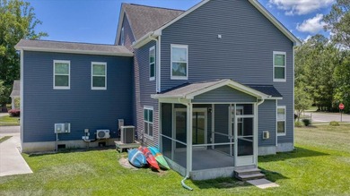
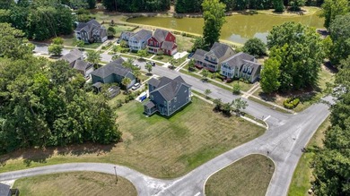
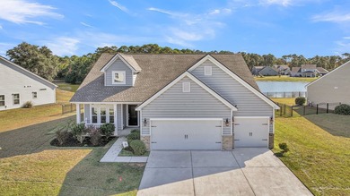
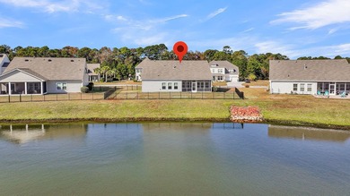
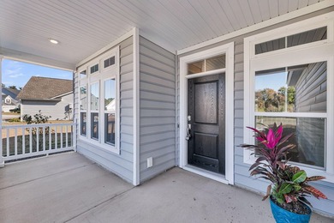
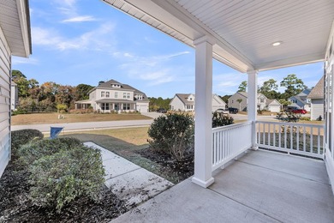
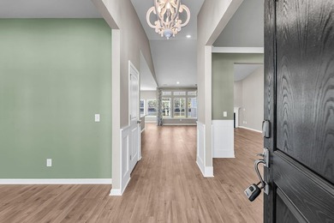
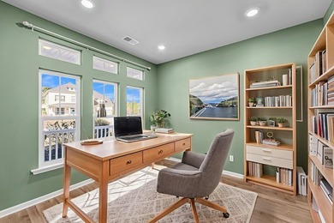
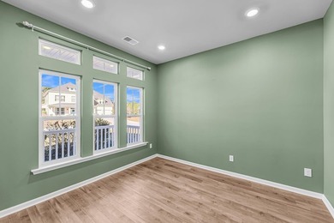
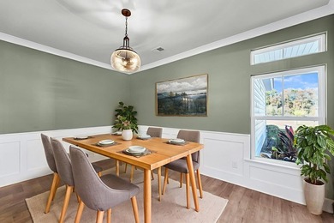
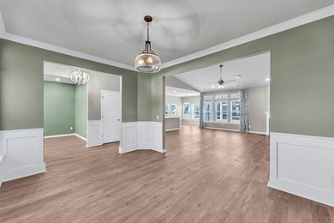
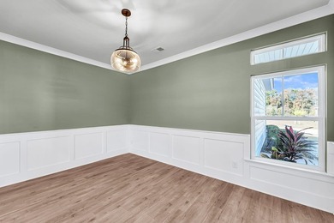
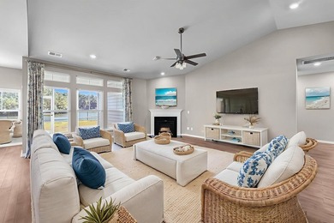
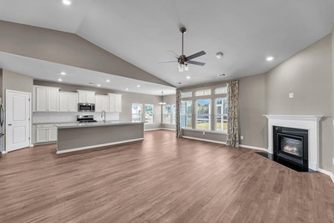
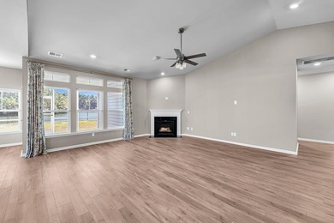
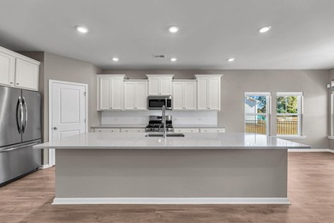
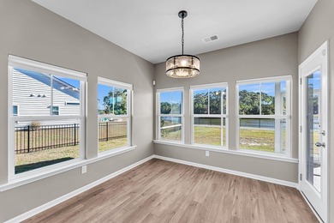
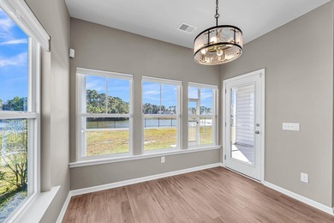
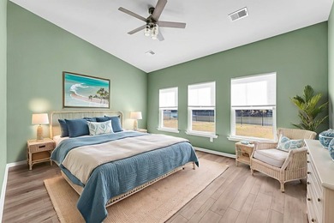
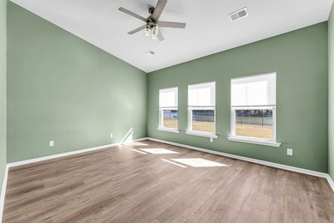
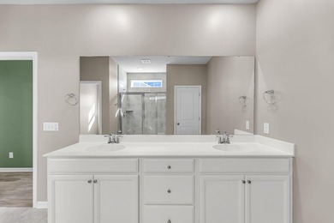
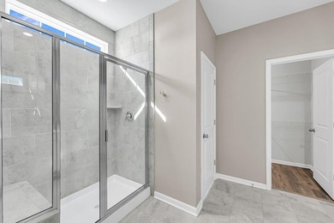
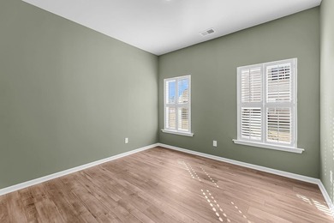
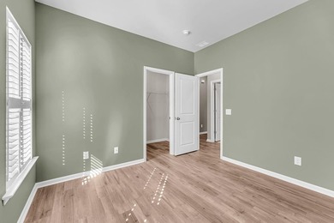
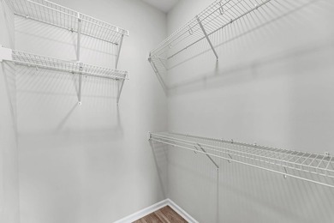
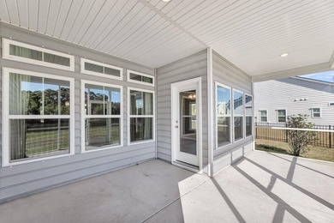
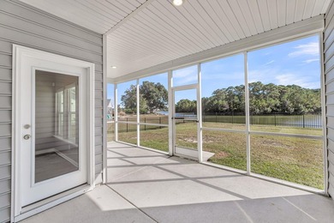
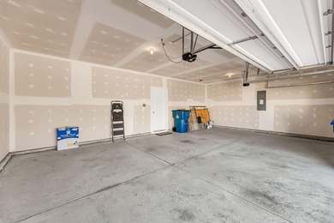
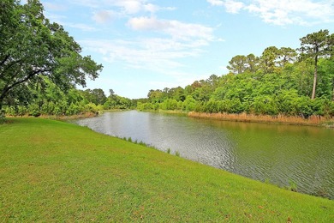
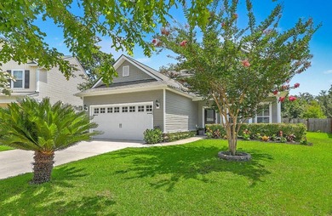
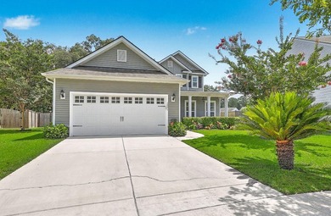
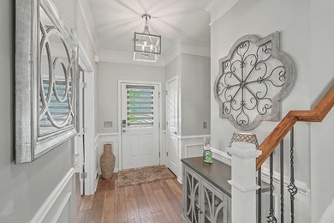
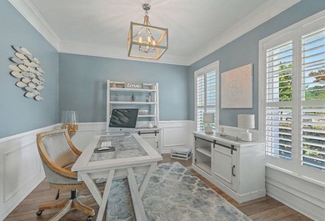
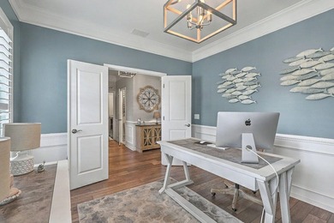
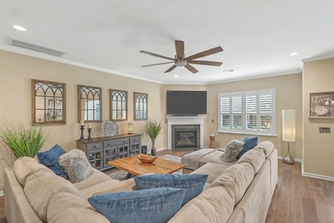
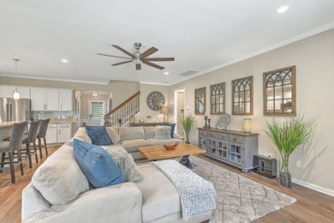
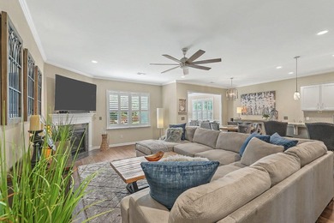
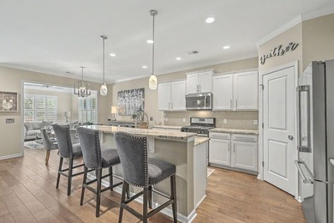
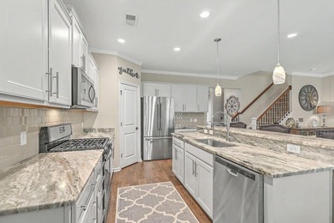
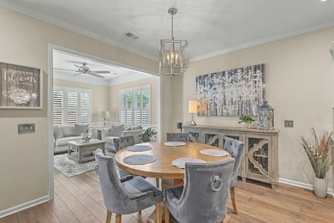
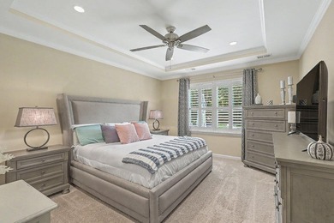
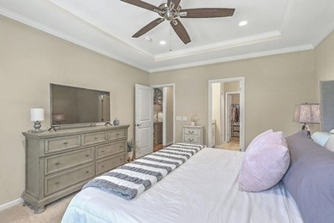
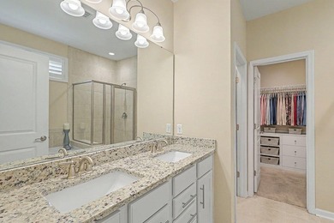
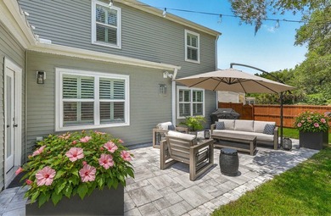
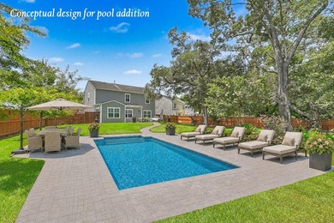
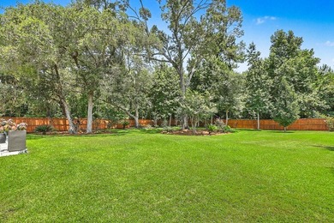
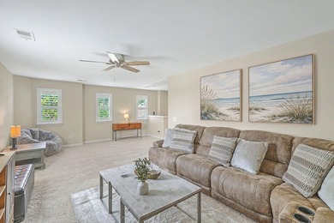
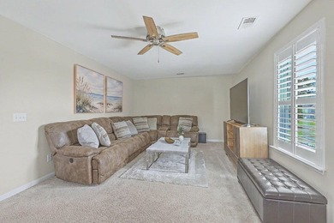
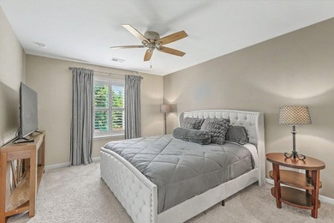
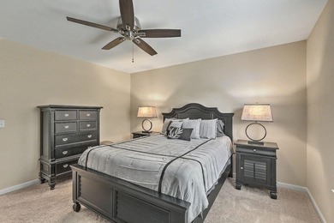
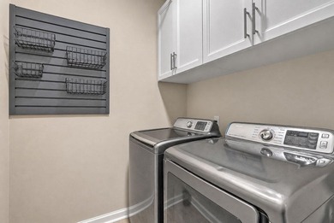
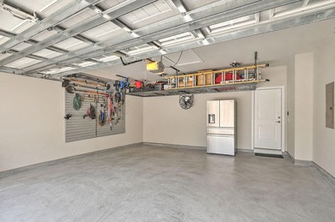
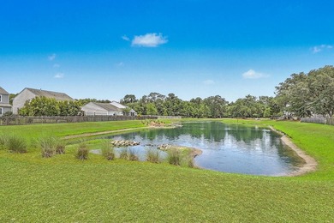
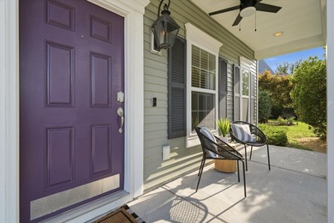
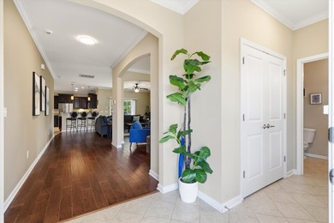
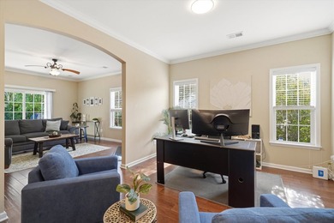
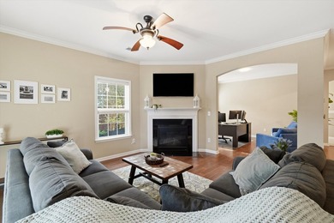
Welcome to the well-established and ideally located Staffordshire neighborhood on Johns Island. A covered front porch with a natural gas lantern greets you at this expansive two-story home, offering 2,996 square feet, 4 bedrooms, and 2.5 baths.The thoughtful layout includes a true foyer and a conveniently located half bath tucked away from the main living and dining areas. The family room features a cozy gas fireplace just off the formal living space, which could easily flex into a home office or formal dining room. The kitchen showcases 42-inch cabinets, granite countertops, and a full suite of gas stainless steel appliances, with a spacious kitchen bar offering two separate eating areas, plus an additional dining area. Off the dining area, a large storage room means the two-car garagewon't have to do all the heavy lifting! Upstairs, you'll find a massive primary suite with an en-suite bathroom featuring dual vanities, a shower, and a garden tub. The walk-in closet conveniently connects through to the hall laundry room. The upstairs family room is a versatile space- perfect for a media room, home office, or even a future 5th bedroom with the addition of a wall. A Jack-and-Jill bathroom connects one guest bedroom to the hallway, with an extra private sink for added convenience. Every bedroom offers an oversized or walk-in closet. Outside, a covered patio lets you enjoy the outdoors rain or shine, while the extended patio area leaves plenty of room for a grill, outdoor kitchen, seating, or fire pit. Set on a .23 acre pond lot with mature landscaping, the backyard feels like a private oasis. With a phenomenal floor plan, abundant storage, and effortless livability, this home truly has it all- and with Lowes Foods and a shopping center just around the corner, plus easy access to both Maybank and River Road, convenience is never far away.
Property Features
4 Beds
3 Baths
2,996 Sqft
Built in 2013
0.23 Acres
2 Stories
Open, Garage
Siding: Vinyl Siding
Has Pond
Has Fireplace
Central
Charleston County
Staffordshire Community
Additional Photos
Contact Information
Keely Burd
The Boulevard Company
843-806-9830
Location
Listing Agent: Keely Burd 843-806-9830
Broker: The Boulevard Company 843-806-9830 Listing Site
Copyright © 2026 CHS Regional MLS. All rights reserved. All information provided by the listing agent/broker is deemed reliable but is not guaranteed and should be independently verified.
Broker: The Boulevard Company 843-806-9830 Listing Site
Copyright © 2026 CHS Regional MLS. All rights reserved. All information provided by the listing agent/broker is deemed reliable but is not guaranteed and should be independently verified.
BeachHouse.com
Printed Aug 12, 2026
Photo Gallery


$625,000
4
Beds
3
Baths
2,996
Sqft
3423 Needwood Forest Dr, Johns Island, SC 29455
By contacting this agent you agree to these Terms and Conditions.
MLS# 26018547
Welcome to the well-established and ideally located
$625,000
3423 Needwood Forest Dr, Johns Island, SC 29455
4
Beds
3
Baths
2,996
Sqft
0.23
Acres
$625,000
3423 Needwood Forest Dr, Johns Island, SC 29455
4 Beds
3 Baths
2,996 Sqft
0.23 Acres
Welcome to the well-established and ideally located Staffordshire neighborhood on Johns Island. A covered front porch with a natural gas lantern greets you at this expansive two-story home, offering 2,996 square feet, 4 bedrooms, and 2.5 baths.The thoughtful layout includes a true foyer and a conveniently located half bath tucked away from the main living and dining areas. The family room features a cozy gas fireplace just off the formal living space, which could easily flex into a home office or formal dining room. The kitchen showcases 42-inch cabinets, granite countertops, and a full suite of gas stainless steel appliances, with a spacious kitchen bar offering two separate eating areas, plus an additional dining area. Off the dining area, a large storage room means the two-car garagewon't have to do all the heavy lifting! Upstairs, you'll find a massive primary suite with an en-suite bathroom featuring dual vanities, a shower, and a garden tub. The walk-in closet conveniently connects through to the hall laundry room. The upstairs family room is a versatile space- perfect for a media room, home office, or even a future 5th bedroom with the addition of a wall. A Jack-and-Jill bathroom connects one guest bedroom to the hallway, with an extra private sink for added convenience. Every bedroom offers an oversized or walk-in closet. Outside, a covered patio lets you enjoy the outdoors rain or shine, while the extended patio area leaves plenty of room for a grill, outdoor kitchen, seating, or fire pit. Set on a .23 acre pond lot with mature landscaping, the backyard feels like a private oasis. With a phenomenal floor plan, abundant storage, and effortless livability, this home truly has it all- and with Lowes Foods and a shopping center just around the corner, plus easy access to both Maybank and River Road, convenience is never far away.
46 days
on BeachHouse.com
51
views
0
saves
Property Details
HOME DETAILS
4 Beds
3 Baths
2,996 Sqft
Built in 2013
0.23 Acres
2 Stories
EXTERIOR
Open, Garage
Siding: Vinyl Siding
Has Pond
INTERIOR
Has Fireplace
Central
FINANCIAL & COMMUNITY
Charleston County
Staffordshire Community
See More Details
Location

Mortgage Calculator
Ad Statistics
Ad Number
7979640
Viewed
51 times
Listing Status
Active
Added
Jun 26, 2026
Last Refreshed
Jul 03, 2026 06:17:28 PM
Listing Information
Data Source
CHS Regional MLS
Source Property ID
26018547
Listing Agent: Keely Burd 843-806-9830
Broker: The Boulevard Company 843-806-9830 Listing Site
Copyright © 2026 CHS Regional MLS. All rights reserved. All information provided by the listing agent/broker is deemed reliable but is not guaranteed and should be independently verified.
Broker: The Boulevard Company 843-806-9830 Listing Site
Copyright © 2026 CHS Regional MLS. All rights reserved. All information provided by the listing agent/broker is deemed reliable but is not guaranteed and should be independently verified.
Request Information
Start advertising today
Explore options for real estate agents and homeowners advertising on BeachHouse.com
Sell Your Home
Explore Similar Properties