Ad #7868823
MLS #2026025649

Presenting 3426 SW 7th Lane, a Gorgeous Victorian-Inspired, Key
3426 SW 7th Ln, Cape Coral, FL 33991
$599,900
3Beds
3Baths
2,402Sqft
0.37Acres
About this property
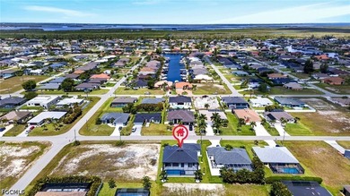
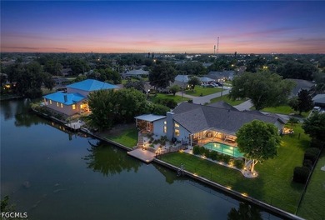
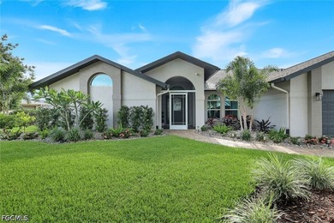
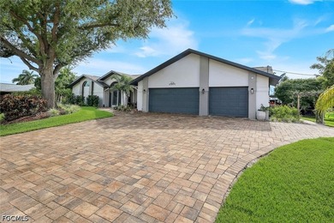
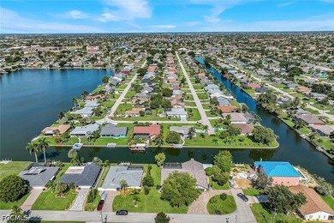
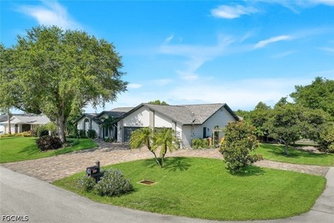
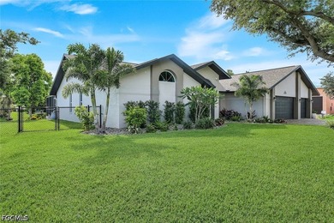
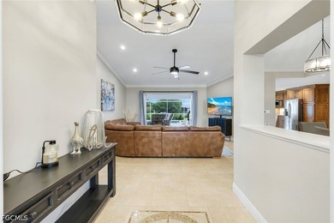
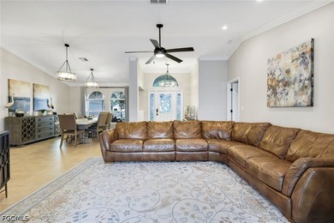
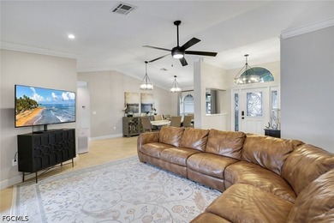
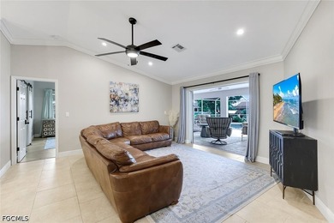
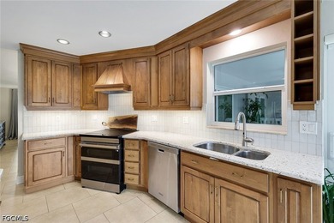
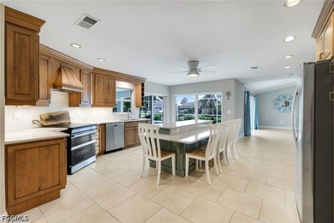
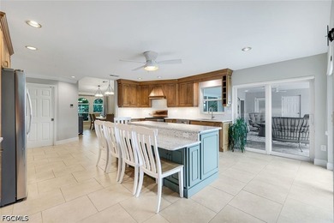
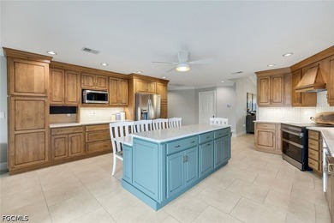
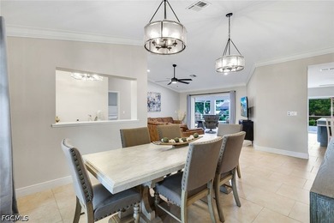
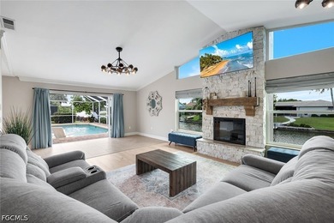
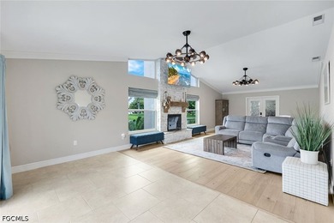
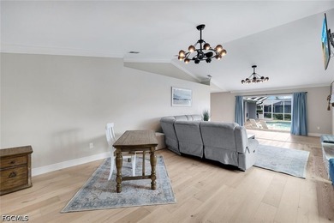
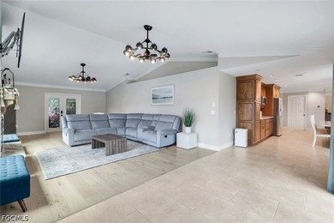
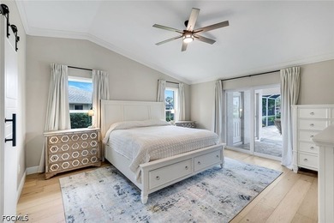
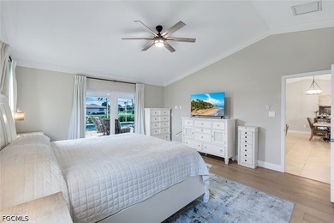
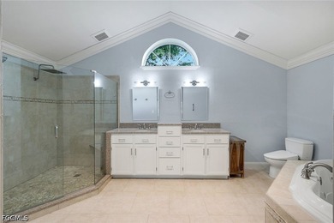
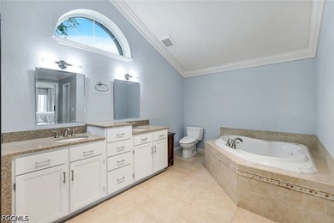
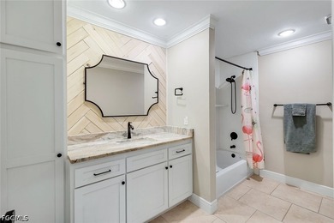
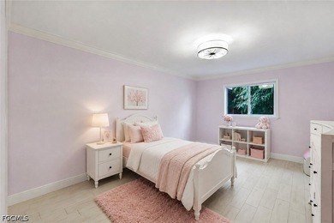
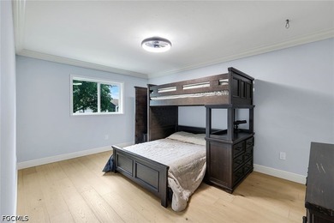
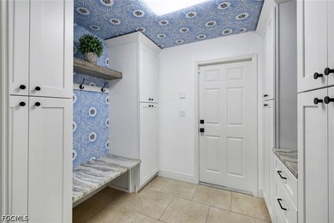
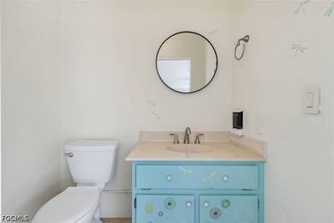
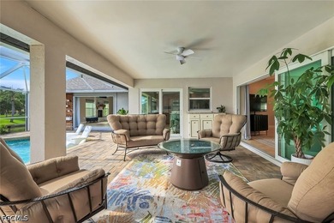
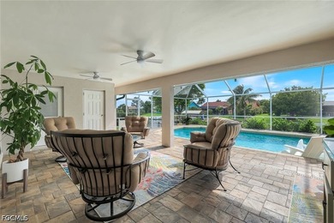
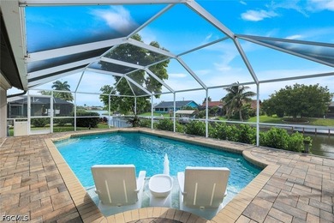
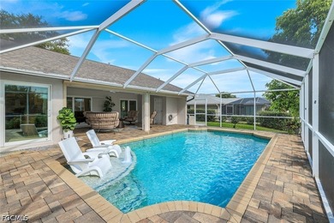
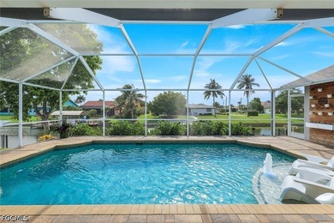
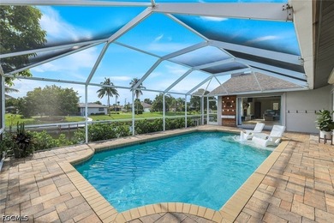
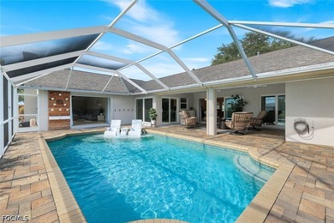
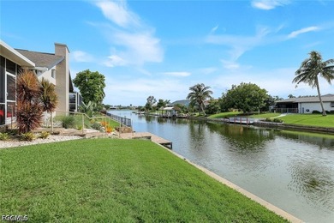
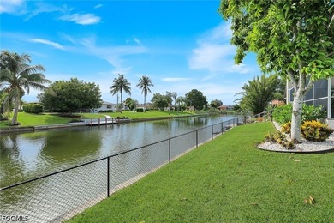
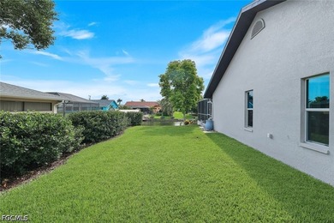
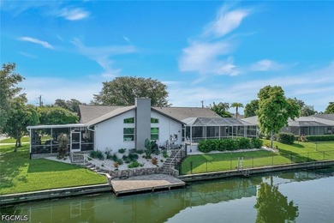
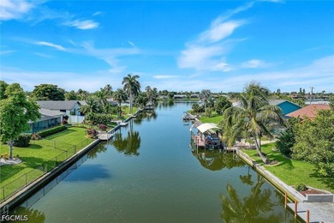
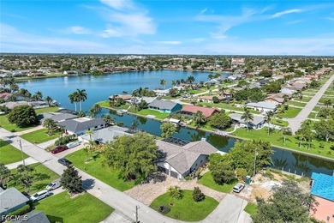
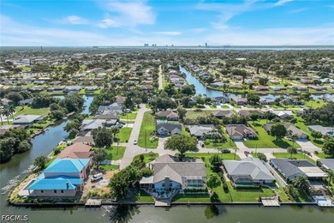
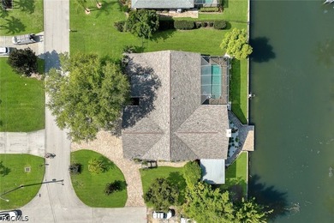
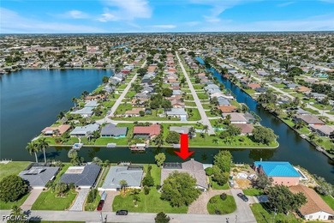
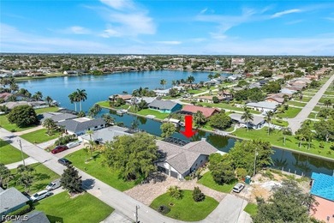
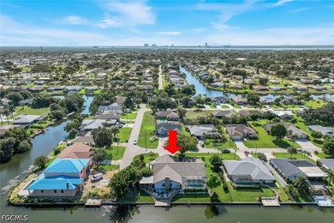
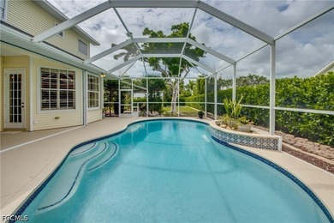
Presenting 3426 SW 7th Lane, a Gorgeous Victorian-Inspired, Key West Pool Home in SW Cape Coral! This Stunning, One-Of-A-Kind Property Combines Traditional Elegance w/Modern Convenience Creating Seamless Transitions Throughout This Fairytale 0.38 Acre Oasis. Exceptional Indoor Upgrades Include: Custom Kitchen Cabinetry; Italian Mosaic Backsplash; Nostalgic ILVE Gas Range; Sage Green-Veined Granite Counters & Island w/Breakfast Bar & Stools; Matte Tile Flooring & Interior Paint (2024); Oversized Laundry with W/D, Sink, Storage & Built-In Ironing Board; Wainscoting, Crown Molding & Plantation Shutters Throughout; Window Seat w/Under Bench Storage; Kitchen Pantry Built-Ins; Additional Understairs Storage Space; Central Vac; Designer 1st Floor Chandeliers; 2 Primary Bedrooms w/Double Vanity, Ensuite Baths; 1st Primary Suite Features a Circular Sitting Area, Walkin-Closet w/Built-Ins & Safe; Separate Shower & Garden Tub; 2nd Primary Bath Features Oversized Walk-In Shower w/Mosaic Tiles & Bench Seat, a Rainfall Shower Head w/Five Wall Jets; Carpeted Upstairs (2025); Hardwood Floor Staircase & Grandfather Clock That Conveys & Unarmed ADT System w/2 Cameras. Outdoor Highlights Include: Oversized Triple Lot Site; New Roof (2022); 2 Car + Golf Cart Garage w/Workbenches & Overhead Loft Storage; Compressor, Hose Reels, Garage Fridge & 100 Gallon Propane Tank That Convey; Sprinkler System That Uses On-Site Water From a Deep Well; City/Water Sewer Services w/Paid Assessments; Stunning Heated, Salt-Water Pool w/Waterfall, Resurfaced (2025); 1st Floor Storm Shutters; Freshly Painted Stamped Concrete Driveway; Lovely Wrap Around Porch; Storybook Outdoor Pergola Sitting Area & 10x20 Workshop/Shed w/2 Upper Storage Lofts, 2 Windows, 6 Ft Doors, Ramp & Electricity; Beautifully Maintained Lawns & Mature Landscaping Completely Enclosed By 12 Ft Tall Fencing For Ultimate Privacy. Just Steps Away from Joe Stonis Park. A Definite Must-See! Please Schedule Your Private Showing Today!
Property Features
3 Beds
3 Baths
2,402 Sqft
Built in 1999
0.37 Acres
2 Stories
Driveway, Garage, Open, Covered
Siding: Block, Concrete, VinylSiding
Shingle Roof
Has Swimming Pool
Central, Electric (Heating)
$3,492 / yr property tax
Lee County
CAPE CORAL Community
Additional Photos



Contact Information
Steve Koffman
Royal Shell Real Estate, Inc.
239-229-6152
Location
Listing Agent: Steve Koffman (License #: 252000226) 239-229-6152
Broker: Royal Shell Real Estate, Inc. 239-689-7653 Listing Site
Copyright © 2026 Florida Gulf Coast Multiple Listing Service, Inc. All rights reserved. All information provided by the listing agent/broker is deemed reliable but is not guaranteed and should be independently verified.
Broker: Royal Shell Real Estate, Inc. 239-689-7653 Listing Site
Copyright © 2026 Florida Gulf Coast Multiple Listing Service, Inc. All rights reserved. All information provided by the listing agent/broker is deemed reliable but is not guaranteed and should be independently verified.
BeachHouse.com
Printed Aug 12, 2026
Photo Gallery


$599,900
3
Beds
3
Baths
2,402
Sqft
3426 SW 7th Ln, Cape Coral, FL 33991
By contacting this agent you agree to these Terms and Conditions.
MLS# 2026025649
Presenting 3426 SW 7th Lane, a Gorgeous Victorian-Inspired, Key
$599,900
3426 SW 7th Ln, Cape Coral, FL 33991
3
Beds
3
Baths
2,402
Sqft
0.37
Acres
$599,900
3426 SW 7th Ln, Cape Coral, FL 33991
3 Beds
3 Baths
2,402 Sqft
0.37 Acres
Presenting 3426 SW 7th Lane, a Gorgeous Victorian-Inspired, Key West Pool Home in SW Cape Coral! This Stunning, One-Of-A-Kind Property Combines Traditional Elegance w/Modern Convenience Creating Seamless Transitions Throughout This Fairytale 0.38 Acre Oasis. Exceptional Indoor Upgrades Include: Custom Kitchen Cabinetry; Italian Mosaic Backsplash; Nostalgic ILVE Gas Range; Sage Green-Veined Granite Counters & Island w/Breakfast Bar & Stools; Matte Tile Flooring & Interior Paint (2024); Oversized Laundry with W/D, Sink, Storage & Built-In Ironing Board; Wainscoting, Crown Molding & Plantation Shutters Throughout; Window Seat w/Under Bench Storage; Kitchen Pantry Built-Ins; Additional Understairs Storage Space; Central Vac; Designer 1st Floor Chandeliers; 2 Primary Bedrooms w/Double Vanity, Ensuite Baths; 1st Primary Suite Features a Circular Sitting Area, Walkin-Closet w/Built-Ins & Safe; Separate Shower & Garden Tub; 2nd Primary Bath Features Oversized Walk-In Shower w/Mosaic Tiles & Bench Seat, a Rainfall Shower Head w/Five Wall Jets; Carpeted Upstairs (2025); Hardwood Floor Staircase & Grandfather Clock That Conveys & Unarmed ADT System w/2 Cameras. Outdoor Highlights Include: Oversized Triple Lot Site; New Roof (2022); 2 Car + Golf Cart Garage w/Workbenches & Overhead Loft Storage; Compressor, Hose Reels, Garage Fridge & 100 Gallon Propane Tank That Convey; Sprinkler System That Uses On-Site Water From a Deep Well; City/Water Sewer Services w/Paid Assessments; Stunning Heated, Salt-Water Pool w/Waterfall, Resurfaced (2025); 1st Floor Storm Shutters; Freshly Painted Stamped Concrete Driveway; Lovely Wrap Around Porch; Storybook Outdoor Pergola Sitting Area & 10x20 Workshop/Shed w/2 Upper Storage Lofts, 2 Windows, 6 Ft Doors, Ramp & Electricity; Beautifully Maintained Lawns & Mature Landscaping Completely Enclosed By 12 Ft Tall Fencing For Ultimate Privacy. Just Steps Away from Joe Stonis Park. A Definite Must-See! Please Schedule Your Private Showing Today!
61 days
on BeachHouse.com
56
views
0
saves
Property Details
HOME DETAILS
3 Beds
3 Baths
2,402 Sqft
Built in 1999
0.37 Acres
2 Stories
EXTERIOR
Driveway, Garage, Open, Covered
Siding: Block, Concrete, VinylSiding
Shingle Roof
Has Swimming Pool
INTERIOR
Central, Electric (Heating)
FINANCIAL & COMMUNITY
$3,492 / yr property tax
Lee County
CAPE CORAL Community
See More Details
Location

Mortgage Calculator
Ad Statistics
Ad Number
7868823
Viewed
56 times
Listing Status
Active
Added
Jun 11, 2026
Last Refreshed
Jul 03, 2026 06:17:28 PM
Listing Information
Data Source
Florida Gulf Coast Multiple Listing Service, Inc.
Source Property ID
2026025649
Listing Agent: Steve Koffman (License #: 252000226) 239-229-6152
Broker: Royal Shell Real Estate, Inc. 239-689-7653 Listing Site
Copyright © 2026 Florida Gulf Coast Multiple Listing Service, Inc. All rights reserved. All information provided by the listing agent/broker is deemed reliable but is not guaranteed and should be independently verified.
Broker: Royal Shell Real Estate, Inc. 239-689-7653 Listing Site
Copyright © 2026 Florida Gulf Coast Multiple Listing Service, Inc. All rights reserved. All information provided by the listing agent/broker is deemed reliable but is not guaranteed and should be independently verified.
Request Information
Start advertising today
Explore options for real estate agents and homeowners advertising on BeachHouse.com
Sell Your Home
Explore Similar Properties