Ad #6979883
MLS #11621315

Water Front Pool Home less than 500ft. to Open Water=Peace River
3456 Highlands Rd., Punta Gorda, FL 33983
$577,777
3Beds
2Baths
--Sqft
0.61Acres
About this property
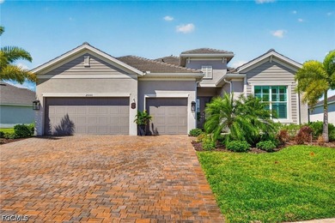
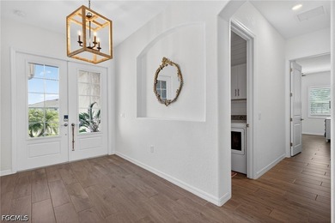
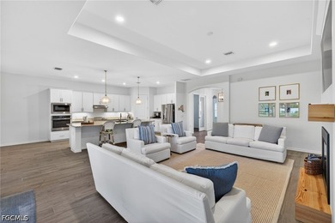
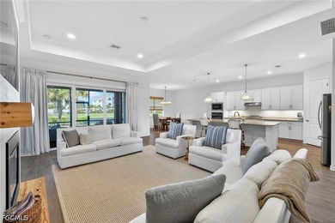
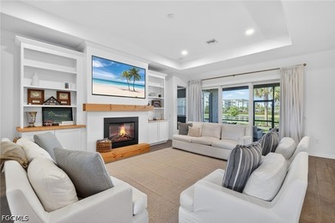
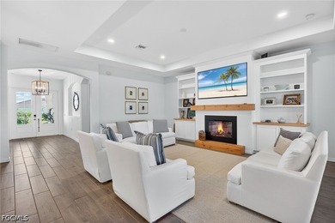
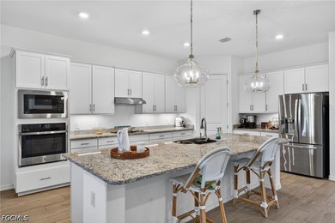
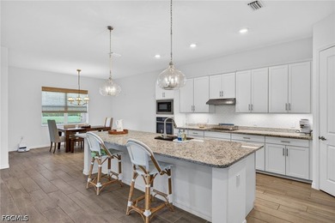
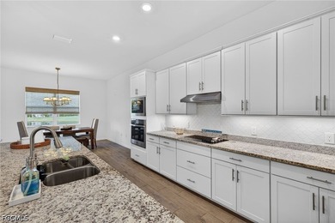
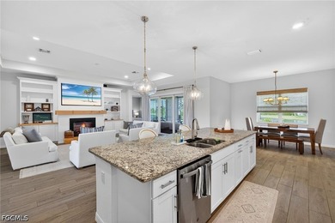
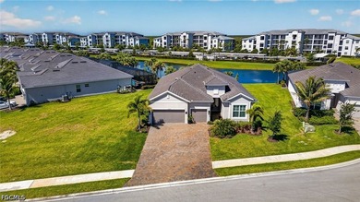
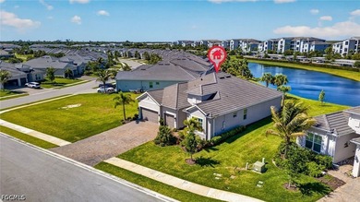
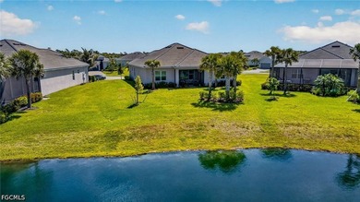
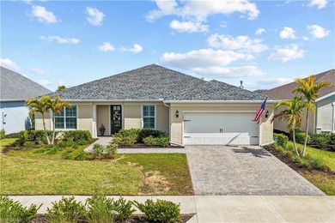
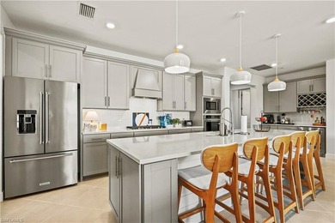
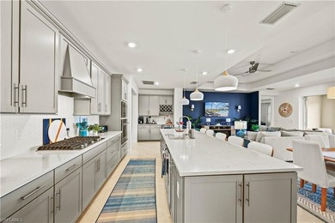
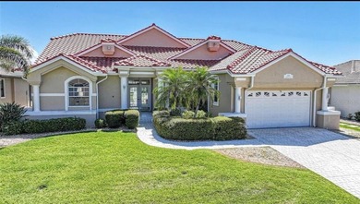
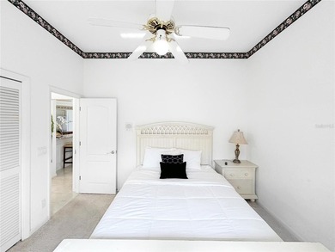
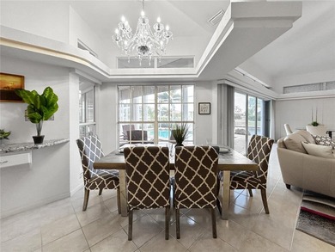
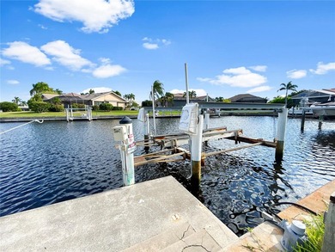
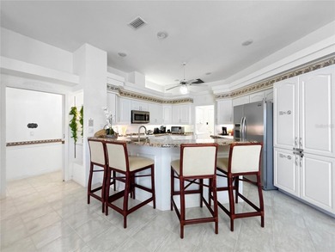
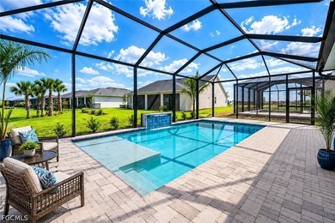
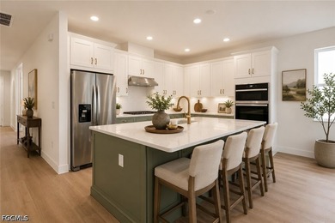
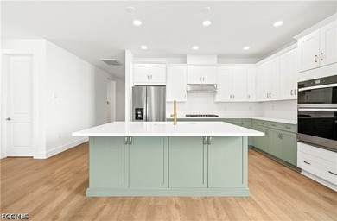
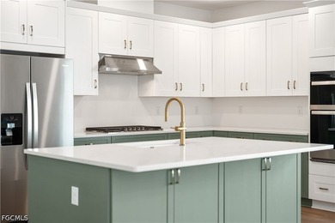
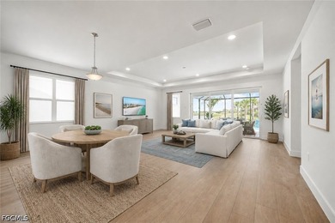
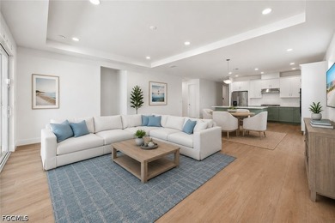
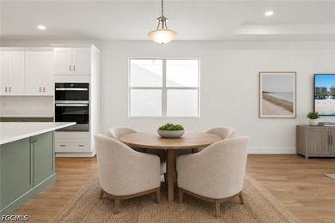
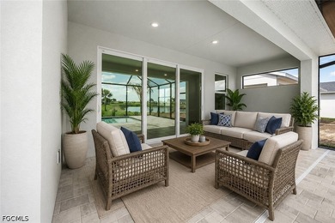
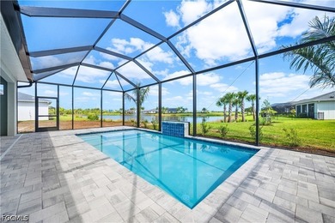
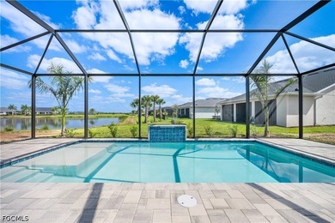
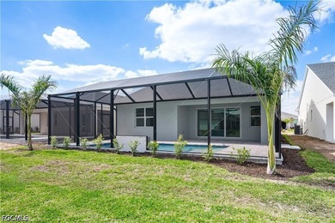
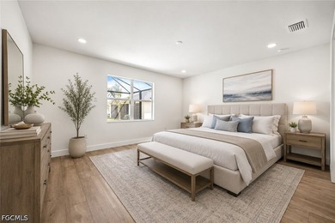
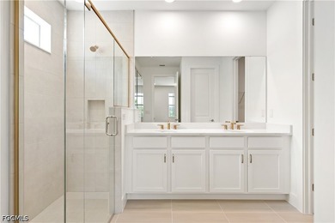
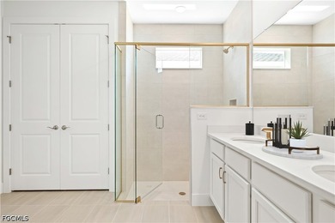
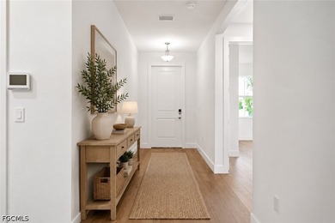
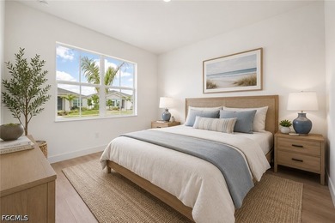
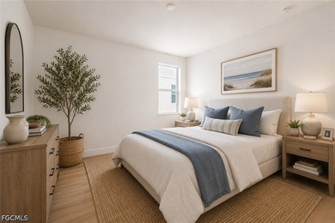
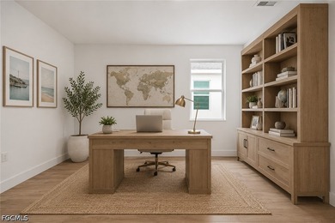
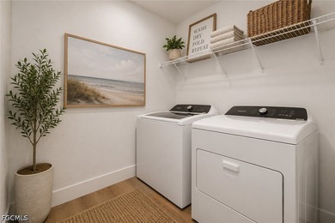
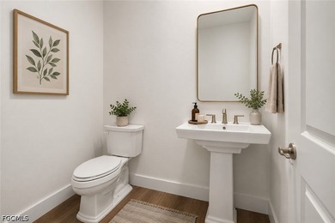
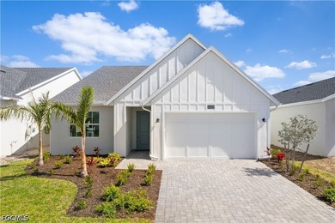
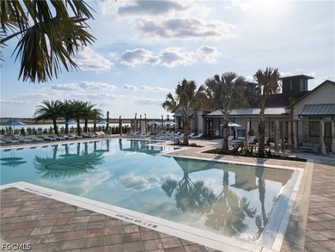
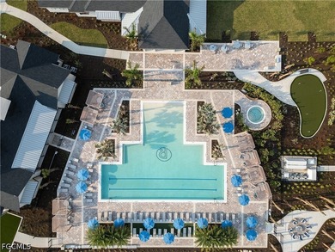
Water Front Pool Home less than 500ft. to Open Water=Peace River to Gulf! This 5 Lot Triangle shaped property has been renovated New Flooring & Appliances! approx. 1800 sq.ft. Home under Air! Two Car Garage w/Storage Three BedRoom Two Bath Split Floor Plan with One Side Mother In-Law capabilities! Enter Front Bevelled Glass Door to Open Concept Living! Partially Furnished! Vaulted Ceilings! Luxury Planking! New Fan's added thru out. LivingRoom Flooring Oak in color. Primary BedRoom has Qn. Grouping, will accommodate King Size Set! Walk-In Closet & Slider exits to 1st Lanai with Tile Flooring & another Slider Exits to Backyard. Master Bath with Linen Closet. Vanity with under storage& Tub/Shower Combo. Hall leads to Garage for inside Laundry or Dining Area & Kitchen with Island! Island has Quartz Top,Under Storage,Easy Close Drawers& Roomfor Breakfast Bar Stools seating! Opposite side of Island is Quartz Counter Top w/Deep Farmer's Sinkmade by Glacier with Raised faucet. No Disposal. Appliances: French Door Stainless Steel Refrigerator& Dishwasher. Wall Convection Oven by Whirlpool with Wall Microwave with Air Fryer capabilities! To Left Built-In Flat 4 Burner Range with Raised Hood Vent! Pantry & Under Counter Storage! Open access to 2nd Lanai with Oak Flooring Two Skylights & Slider exit to Backyard. Guest BedRoom will accommodate Qn. Size Grouping with Pool Exit/Entry. Guest Bath Granite Top Vanity with Walk-In Shower with Rain like Showerhead. Drop Down Family Room with tile Flooringhas Windows viewing the 28x16 Salt Water Heated Pool or additional Door to Pool Exit/Entry to 2nd Guest BedRoom that will accommodate Qn. Size Grouping& another Slider Exits to Backyard Activities! Starirs lead to Your Deck for Boat launching or Leisure Fishing on Santa Clara Canal. Deck made of Composite. To Right of this East Facing Home is RV/Boat Storage and Additional Storage Shed that has been finished inside for a possible Work Shop. Easy Access to Gulf make this a MUST SEE HOME! Plus Location to Harbor Heights Park with Amenities of Public Boat Ramp/Pavillion/Civic Center with Basketball Court & Restroom Facilities. CALL TODAY! Dont Miss this Opportunity!!
Property Features
3 Beds
2 Baths
0 Sqft
Built in 1987
0.61 Acres
1 Story
Beachview
On Beachfront
Driveway
Siding: Stucco
Asphalt Roof
Has Swimming Pool
Electric (Heating), Forced Air
HARBOR HEIGHTS Community
Additional Photos


Contact Information
Debra Collins
CENTURY 21 AZTEC & ASSOCIATES
Location
Listing Agent: Debra Collins
Broker: CENTURY 21 AZTEC & ASSOCIATES 941-629-3188 Listing Site
Copyright © 2026 My State MLS. All rights reserved. All information provided by the listing agent/broker is deemed reliable but is not guaranteed and should be independently verified.
Broker: CENTURY 21 AZTEC & ASSOCIATES 941-629-3188 Listing Site
Copyright © 2026 My State MLS. All rights reserved. All information provided by the listing agent/broker is deemed reliable but is not guaranteed and should be independently verified.
BeachHouse.com
Printed Aug 12, 2026
Photo Gallery


$577,777
3
Beds
2
Baths
--
Sqft
3456 Highlands Rd., Punta Gorda, FL 33983
By contacting this agent you agree to these Terms and Conditions.
MLS# 11621315
Water Front Pool Home less than 500ft. to Open Water=Peace River
$577,777
3456 Highlands Rd., Punta Gorda, FL 33983
3
Beds
2
Baths
--
Sqft
0.61
Acres
$577,777
3456 Highlands Rd., Punta Gorda, FL 33983
3 Beds
2 Baths
-- Sqft
0.61 Acres
Water Front Pool Home less than 500ft. to Open Water=Peace River to Gulf! This 5 Lot Triangle shaped property has been renovated New Flooring & Appliances! approx. 1800 sq.ft. Home under Air! Two Car Garage w/Storage Three BedRoom Two Bath Split Floor Plan with One Side Mother In-Law capabilities! Enter Front Bevelled Glass Door to Open Concept Living! Partially Furnished! Vaulted Ceilings! Luxury Planking! New Fan's added thru out. LivingRoom Flooring Oak in color. Primary BedRoom has Qn. Grouping, will accommodate King Size Set! Walk-In Closet & Slider exits to 1st Lanai with Tile Flooring & another Slider Exits to Backyard. Master Bath with Linen Closet. Vanity with under storage& Tub/Shower Combo. Hall leads to Garage for inside Laundry or Dining Area & Kitchen with Island! Island has Quartz Top,Under Storage,Easy Close Drawers& Roomfor Breakfast Bar Stools seating! Opposite side of Island is Quartz Counter Top w/Deep Farmer's Sinkmade by Glacier with Raised faucet. No Disposal. Appliances: French Door Stainless Steel Refrigerator& Dishwasher. Wall Convection Oven by Whirlpool with Wall Microwave with Air Fryer capabilities! To Left Built-In Flat 4 Burner Range with Raised Hood Vent! Pantry & Under Counter Storage! Open access to 2nd Lanai with Oak Flooring Two Skylights & Slider exit to Backyard. Guest BedRoom will accommodate Qn. Size Grouping with Pool Exit/Entry. Guest Bath Granite Top Vanity with Walk-In Shower with Rain like Showerhead. Drop Down Family Room with tile Flooringhas Windows viewing the 28x16 Salt Water Heated Pool or additional Door to Pool Exit/Entry to 2nd Guest BedRoom that will accommodate Qn. Size Grouping& another Slider Exits to Backyard Activities! Starirs lead to Your Deck for Boat launching or Leisure Fishing on Santa Clara Canal. Deck made of Composite. To Right of this East Facing Home is RV/Boat Storage and Additional Storage Shed that has been finished inside for a possible Work Shop. Easy Access to Gulf make this a MUST SEE HOME! Plus Location to Harbor Heights Park with Amenities of Public Boat Ramp/Pavillion/Civic Center with Basketball Court & Restroom Facilities. CALL TODAY! Dont Miss this Opportunity!!
234 days
on BeachHouse.com
97
views
0
saves
Property Details
HOME DETAILS
3 Beds
2 Baths
0 Sqft
Built in 1987
0.61 Acres
1 Story
BEACH & VIEW
Beachview
On Beachfront
EXTERIOR
Driveway
Siding: Stucco
Asphalt Roof
Has Swimming Pool
INTERIOR
Electric (Heating), Forced Air
FINANCIAL & COMMUNITY
HARBOR HEIGHTS Community
See More Details
Location

Mortgage Calculator
Ad Statistics
Ad Number
6979883
Viewed
97 times
Listing Status
Active
Added
Dec 20, 2025
Last Refreshed
Jul 03, 2026 06:17:28 PM
Listing Information
Data Source
My State MLS
Source Property ID
11621315
Listing Agent: Debra Collins
Broker: CENTURY 21 AZTEC & ASSOCIATES 941-629-3188 Listing Site
Copyright © 2026 My State MLS. All rights reserved. All information provided by the listing agent/broker is deemed reliable but is not guaranteed and should be independently verified.
Broker: CENTURY 21 AZTEC & ASSOCIATES 941-629-3188 Listing Site
Copyright © 2026 My State MLS. All rights reserved. All information provided by the listing agent/broker is deemed reliable but is not guaranteed and should be independently verified.
Request Information
Start advertising today
Explore options for real estate agents and homeowners advertising on BeachHouse.com
Sell Your Home
Explore Similar Properties