Ad #7825143
MLS #TB8485521

Under Construction. This brand new single family residence
3501 W ROGERS AVE, Tampa, FL 33611
$1,149,000
5Beds
5Baths
3,265Sqft
0.14Acres
About this property
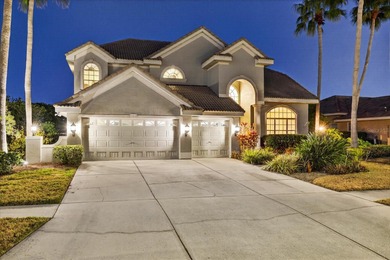
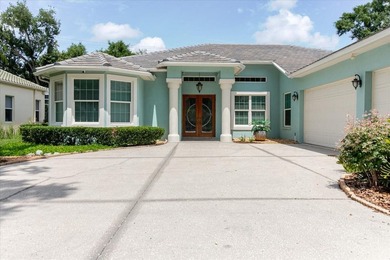
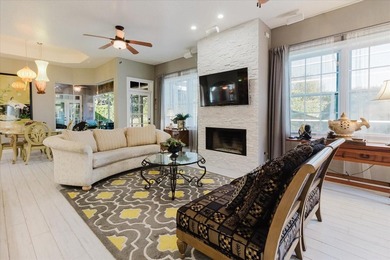
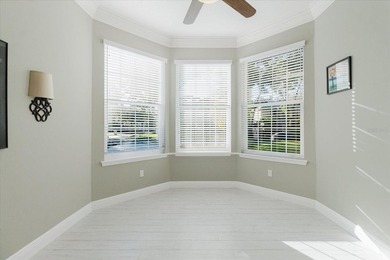
Under Construction. This brand new single family residence offers an ideal layout with flexible living spaces and a seamless flow for entertaining. Upon entry, you're welcomed by a spacious foyer that leads into an open kitchen and dining area, designed for everyday connection and hosting. The kitchen features a dedicated prep pantry plus an additional pantry for extra storage and convenience, while the expansive great room creates a comfortable central gathering space. The main living areas open directly to the covered outdoor patio, making indoor-outdoor living effortless. A private downstairs bedroom with a full bath and walk-in closet is perfect for guests or multi-generational living, and a convenient powder bath adds functionality for entertaining. Upstairs, you'll find a spacious primary suite with a spa-inspired bath and two oversized walk-in closets, along with three additional bedrooms and two full baths. A central loft adds even more room to relax, work, or play, while the upstairs laundry room keeps daily routines organized and convenient. The Coastal Craftsman elevation blends traditional craftsmanship with a fresh, airy architectural profile. A welcoming covered entry, layered textures, and expansive windows create a warm, approachable aesthetic that feels both elevated and inviting. Renderings are for illustrative purposes only and may include optional or upgraded features. Final construction details, materials, and finishes may vary. Estimated completion date September 2026.
Property Features
5 Beds
5 Baths
3,265 Sqft
Built in 2026
0.14 Acres
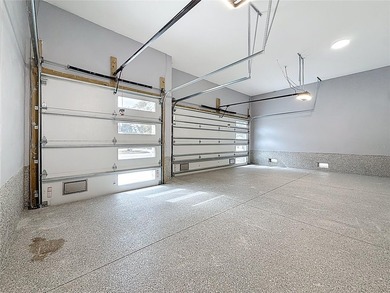
Garage, Garage - Attached
Siding: Block, Frame, HardiPlank Type, Stucco
Shingle Roof
Has Fireplace
Central, Fireplace(s)
$4,876 / yr property tax
Hillsborough County
GANDY BLVD PARK ADD Community
Additional Photos


Contact Information
Dee Rivera
Star Bay Realty Corp
954-789-0707
Location
Listing Agent: Dee Rivera (License #: 3371368) 954-789-0707
Broker: Star Bay Realty Corp 813-533-6467 Listing Site
Copyright © 2026 Stellar MLS. All rights reserved. All information provided by the listing agent/broker is deemed reliable but is not guaranteed and should be independently verified.
Broker: Star Bay Realty Corp 813-533-6467 Listing Site
Copyright © 2026 Stellar MLS. All rights reserved. All information provided by the listing agent/broker is deemed reliable but is not guaranteed and should be independently verified.
BeachHouse.com
Printed Aug 12, 2026
Photo Gallery


$1,149,000
5
Beds
5
Baths
3,265
Sqft
3501 W ROGERS AVE, Tampa, FL 33611
By contacting this agent you agree to these Terms and Conditions.
MLS# TB8485521
Under Construction. This brand new single family residence
$1,149,000
3501 W ROGERS AVE, Tampa, FL 33611
5
Beds
5
Baths
3,265
Sqft
0.14
Acres
$1,149,000
3501 W ROGERS AVE, Tampa, FL 33611
5 Beds
5 Baths
3,265 Sqft
0.14 Acres
Under Construction. This brand new single family residence offers an ideal layout with flexible living spaces and a seamless flow for entertaining. Upon entry, you're welcomed by a spacious foyer that leads into an open kitchen and dining area, designed for everyday connection and hosting. The kitchen features a dedicated prep pantry plus an additional pantry for extra storage and convenience, while the expansive great room creates a comfortable central gathering space. The main living areas open directly to the covered outdoor patio, making indoor-outdoor living effortless. A private downstairs bedroom with a full bath and walk-in closet is perfect for guests or multi-generational living, and a convenient powder bath adds functionality for entertaining. Upstairs, you'll find a spacious primary suite with a spa-inspired bath and two oversized walk-in closets, along with three additional bedrooms and two full baths. A central loft adds even more room to relax, work, or play, while the upstairs laundry room keeps daily routines organized and convenient. The Coastal Craftsman elevation blends traditional craftsmanship with a fresh, airy architectural profile. A welcoming covered entry, layered textures, and expansive windows create a warm, approachable aesthetic that feels both elevated and inviting. Renderings are for illustrative purposes only and may include optional or upgraded features. Final construction details, materials, and finishes may vary. Estimated completion date September 2026.
68 days
on BeachHouse.com
42
views
0
saves
Property Details
HOME DETAILS
5 Beds
5 Baths
3,265 Sqft
Built in 2026
0.14 Acres
EXTERIOR
Garage, Garage - Attached
Siding: Block, Frame, HardiPlank Type, Stucco
Shingle Roof
INTERIOR
Has Fireplace
Central, Fireplace(s)
FINANCIAL & COMMUNITY
$4,876 / yr property tax
Hillsborough County
GANDY BLVD PARK ADD Community
See More Details
Location

Mortgage Calculator
Ad Statistics
Ad Number
7825143
Viewed
42 times
Listing Status
Active
Added
Jun 04, 2026
Last Refreshed
Jul 03, 2026 06:17:28 PM
Listing Information
Data Source
Stellar MLS
Source Property ID
TB8485521
Listing Agent: Dee Rivera (License #: 3371368) 954-789-0707
Broker: Star Bay Realty Corp 813-533-6467 Listing Site
Copyright © 2026 Stellar MLS. All rights reserved. All information provided by the listing agent/broker is deemed reliable but is not guaranteed and should be independently verified.
Broker: Star Bay Realty Corp 813-533-6467 Listing Site
Copyright © 2026 Stellar MLS. All rights reserved. All information provided by the listing agent/broker is deemed reliable but is not guaranteed and should be independently verified.
Request Information
Start advertising today
Explore options for real estate agents and homeowners advertising on BeachHouse.com
Sell Your Home
Explore Similar Properties