Ad #7650242
MLS #100570688

Set within Summerhouse on Everett Bay, one of Coastal North
352 Summerhouse Dr, Holly Ridge, NC 28445
$800,000
4Beds
4Baths
3,117Sqft
0.41Acres
About this property
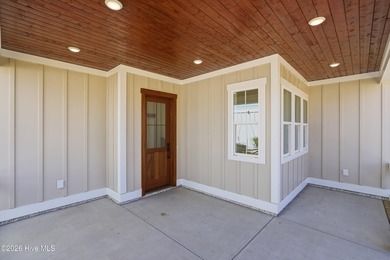
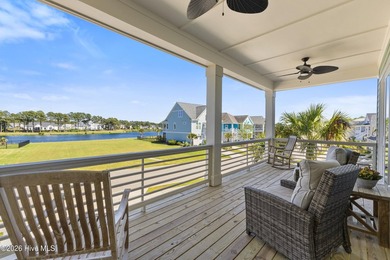
Set within Summerhouse on Everett Bay, one of Coastal North Carolina's premier gated waterfront communities, this custom residence delivers something rarely found: exceptional privacy, thoughtful design, and a lifestyle that feels as expansive as the surrounding coastal landscape. With only one neighboring property and no homes behind, the setting opens to protected greenspace and peaceful lake views, creating a sense of quiet that's hard to replicate. Whether it's morning coffee overlooking the water, afternoons spent in the garden, or evenings gathered around the fire, this home was designed to be lived in, not just admired. Inside, thoughtful design meets functional luxury. The updated kitchen features ceiling height cabinetry, a gas range with hood vent, and a walk in pantry built for real use. A whole home water treatment system adds everyday comfort, while custom finishes throughout speak to the quality and care behind the home. The main living area centers around a custom fireplace, while multiple levels provide separation and flexibility for the way you live today. The main level primary suite offers a private retreat with a spacious walk in shower. Upstairs, three additional bedrooms provide room for family or guests, while the third floor library with water views creates a quiet escape ideal for a home office, reading room, or creative space. On the ground level, a dedicated gym or flex space with French doors opens directly to the screened in porch, where a second fireplace invites year round indoor outdoor living. Step outside and the lifestyle continues. A custom patio, thoughtfully designed outdoor living areas, and a greenhouse create a true gardener's retreat, blending beauty and function in a way that's rarely found within a community setting. Residents enjoy true resort style amenities including a clubhouse with fitness center, pool, walking trails, tennis and pickleball courts, playground, and water access with a boat launch, day docks, and storage. All just a short drive to Topsail Island and conveniently located between Wilmington and Jacksonville. For those seeking a home that offers privacy, flexibility, and a more intentional way of living without sacrificing connection or convenience, this is a rare opportunity within the community.
Property Features
4 Beds
4 Baths
3,117 Sqft
Built in 2023
0.41 Acres
2 Stories
Beachview
Open, Garage
Siding: Shake Siding, Wood Siding, Fiber Cement, Wood Frame
Shingle Roof
Has Fireplace
Electric (Heating), Forced Air, Fireplace(s), Heat Pump (Heating)
$5,888 / yr property tax
Onslow County
Summerhouse On Everett Bay Community
Additional Photos



Contact Information
Molly White
Landmark Sotheby's International Realty
910-746-8485
Location
Listing Agent: Molly White (License #: 321609) 910-746-8485
Broker: Landmark Sotheby's International Realty 910-679-8047 Listing Site
Copyright © 2026 Hive MLS. All rights reserved. All information provided by the listing agent/broker is deemed reliable but is not guaranteed and should be independently verified.
Broker: Landmark Sotheby's International Realty 910-679-8047 Listing Site
Copyright © 2026 Hive MLS. All rights reserved. All information provided by the listing agent/broker is deemed reliable but is not guaranteed and should be independently verified.
BeachHouse.com
Printed Aug 11, 2026
Photo Gallery


$800,000
4
Beds
4
Baths
3,117
Sqft
352 Summerhouse Dr, Holly Ridge, NC 28445
By contacting this agent you agree to these Terms and Conditions.
MLS# 100570688
Set within Summerhouse on Everett Bay, one of Coastal North
$800,000
352 Summerhouse Dr, Holly Ridge, NC 28445
4
Beds
4
Baths
3,117
Sqft
0.41
Acres
$800,000
352 Summerhouse Dr, Holly Ridge, NC 28445
4 Beds
4 Baths
3,117 Sqft
0.41 Acres
Set within Summerhouse on Everett Bay, one of Coastal North Carolina's premier gated waterfront communities, this custom residence delivers something rarely found: exceptional privacy, thoughtful design, and a lifestyle that feels as expansive as the surrounding coastal landscape. With only one neighboring property and no homes behind, the setting opens to protected greenspace and peaceful lake views, creating a sense of quiet that's hard to replicate. Whether it's morning coffee overlooking the water, afternoons spent in the garden, or evenings gathered around the fire, this home was designed to be lived in, not just admired. Inside, thoughtful design meets functional luxury. The updated kitchen features ceiling height cabinetry, a gas range with hood vent, and a walk in pantry built for real use. A whole home water treatment system adds everyday comfort, while custom finishes throughout speak to the quality and care behind the home. The main living area centers around a custom fireplace, while multiple levels provide separation and flexibility for the way you live today. The main level primary suite offers a private retreat with a spacious walk in shower. Upstairs, three additional bedrooms provide room for family or guests, while the third floor library with water views creates a quiet escape ideal for a home office, reading room, or creative space. On the ground level, a dedicated gym or flex space with French doors opens directly to the screened in porch, where a second fireplace invites year round indoor outdoor living. Step outside and the lifestyle continues. A custom patio, thoughtfully designed outdoor living areas, and a greenhouse create a true gardener's retreat, blending beauty and function in a way that's rarely found within a community setting. Residents enjoy true resort style amenities including a clubhouse with fitness center, pool, walking trails, tennis and pickleball courts, playground, and water access with a boat launch, day docks, and storage. All just a short drive to Topsail Island and conveniently located between Wilmington and Jacksonville. For those seeking a home that offers privacy, flexibility, and a more intentional way of living without sacrificing connection or convenience, this is a rare opportunity within the community.
103 days
on BeachHouse.com
96
views
0
saves
Property Details
HOME DETAILS
4 Beds
4 Baths
3,117 Sqft
Built in 2023
0.41 Acres
2 Stories
BEACH & VIEW
Beachview
EXTERIOR
Open, Garage
Siding: Shake Siding, Wood Siding, Fiber Cement, Wood Frame
Shingle Roof
INTERIOR
Has Fireplace
Electric (Heating), Forced Air, Fireplace(s), Heat Pump (Heating)
FINANCIAL & COMMUNITY
$5,888 / yr property tax
Onslow County
Summerhouse On Everett Bay Community
See More Details
Location

Mortgage Calculator
Ad Statistics
Ad Number
7650242
Viewed
96 times
Listing Status
Active
Added
Apr 30, 2026
Last Refreshed
Jul 03, 2026 06:17:28 PM
Listing Information
Data Source
Hive MLS
Source Property ID
100570688
Listing Agent: Molly White (License #: 321609) 910-746-8485
Broker: Landmark Sotheby's International Realty 910-679-8047 Listing Site
Copyright © 2026 Hive MLS. All rights reserved. All information provided by the listing agent/broker is deemed reliable but is not guaranteed and should be independently verified.
Broker: Landmark Sotheby's International Realty 910-679-8047 Listing Site
Copyright © 2026 Hive MLS. All rights reserved. All information provided by the listing agent/broker is deemed reliable but is not guaranteed and should be independently verified.
Request Information
Start advertising today
Explore options for real estate agents and homeowners advertising on BeachHouse.com
Sell Your Home
Explore Similar Properties