Buy
  • Alabama Alaska California Connecticut Delaware Florida Georgia Hawaii Louisiana Maine Maryland Mississippi New Hampshire New Jersey New York North Carolina Oregon Pennsylvania Rhode Island South Carolina Texas Virginia Washington
    Canada Listings (730)
    Mexico Listings (329)
    Central America Listings (620)
    Caribbean Islands Listings (46)
    Asia Listings (20) Europe Listings (9)
    Advanced Search
Sell Find an Agent
BeachHouse.com BeachHouse.com
My Account
  • Login
  • Manage My Real Estate Ads
  • Manage My Search Profile / Auto Notify
  • My Account Info
  • Manage My Favorites
Advertise Join
  • Buy
  • Sell
  • Find an Agent
  • My Account
    • Login
    • Manage My Real Estate Ads
    • Manage My Search Profile / Auto Notify
    • My Account Info
    • Manage My Favorites
  • Advertise
  • Join
Back to Search Back to Listing BeachHouse.com logo
Share
BeachHouse.com logo
Ad #7835606
MLS #C7520340
Listing photo

Downtown Punta Gorda has a rhythm all its own, and this move-in

359 GILL ST, Punta Gorda, FL 33950
$954,900
6Beds
3Baths
3,910Sqft
0.23Acres

About this property

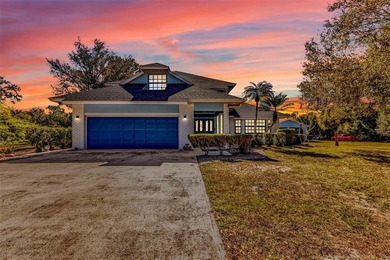
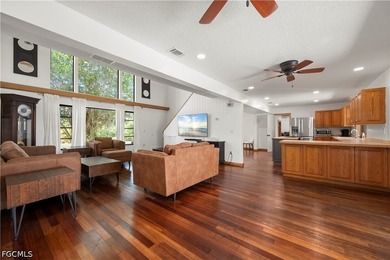
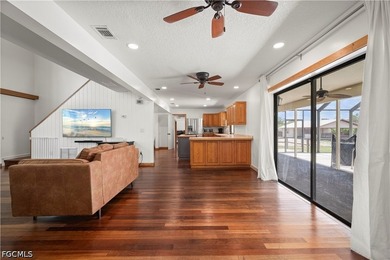
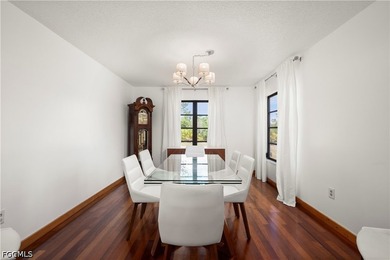
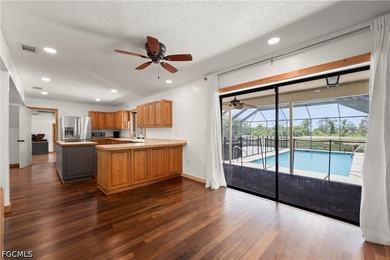
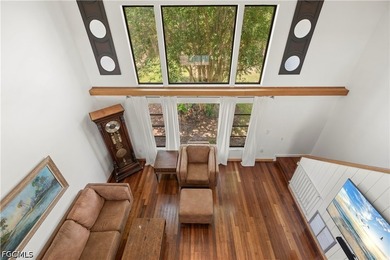
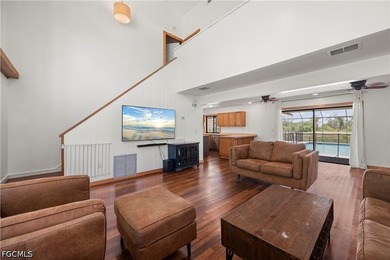
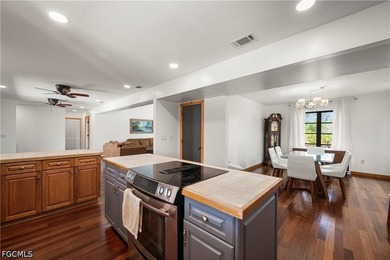
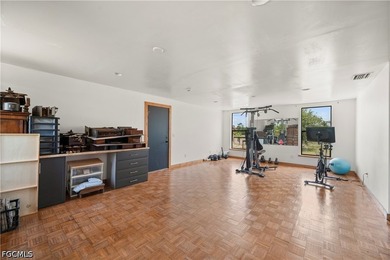
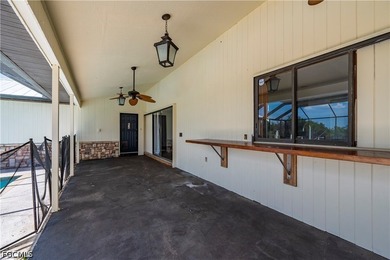
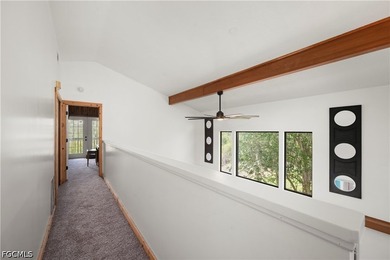
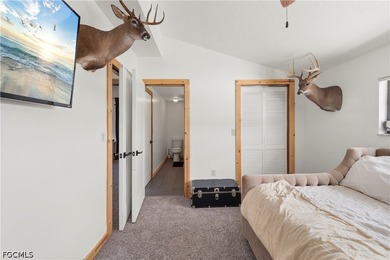
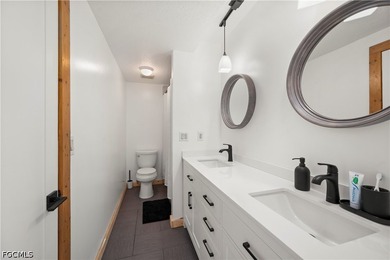
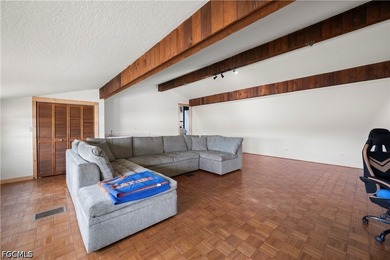
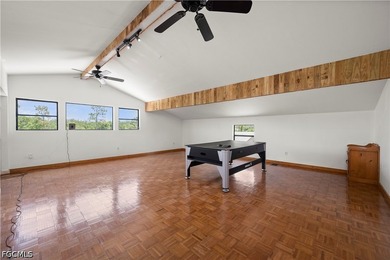
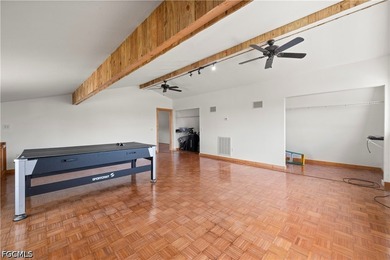
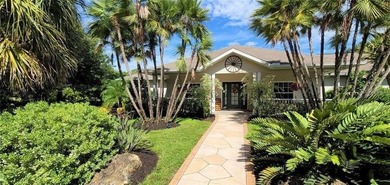
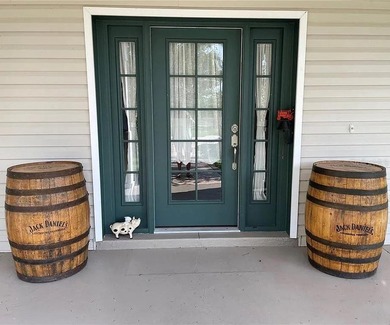
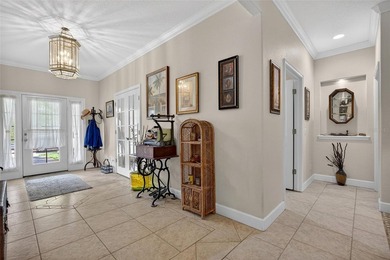
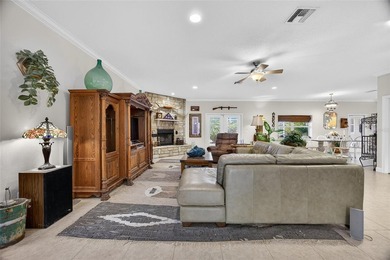
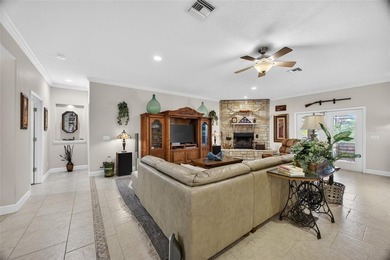
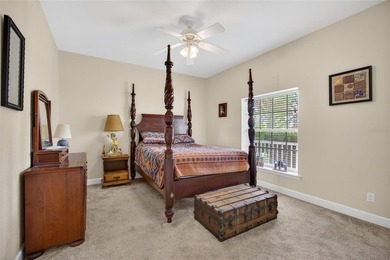
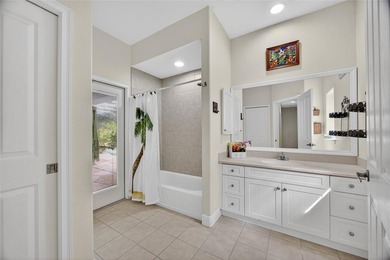
Downtown Punta Gorda has a rhythm all its own, and this move-in ready home moves in perfect time with it. Offered with intention and a motivated relocating seller, a rare opportunity emerges along one of the historic district's most coveted brick-paved streets. Originally crafted to command attention and now fully reimagined, the home unfolds across more than 3,900 sqft of thoughtfully curated space. A welcoming screened porch sets the tone, softly illuminated by restored sconces with origins at the iconic Belleview Hotel. It is a detail that signals what lies within: reverence for history paired with unapologetic refinement. Inside, hardwood floors carry through expansive living spaces designed for both intimacy and celebration. A brick wood-burning fireplace anchors the living room, while the kitchen asserts itself as the heart of the home. Outfitted with a Monogram six-burner gas range, quartz countertops, solid wood cabinetry, farmhouse sink, walk-in pantry, and an expansive center island, it balances chef-level performance with inviting warmth. Entertaining unfolds effortlessly here, supported by a built-in wine bar that keep gatherings fluid and elegant. The dining room glows beneath a restored crystal chandelier from the 1920s, transforming everyday meals into occasions. On the first floor, a private guest bedroom currently styled as an office introduces a modern counterpoint to the home's historic roots. A striking geometric three-dimensional wood accent wall adds texture and drama, while a nearby full bath with walk-in shower offers comfort and flexibility for guests or a dedicated work-from-home retreat. Upstairs, the home opens into a collection of spaces designed to adapt and evolve. Four additional guest bedrooms offer generous proportions and endless possibilities, whether reserved for family, visitors, creative studios, or media rooms. A beautifully appointed guest bathroom features soapstone countertops, dual sinks, a garden tub, a glass-enclosed walk-in shower with rain head, classic subway tile, & a bold Art Deco porcelain tile floor. An upstairs laundry area adds everyday convenience while reinforcing the home's thoughtful design. The primary suite remains a private sanctuary, set apart for quiet moments. Two walk-in closets complement an en-suite bath that feels both indulgent and artful, complete with a claw-foot soaking tub beneath a crystal chandelier, dual quartz-topped vanities, a separate makeup vanity, and marble flooring throughout. Beyond the interiors, a large fenced yard provides rare outdoor space in the heart of downtown. An oversized two-car garage and an additional bonus area currently outfitted as a gym further expand the home's versatility, limited only by imagination. Three HVAC zones, impact windows throughout, fresh exterior paint, and a 2024 hot water heater ensure modern peace of mind. Remodeled in 2017 by Charlotte Harbor Construction, the home reflects thoughtful craftsmanship, intentional design, and enduring quality throughout. Dining, events, waterfront strolls, & the cultural pulse of downtown Punta Gorda remain just steps away, while the home itself offers the space & freedom to shape a lifestyle entirely your own. In a city defined by charm, this property stands apart. Rare. Memorable. Ready for its next chapter.

Property Features

6 Beds
3 Baths
3,910 Sqft
Built in 1940
0.23 Acres
Driveway, Garage, Garage - Attached, Guest, On Street, Oversized
Siding: Block, Cement Siding, Frame
Metal Roof
Has Fireplace
Central, Electric (Heating), Fireplace(s)
$3,316 / yr property tax
Charlotte County
PUNTA GORDA Community

Additional Photos

Additional listing photo 1
Additional listing photo 2
Additional listing photo 3
Additional listing photo 4

Contact Information

Bobbi Bevis

Re/Max Harbor Realty

941-815-1176

Location

Map
Listing Agent: Bobbi Bevis (License #: 3240290) 941-815-1176
Broker: Re/Max Harbor Realty 941-639-8500 Listing Site
Copyright © 2026 Stellar MLS. All rights reserved. All information provided by the listing agent/broker is deemed reliable but is not guaranteed and should be independently verified.
BeachHouse.com
Printed Aug 11, 2026

Photo Gallery

Downtown Punta Gorda has a rhythm all its own, and this move-in - photo 1
Downtown Punta Gorda has a rhythm all its own, and this move-in - photo 2
Downtown Punta Gorda has a rhythm all its own, and this move-in - photo 3
Downtown Punta Gorda has a rhythm all its own, and this move-in - photo 4
Downtown Punta Gorda has a rhythm all its own, and this move-in - photo 5
Downtown Punta Gorda has a rhythm all its own, and this move-in - photo 6
Downtown Punta Gorda has a rhythm all its own, and this move-in - photo 7
Downtown Punta Gorda has a rhythm all its own, and this move-in - photo 8
Downtown Punta Gorda has a rhythm all its own, and this move-in - photo 9
Downtown Punta Gorda has a rhythm all its own, and this move-in - photo 10
Downtown Punta Gorda has a rhythm all its own, and this move-in - photo 11
Downtown Punta Gorda has a rhythm all its own, and this move-in - photo 12
Downtown Punta Gorda has a rhythm all its own, and this move-in - photo 13
Downtown Punta Gorda has a rhythm all its own, and this move-in - photo 14
Downtown Punta Gorda has a rhythm all its own, and this move-in - photo 15
Downtown Punta Gorda has a rhythm all its own, and this move-in - photo 16
Downtown Punta Gorda has a rhythm all its own, and this move-in - photo 17
Downtown Punta Gorda has a rhythm all its own, and this move-in - photo 18
Downtown Punta Gorda has a rhythm all its own, and this move-in - photo 19
Downtown Punta Gorda has a rhythm all its own, and this move-in - photo 20
Downtown Punta Gorda has a rhythm all its own, and this move-in - photo 21
Downtown Punta Gorda has a rhythm all its own, and this move-in - photo 22
Downtown Punta Gorda has a rhythm all its own, and this move-in - photo 23
Downtown Punta Gorda has a rhythm all its own, and this move-in - photo 24
Downtown Punta Gorda has a rhythm all its own, and this move-in - photo 25
Downtown Punta Gorda has a rhythm all its own, and this move-in - photo 26
Downtown Punta Gorda has a rhythm all its own, and this move-in - photo 27
Downtown Punta Gorda has a rhythm all its own, and this move-in - photo 28
Downtown Punta Gorda has a rhythm all its own, and this move-in - photo 29
Downtown Punta Gorda has a rhythm all its own, and this move-in - photo 30
Downtown Punta Gorda has a rhythm all its own, and this move-in - photo 31
Downtown Punta Gorda has a rhythm all its own, and this move-in - photo 32
Downtown Punta Gorda has a rhythm all its own, and this move-in - photo 33
Downtown Punta Gorda has a rhythm all its own, and this move-in - photo 34
Downtown Punta Gorda has a rhythm all its own, and this move-in - photo 35
Downtown Punta Gorda has a rhythm all its own, and this move-in - photo 36
Downtown Punta Gorda has a rhythm all its own, and this move-in - photo 37
Downtown Punta Gorda has a rhythm all its own, and this move-in - photo 38
Downtown Punta Gorda has a rhythm all its own, and this move-in - photo 39
Downtown Punta Gorda has a rhythm all its own, and this move-in - photo 40
Downtown Punta Gorda has a rhythm all its own, and this move-in - photo 41
Downtown Punta Gorda has a rhythm all its own, and this move-in - photo 42
Downtown Punta Gorda has a rhythm all its own, and this move-in - photo 43
Downtown Punta Gorda has a rhythm all its own, and this move-in - photo 44
Downtown Punta Gorda has a rhythm all its own, and this move-in - photo 45
Downtown Punta Gorda has a rhythm all its own, and this move-in - photo 46
Downtown Punta Gorda has a rhythm all its own, and this move-in - photo 47
Downtown Punta Gorda has a rhythm all its own, and this move-in - photo 48
Downtown Punta Gorda has a rhythm all its own, and this move-in - photo 49
Downtown Punta Gorda has a rhythm all its own, and this move-in - photo 50

$954,900

6
Beds
3
Baths
3,910
Sqft

359 GILL ST, Punta Gorda, FL 33950

By contacting this agent you agree to these Terms and Conditions.
Home Florida Punta Gorda
Downtown Punta Gorda has a rhythm all its own, and this move-in - photo 1
Downtown Punta Gorda has a rhythm all its own, and this move-in - photo 2
Downtown Punta Gorda has a rhythm all its own, and this move-in - photo 3
Downtown Punta Gorda has a rhythm all its own, and this move-in - photo 4
Downtown Punta Gorda has a rhythm all its own, and this move-in - photo 5
MLS# C7520340
Home For Sale

Downtown Punta Gorda has a rhythm all its own, and this move-in

$954,900

359 GILL ST, Punta Gorda, FL 33950

6
Beds
3
Baths
3,910
Sqft
0.23
Acres
$954,900
359 GILL ST, Punta Gorda, FL 33950
6 Beds
3 Baths
3,910 Sqft
0.23 Acres
Downtown Punta Gorda has a rhythm all its own, and this move-in ready home moves in perfect time with it. Offered with intention and a motivated relocating seller, a rare opportunity emerges along one of the historic district's most coveted brick-paved streets. Originally crafted to command attention and now fully reimagined, the home unfolds across more than 3,900 sqft of thoughtfully curated space. A welcoming screened porch sets the tone, softly illuminated by restored sconces with origins at the iconic Belleview Hotel. It is a detail that signals what lies within: reverence for history paired with unapologetic refinement. Inside, hardwood floors carry through expansive living spaces designed for both intimacy and celebration. A brick wood-burning fireplace anchors the living room, while the kitchen asserts itself as the heart of the home. Outfitted with a Monogram six-burner gas range, quartz countertops, solid wood cabinetry, farmhouse sink, walk-in pantry, and an expansive center island, it balances chef-level performance with inviting warmth. Entertaining unfolds effortlessly here, supported by a built-in wine bar that keep gatherings fluid and elegant. The dining room glows beneath a restored crystal chandelier from the 1920s, transforming everyday meals into occasions. On the first floor, a private guest bedroom currently styled as an office introduces a modern counterpoint to the home's historic roots. A striking geometric three-dimensional wood accent wall adds texture and drama, while a nearby full bath with walk-in shower offers comfort and flexibility for guests or a dedicated work-from-home retreat. Upstairs, the home opens into a collection of spaces designed to adapt and evolve. Four additional guest bedrooms offer generous proportions and endless possibilities, whether reserved for family, visitors, creative studios, or media rooms. A beautifully appointed guest bathroom features soapstone countertops, dual sinks, a garden tub, a glass-enclosed walk-in shower with rain head, classic subway tile, & a bold Art Deco porcelain tile floor. An upstairs laundry area adds everyday convenience while reinforcing the home's thoughtful design. The primary suite remains a private sanctuary, set apart for quiet moments. Two walk-in closets complement an en-suite bath that feels both indulgent and artful, complete with a claw-foot soaking tub beneath a crystal chandelier, dual quartz-topped vanities, a separate makeup vanity, and marble flooring throughout. Beyond the interiors, a large fenced yard provides rare outdoor space in the heart of downtown. An oversized two-car garage and an additional bonus area currently outfitted as a gym further expand the home's versatility, limited only by imagination. Three HVAC zones, impact windows throughout, fresh exterior paint, and a 2024 hot water heater ensure modern peace of mind. Remodeled in 2017 by Charlotte Harbor Construction, the home reflects thoughtful craftsmanship, intentional design, and enduring quality throughout. Dining, events, waterfront strolls, & the cultural pulse of downtown Punta Gorda remain just steps away, while the home itself offers the space & freedom to shape a lifestyle entirely your own. In a city defined by charm, this property stands apart. Rare. Memorable. Ready for its next chapter.
61 days
on BeachHouse.com
0
view
0
saves

Property Details

HOME DETAILS

6 Beds
3 Baths
3,910 Sqft
Built in 1940
0.23 Acres

EXTERIOR

Driveway, Garage, Garage - Attached, Guest, On Street, Oversized
Siding: Block, Cement Siding, Frame
Metal Roof

INTERIOR

Has Fireplace
Central, Electric (Heating), Fireplace(s)

FINANCIAL & COMMUNITY

$3,316 / yr property tax
Charlotte County
PUNTA GORDA Community
See More Details

Location

Map
Open in Google Maps

Mortgage Calculator

Ad Statistics

Ad Number
7835606
Viewed
0 time
Listing Status
Active
Added
Jun 10, 2026
Last Refreshed
Jul 03, 2026 06:17:28 PM

Listing Information

Data Source
Stellar MLS
Source Property ID
C7520340
Listing Agent: Bobbi Bevis (License #: 3240290) 941-815-1176
Broker: Re/Max Harbor Realty 941-639-8500 Listing Site
Copyright © 2026 Stellar MLS. All rights reserved. All information provided by the listing agent/broker is deemed reliable but is not guaranteed and should be independently verified.

Request Information

By proceeding, you authorize Dream Home Network Inc., its service providers (including real estate professionals such as Brokers, Listing Agents, Buyers Agents, and local referral partners), its affiliates, and other real estate professionals that may not be associated with Dream Home Network, to contact you using the contact details you provided, via email, phone call, and text (SMS), including using automated dialing technology and prerecorded and artificial voice, for marketing or advertising purposes, including contacting you about your inquiry and other home-related matters. You understand that your consent to the foregoing is not a condition of any purchase. Message and data rates may apply. This consent applies even if you are on a corporate, state or national Do Not Call list. Dream Home Network Inc. may share information about your recent and future site activity with its affiliates and service providers (including real estate professionals such as Brokers, Listing Agents, Buyers Agents, and local referral partners) to help them better understand what you are looking for in a property. To opt-out at any time you can reply "STOP" or contact Dream Home Network Inc. at csv@dreamhomenetwork.com.

Start advertising today

Explore options for real estate agents and homeowners advertising on BeachHouse.com
Sell Your Home

Explore Similar Properties
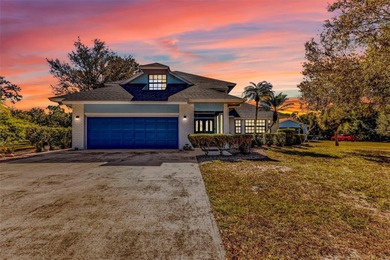
For Sale
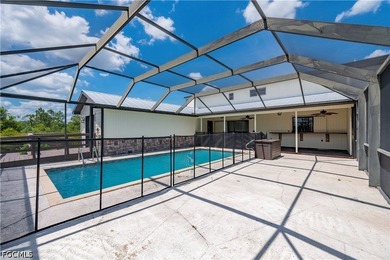
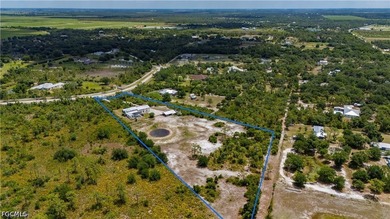
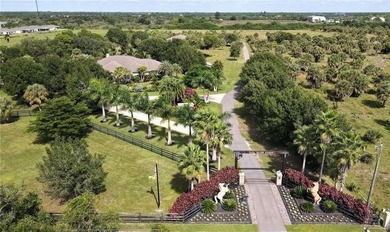
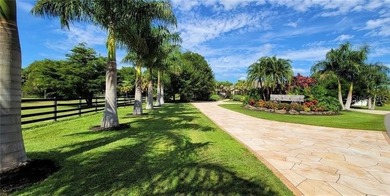
PRICE DROP. LOCATION! LOCATION!  Most convenient 7+ ACRE ESTATE - photo 1
PRICE DROP. LOCATION! LOCATION!  Most convenient 7+ ACRE ESTATE - photo 2
PRICE DROP. LOCATION! LOCATION!  Most convenient 7+ ACRE ESTATE - photo 3
PRICE DROP. LOCATION! LOCATION!  Most convenient 7+ ACRE ESTATE - photo 4
PRICE DROP. LOCATION! LOCATION!  Most convenient 7+ ACRE ESTATE - photo 5
PRICE DROP. LOCATION! LOCATION!  Most convenient 7+ ACRE ESTATE - photo 6
PRICE DROP. LOCATION! LOCATION!  Most convenient 7+ ACRE ESTATE - photo 7
PRICE DROP. LOCATION! LOCATION!  Most convenient 7+ ACRE ESTATE - photo 8
PRICE DROP. LOCATION! LOCATION!  Most convenient 7+ ACRE ESTATE - photo 9
PRICE DROP. LOCATION! LOCATION!  Most convenient 7+ ACRE ESTATE - photo 10
PRICE DROP. LOCATION! LOCATION!  Most convenient 7+ ACRE ESTATE - photo 11
PRICE DROP. LOCATION! LOCATION!  Most convenient 7+ ACRE ESTATE - photo 12
PRICE DROP. LOCATION! LOCATION!  Most convenient 7+ ACRE ESTATE - photo 13
PRICE DROP. LOCATION! LOCATION!  Most convenient 7+ ACRE ESTATE - photo 14
PRICE DROP. LOCATION! LOCATION!  Most convenient 7+ ACRE ESTATE - photo 15
PRICE DROP. LOCATION! LOCATION!  Most convenient 7+ ACRE ESTATE - photo 16
PRICE DROP. LOCATION! LOCATION!  Most convenient 7+ ACRE ESTATE - photo 17
PRICE DROP. LOCATION! LOCATION!  Most convenient 7+ ACRE ESTATE - photo 18
PRICE DROP. LOCATION! LOCATION!  Most convenient 7+ ACRE ESTATE - photo 19
PRICE DROP. LOCATION! LOCATION!  Most convenient 7+ ACRE ESTATE - photo 20
PRICE DROP. LOCATION! LOCATION!  Most convenient 7+ ACRE ESTATE - photo 21
PRICE DROP. LOCATION! LOCATION!  Most convenient 7+ ACRE ESTATE - photo 22
PRICE DROP. LOCATION! LOCATION!  Most convenient 7+ ACRE ESTATE - photo 23
PRICE DROP. LOCATION! LOCATION!  Most convenient 7+ ACRE ESTATE - photo 24
PRICE DROP. LOCATION! LOCATION!  Most convenient 7+ ACRE ESTATE - photo 25
PRICE DROP. LOCATION! LOCATION!  Most convenient 7+ ACRE ESTATE - photo 26
PRICE DROP. LOCATION! LOCATION!  Most convenient 7+ ACRE ESTATE - photo 27
PRICE DROP. LOCATION! LOCATION!  Most convenient 7+ ACRE ESTATE - photo 28
PRICE DROP. LOCATION! LOCATION!  Most convenient 7+ ACRE ESTATE - photo 29
PRICE DROP. LOCATION! LOCATION!  Most convenient 7+ ACRE ESTATE - photo 30
PRICE DROP. LOCATION! LOCATION!  Most convenient 7+ ACRE ESTATE - photo 31
PRICE DROP. LOCATION! LOCATION!  Most convenient 7+ ACRE ESTATE - photo 32
PRICE DROP. LOCATION! LOCATION!  Most convenient 7+ ACRE ESTATE - photo 33
PRICE DROP. LOCATION! LOCATION!  Most convenient 7+ ACRE ESTATE - photo 34
PRICE DROP. LOCATION! LOCATION!  Most convenient 7+ ACRE ESTATE - photo 35
PRICE DROP. LOCATION! LOCATION!  Most convenient 7+ ACRE ESTATE - photo 36
PRICE DROP. LOCATION! LOCATION!  Most convenient 7+ ACRE ESTATE - photo 37
PRICE DROP. LOCATION! LOCATION!  Most convenient 7+ ACRE ESTATE - photo 38
PRICE DROP. LOCATION! LOCATION!  Most convenient 7+ ACRE ESTATE - photo 39
PRICE DROP. LOCATION! LOCATION!  Most convenient 7+ ACRE ESTATE - photo 40
PRICE DROP. LOCATION! LOCATION!  Most convenient 7+ ACRE ESTATE - photo 41
PRICE DROP. LOCATION! LOCATION!  Most convenient 7+ ACRE ESTATE - photo 42
PRICE DROP. LOCATION! LOCATION!  Most convenient 7+ ACRE ESTATE - photo 43
PRICE DROP. LOCATION! LOCATION!  Most convenient 7+ ACRE ESTATE - photo 44
PRICE DROP. LOCATION! LOCATION!  Most convenient 7+ ACRE ESTATE - photo 45
PRICE DROP. LOCATION! LOCATION!  Most convenient 7+ ACRE ESTATE - photo 46
PRICE DROP. LOCATION! LOCATION!  Most convenient 7+ ACRE ESTATE - photo 47
PRICE DROP. LOCATION! LOCATION!  Most convenient 7+ ACRE ESTATE - photo 48
PRICE DROP. LOCATION! LOCATION!  Most convenient 7+ ACRE ESTATE - photo 49
PRICE DROP. LOCATION! LOCATION!  Most convenient 7+ ACRE ESTATE - photo 50

$1,125,000

5 Beds | 4.0 Baths | 3,237 Sqft

24581 NOVA LN, Punta Gorda, FL 33980

PRICE DROP. LOCATION! LOCATION! Most convenient 7+ ACRE ESTATE

Added: 11/17/2025 • Updated: 06/08/2026
For Sale
Custom built 5 bedroom, 4 bathroom, 2 car garage home with - photo 1
Custom built 5 bedroom, 4 bathroom, 2 car garage home with - photo 2
Custom built 5 bedroom, 4 bathroom, 2 car garage home with - photo 3
Custom built 5 bedroom, 4 bathroom, 2 car garage home with - photo 4
Custom built 5 bedroom, 4 bathroom, 2 car garage home with - photo 5
Custom built 5 bedroom, 4 bathroom, 2 car garage home with - photo 6
Custom built 5 bedroom, 4 bathroom, 2 car garage home with - photo 7
Custom built 5 bedroom, 4 bathroom, 2 car garage home with - photo 8
Custom built 5 bedroom, 4 bathroom, 2 car garage home with - photo 9
Custom built 5 bedroom, 4 bathroom, 2 car garage home with - photo 10
Custom built 5 bedroom, 4 bathroom, 2 car garage home with - photo 11
Custom built 5 bedroom, 4 bathroom, 2 car garage home with - photo 12
Custom built 5 bedroom, 4 bathroom, 2 car garage home with - photo 13
Custom built 5 bedroom, 4 bathroom, 2 car garage home with - photo 14
Custom built 5 bedroom, 4 bathroom, 2 car garage home with - photo 15
Custom built 5 bedroom, 4 bathroom, 2 car garage home with - photo 16
Custom built 5 bedroom, 4 bathroom, 2 car garage home with - photo 17
Custom built 5 bedroom, 4 bathroom, 2 car garage home with - photo 18
Custom built 5 bedroom, 4 bathroom, 2 car garage home with - photo 19
Custom built 5 bedroom, 4 bathroom, 2 car garage home with - photo 20
Custom built 5 bedroom, 4 bathroom, 2 car garage home with - photo 21
Custom built 5 bedroom, 4 bathroom, 2 car garage home with - photo 22
Custom built 5 bedroom, 4 bathroom, 2 car garage home with - photo 23
Custom built 5 bedroom, 4 bathroom, 2 car garage home with - photo 24
Custom built 5 bedroom, 4 bathroom, 2 car garage home with - photo 25
Custom built 5 bedroom, 4 bathroom, 2 car garage home with - photo 26
Custom built 5 bedroom, 4 bathroom, 2 car garage home with - photo 27
Custom built 5 bedroom, 4 bathroom, 2 car garage home with - photo 28
Custom built 5 bedroom, 4 bathroom, 2 car garage home with - photo 29
Custom built 5 bedroom, 4 bathroom, 2 car garage home with - photo 30
Custom built 5 bedroom, 4 bathroom, 2 car garage home with - photo 31
Custom built 5 bedroom, 4 bathroom, 2 car garage home with - photo 32
Custom built 5 bedroom, 4 bathroom, 2 car garage home with - photo 33
Custom built 5 bedroom, 4 bathroom, 2 car garage home with - photo 34
Custom built 5 bedroom, 4 bathroom, 2 car garage home with - photo 35
Custom built 5 bedroom, 4 bathroom, 2 car garage home with - photo 36
Custom built 5 bedroom, 4 bathroom, 2 car garage home with - photo 37
Custom built 5 bedroom, 4 bathroom, 2 car garage home with - photo 38
Custom built 5 bedroom, 4 bathroom, 2 car garage home with - photo 39
Custom built 5 bedroom, 4 bathroom, 2 car garage home with - photo 40
Custom built 5 bedroom, 4 bathroom, 2 car garage home with - photo 41
Custom built 5 bedroom, 4 bathroom, 2 car garage home with - photo 42
Custom built 5 bedroom, 4 bathroom, 2 car garage home with - photo 43
Custom built 5 bedroom, 4 bathroom, 2 car garage home with - photo 44
Custom built 5 bedroom, 4 bathroom, 2 car garage home with - photo 45
Custom built 5 bedroom, 4 bathroom, 2 car garage home with - photo 46
Custom built 5 bedroom, 4 bathroom, 2 car garage home with - photo 47
Custom built 5 bedroom, 4 bathroom, 2 car garage home with - photo 48
Custom built 5 bedroom, 4 bathroom, 2 car garage home with - photo 49
Custom built 5 bedroom, 4 bathroom, 2 car garage home with - photo 50

$949,900

5 Beds | 4.0 Baths | 4,507 Sqft

5674 Blackjack Ct S, Punta Gorda, FL 33982

Custom built 5 bedroom, 4 bathroom, 2 car garage home with

Added: 05/05/2026 • Updated: 07/09/2026
For Sale
Experience the perfect blend of peaceful country living and - photo 1
Experience the perfect blend of peaceful country living and - photo 2
Experience the perfect blend of peaceful country living and - photo 3
Experience the perfect blend of peaceful country living and - photo 4
Experience the perfect blend of peaceful country living and - photo 5
Experience the perfect blend of peaceful country living and - photo 6
Experience the perfect blend of peaceful country living and - photo 7
Experience the perfect blend of peaceful country living and - photo 8
Experience the perfect blend of peaceful country living and - photo 9
Experience the perfect blend of peaceful country living and - photo 10
Experience the perfect blend of peaceful country living and - photo 11
Experience the perfect blend of peaceful country living and - photo 12
Experience the perfect blend of peaceful country living and - photo 13
Experience the perfect blend of peaceful country living and - photo 14
Experience the perfect blend of peaceful country living and - photo 15
Experience the perfect blend of peaceful country living and - photo 16
Experience the perfect blend of peaceful country living and - photo 17
Experience the perfect blend of peaceful country living and - photo 18
Experience the perfect blend of peaceful country living and - photo 19
Experience the perfect blend of peaceful country living and - photo 20
Experience the perfect blend of peaceful country living and - photo 21
Experience the perfect blend of peaceful country living and - photo 22
Experience the perfect blend of peaceful country living and - photo 23
Experience the perfect blend of peaceful country living and - photo 24
Experience the perfect blend of peaceful country living and - photo 25
Experience the perfect blend of peaceful country living and - photo 26
Experience the perfect blend of peaceful country living and - photo 27
Experience the perfect blend of peaceful country living and - photo 28
Experience the perfect blend of peaceful country living and - photo 29
Experience the perfect blend of peaceful country living and - photo 30
Experience the perfect blend of peaceful country living and - photo 31
Experience the perfect blend of peaceful country living and - photo 32
Experience the perfect blend of peaceful country living and - photo 33
Experience the perfect blend of peaceful country living and - photo 34
Experience the perfect blend of peaceful country living and - photo 35
Experience the perfect blend of peaceful country living and - photo 36
Experience the perfect blend of peaceful country living and - photo 37
Experience the perfect blend of peaceful country living and - photo 38
Experience the perfect blend of peaceful country living and - photo 39
Experience the perfect blend of peaceful country living and - photo 40
Experience the perfect blend of peaceful country living and - photo 41
Experience the perfect blend of peaceful country living and - photo 42
Experience the perfect blend of peaceful country living and - photo 43
Experience the perfect blend of peaceful country living and - photo 44
Experience the perfect blend of peaceful country living and - photo 45
Experience the perfect blend of peaceful country living and - photo 46
Experience the perfect blend of peaceful country living and - photo 47
Experience the perfect blend of peaceful country living and - photo 48

$899,900

5 Beds | 3.0 Baths | 3,645 Sqft

3200 ROWLAND DR, Punta Gorda, FL 33980

Experience the perfect blend of peaceful country living and

Added: 03/06/2026 • Updated: 06/29/2026
For Sale
Welcome to this beautifully designed Roseland model by Pulte - photo 1
Welcome to this beautifully designed Roseland model by Pulte - photo 2
Welcome to this beautifully designed Roseland model by Pulte - photo 3
Welcome to this beautifully designed Roseland model by Pulte - photo 4
Welcome to this beautifully designed Roseland model by Pulte - photo 5
Welcome to this beautifully designed Roseland model by Pulte - photo 6
Welcome to this beautifully designed Roseland model by Pulte - photo 7
Welcome to this beautifully designed Roseland model by Pulte - photo 8
Welcome to this beautifully designed Roseland model by Pulte - photo 9
Welcome to this beautifully designed Roseland model by Pulte - photo 10
Welcome to this beautifully designed Roseland model by Pulte - photo 11
Welcome to this beautifully designed Roseland model by Pulte - photo 12
Welcome to this beautifully designed Roseland model by Pulte - photo 13
Welcome to this beautifully designed Roseland model by Pulte - photo 14
Welcome to this beautifully designed Roseland model by Pulte - photo 15
Welcome to this beautifully designed Roseland model by Pulte - photo 16
Welcome to this beautifully designed Roseland model by Pulte - photo 17
Welcome to this beautifully designed Roseland model by Pulte - photo 18
Welcome to this beautifully designed Roseland model by Pulte - photo 19
Welcome to this beautifully designed Roseland model by Pulte - photo 20
Welcome to this beautifully designed Roseland model by Pulte - photo 21
Welcome to this beautifully designed Roseland model by Pulte - photo 22
Welcome to this beautifully designed Roseland model by Pulte - photo 23
Welcome to this beautifully designed Roseland model by Pulte - photo 24
Welcome to this beautifully designed Roseland model by Pulte - photo 25
Welcome to this beautifully designed Roseland model by Pulte - photo 26
Welcome to this beautifully designed Roseland model by Pulte - photo 27
Welcome to this beautifully designed Roseland model by Pulte - photo 28
Welcome to this beautifully designed Roseland model by Pulte - photo 29
Welcome to this beautifully designed Roseland model by Pulte - photo 30
Welcome to this beautifully designed Roseland model by Pulte - photo 31
Welcome to this beautifully designed Roseland model by Pulte - photo 32
Welcome to this beautifully designed Roseland model by Pulte - photo 33
Welcome to this beautifully designed Roseland model by Pulte - photo 34
Welcome to this beautifully designed Roseland model by Pulte - photo 35
Welcome to this beautifully designed Roseland model by Pulte - photo 36
Welcome to this beautifully designed Roseland model by Pulte - photo 37
Welcome to this beautifully designed Roseland model by Pulte - photo 38
Welcome to this beautifully designed Roseland model by Pulte - photo 39
Welcome to this beautifully designed Roseland model by Pulte - photo 40
Welcome to this beautifully designed Roseland model by Pulte - photo 41
Welcome to this beautifully designed Roseland model by Pulte - photo 42

$839,000

5 Beds | 5.0 Baths | 5,634 Sqft

42581 Atlas Dr, Punta Gorda, FL 33982

Welcome to this beautifully designed Roseland model by Pulte

Added: 06/16/2026 • Updated: 07/06/2026
SEARCH STATES
Alabama Alaska California Connecticut Delaware Florida Georgia Hawaii Louisiana Maine Maryland Mississippi New Hampshire New Jersey New York North Carolina Oregon Pennsylvania Rhode Island South Carolina Texas Virginia Washington
SERVICES
Buy Buy Advertise
COMPANY
Testimonials About Us Office Locations
SUPPORT
Help Contact Us
ADDITIONAL MARKETS
LakeHouse.com MountainHomes.com GolfHomes.com BarrierFreeHome.com
SUBSCRIBE
Receive notifications for new listings
Subscribe
X Facebook Instagram YouTube

Dream Home Network Inc.

is committed to ensuring digital accessibility and property listings for individuals with disabilities. All information provided is deemed reliable but is not guaranteed and should be independently verified. We are continuously working to improve the accessibility of our web experience for everyone, and we welcome feedback and accommodation requests. If you wish to report an issue or seek an accommodation, please let us know.

Dream Home Network Inc. Sells leads to DHN Realty Inc. who holds real estate brokerage licenses in Alabama. Listing agents will be sent notification copy of leads on their listings where Dream Home Network Inc. is provided listings via our Feed Provider as required.

© 1997 - 2026 BeachHouse.com
Part of Dream Home Network, Inc.
Last updated on 2026.08.11
Terms & Policy

Search Filters
Price
-
0
$100,000
$100,000+
$200,000
$200,000+
$300,000
$300,000+
$400,000
$400,000+
$500,000
$500,000+
$600,000
$600,000+
$700,000
$700,000+
$800,000
$800,000+
$900,000
Any Price
Any Price
Beds & Baths
-
-
Property Type
Sale Status
More Filters
-
-
-
-
Advanced Search

Punta Gorda

Read more
Sort By:
  • Featured
  • Newest
  • Price - Low To High
  • Price - High To Low
  • Sqft - Low To High
  • Sqft - High To Low

Punta Gorda Real Estate Agent Info

About Punta Gorda

Click to activate
Request Information
By proceeding you authorize Dream Home Network Inc., its service providers (including real estate professionals such as Brokers, Listing Agents, Buyers Agents, and local referral partners), and its affiliates, to contact me using the contact details you provided, via phone call or text (SMS) using automated dialing technology for marketing or advertising purposes, including contacting me about my inquiry and other home-related matters. Not a condition for purchase. Message and data rates may apply.
This consent applies even if you are on a corporate, state or national Do Not Call list. Dream Home Network Inc. may share information about your recent and future site activity with its affiliates and service providers (including real estate professionals such as Brokers, Listing Agents, Buyers Agents, and local referral partners) to help them better understand what I am looking for in a property. To opt-out at any time you can reply "STOP" or contact Dream Home Network Inc. at  csv@dreamhomenetwork.com.
Contact Agent
By contacting this agent you agree to these Terms and Conditions.
Share this Ad
Link copied
Video/Virtual Tour
Loading...
SEARCH STATES
Alabama Alaska California Connecticut Delaware Florida Georgia Hawaii Louisiana Maine Maryland Mississippi New Hampshire New Jersey New York North Carolina Oregon Pennsylvania Rhode Island South Carolina Texas Virginia Washington
SERVICES
Buy Buy Advertise
COMPANY
Testimonials About Us Office Locations
SUPPORT
Help Contact Us
ADDITIONAL MARKETS
LakeHouse.com MountainHomes.com GolfHomes.com BarrierFreeHome.com
SUBSCRIBE
Receive notifications for new listings
Subscribe
X Facebook Instagram YouTube

Dream Home Network Inc.

is committed to ensuring digital accessibility and property listings for individuals with disabilities. All information provided is deemed reliable but is not guaranteed and should be independently verified. We are continuously working to improve the accessibility of our web experience for everyone, and we welcome feedback and accommodation requests. If you wish to report an issue or seek an accommodation, please let us know.

Dream Home Network Inc. Sells leads to DHN Realty Inc. who holds real estate brokerage licenses in Alabama. Listing agents will be sent notification copy of leads on their listings where Dream Home Network Inc. is provided listings via our Feed Provider as required.
© 1997 - 2026 BeachHouse.com
Part of Dream Home Network, Inc.
Last updated on 2026.08.11
Terms & Policy