Buy
  • Alabama Alaska California Connecticut Delaware Florida Georgia Hawaii Louisiana Maine Maryland Mississippi New Hampshire New Jersey New York North Carolina Oregon Pennsylvania Rhode Island South Carolina Texas Virginia Washington
    Canada Listings (730)
    Mexico Listings (329)
    Central America Listings (620)
    Caribbean Islands Listings (46)
    Asia Listings (20) Europe Listings (9)
    Advanced Search
Sell Find an Agent
BeachHouse.com BeachHouse.com
My Account
  • Login
  • Manage My Real Estate Ads
  • Manage My Search Profile / Auto Notify
  • My Account Info
  • Manage My Favorites
Advertise Join
  • Buy
  • Sell
  • Find an Agent
  • My Account
    • Login
    • Manage My Real Estate Ads
    • Manage My Search Profile / Auto Notify
    • My Account Info
    • Manage My Favorites
  • Advertise
  • Join
Back to Search Back to Listing BeachHouse.com logo
Share
BeachHouse.com logo
Ad #7868952
MLS #100581053
Listing photo

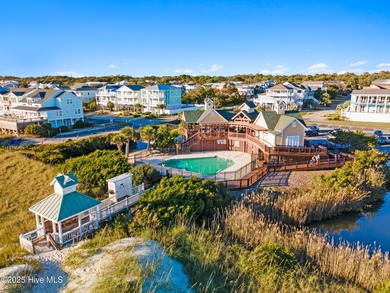
Situated on a quiet cul-de-sac in the desirable Legacy Park

3592 E Legacy Park Dr, Southport, NC 28461
$1,147,500
4Beds
4Baths
3,311Sqft
0.25Acres

About this property

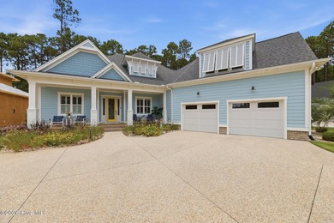
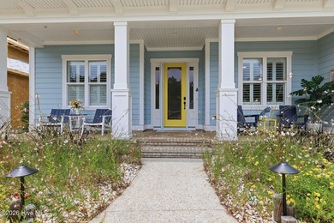
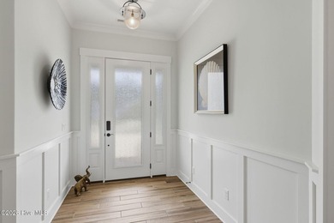
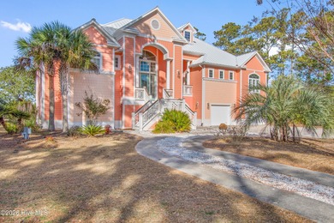
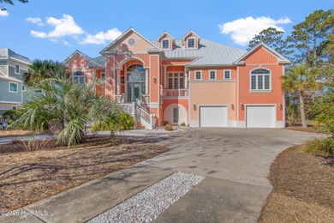
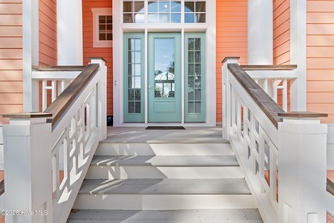
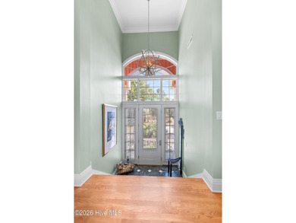
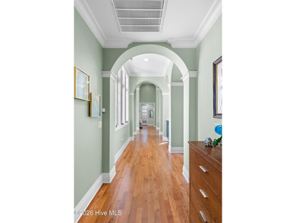
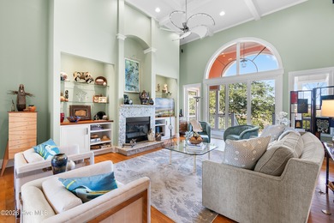
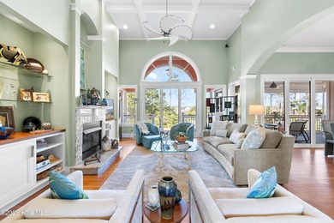
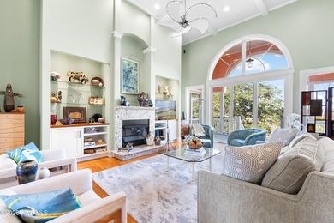
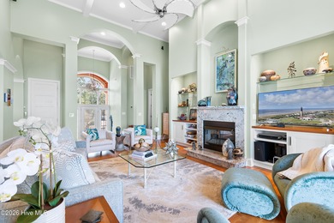
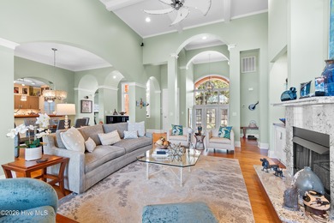
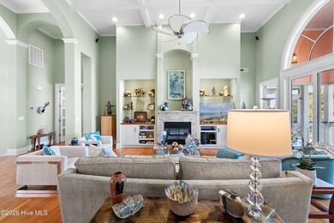
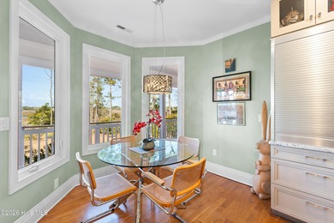

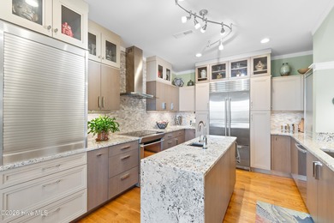
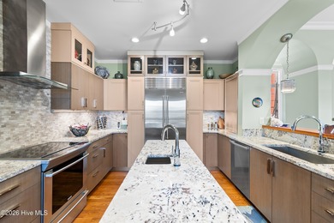

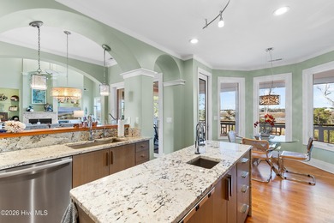
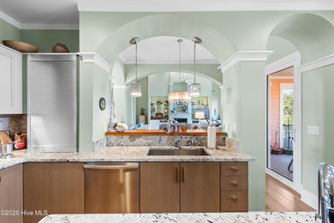
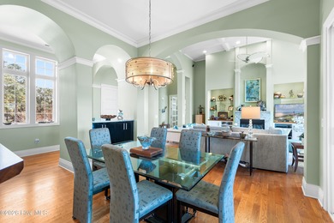
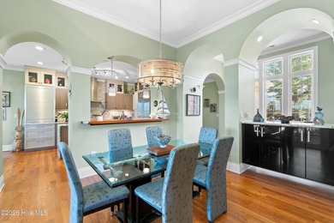
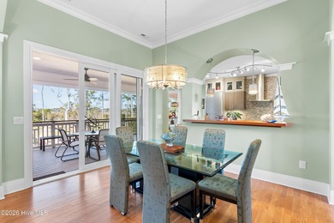

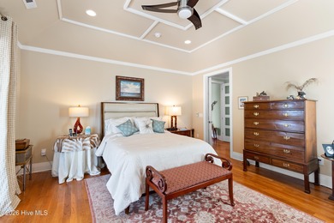
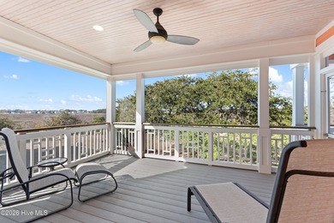
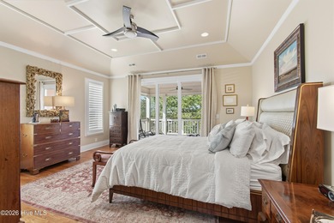
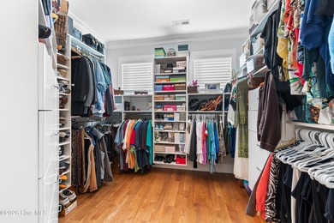
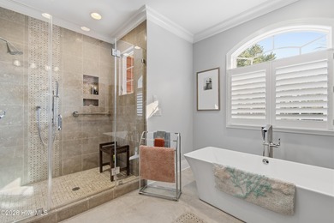
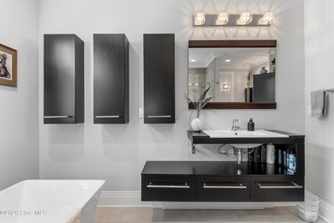
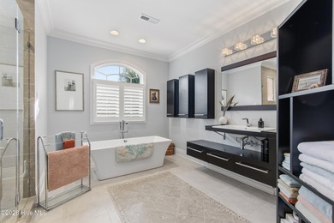
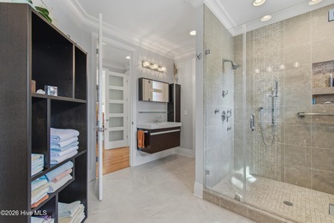
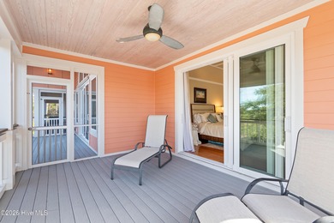
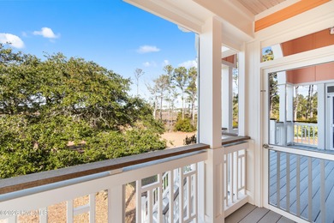
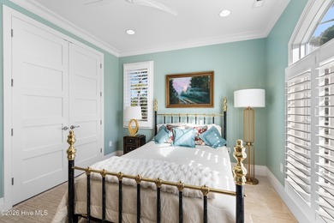
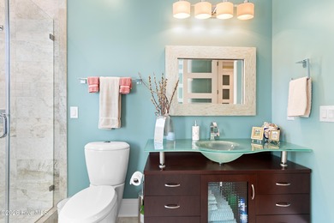
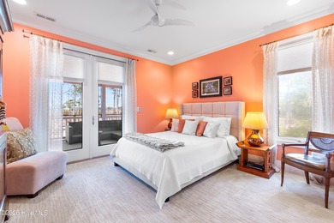

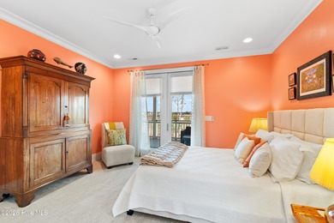
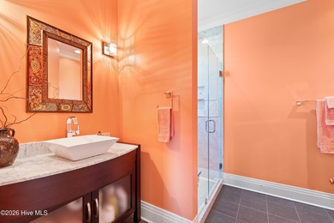
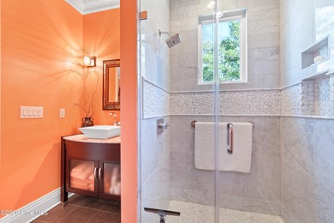
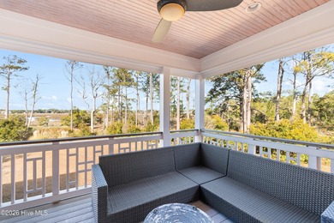
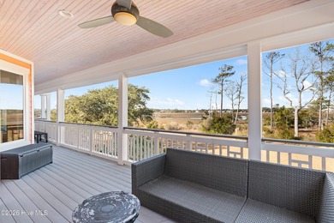
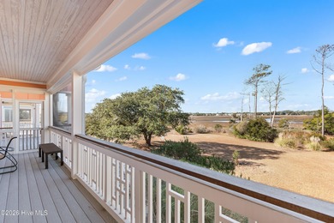
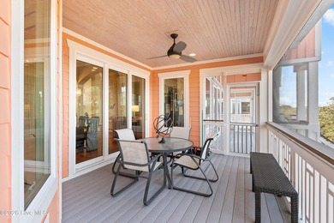
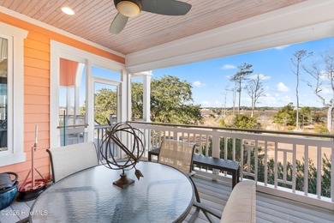
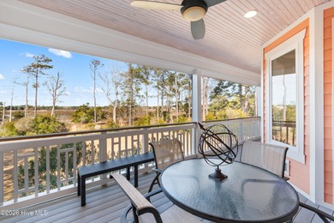
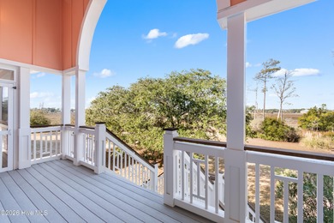
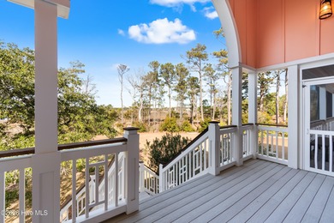
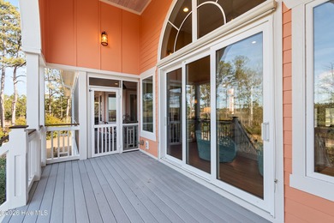
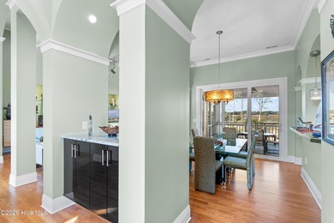
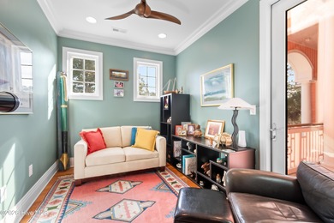

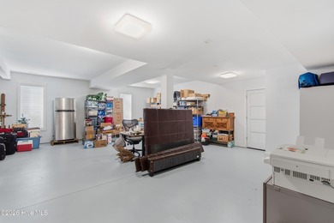
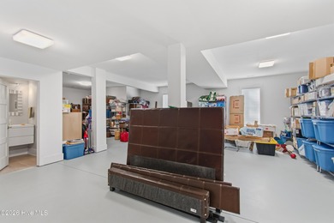
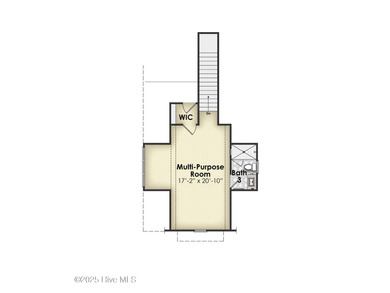
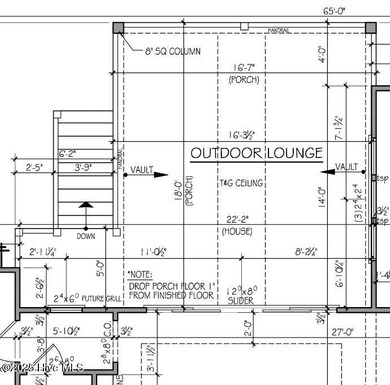
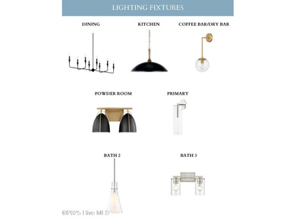
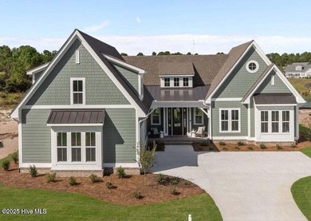
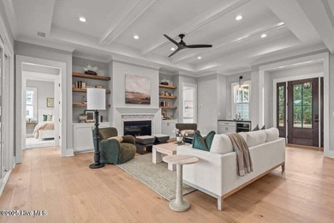
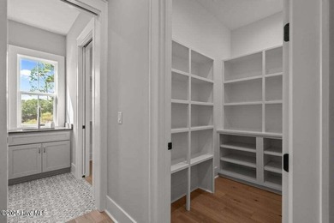
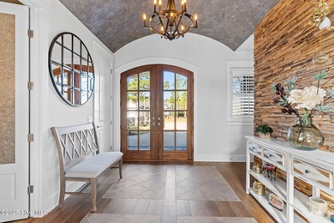
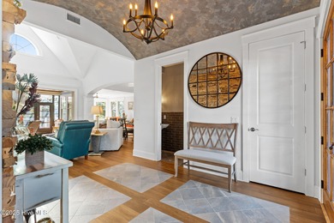
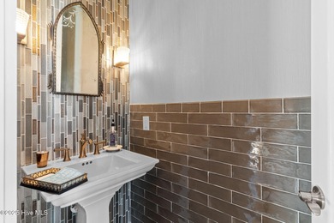
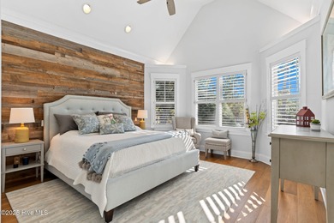

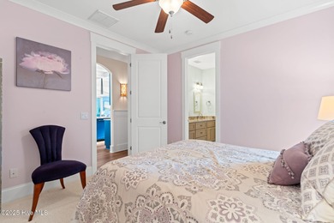
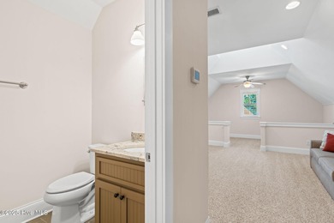
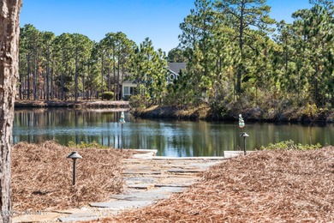
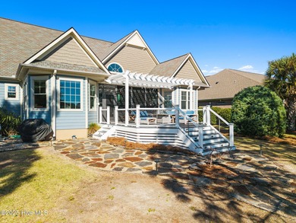
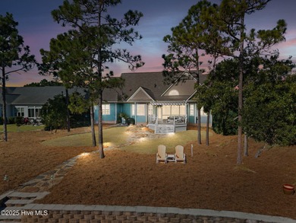
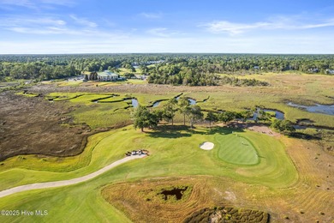
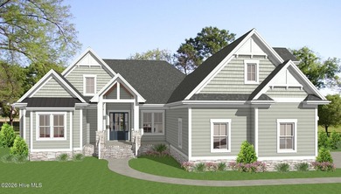
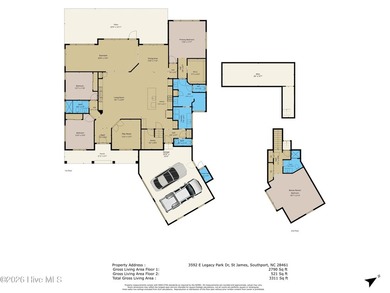
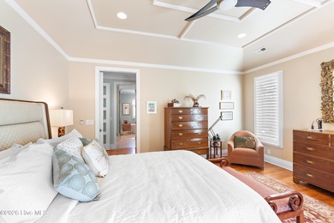
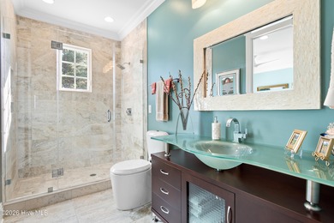
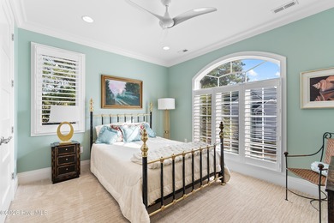
Situated on a quiet cul-de-sac in the desirable Legacy Park neighborhood of St. James Plantation, this beautifully maintained home, built in 2021, overlooks the 16th tee of the Reserve Nicklaus Design golf course through a mature stand of longleaf pines. Designed primarily for one-level living, the home offers approximately 3,311 heated square feet of one-story living. Expertly designed gathering spaces, quality finishes, and timeless architectural details create a residence equally suited for everyday living, entertaining, or a coastal retreat. The welcoming front porch and coastal-inspired exterior immediately establish the character of the home. The bright and inviting foyer where wood-look porcelain tile flooring, extensive millwork, crown molding, wainscoting, solid core doors on all bed/bathrooms, and plantation shutters give this home convey quality. The great room serves as the centerpiece of the home, highlighted by a dramatic coffered ceiling, linear propane fireplace, custom built-ins, and expansive windows that bring in natural light while showcasing the golf course setting beyond. The open design creates a comfortable gathering space while maintaining a seamless connection to the kitchen, dining area, and sunroom. The great room flows into the kitchen and dining area, creating a highly functional layout that lives comfortably daily while offering plenty of space when family and friends come to visit. The kitchen is beautifully appointed with an oversized quartz island, custom cabinetry extending all the way to the ceiling, a gas cooktop, wall oven, stainless steel appliances, decorative tile backsplash, and a walk-in pantry. The adjoining dining area is perfectly positioned between the kitchen and great room, creating an inviting setting for both casual meals as well as larger family/friend gatherings. Surrounded by windows, the space enjoys natural light and views of the backyard and golf course. Just beyond the main living areas, the sunroom offers a bright and relaxing space surrounded by windows and views of the golf course. It is the type of room you'll find yourself drawn to throughout the day, offering a comfortable place to sit back and enjoy the setting. The primary suite is conveniently located on the main level and offers a spacious and comfortable layout. A tray ceiling adds architectural detail while plantation shutters and large windows bring in light. The spacious ensuite bath features dual vanities, an oversized tiled walk-in shower, a generous walk-in closet with custom organization, and direct access to the laundry room. Continuing through the home, the thoughtfully designed split-bedroom floor plan provides privacy and flexibility for both owners and guests. Two guest bedrooms are situated on their own wing of the home and are served by an upscale guest bath featuring a tiled walk-in shower. A dedicated study with French doors offers the perfect space for a home office or den. A separate powder room conveniently serves the main living areas. Upstairs, the large bonus room and full bath provide valuable flex space for a media room, hobby area, or additional guest accommodations. Outdoor living is equally impressive with a covered rear porch, outdoor shower beautiful paver patio, retractable awning. The mature landscaping, golf course views, and natural backdrop create a peaceful outdoor setting that complements the home's interior living spaces. Additional highlights include an oversized garage with a polyaspartic 3-layer commercial grade epoxy floor , direct access to the custom drop zone, and a walk-in attic that provides expansive storage. Built in 2021, the home incorporates numerous thoughtful upgrades including radiant barrier roof sheathing, whole house water filtration system, an on-demand hot water system, soundproof interior walls, storm stopper hurricane window protection, built-in indoor/outdoor speakers, quality finishes throughout, and the efficiency and low-maintenance benefits ass

Property Features

4 Beds
4 Baths
3,311 Sqft
Built in 2021
0.25 Acres
2 Stories
Siding: Fiber Cement, Wood Frame
Shingle Roof
Electric (Heating), Propane (Heating), Heat Pump (Heating)
$3,224 / yr property tax
Brunswick County
St James Community

Additional Photos
Additional listing photo 1
Additional listing photo 2
Additional listing photo 3
Additional listing photo 4

Contact Information

Nolan K Formalarie

Discover NC Homes

910-477-0085

Location

Map
Listing Agent: Nolan K Formalarie (License #: 233404) 910-477-0085
Broker: Discover NC Homes 910-363-4387 Listing Site
Copyright © 2026 Hive MLS. All rights reserved. All information provided by the listing agent/broker is deemed reliable but is not guaranteed and should be independently verified.
BeachHouse.com
Printed Aug 12, 2026

Photo Gallery

Situated on a quiet cul-de-sac in the desirable Legacy Park - photo 1
Situated on a quiet cul-de-sac in the desirable Legacy Park - photo 2
Situated on a quiet cul-de-sac in the desirable Legacy Park - photo 3
Situated on a quiet cul-de-sac in the desirable Legacy Park - photo 4
Situated on a quiet cul-de-sac in the desirable Legacy Park - photo 5
Situated on a quiet cul-de-sac in the desirable Legacy Park - photo 6
Situated on a quiet cul-de-sac in the desirable Legacy Park - photo 7
Situated on a quiet cul-de-sac in the desirable Legacy Park - photo 8
Situated on a quiet cul-de-sac in the desirable Legacy Park - photo 9
Situated on a quiet cul-de-sac in the desirable Legacy Park - photo 10
Situated on a quiet cul-de-sac in the desirable Legacy Park - photo 11
Situated on a quiet cul-de-sac in the desirable Legacy Park - photo 12
Situated on a quiet cul-de-sac in the desirable Legacy Park - photo 13
Situated on a quiet cul-de-sac in the desirable Legacy Park - photo 14
Situated on a quiet cul-de-sac in the desirable Legacy Park - photo 15
Situated on a quiet cul-de-sac in the desirable Legacy Park - photo 16
Situated on a quiet cul-de-sac in the desirable Legacy Park - photo 17
Situated on a quiet cul-de-sac in the desirable Legacy Park - photo 18
Situated on a quiet cul-de-sac in the desirable Legacy Park - photo 19
Situated on a quiet cul-de-sac in the desirable Legacy Park - photo 20
Situated on a quiet cul-de-sac in the desirable Legacy Park - photo 21
Situated on a quiet cul-de-sac in the desirable Legacy Park - photo 22
Situated on a quiet cul-de-sac in the desirable Legacy Park - photo 23
Situated on a quiet cul-de-sac in the desirable Legacy Park - photo 24
Situated on a quiet cul-de-sac in the desirable Legacy Park - photo 25
Situated on a quiet cul-de-sac in the desirable Legacy Park - photo 26
Situated on a quiet cul-de-sac in the desirable Legacy Park - photo 27
Situated on a quiet cul-de-sac in the desirable Legacy Park - photo 28
Situated on a quiet cul-de-sac in the desirable Legacy Park - photo 29
Situated on a quiet cul-de-sac in the desirable Legacy Park - photo 30
Situated on a quiet cul-de-sac in the desirable Legacy Park - photo 31
Situated on a quiet cul-de-sac in the desirable Legacy Park - photo 32
Situated on a quiet cul-de-sac in the desirable Legacy Park - photo 33
Situated on a quiet cul-de-sac in the desirable Legacy Park - photo 34
Situated on a quiet cul-de-sac in the desirable Legacy Park - photo 35
Situated on a quiet cul-de-sac in the desirable Legacy Park - photo 36
Situated on a quiet cul-de-sac in the desirable Legacy Park - photo 37
Situated on a quiet cul-de-sac in the desirable Legacy Park - photo 38
Situated on a quiet cul-de-sac in the desirable Legacy Park - photo 39
Situated on a quiet cul-de-sac in the desirable Legacy Park - photo 40
Situated on a quiet cul-de-sac in the desirable Legacy Park - photo 41
Situated on a quiet cul-de-sac in the desirable Legacy Park - photo 42
Situated on a quiet cul-de-sac in the desirable Legacy Park - photo 43
Situated on a quiet cul-de-sac in the desirable Legacy Park - photo 44
Situated on a quiet cul-de-sac in the desirable Legacy Park - photo 45
Situated on a quiet cul-de-sac in the desirable Legacy Park - photo 46
Situated on a quiet cul-de-sac in the desirable Legacy Park - photo 47
Situated on a quiet cul-de-sac in the desirable Legacy Park - photo 48
Situated on a quiet cul-de-sac in the desirable Legacy Park - photo 49
Situated on a quiet cul-de-sac in the desirable Legacy Park - photo 50

$1,147,500

4
Beds
4
Baths
3,311
Sqft

3592 E Legacy Park Dr, Southport, NC 28461

By contacting this agent you agree to these Terms and Conditions.
Home North Carolina Southport
Situated on a quiet cul-de-sac in the desirable Legacy Park - photo 1
Situated on a quiet cul-de-sac in the desirable Legacy Park - photo 2
Situated on a quiet cul-de-sac in the desirable Legacy Park - photo 3
Situated on a quiet cul-de-sac in the desirable Legacy Park - photo 4
Situated on a quiet cul-de-sac in the desirable Legacy Park - photo 5
MLS# 100581053
Home Active Under Contract

Situated on a quiet cul-de-sac in the desirable Legacy Park

$1,147,500

3592 E Legacy Park Dr, Southport, NC 28461

4
Beds
4
Baths
3,311
Sqft
0.25
Acres
$1,147,500
3592 E Legacy Park Dr, Southport, NC 28461
4 Beds
4 Baths
3,311 Sqft
0.25 Acres
Situated on a quiet cul-de-sac in the desirable Legacy Park neighborhood of St. James Plantation, this beautifully maintained home, built in 2021, overlooks the 16th tee of the Reserve Nicklaus Design golf course through a mature stand of longleaf pines. Designed primarily for one-level living, the home offers approximately 3,311 heated square feet of one-story living. Expertly designed gathering spaces, quality finishes, and timeless architectural details create a residence equally suited for everyday living, entertaining, or a coastal retreat. The welcoming front porch and coastal-inspired exterior immediately establish the character of the home. The bright and inviting foyer where wood-look porcelain tile flooring, extensive millwork, crown molding, wainscoting, solid core doors on all bed/bathrooms, and plantation shutters give this home convey quality. The great room serves as the centerpiece of the home, highlighted by a dramatic coffered ceiling, linear propane fireplace, custom built-ins, and expansive windows that bring in natural light while showcasing the golf course setting beyond. The open design creates a comfortable gathering space while maintaining a seamless connection to the kitchen, dining area, and sunroom. The great room flows into the kitchen and dining area, creating a highly functional layout that lives comfortably daily while offering plenty of space when family and friends come to visit. The kitchen is beautifully appointed with an oversized quartz island, custom cabinetry extending all the way to the ceiling, a gas cooktop, wall oven, stainless steel appliances, decorative tile backsplash, and a walk-in pantry. The adjoining dining area is perfectly positioned between the kitchen and great room, creating an inviting setting for both casual meals as well as larger family/friend gatherings. Surrounded by windows, the space enjoys natural light and views of the backyard and golf course. Just beyond the main living areas, the sunroom offers a bright and relaxing space surrounded by windows and views of the golf course. It is the type of room you'll find yourself drawn to throughout the day, offering a comfortable place to sit back and enjoy the setting. The primary suite is conveniently located on the main level and offers a spacious and comfortable layout. A tray ceiling adds architectural detail while plantation shutters and large windows bring in light. The spacious ensuite bath features dual vanities, an oversized tiled walk-in shower, a generous walk-in closet with custom organization, and direct access to the laundry room. Continuing through the home, the thoughtfully designed split-bedroom floor plan provides privacy and flexibility for both owners and guests. Two guest bedrooms are situated on their own wing of the home and are served by an upscale guest bath featuring a tiled walk-in shower. A dedicated study with French doors offers the perfect space for a home office or den. A separate powder room conveniently serves the main living areas. Upstairs, the large bonus room and full bath provide valuable flex space for a media room, hobby area, or additional guest accommodations. Outdoor living is equally impressive with a covered rear porch, outdoor shower beautiful paver patio, retractable awning. The mature landscaping, golf course views, and natural backdrop create a peaceful outdoor setting that complements the home's interior living spaces. Additional highlights include an oversized garage with a polyaspartic 3-layer commercial grade epoxy floor , direct access to the custom drop zone, and a walk-in attic that provides expansive storage. Built in 2021, the home incorporates numerous thoughtful upgrades including radiant barrier roof sheathing, whole house water filtration system, an on-demand hot water system, soundproof interior walls, storm stopper hurricane window protection, built-in indoor/outdoor speakers, quality finishes throughout, and the efficiency and low-maintenance benefits ass
61 days
on BeachHouse.com
44
views
0
saves

Property Details

HOME DETAILS

4 Beds
4 Baths
3,311 Sqft
Built in 2021
0.25 Acres
2 Stories

EXTERIOR

Siding: Fiber Cement, Wood Frame
Shingle Roof

INTERIOR

Electric (Heating), Propane (Heating), Heat Pump (Heating)

FINANCIAL & COMMUNITY

$3,224 / yr property tax
Brunswick County
St James Community
See More Details

Location

Map
Open in Google Maps

Mortgage Calculator

Ad Statistics

Ad Number
7868952
Viewed
44 times
Listing Status
Active Under Contract
Added
Jun 11, 2026
Last Refreshed
Jul 03, 2026 06:17:28 PM

Listing Information

Data Source
Hive MLS
Source Property ID
100581053
Listing Agent: Nolan K Formalarie (License #: 233404) 910-477-0085
Broker: Discover NC Homes 910-363-4387 Listing Site
Copyright © 2026 Hive MLS. All rights reserved. All information provided by the listing agent/broker is deemed reliable but is not guaranteed and should be independently verified.

Request Information

By proceeding, you authorize Dream Home Network Inc., its service providers (including real estate professionals such as Brokers, Listing Agents, Buyers Agents, and local referral partners), its affiliates, and other real estate professionals that may not be associated with Dream Home Network, to contact you using the contact details you provided, via email, phone call, and text (SMS), including using automated dialing technology and prerecorded and artificial voice, for marketing or advertising purposes, including contacting you about your inquiry and other home-related matters. You understand that your consent to the foregoing is not a condition of any purchase. Message and data rates may apply. This consent applies even if you are on a corporate, state or national Do Not Call list. Dream Home Network Inc. may share information about your recent and future site activity with its affiliates and service providers (including real estate professionals such as Brokers, Listing Agents, Buyers Agents, and local referral partners) to help them better understand what you are looking for in a property. To opt-out at any time you can reply "STOP" or contact Dream Home Network Inc. at csv@dreamhomenetwork.com.

Start advertising today

Explore options for real estate agents and homeowners advertising on BeachHouse.com
Sell Your Home

Explore Similar Properties
For Sale
Introducing 3402 Turnbuckle Lane-a designer-owned custom built - photo 1
Introducing 3402 Turnbuckle Lane-a designer-owned custom built - photo 2
Introducing 3402 Turnbuckle Lane-a designer-owned custom built - photo 3
Introducing 3402 Turnbuckle Lane-a designer-owned custom built - photo 4
Introducing 3402 Turnbuckle Lane-a designer-owned custom built - photo 5
Introducing 3402 Turnbuckle Lane-a designer-owned custom built - photo 6
Introducing 3402 Turnbuckle Lane-a designer-owned custom built - photo 7
Introducing 3402 Turnbuckle Lane-a designer-owned custom built - photo 8
Introducing 3402 Turnbuckle Lane-a designer-owned custom built - photo 9
Introducing 3402 Turnbuckle Lane-a designer-owned custom built - photo 10
Introducing 3402 Turnbuckle Lane-a designer-owned custom built - photo 11
Introducing 3402 Turnbuckle Lane-a designer-owned custom built - photo 12
Introducing 3402 Turnbuckle Lane-a designer-owned custom built - photo 13
Introducing 3402 Turnbuckle Lane-a designer-owned custom built - photo 14
Introducing 3402 Turnbuckle Lane-a designer-owned custom built - photo 15
Introducing 3402 Turnbuckle Lane-a designer-owned custom built - photo 16
Introducing 3402 Turnbuckle Lane-a designer-owned custom built - photo 17
Introducing 3402 Turnbuckle Lane-a designer-owned custom built - photo 18
Introducing 3402 Turnbuckle Lane-a designer-owned custom built - photo 19
Introducing 3402 Turnbuckle Lane-a designer-owned custom built - photo 20
Introducing 3402 Turnbuckle Lane-a designer-owned custom built - photo 21
Introducing 3402 Turnbuckle Lane-a designer-owned custom built - photo 22
Introducing 3402 Turnbuckle Lane-a designer-owned custom built - photo 23
Introducing 3402 Turnbuckle Lane-a designer-owned custom built - photo 24
Introducing 3402 Turnbuckle Lane-a designer-owned custom built - photo 25
Introducing 3402 Turnbuckle Lane-a designer-owned custom built - photo 26
Introducing 3402 Turnbuckle Lane-a designer-owned custom built - photo 27
Introducing 3402 Turnbuckle Lane-a designer-owned custom built - photo 28
Introducing 3402 Turnbuckle Lane-a designer-owned custom built - photo 29
Introducing 3402 Turnbuckle Lane-a designer-owned custom built - photo 30
Introducing 3402 Turnbuckle Lane-a designer-owned custom built - photo 31
Introducing 3402 Turnbuckle Lane-a designer-owned custom built - photo 32
Introducing 3402 Turnbuckle Lane-a designer-owned custom built - photo 33
Introducing 3402 Turnbuckle Lane-a designer-owned custom built - photo 34
Introducing 3402 Turnbuckle Lane-a designer-owned custom built - photo 35
Introducing 3402 Turnbuckle Lane-a designer-owned custom built - photo 36
Introducing 3402 Turnbuckle Lane-a designer-owned custom built - photo 37
Introducing 3402 Turnbuckle Lane-a designer-owned custom built - photo 38
Introducing 3402 Turnbuckle Lane-a designer-owned custom built - photo 39
Introducing 3402 Turnbuckle Lane-a designer-owned custom built - photo 40
Introducing 3402 Turnbuckle Lane-a designer-owned custom built - photo 41
Introducing 3402 Turnbuckle Lane-a designer-owned custom built - photo 42
Introducing 3402 Turnbuckle Lane-a designer-owned custom built - photo 43
Introducing 3402 Turnbuckle Lane-a designer-owned custom built - photo 44
Introducing 3402 Turnbuckle Lane-a designer-owned custom built - photo 45
Introducing 3402 Turnbuckle Lane-a designer-owned custom built - photo 46
Introducing 3402 Turnbuckle Lane-a designer-owned custom built - photo 47
Introducing 3402 Turnbuckle Lane-a designer-owned custom built - photo 48
Introducing 3402 Turnbuckle Lane-a designer-owned custom built - photo 49
Introducing 3402 Turnbuckle Lane-a designer-owned custom built - photo 50
Introducing 3402 Turnbuckle Lane-a designer-owned custom built - photo 51
Introducing 3402 Turnbuckle Lane-a designer-owned custom built - photo 52
Introducing 3402 Turnbuckle Lane-a designer-owned custom built - photo 53
Introducing 3402 Turnbuckle Lane-a designer-owned custom built - photo 54
Introducing 3402 Turnbuckle Lane-a designer-owned custom built - photo 55
Introducing 3402 Turnbuckle Lane-a designer-owned custom built - photo 56
Introducing 3402 Turnbuckle Lane-a designer-owned custom built - photo 57
Introducing 3402 Turnbuckle Lane-a designer-owned custom built - photo 58
Introducing 3402 Turnbuckle Lane-a designer-owned custom built - photo 59
Introducing 3402 Turnbuckle Lane-a designer-owned custom built - photo 60

$1,350,000

3 Beds | 4.0 Baths | 4,342 Sqft

3402 Turnbuckle Ln SE, Southport, NC 28461

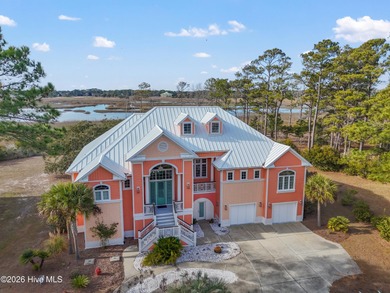
Introducing 3402 Turnbuckle Lane-a designer-owned custom built

Added: 01/16/2026 • Updated: 07/01/2026
For Sale
To Be Built | Parade of Homes Award Winner for Best Floorplan - photo 1
To Be Built | Parade of Homes Award Winner for Best Floorplan - photo 2
To Be Built | Parade of Homes Award Winner for Best Floorplan - photo 3
To Be Built | Parade of Homes Award Winner for Best Floorplan - photo 4
To Be Built | Parade of Homes Award Winner for Best Floorplan - photo 5
To Be Built | Parade of Homes Award Winner for Best Floorplan - photo 6
To Be Built | Parade of Homes Award Winner for Best Floorplan - photo 7
To Be Built | Parade of Homes Award Winner for Best Floorplan - photo 8
To Be Built | Parade of Homes Award Winner for Best Floorplan - photo 9
To Be Built | Parade of Homes Award Winner for Best Floorplan - photo 10
To Be Built | Parade of Homes Award Winner for Best Floorplan - photo 11
To Be Built | Parade of Homes Award Winner for Best Floorplan - photo 12
To Be Built | Parade of Homes Award Winner for Best Floorplan - photo 13
To Be Built | Parade of Homes Award Winner for Best Floorplan - photo 14
To Be Built | Parade of Homes Award Winner for Best Floorplan - photo 15
To Be Built | Parade of Homes Award Winner for Best Floorplan - photo 16
To Be Built | Parade of Homes Award Winner for Best Floorplan - photo 17
To Be Built | Parade of Homes Award Winner for Best Floorplan - photo 18
To Be Built | Parade of Homes Award Winner for Best Floorplan - photo 19
To Be Built | Parade of Homes Award Winner for Best Floorplan - photo 20
To Be Built | Parade of Homes Award Winner for Best Floorplan - photo 21
To Be Built | Parade of Homes Award Winner for Best Floorplan - photo 22
To Be Built | Parade of Homes Award Winner for Best Floorplan - photo 23
To Be Built | Parade of Homes Award Winner for Best Floorplan - photo 24
To Be Built | Parade of Homes Award Winner for Best Floorplan - photo 25
To Be Built | Parade of Homes Award Winner for Best Floorplan - photo 26
To Be Built | Parade of Homes Award Winner for Best Floorplan - photo 27
To Be Built | Parade of Homes Award Winner for Best Floorplan - photo 28
To Be Built | Parade of Homes Award Winner for Best Floorplan - photo 29
To Be Built | Parade of Homes Award Winner for Best Floorplan - photo 30
To Be Built | Parade of Homes Award Winner for Best Floorplan - photo 31
To Be Built | Parade of Homes Award Winner for Best Floorplan - photo 32
To Be Built | Parade of Homes Award Winner for Best Floorplan - photo 33
To Be Built | Parade of Homes Award Winner for Best Floorplan - photo 34
To Be Built | Parade of Homes Award Winner for Best Floorplan - photo 35
To Be Built | Parade of Homes Award Winner for Best Floorplan - photo 36
To Be Built | Parade of Homes Award Winner for Best Floorplan - photo 37
To Be Built | Parade of Homes Award Winner for Best Floorplan - photo 38
To Be Built | Parade of Homes Award Winner for Best Floorplan - photo 39
To Be Built | Parade of Homes Award Winner for Best Floorplan - photo 40
To Be Built | Parade of Homes Award Winner for Best Floorplan - photo 41
To Be Built | Parade of Homes Award Winner for Best Floorplan - photo 42
To Be Built | Parade of Homes Award Winner for Best Floorplan - photo 43
To Be Built | Parade of Homes Award Winner for Best Floorplan - photo 44
To Be Built | Parade of Homes Award Winner for Best Floorplan - photo 45
To Be Built | Parade of Homes Award Winner for Best Floorplan - photo 46
To Be Built | Parade of Homes Award Winner for Best Floorplan - photo 47
To Be Built | Parade of Homes Award Winner for Best Floorplan - photo 48
To Be Built | Parade of Homes Award Winner for Best Floorplan - photo 49
To Be Built | Parade of Homes Award Winner for Best Floorplan - photo 50
To Be Built | Parade of Homes Award Winner for Best Floorplan - photo 51
To Be Built | Parade of Homes Award Winner for Best Floorplan - photo 52
To Be Built | Parade of Homes Award Winner for Best Floorplan - photo 53
To Be Built | Parade of Homes Award Winner for Best Floorplan - photo 54
To Be Built | Parade of Homes Award Winner for Best Floorplan - photo 55
To Be Built | Parade of Homes Award Winner for Best Floorplan - photo 56
To Be Built | Parade of Homes Award Winner for Best Floorplan - photo 57
To Be Built | Parade of Homes Award Winner for Best Floorplan - photo 58
To Be Built | Parade of Homes Award Winner for Best Floorplan - photo 59
To Be Built | Parade of Homes Award Winner for Best Floorplan - photo 60

$1,300,000

3 Beds | 4.0 Baths | 2,873 Sqft

3270 Beaver Creek Dr SE, Southport, NC 28461

To Be Built | Parade of Homes Award Winner for Best Floorplan

Added: 11/12/2025 • Updated: 07/08/2026
For Sale
Welcome to your sanctuary in the Woodlands Park section of St - photo 1
Welcome to your sanctuary in the Woodlands Park section of St - photo 2
Welcome to your sanctuary in the Woodlands Park section of St - photo 3
Welcome to your sanctuary in the Woodlands Park section of St - photo 4
Welcome to your sanctuary in the Woodlands Park section of St - photo 5
Welcome to your sanctuary in the Woodlands Park section of St - photo 6
Welcome to your sanctuary in the Woodlands Park section of St - photo 7
Welcome to your sanctuary in the Woodlands Park section of St - photo 8
Welcome to your sanctuary in the Woodlands Park section of St - photo 9
Welcome to your sanctuary in the Woodlands Park section of St - photo 10
Welcome to your sanctuary in the Woodlands Park section of St - photo 11
Welcome to your sanctuary in the Woodlands Park section of St - photo 12
Welcome to your sanctuary in the Woodlands Park section of St - photo 13
Welcome to your sanctuary in the Woodlands Park section of St - photo 14
Welcome to your sanctuary in the Woodlands Park section of St - photo 15
Welcome to your sanctuary in the Woodlands Park section of St - photo 16
Welcome to your sanctuary in the Woodlands Park section of St - photo 17
Welcome to your sanctuary in the Woodlands Park section of St - photo 18
Welcome to your sanctuary in the Woodlands Park section of St - photo 19
Welcome to your sanctuary in the Woodlands Park section of St - photo 20
Welcome to your sanctuary in the Woodlands Park section of St - photo 21
Welcome to your sanctuary in the Woodlands Park section of St - photo 22
Welcome to your sanctuary in the Woodlands Park section of St - photo 23
Welcome to your sanctuary in the Woodlands Park section of St - photo 24
Welcome to your sanctuary in the Woodlands Park section of St - photo 25
Welcome to your sanctuary in the Woodlands Park section of St - photo 26
Welcome to your sanctuary in the Woodlands Park section of St - photo 27
Welcome to your sanctuary in the Woodlands Park section of St - photo 28
Welcome to your sanctuary in the Woodlands Park section of St - photo 29
Welcome to your sanctuary in the Woodlands Park section of St - photo 30
Welcome to your sanctuary in the Woodlands Park section of St - photo 31
Welcome to your sanctuary in the Woodlands Park section of St - photo 32
Welcome to your sanctuary in the Woodlands Park section of St - photo 33
Welcome to your sanctuary in the Woodlands Park section of St - photo 34
Welcome to your sanctuary in the Woodlands Park section of St - photo 35
Welcome to your sanctuary in the Woodlands Park section of St - photo 36
Welcome to your sanctuary in the Woodlands Park section of St - photo 37
Welcome to your sanctuary in the Woodlands Park section of St - photo 38
Welcome to your sanctuary in the Woodlands Park section of St - photo 39
Welcome to your sanctuary in the Woodlands Park section of St - photo 40
Welcome to your sanctuary in the Woodlands Park section of St - photo 41
Welcome to your sanctuary in the Woodlands Park section of St - photo 42
Welcome to your sanctuary in the Woodlands Park section of St - photo 43
Welcome to your sanctuary in the Woodlands Park section of St - photo 44
Welcome to your sanctuary in the Woodlands Park section of St - photo 45
Welcome to your sanctuary in the Woodlands Park section of St - photo 46
Welcome to your sanctuary in the Woodlands Park section of St - photo 47
Welcome to your sanctuary in the Woodlands Park section of St - photo 48
Welcome to your sanctuary in the Woodlands Park section of St - photo 49
Welcome to your sanctuary in the Woodlands Park section of St - photo 50
Welcome to your sanctuary in the Woodlands Park section of St - photo 51
Welcome to your sanctuary in the Woodlands Park section of St - photo 52
Welcome to your sanctuary in the Woodlands Park section of St - photo 53
Welcome to your sanctuary in the Woodlands Park section of St - photo 54
Welcome to your sanctuary in the Woodlands Park section of St - photo 55

$1,285,000

4 Beds | 4.0 Baths | 3,222 Sqft

3586 Bristlecone Bend, Southport, NC 28461

Welcome to your sanctuary in the Woodlands Park section of St

Added: 11/12/2025 • Updated: 07/08/2026
For Sale
New Construction. Incredible opportunity to purchase a new - photo 1

$1,269,000

4 Beds | 5.0 Baths | 2,934 Sqft

3580 Beaver Creek Dr SE, Southport, NC 28461

New Construction. Incredible opportunity to purchase a new

Added: 06/30/2026 • Updated: 07/09/2026
SEARCH STATES
Alabama Alaska California Connecticut Delaware Florida Georgia Hawaii Louisiana Maine Maryland Mississippi New Hampshire New Jersey New York North Carolina Oregon Pennsylvania Rhode Island South Carolina Texas Virginia Washington
SERVICES
Buy Buy Advertise
COMPANY
Testimonials About Us Office Locations
SUPPORT
Help Contact Us
ADDITIONAL MARKETS
LakeHouse.com MountainHomes.com GolfHomes.com BarrierFreeHome.com
SUBSCRIBE
Receive notifications for new listings
Subscribe
X Facebook Instagram YouTube

Dream Home Network Inc.

is committed to ensuring digital accessibility and property listings for individuals with disabilities. All information provided is deemed reliable but is not guaranteed and should be independently verified. We are continuously working to improve the accessibility of our web experience for everyone, and we welcome feedback and accommodation requests. If you wish to report an issue or seek an accommodation, please let us know.

Dream Home Network Inc. Sells leads to DHN Realty Inc. who holds real estate brokerage licenses in Alabama. Listing agents will be sent notification copy of leads on their listings where Dream Home Network Inc. is provided listings via our Feed Provider as required.

© 1997 - 2026 BeachHouse.com
Part of Dream Home Network, Inc.
Last updated on 2026.08.12
Terms & Policy

Search Filters
Price
-
0
$100,000
$100,000+
$200,000
$200,000+
$300,000
$300,000+
$400,000
$400,000+
$500,000
$500,000+
$600,000
$600,000+
$700,000
$700,000+
$800,000
$800,000+
$900,000
Any Price
Any Price
Beds & Baths
-
-
Property Type
Sale Status
More Filters
-
-
-
-
Advanced Search

Southport

Read more
Sort By:
  • Featured
  • Newest
  • Price - Low To High
  • Price - High To Low
  • Sqft - Low To High
  • Sqft - High To Low

Southport Real Estate Agent Info

About Southport

Click to activate
Request Information
By proceeding you authorize Dream Home Network Inc., its service providers (including real estate professionals such as Brokers, Listing Agents, Buyers Agents, and local referral partners), and its affiliates, to contact me using the contact details you provided, via phone call or text (SMS) using automated dialing technology for marketing or advertising purposes, including contacting me about my inquiry and other home-related matters. Not a condition for purchase. Message and data rates may apply.
This consent applies even if you are on a corporate, state or national Do Not Call list. Dream Home Network Inc. may share information about your recent and future site activity with its affiliates and service providers (including real estate professionals such as Brokers, Listing Agents, Buyers Agents, and local referral partners) to help them better understand what I am looking for in a property. To opt-out at any time you can reply "STOP" or contact Dream Home Network Inc. at  csv@dreamhomenetwork.com.
Contact Agent
By contacting this agent you agree to these Terms and Conditions.
Share this Ad
Link copied
Video/Virtual Tour
Loading...
SEARCH STATES
Alabama Alaska California Connecticut Delaware Florida Georgia Hawaii Louisiana Maine Maryland Mississippi New Hampshire New Jersey New York North Carolina Oregon Pennsylvania Rhode Island South Carolina Texas Virginia Washington
SERVICES
Buy Buy Advertise
COMPANY
Testimonials About Us Office Locations
SUPPORT
Help Contact Us
ADDITIONAL MARKETS
LakeHouse.com MountainHomes.com GolfHomes.com BarrierFreeHome.com
SUBSCRIBE
Receive notifications for new listings
Subscribe
X Facebook Instagram YouTube

Dream Home Network Inc.

is committed to ensuring digital accessibility and property listings for individuals with disabilities. All information provided is deemed reliable but is not guaranteed and should be independently verified. We are continuously working to improve the accessibility of our web experience for everyone, and we welcome feedback and accommodation requests. If you wish to report an issue or seek an accommodation, please let us know.

Dream Home Network Inc. Sells leads to DHN Realty Inc. who holds real estate brokerage licenses in Alabama. Listing agents will be sent notification copy of leads on their listings where Dream Home Network Inc. is provided listings via our Feed Provider as required.

© 1997 - 2026 BeachHouse.com
Part of Dream Home Network, Inc.
Last updated on 2026.08.12
Terms & Policy